The Linear Layout Solution
Choose one of the two long walls (usually the one behind the door opening) and turn it into a Plumbing Wall. All plumbing and drainage will run exclusively to this wall.
We've all been in a bathroom like this: You open the door and feel like you're entering a train carriage. A long, narrow corridor, with sanitary ware lined up and a small (usually dark) window in the background. This architectural peculiarity is extremely common in Greek apartments of past decades, which were hastily designed around the central skylights of apartment buildings.
A long narrow bathroom (e.g. with a width of only 1.20m - 1.40m and a length of 3m) hides the trap of claustrophobia. If you place the sanitary ware incorrectly, the space will look like a dark tunnel and everyday use will be uncomfortable. As engineers, we know that the solution lies not in demolition, but in clever linear spatial planning and the use of optical illusions.
Let's see how you can transform this difficult space into a stunning, modern bathroom.
In a narrow bathroom, trying to fit things on both side (long) walls is disastrous. You will create a zigzag path where you will continuously hit the sink or basin.
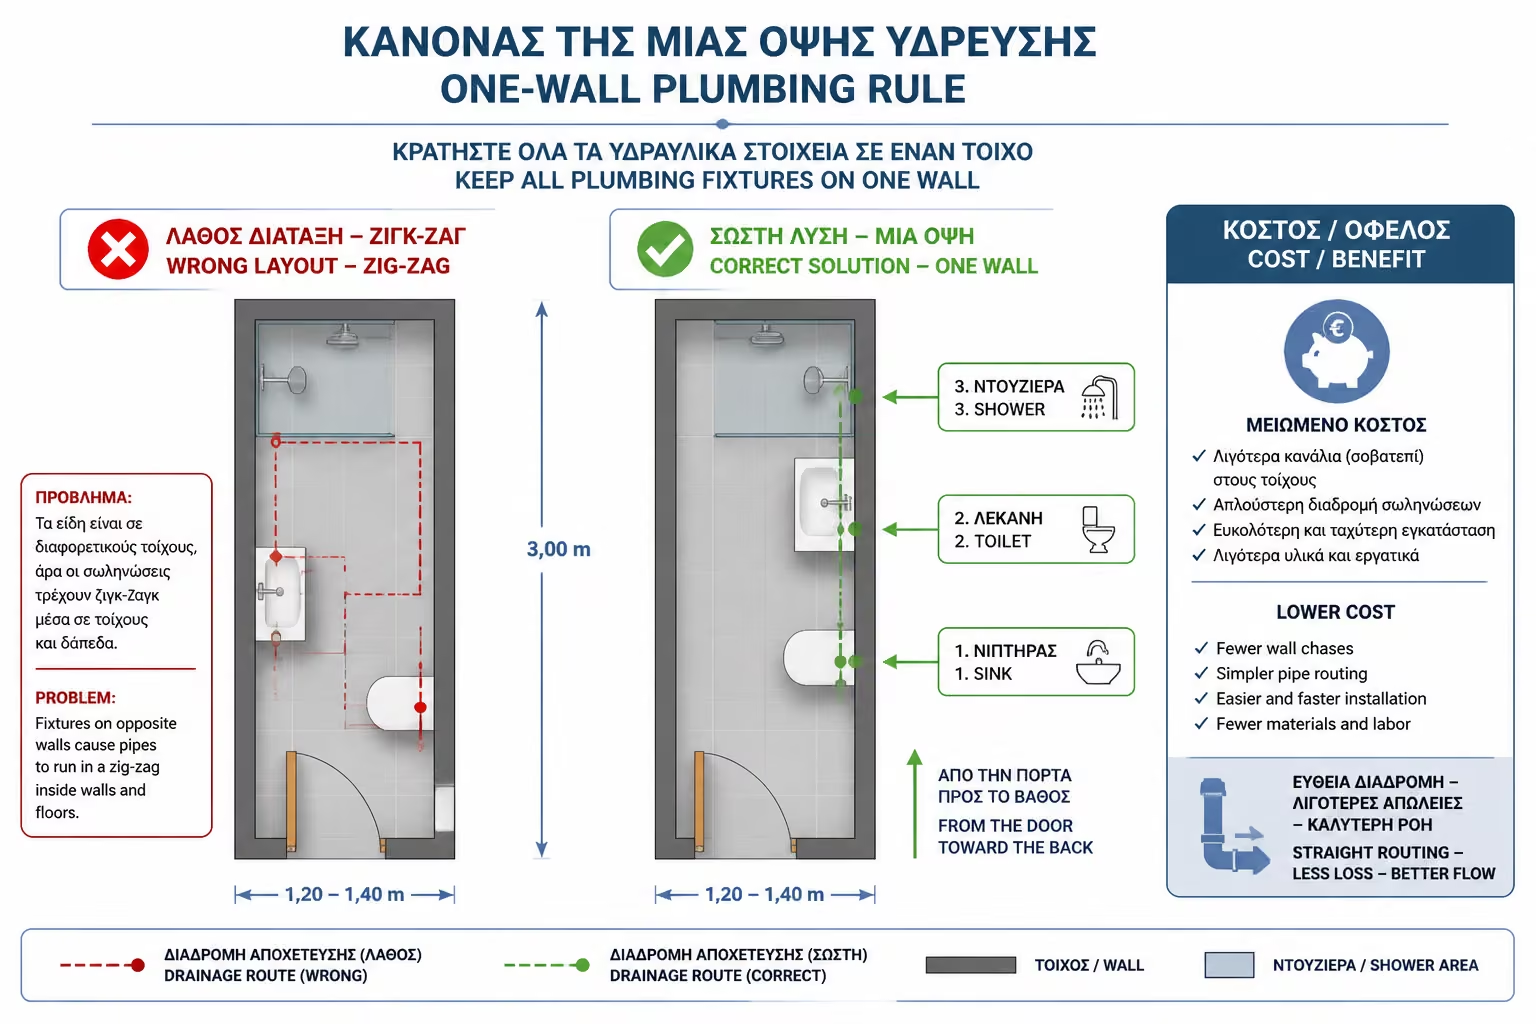
Choose one of the two long walls (usually the one behind the door opening) and turn it into a Plumbing Wall. All plumbing and drainage will run exclusively to this wall.
This approach drastically reduces renovation costs, as the plumber does not have to dig through multiple walls or make complex sub-floor conduits.
The ideal ergonomic sequence (from the door to the depth) is: Washbasin ➔ Basin ➔ Shower. The sink goes in first because it is used most often, while the shower goes in the back to keep the water away.
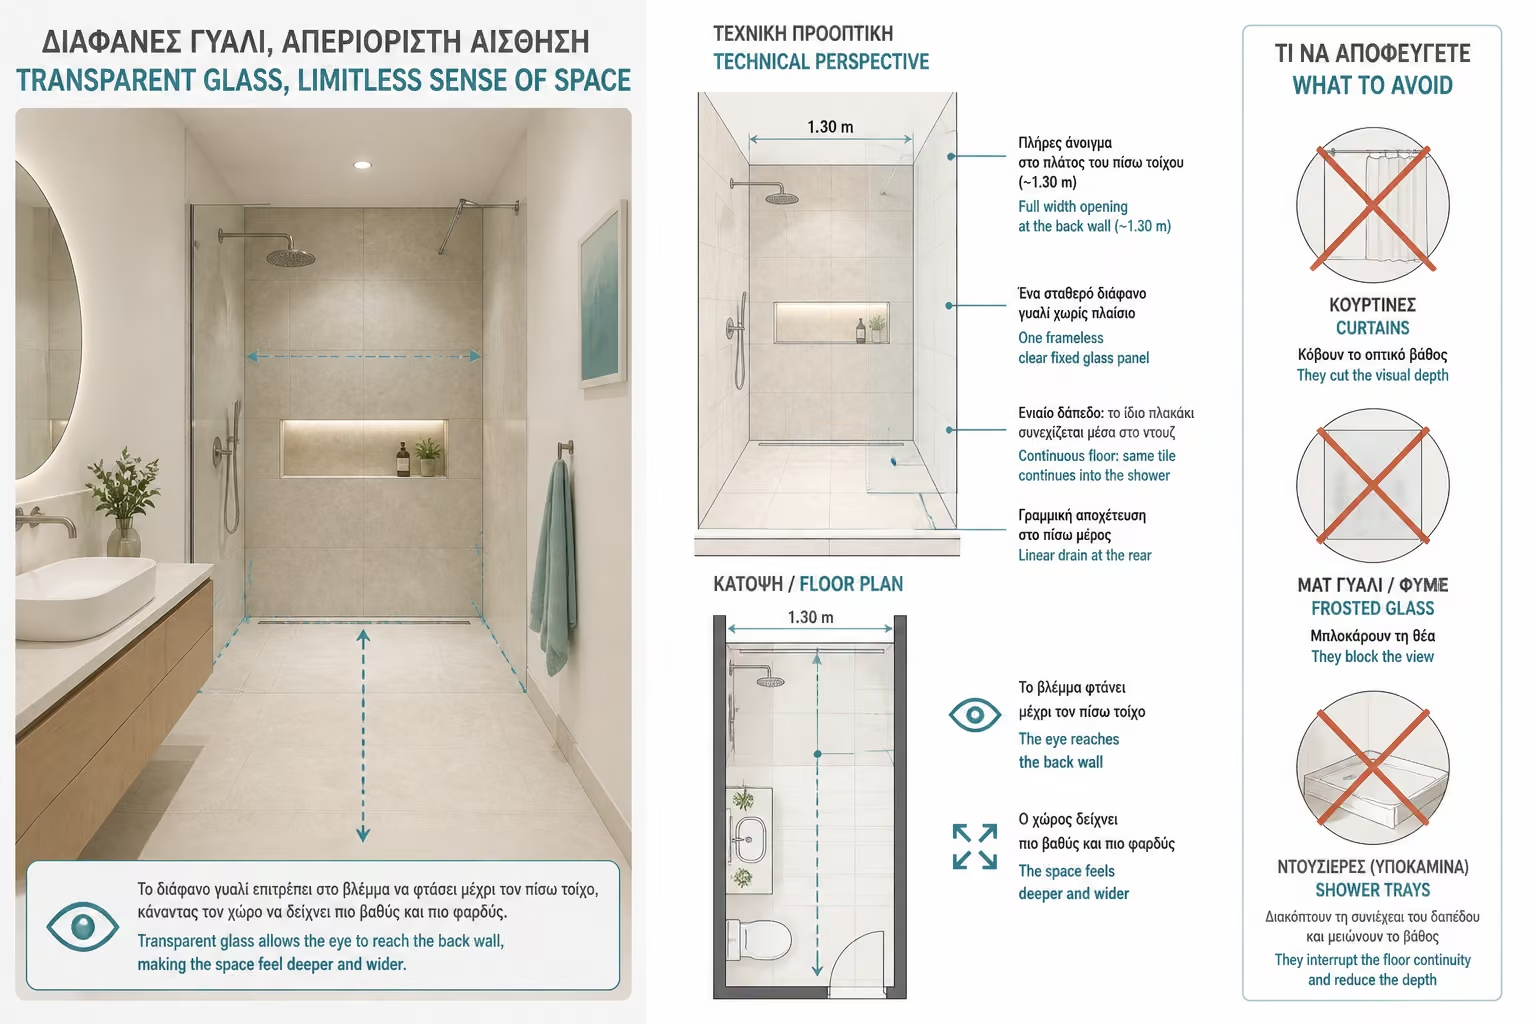
The biggest advantage of a long narrow bathroom is that the narrow side at the bottom is ideal for creating a huge, impressive shower.
Take advantage of the full width of the back wall (e.g. 1.30m) to create a spacious walk-in shower.
Never use opaque glazing, sablé or—even worse—curtains. They visually "cut" the space and make it seem even smaller. A clear, frameless fixed crystal will let the eye travel to the back wall, giving depth.
Use the exact same tile (no step or white plate) and slope to a linear drain. The continuous visual flow enlarges the space spectacularly.
When your bathroom is only 1.30m wide, a classic 50cm deep vanity unit leaves a passageway of just 80cm—a nightmare for two people to pass through.
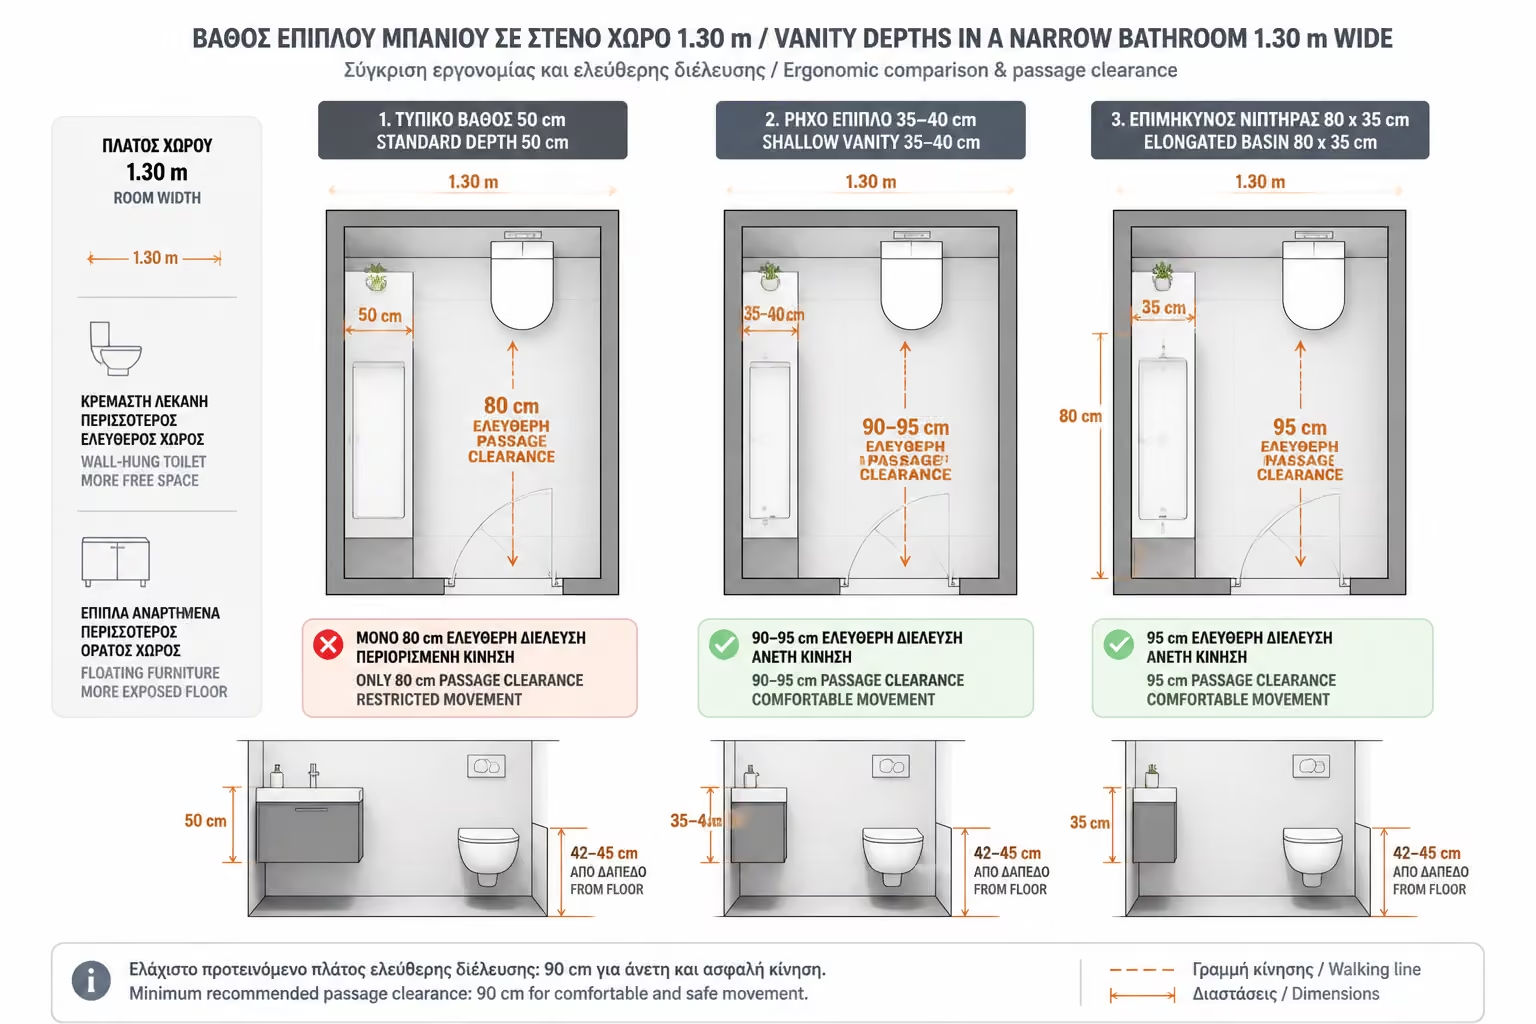
Choose bathroom furniture with reduced depth (35 cm - 40 cm). If you are worried that the washbasin will be too small, prefer long narrow washbasins (eg 80x35cm), which offer a surface without "stealing" width.
As in small square bathrooms, hanging furniture and a wall-mounted (hanging) basin free up the floor, facilitate mopping and give the room an "airy" feel.
In long narrow bathrooms, the position of the door plays a decisive role.
If the door is on the narrow side (opposite the shower), the arrangement is necessarily that of the one line we mentioned above. Here, if you can, put a sliding recessed door so you don't waste space in the opening.
If the floor plan of the house (and the staticity of the masonry) allows it, consider closing the old door and "opening" a new one in the middle of the long wall. This immediately divides the bathroom into two functional zones (eg shower on the left, basin and sink on the right), completely eliminating the "corridor" effect.
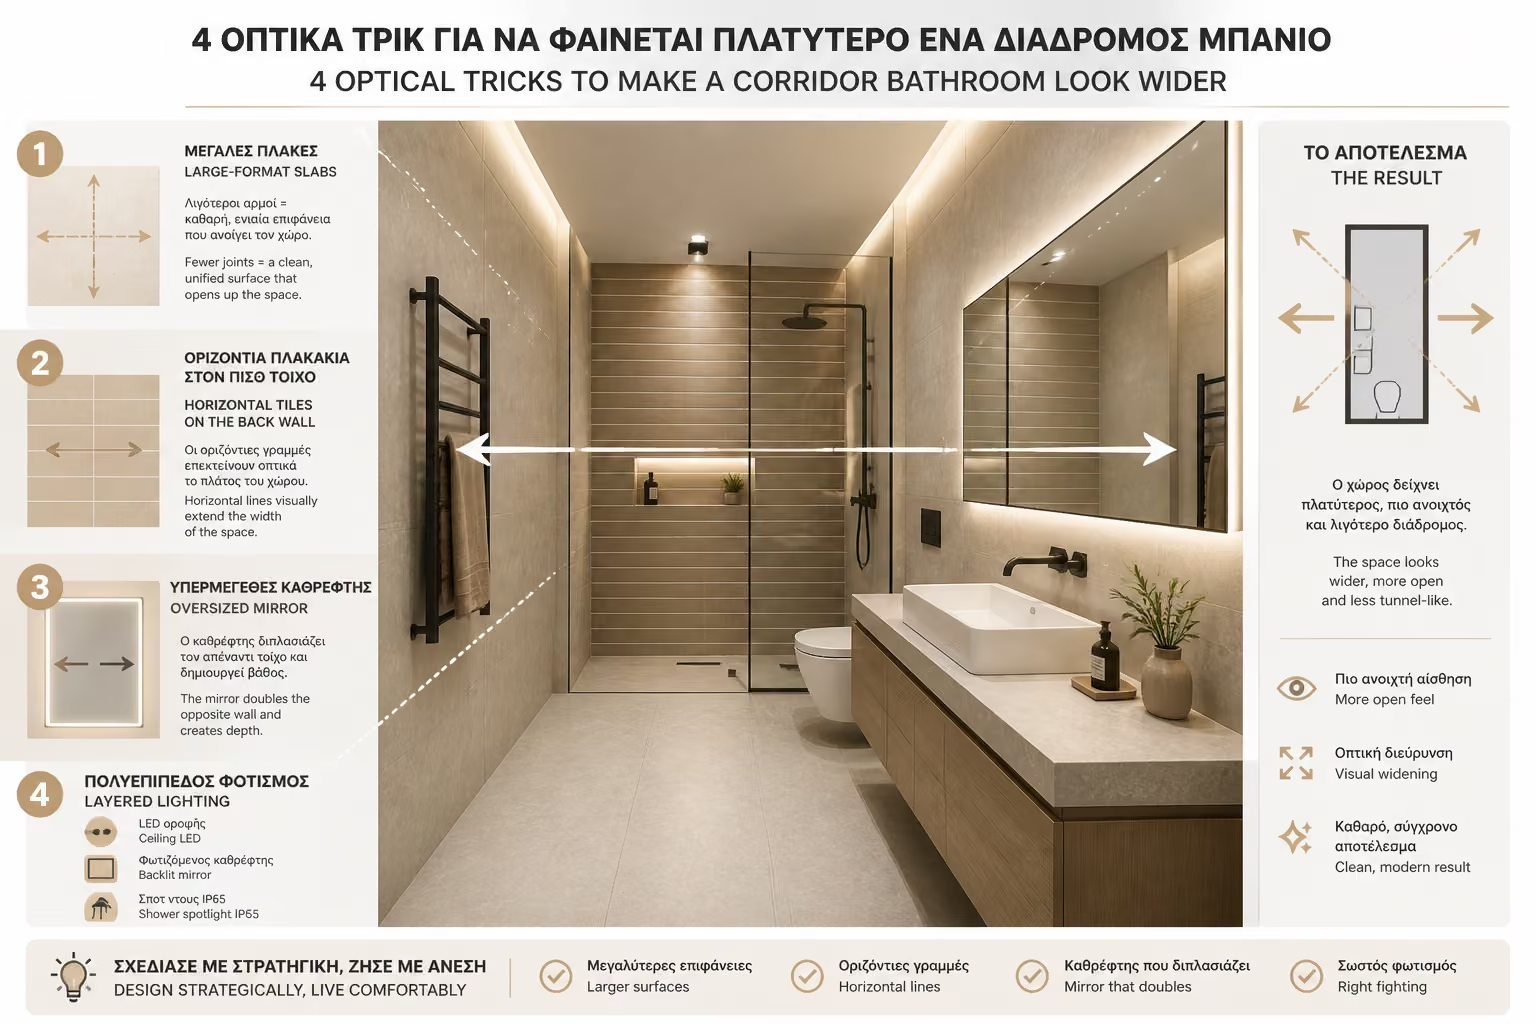
The final feeling of the space is determined by the materials and the lighting.
Don't let the long, narrow space scare you. With the right layout and linear placement of sanitary ware, your bathroom can become the most elegant and ergonomic space in the house.
In our next article, we move on to the most misunderstood area of the house: the Guest WC. Discover how to combine ergonomics with impressive, luxurious design, even in minimal square footage!
Avoid small square tiles with bold, dark joints on the floor—they'll make it look like a checkerboard. Use large size tiles (slabs).
If you place rectangular tiles (eg wood type or large 60x120cm) horizontally on the back wall (inside the shower), the eye is "fooled" and perceives the space as much wider than it really is.
Place a very large mirror along the wall above the sink. The reflection of the "empty" opposite wall will visually double the width of the bathroom.
A central ceiling light creates shadows in the corners, emphasizing the length. Spread the lighting: put spots (LED) along the ceiling, hidden lighting behind the mirror and a strong, waterproof spot inside the shower zone.
Return to category.
Go to categoryReturn to the central guide.
Go to guide