Layout for Small Bathrooms (Under 4 sq.m.): Smart Space-Saving Solutions
We've all been in that typical 80's or 90's Greek bathroom: You open the
door (which barely hits the sink), try to squeeze between the sink and
the washing machine, and feel the walls slamming into you. When the
available space is lacking—and we are talking about surfaces from 2 to 4
square meters—the slightest design failure costs dearly in your daily
life.
Renovating a very small bathroom doesn't necessarily require knocking
down walls to steal space from the next room. It requires millimeter
precision design and the use of smart, modern materials. As engineers,
we know that the goal is twofold: to fit all the essentials, while
creating the optical illusion of a much larger space.
Let's look at the 5 layout techniques that will save your small
bathroom.
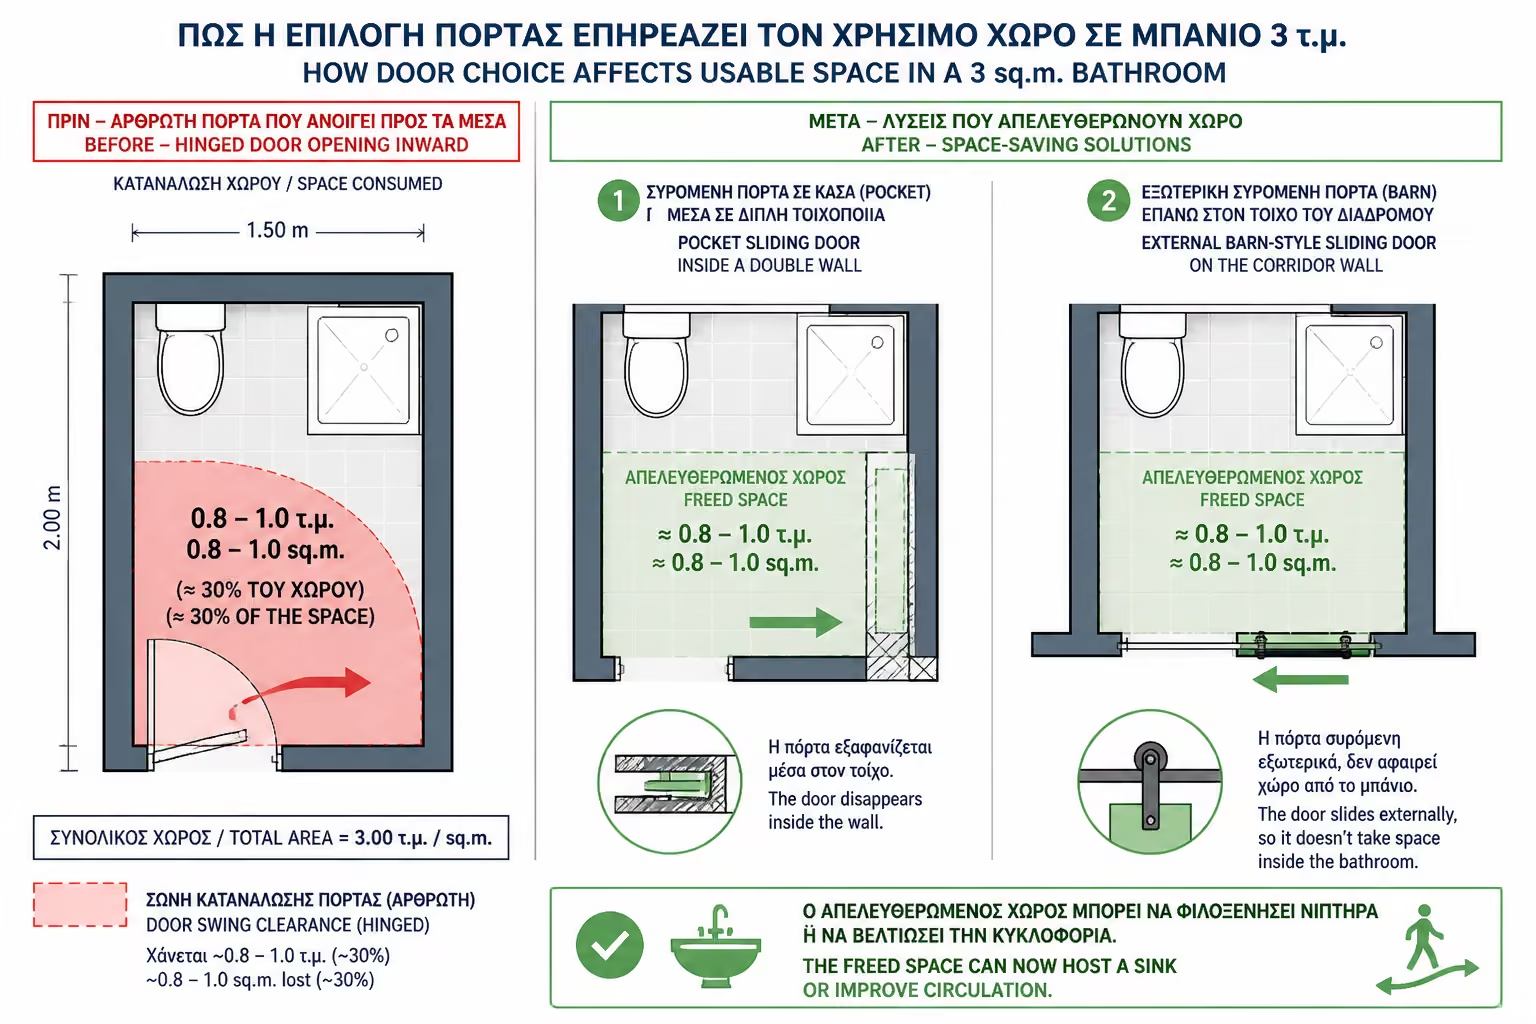
1. The Door: The Greatest "Thief" of Squares
A classic opening door requires about 0.8 to 1 square meter of
clearance just to open inwards. In a 3 m2 bathroom, that's 1/3 of your
total space!
The solution
The installation of a sliding door. If you're doing a complete
renovation, go for a flush-mounted sliding door (which hides inside
the wall, but requires double wall/plasterboard construction). If
amenities must be limited, an exterior sliding (barn door type) that
slides into the exterior wall of the hallway is the ultimate
lifesaver.
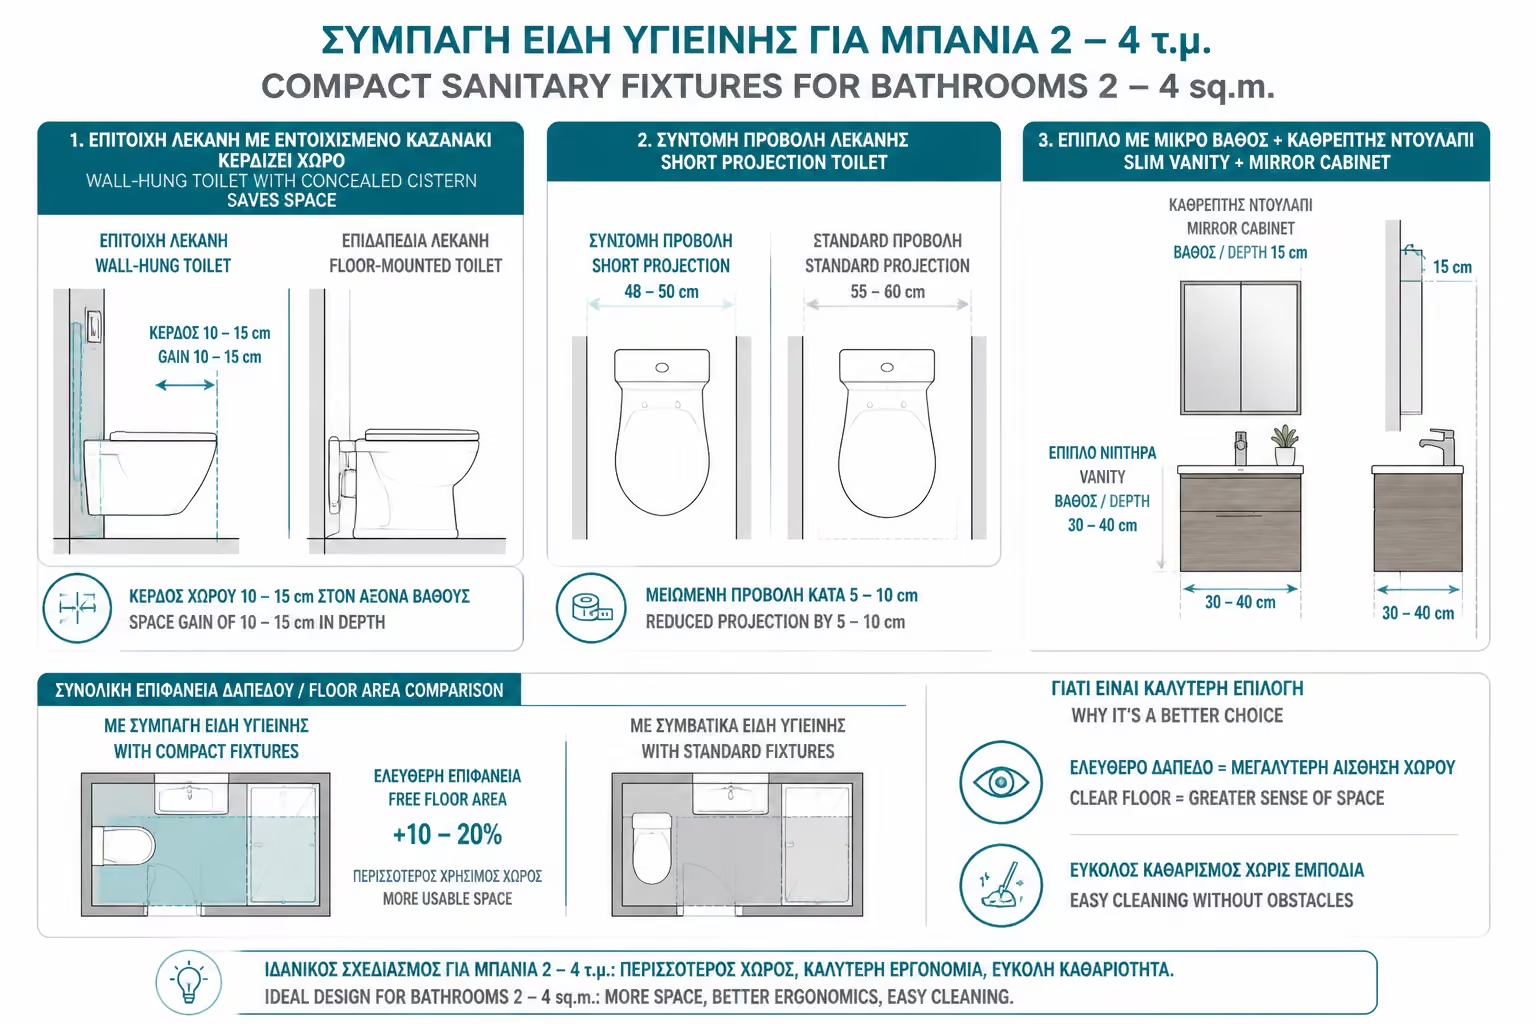
2. Select "Compact" & Hanging Toiletries
The golden rule of small spaces is to free up the floor. The more
solid flooring (tile) the eye sees, the bigger the room looks (and the
easier it is to mop).
Built-in Cistern & Hanging Basin
Forget bulky porcelain faucets. Placing the mechanism inside the
wall (or in a narrow plasterboard structure), you gain 10-15
precious centimeters.
Short Projection Basins
Ask the store for sanitary ware with "short projection".
These basins are 48-50cm long instead of the standard 55-60cm,
offering the same seat comfort but giving you extra room for your
knees.
3. Washstand: Narrow, Functional and Suspended
A heavy, wooden floor piece of furniture "suffocates" a
small bathroom. You need something minimal and practical.
Narrow Depth
Choose a hanging piece of furniture with a depth of 30 to 40 cm
(instead of the classic 50 cm). To prevent water from splashing out
when you wash, choose a sink with an asymmetrical trough or place
the faucet on the side.
The Mirror Cabinet
In less than 4 sq.m. it is unlikely to accommodate a tall storage
column. A 15 cm deep mirror-cabinet is absolutely necessary to hide
cosmetics, toothbrushes and medicines, keeping the vanity counter
clean (clutter-free).
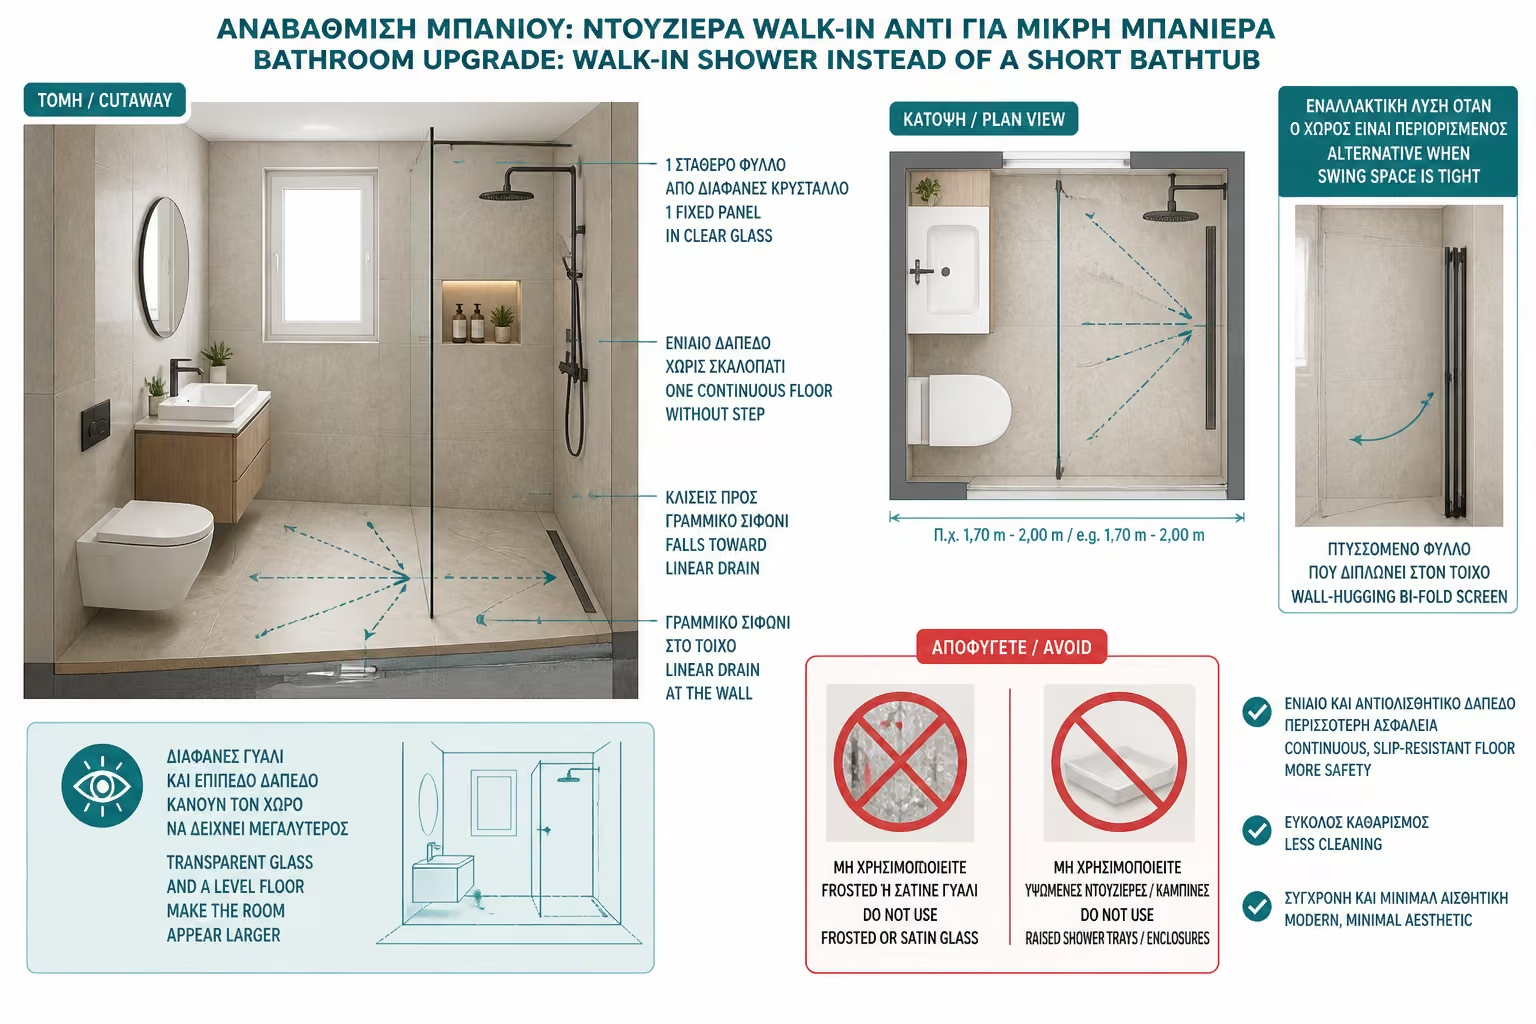
4. Goodbye Bathtub, Welcome Walk-in Shower
Keeping a small (e.g. 1.20m), awkward bathtub that you rarely use just
"cuts" the space.
Single Floor & Linear Siphon
Remove the raised platform. Continue the floor tile into the shower,
giving the correct slopes towards an elegant linear drain. This
"tricks" the eye, making the space appear huge.
Frameless Crystal
Use a single, fixed, frameless separator.
Attention
Avoid sandblasted (sablé) or matte glass. The clear crystal allows
light to penetrate the entire room, making it appear unified. If the
shower door hits the sanitary ware, opt for split (retractable)
glass that folds completely into the wall when you're not showering.
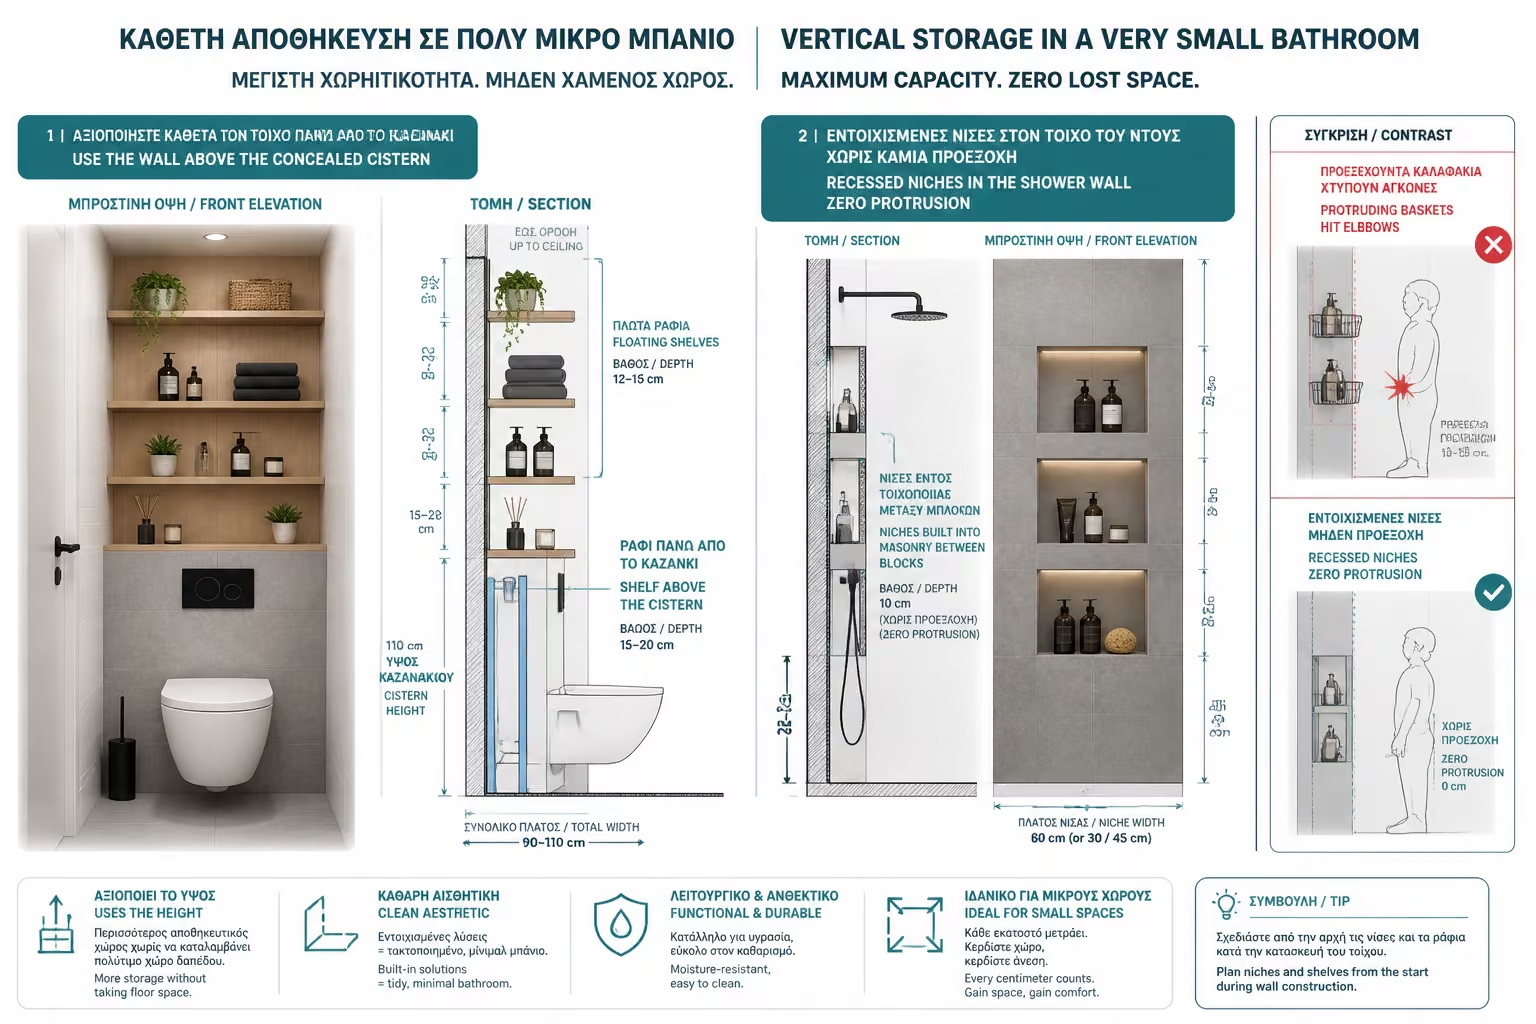
5. Take advantage of "Dead" Vertical Space
When you have no width, the only path is up.
Renovating a small bathroom is a "game" of measurements.
Applying these solutions, you can transform even the smallest WC into a
comfortable, highly functional space.
In the next article, we will look at a completely different challenge:
How to properly arrange a Long Narrow Bathroom (hallway type layout)
without it looking like a dark tunnel.
Above the Basin
If you have built the wall to hide the built-in cistern, a
"step" (shelf) is automatically created above. Use it for
decoration or build ceiling-high floating shelves for folded towels.
Built Niches
Don't screw metal baskets into the already narrow shower (you'll
bump your elbows). Ask your craftsman to create built-in niches
between the bricks, which will seal perfectly and accommodate your
shampoos without protruding even an inch.