Ideal Placement Height
The standard height for the upper lip of the washbasin is 85 cm from the finished floor. If the height of the owners is above normal, it can reach up to 90 cm.
Have you ever tried to wash your face and found your elbows on the side walls? Or have you felt your waist "cut" because the sink was placed too low? In construction and renovations, there is a fine line that separates a beautiful design from an everyday functional failure. This line is called Ergonomics.
When designing a bathroom, it is not enough to fit the sanitary ware in the space. We need to ensure that the human body can move, bend, stretch and dry with the towel in complete comfort and safety. As engineers, we rely on strict international ergonomic standards (such as the NKBA guidelines).
In this technical guide, we have put together the exact installation heights and minimum clearances you should impose on your contractor, always calculated from the finished, laid floor (after tiling).
The sink is the place with the most use. Miscalculations here lead to backaches or constant splashing of water on the floor.
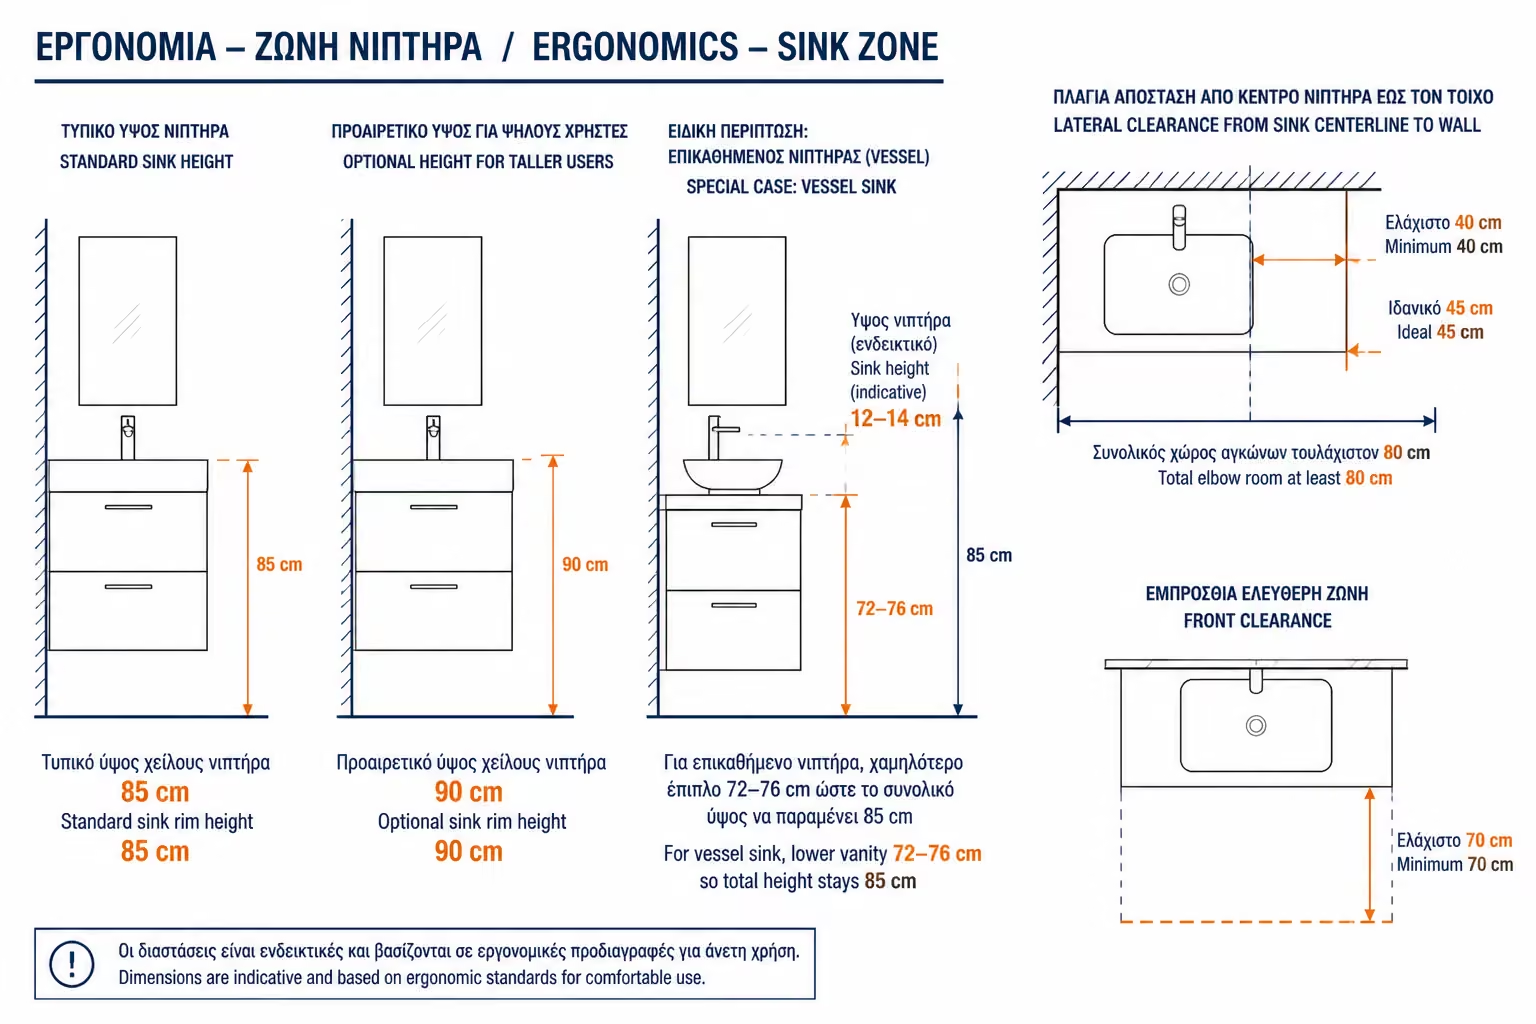
The standard height for the upper lip of the washbasin is 85 cm from the finished floor. If the height of the owners is above normal, it can reach up to 90 cm.
If you choose a sink that "sits" on the counter, the piece of furniture must be made lower (around 72-76 cm), so that together with the height of the trough, the final result does not exceed 85 cm.
There must be a distance of at least 40 cm (ideally 45 cm) from the central axis of the washbasin to the nearest side wall or other obstacle (e.g. basin). This means that the total free space to wash your hands without bumping your elbows must be at least 80 cm.
A minimum of 70 cm of free depth is required in front of the washbasin so that you can bend down comfortably.
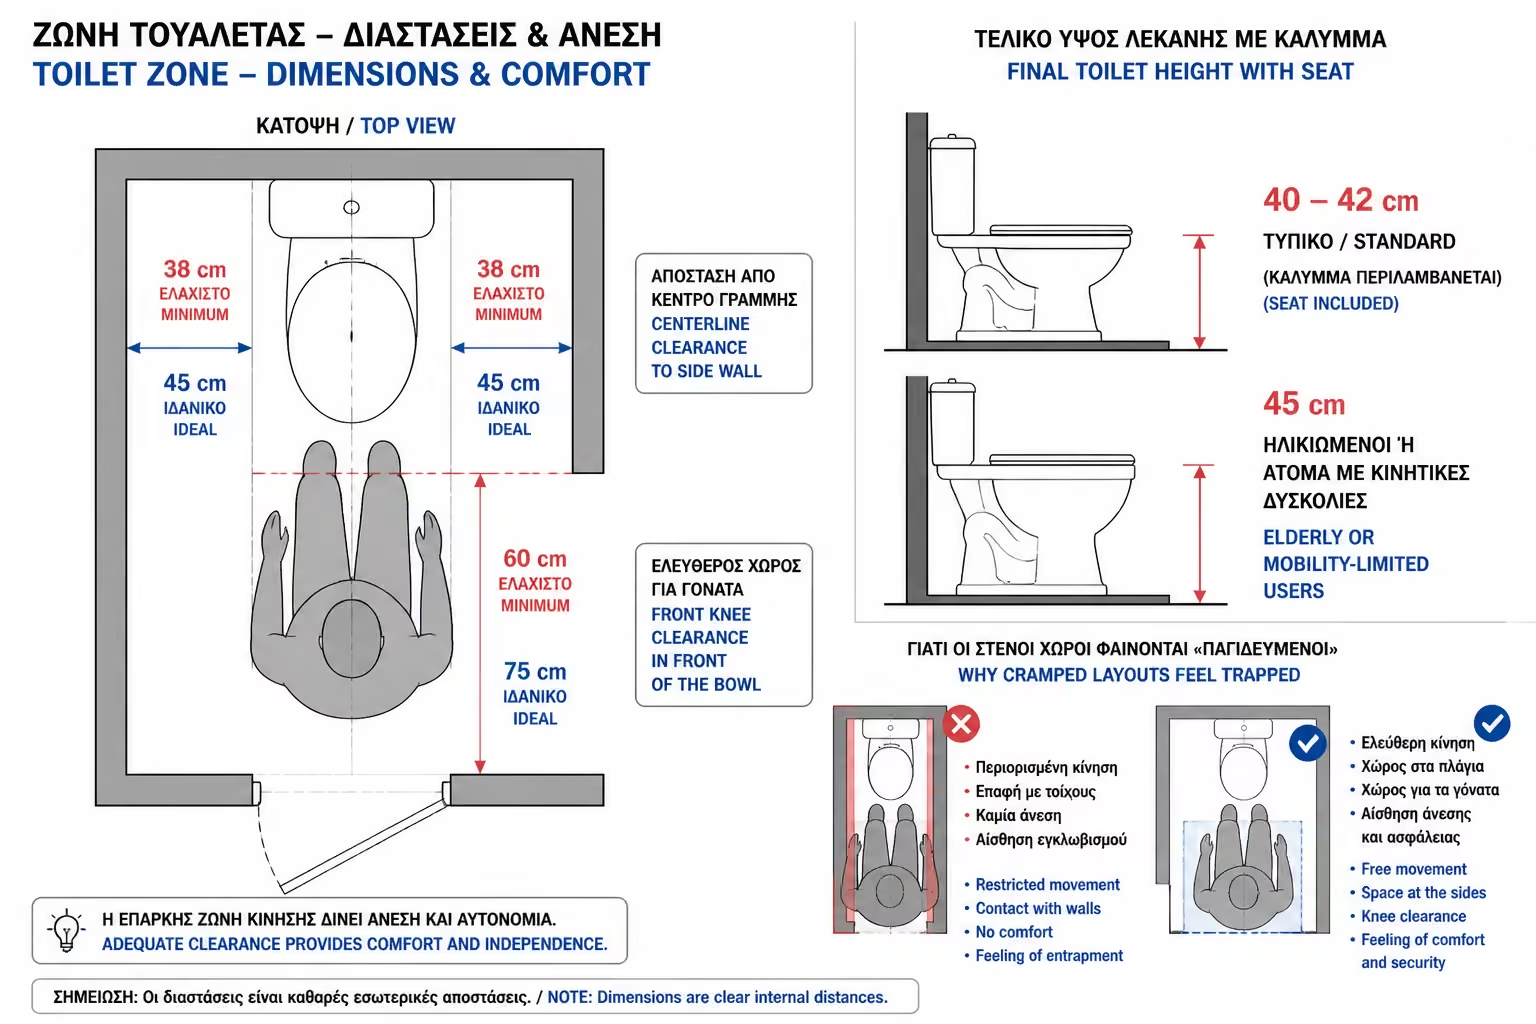
The toilet requires sufficient space for both correct posture and movement.
A standard basin (floor or wall mounted) should have a final height of 40cm to 42cm (including the seat). For elderly people or people with mobility problems, this height increases to 45 cm.
From the central axis of the pelvis to the left and right walls, the minimum permissible distance is 38 cm (strict limit), while the ideal ergonomic distance is 45 cm. If your space is smaller, you will feel trapped.
There should be at least 60 cm (ideally 75 cm) of clear, free space in front of the front rim of the pelvis so that your knees do not hit the opposite wall or door.
The shower should offer freedom of movement, especially when bathing and your elbows are open.
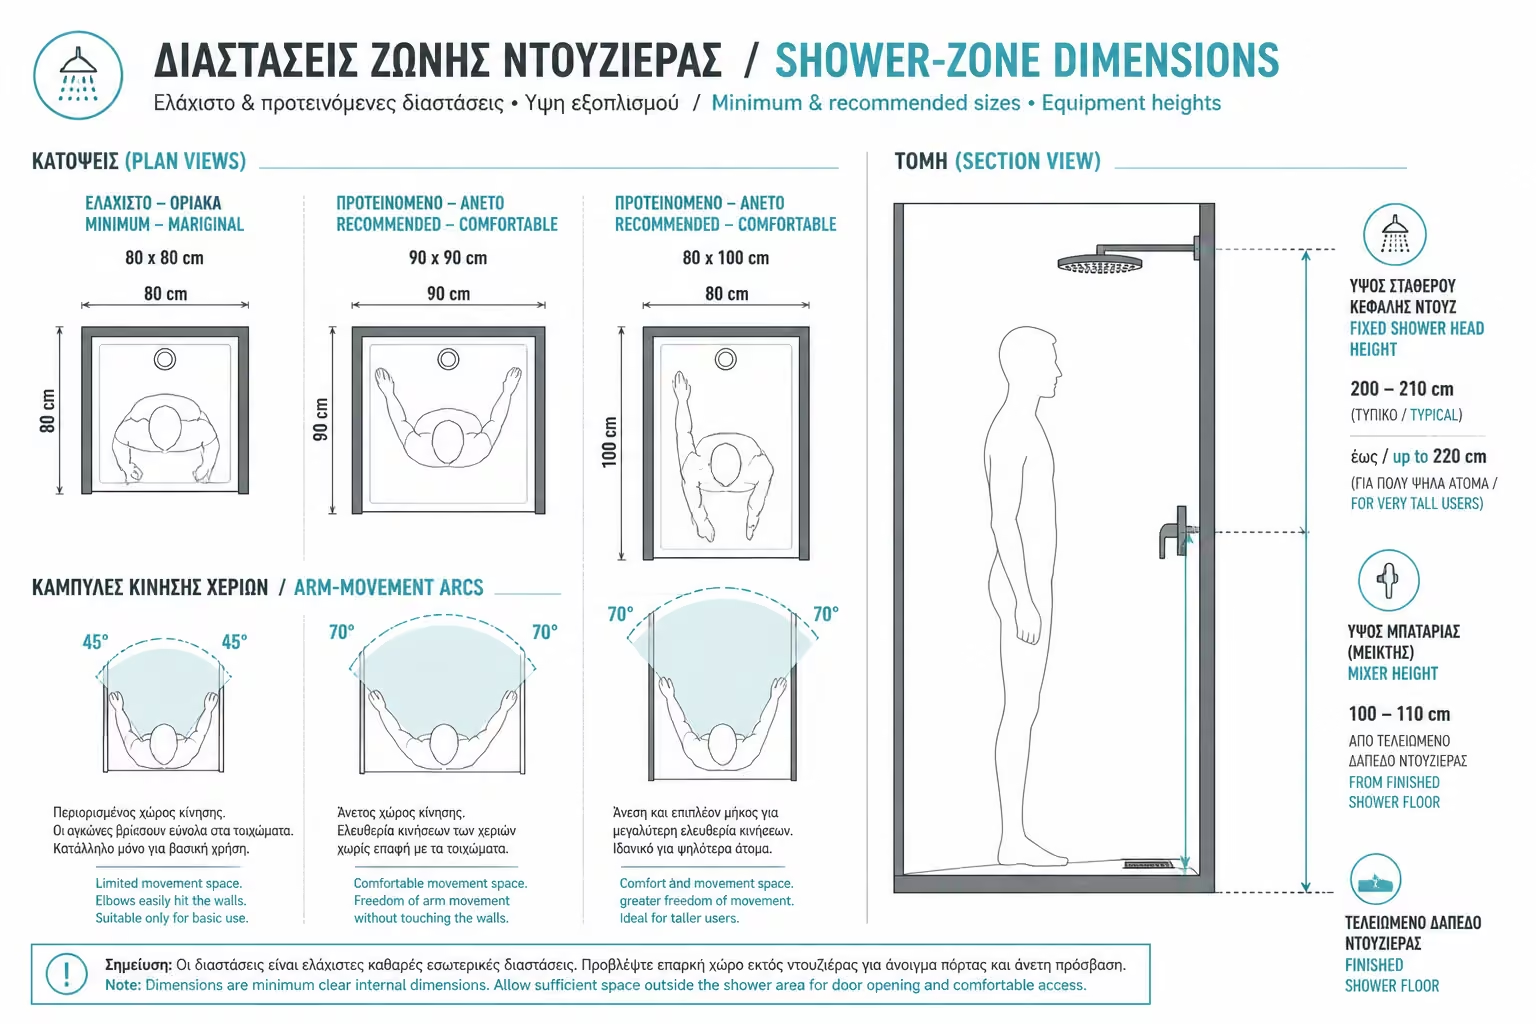
The absolute minimum for a square shower is 80x80 cm, but it is considered marginal. Really comfortable dimensions start at 90x90 cm or 80x100 cm.
The shower switch is usually placed 100 cm to 110 cm from the floor of the shower, so that it is easily accessible both standing and sitting.
The fixed head (rain shower) must be placed at a height of 200 cm to 210 cm. If there are very tall people in the family, it can rise to 220 cm.
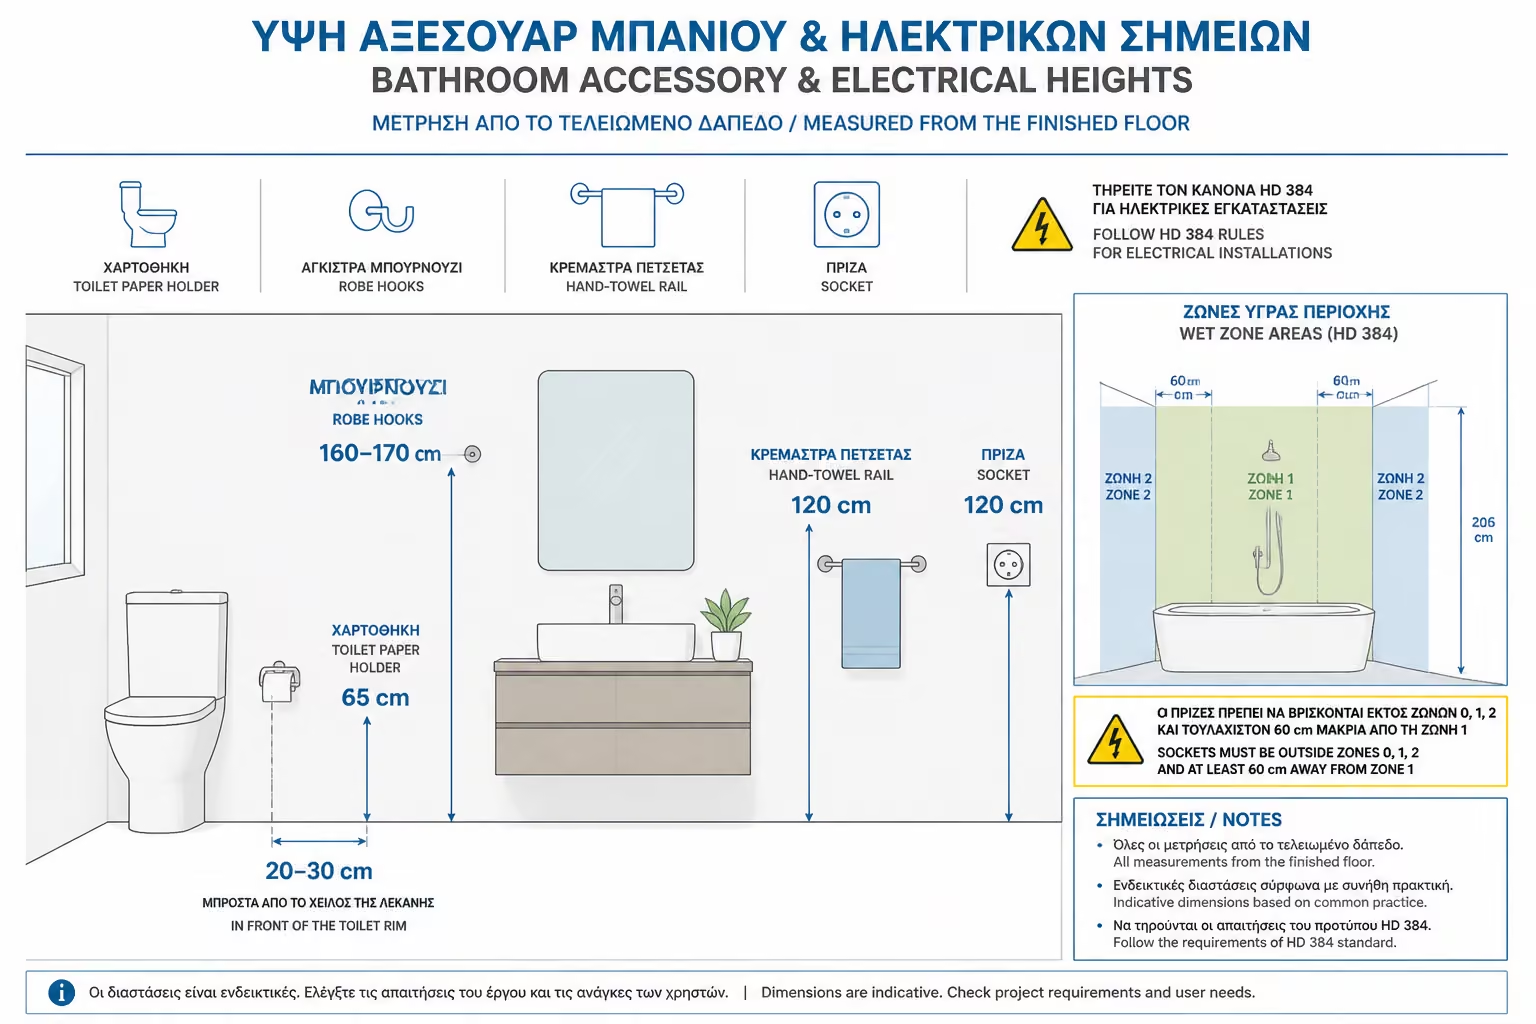
It's the details that make the difference. Placing a paper holder incorrectly can make using it extremely inconvenient.
It is placed at a height of 65 cm from the floor and about 20 cm to 30 cm in front of the rim of the basin, so that you can reach the paper without having to twist your body too much.
Robe hangers are placed at 160 cm to 170 cm (eye level). Hooks or rails for hand towels next to the wash basin are inserted at 120 cm.
Based on safety regulations (Greek standard HD 384), sockets must be at least 60 cm away from the wet zone (sink or shower rim) and placed at a height of 120 cm from the floor.
For quick reference during work, use the panel below:
| Item of Equipment | Minimum Distance / Height | Ideal Distance / Height |
|---|---|---|
| Washbasin height | 85 cm | 85 - 90 cm |
| Washbasin axis from Wall | 40 cm | 45 cm |
| Free Space in front of Sink | 70 cm | 80+ cm |
| Basin Height (with seat) | 40 cm | 42 cm |
| Basin axis from Wall | 38 cm | 45 cm |
| Free space in front of Lekanis | 60 cm | 75 cm |
| Shower dimensions | 80 x 80 cm | 90 x 90 cm (or larger) |
| Shower Head Height | 200 cm | 210 cm |
| Folder height | 60 cm | 65 cm |
> ⚠️ The Engineer's Tip: Before the plumber starts digging the walls for the new piping (Phase 2 of the renovation), have him "draw" with a chalk or marker the exact contours of the sanitary ware on the bare walls. Stand in front of them, test your moves and make sure the distances are kept intact before it's too late to change!
Return to category.
Go to categoryReturn to the central guide.
Go to guide