1. Soundproofing (The Silent Flush)
There's nothing worse than waking up because your partner flushed the toilet at 6am.
We've seen it in luxury hotels and we envy it: You wake up in the morning, take two steps and find yourself in your own private wellness area, without waiting in line with the rest of the family. The Master Bathroom (or en-suite) is no longer just a villa luxury; it is one of the top requirements in modern apartment renovations.
However, incorporating a bathroom into your sleeping space is not a simple decorative choice. As engineers, we often see the dream turn into a nightmare: dampness soaking bedroom wardrobes and piping noises waking your partner in the middle of the night.
Let's see in detail how to design an en-suite bathroom, ensuring the ergonomics, technical perfection and aesthetics of a private spa.
When your bed is only a few meters from the shower and basin, the tolerances for manufacturing errors are zero.
There's nothing worse than waking up because your partner flushed the toilet at 6am.
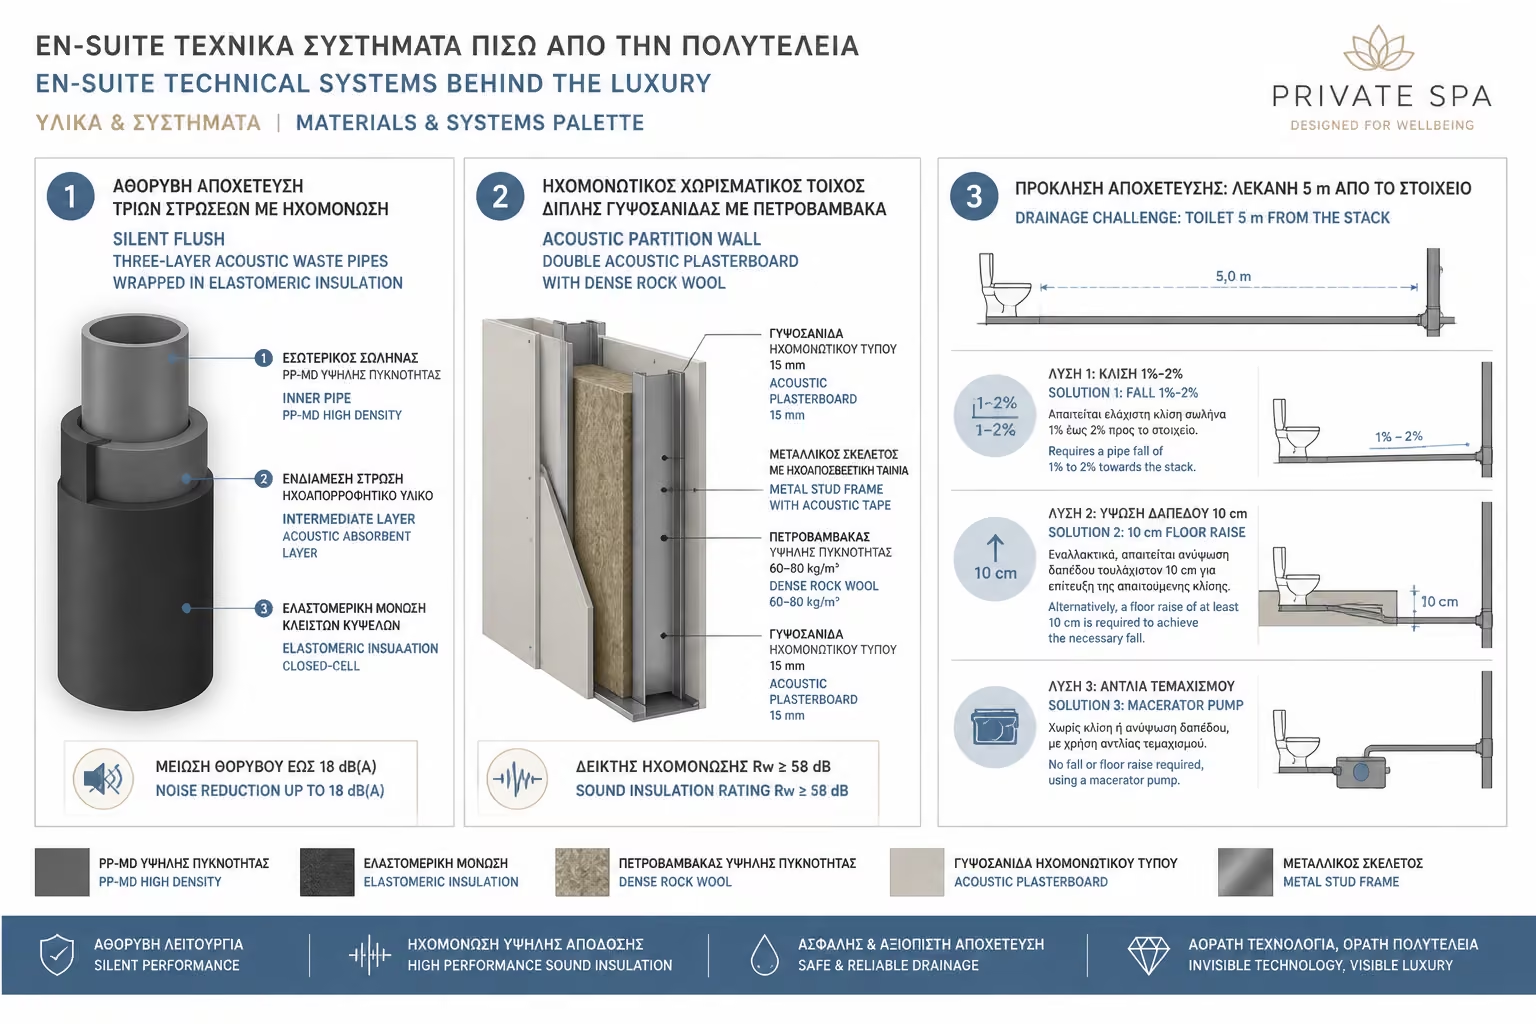
When renovating, require the plumber to use sound-absorbing drain pipes (3-layer polypropylene) and line them with sound-insulating elastomeric foam (Armaflex type).
If you put up a new wall to separate the bathroom, don't settle for a simple plasterboard. Use double soundproofing plasterboard with high density stone wool interlayer for maximum sound reduction.
Steam from a hot shower can easily seep into the bedroom, creating the perfect environment for mold on clothes and walls.
In the older Greek apartments, the bedrooms are usually located away from the central skylight (drainage column).
Once we solve the technical issues, we move on to ergonomics and aesthetics.
| Advantages (Pros) | Cons |
|---|---|
| Abundant Light: The natural light of the room bathes the bathroom (and vice versa). | Zero Privacy: Visual and auditory exposure while in use. |
| Sense of Space: The bedroom looks huge and luxurious. | Light at Night: If someone turns on the light in the bathroom, it will wake the other person up. |
| High-End Aesthetics: Instantly lends a "boutique hotel" character to the home. | Vapor Management: Industrial grade ventilation is required. |
The Master Bathroom is the ultimate investment in your daily quality of life. Whether it is a large open space or a compact cabin behind the bed, its success lies in the invisible work behind the walls: perfect waterproofing, silent plumbing and excellent ventilation.
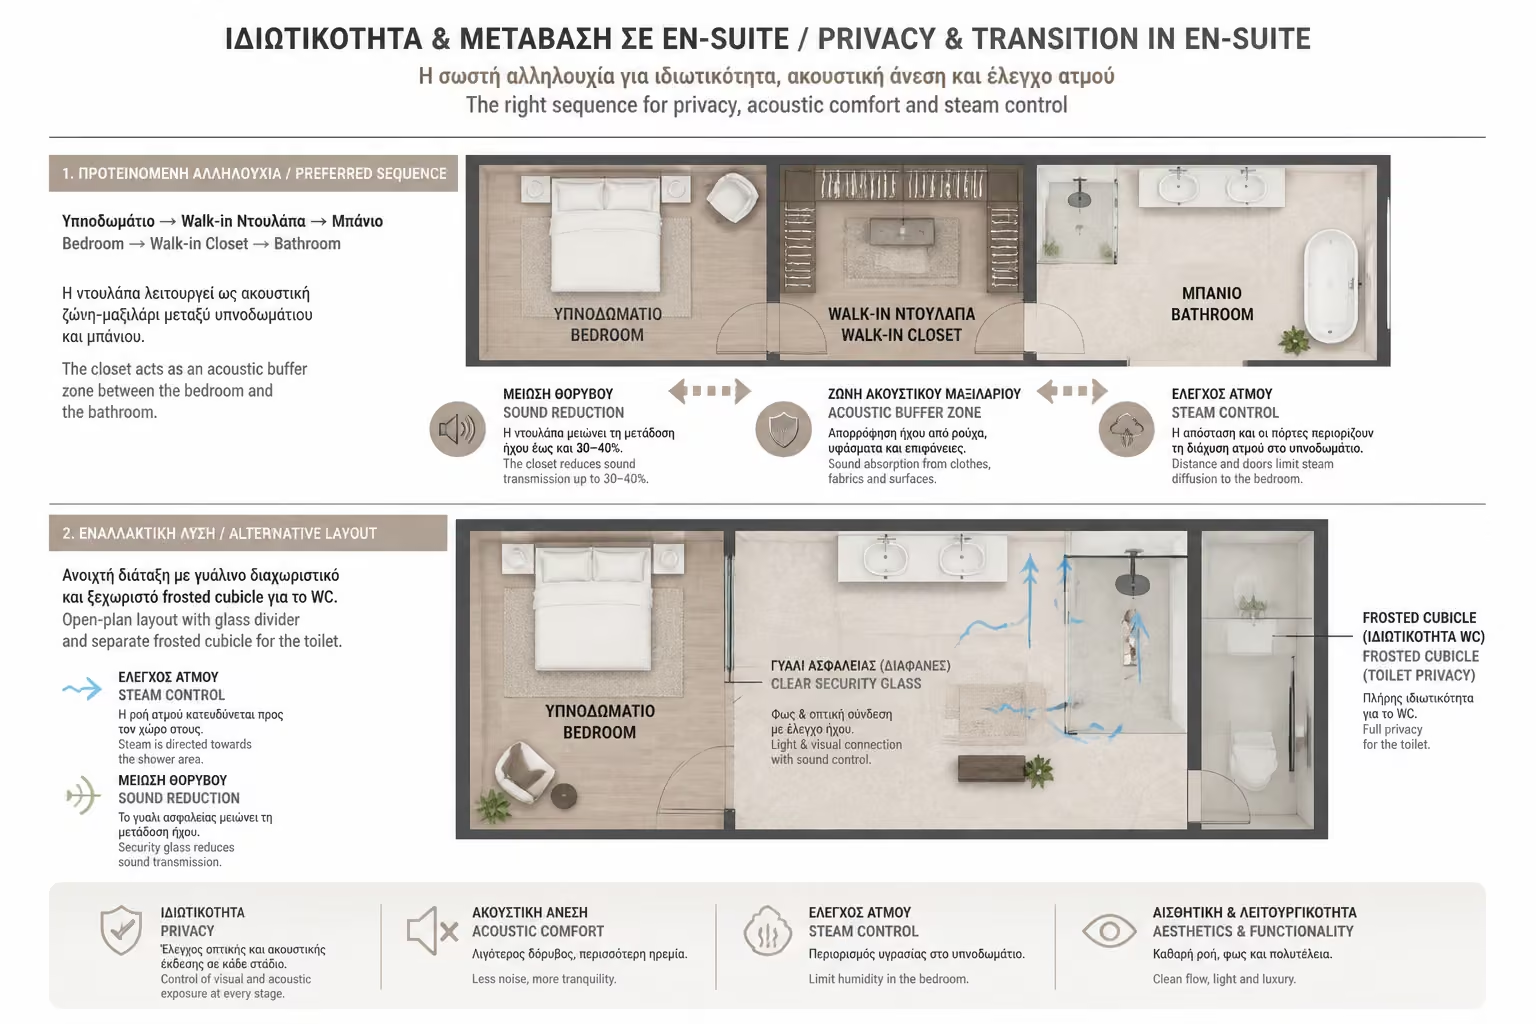
The ultimate trend of recent years is the removal of solid walls. The bathroom is separated from the bedroom with large safety glass (securit) or crittall type metal frames (black industrial blocks).
To bridge the gap, install electrochromic glass (smart glass). At the flick of a switch, the glass goes from completely transparent to matte, offering instant privacy when you need it. We always, however, isolate the basin in its own, closed (often glass mat) canopy.
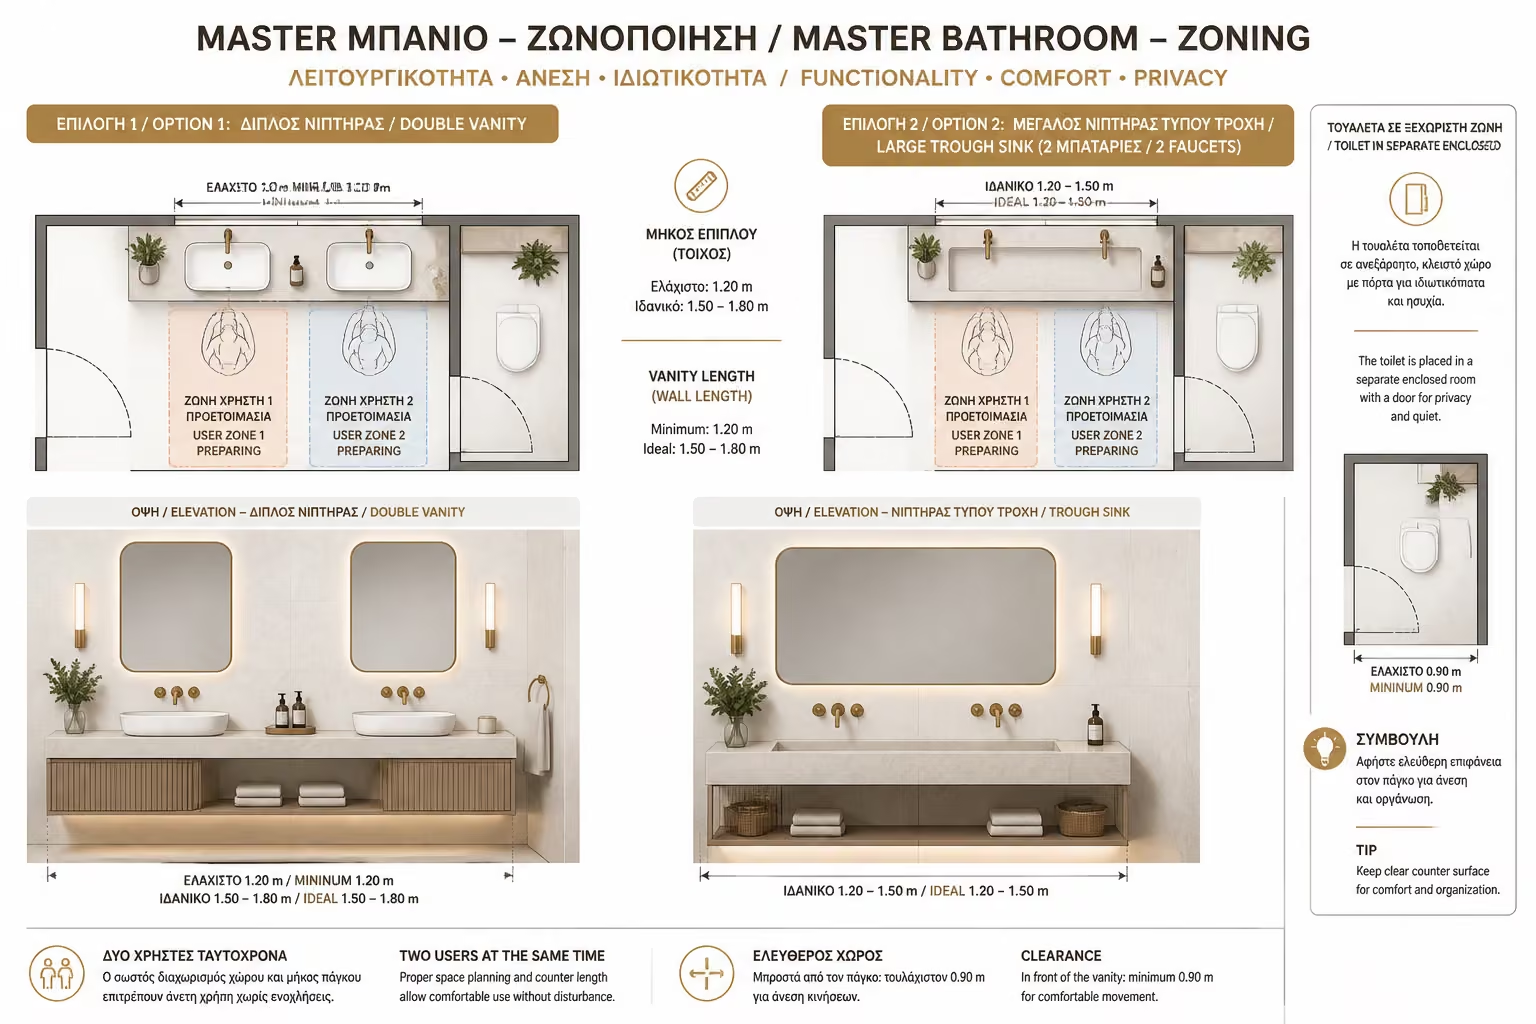
The hallmark of a true Master Bathroom. It allows the couple to get ready at the same time in the morning, reducing friction.
For a double sink to be functional, the piece of furniture must be at least 1.20m long (ideally 1.50m - 1.80m). If you are less than 1.20m, prefer a single, large trough sink with two faucets, to save space on the counter.
The top ergonomic layout (layout) for those who have the square ones. The flow is completely natural: You get out of bed, go through the walk-in closet to get clothes, and end up in the en-suite bathroom for your morning routine. This arrangement also offers a great technical advantage: The wardrobe acts as a sound-insulating "cushion" (buffer zone), isolating the noise of the plumbing from the sleeping area.
In larger master bathrooms, the most striking composition is the pairing of a walk-in shower and a freestanding bathtub within the same open room. This only works when circulation clearances are generous and when drainage has been designed early for two separate wet-use points.
The bathtub acts as the sculptural focal point, while the shower handles the daily practical use. To avoid visual clutter, the composition needs clean geometry, a restrained material palette, and carefully controlled placement of mixers and lighting.
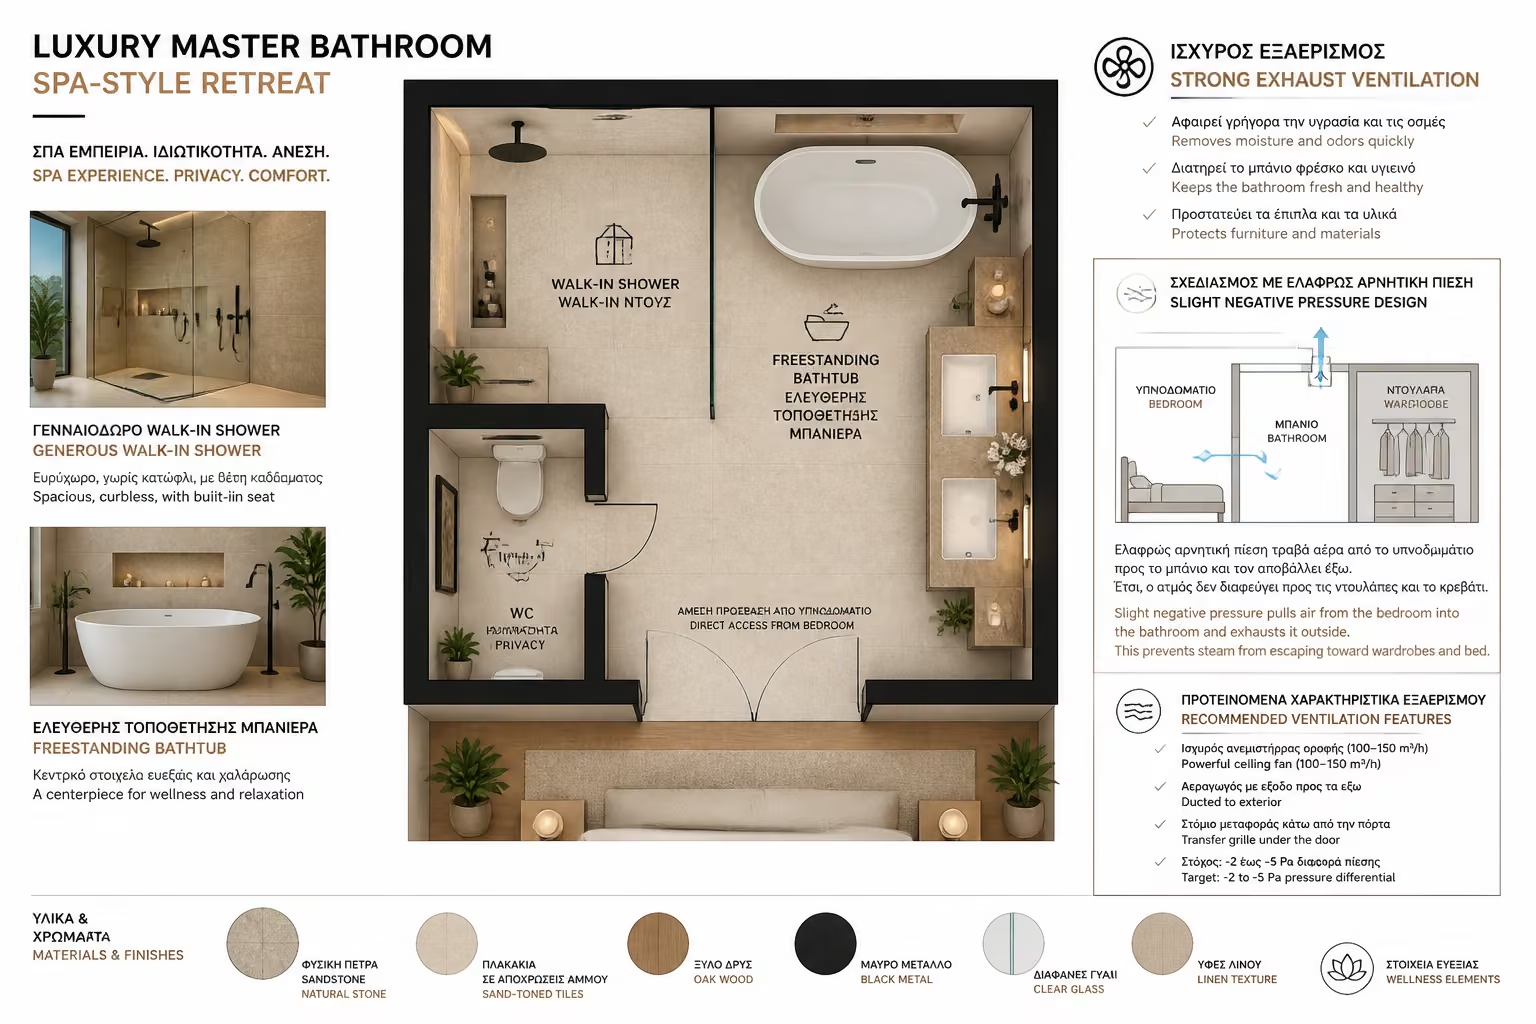
A true hotel-suite feeling does not come only from square meters. It comes from material consistency: related tones across floor, wall finishes, countertop, wood or lacquered vanity surfaces, and a deliberate avoidance of harsh contrasts that tire the eye.
Lighting should be layered. Hidden ambient light, clear mirror lighting, and selective accent points around the bathtub or shower can create a spa atmosphere without sacrificing the functional clarity needed for everyday use.
Return to category.
Go to categoryReturn to the central guide.
Go to guide