Minimum Safety Distances (Clearances)
Based on ergonomic rules, you must leave at least 50-60 cm of clear space in front of the basin for someone to sit comfortably without their knees hitting the door or the opposite wall.
We all know which room the guest WC is in most Greek homes: That dark, claustrophobic space, often without a window, tucked under some stairs or next to the front door, which usually ends up acting as a storage room for the mop and detergents.
But consider this: The guest WC is the only private area of your home that is guaranteed to be visited by your guests. Precisely because it does not have a shower or bathtub (therefore there is no water vapor and strong humidity), the guest WC (powder room) gives you enormous design freedom. It's the perfect opportunity to be bold, creating a "jewel box" inside the house. Let's see how the right engineering design and smart decoration can transform even 1.5 square meters.
In spaces that often do not exceed 1x1.5 meters, every centimeter counts. The design here does not forgive mistakes.
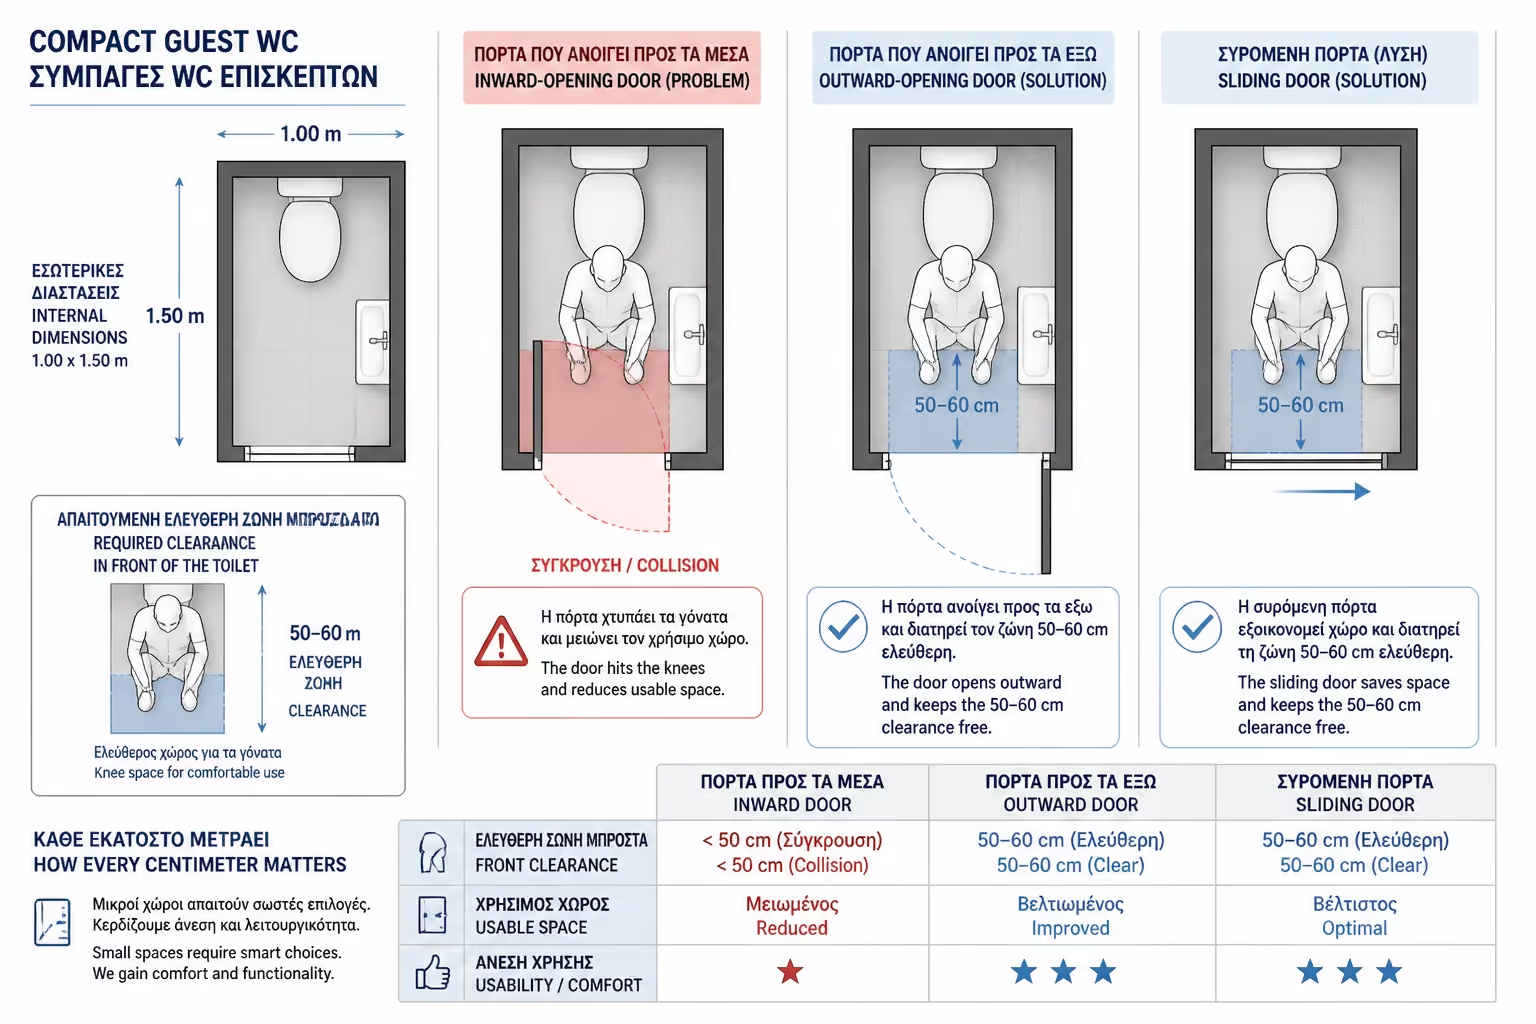
Based on ergonomic rules, you must leave at least 50-60 cm of clear space in front of the basin for someone to sit comfortably without their knees hitting the door or the opposite wall.
The most common mistake. If the door opens inward and "hits" the basin, your guest will have to do stunts to close the door. If you cannot fit a sliding door, change the direction of the door so that it opens outwards (toward the hallway).
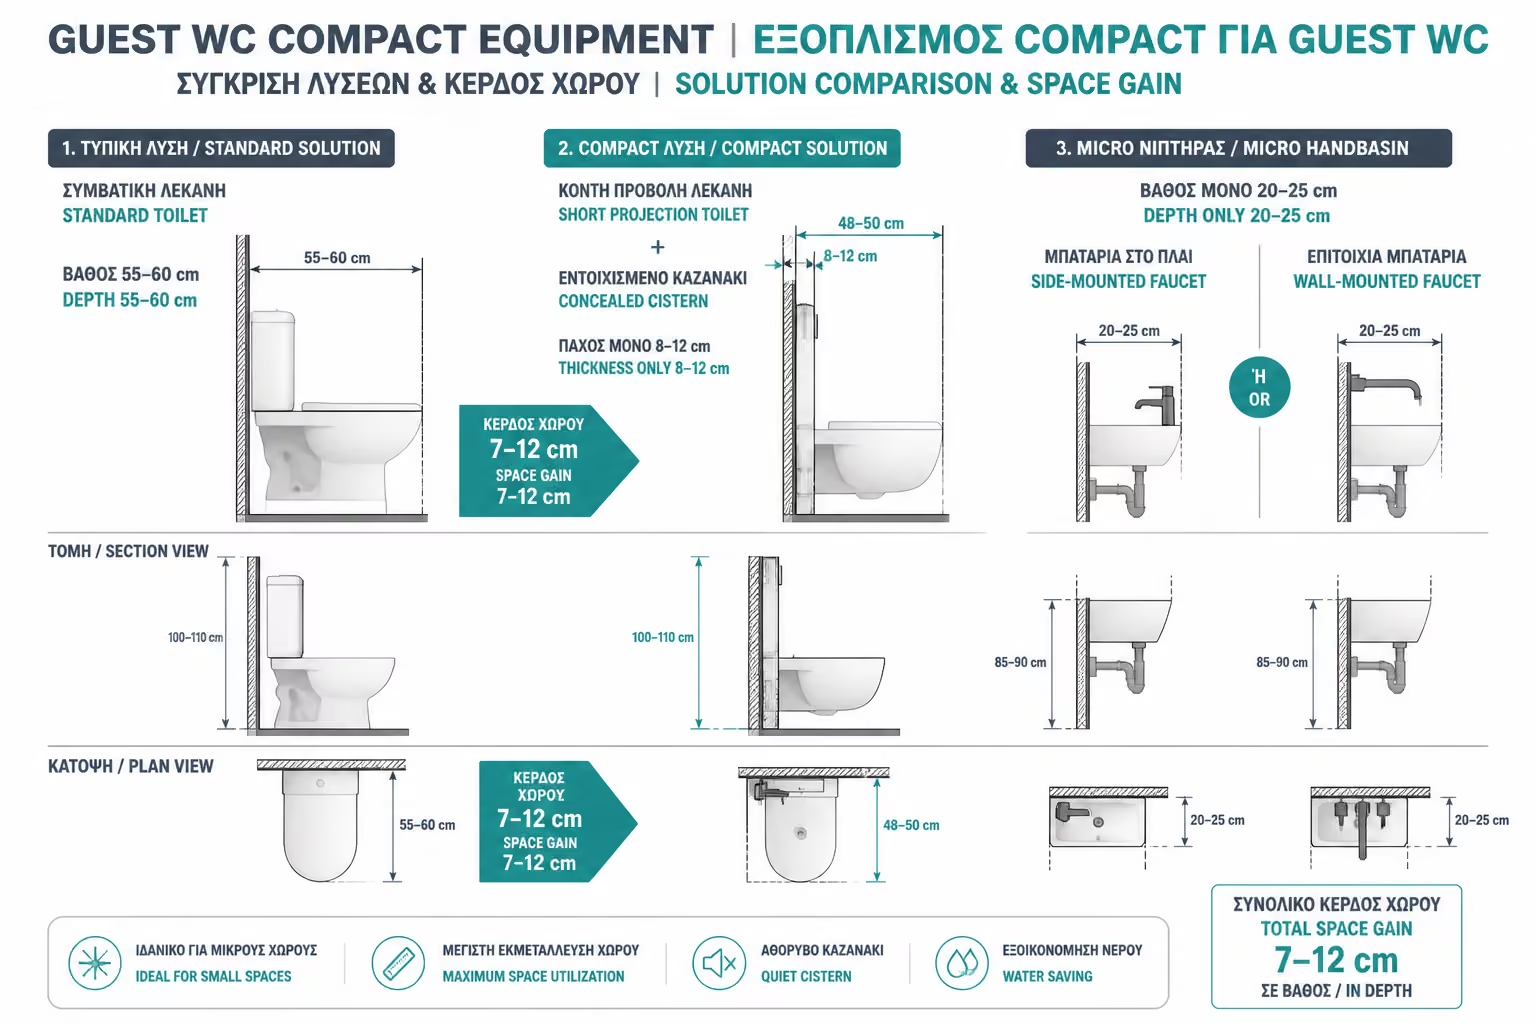
Standard toiletries just don't fit in a guest WC. You need targeted, "compact" options.
While a normal basin is about 55-60 cm deep, short projection basins are limited to 48-50 cm. Combine it with a built-in cistern, which hides the mechanism (only 8-12 cm thick) inside the wall or in a small plasterboard structure.
Forget deep bathroom furniture. Choose a wall-mounted washbasin of minimum depth (20-25 cm).
To save depth in the sink, prefer faucets (taps) where the spout and lever are on the side of the trough, or choose a built-in wall faucet.
A WC next to the living room or dining room raises two technical issues: noise and odors.
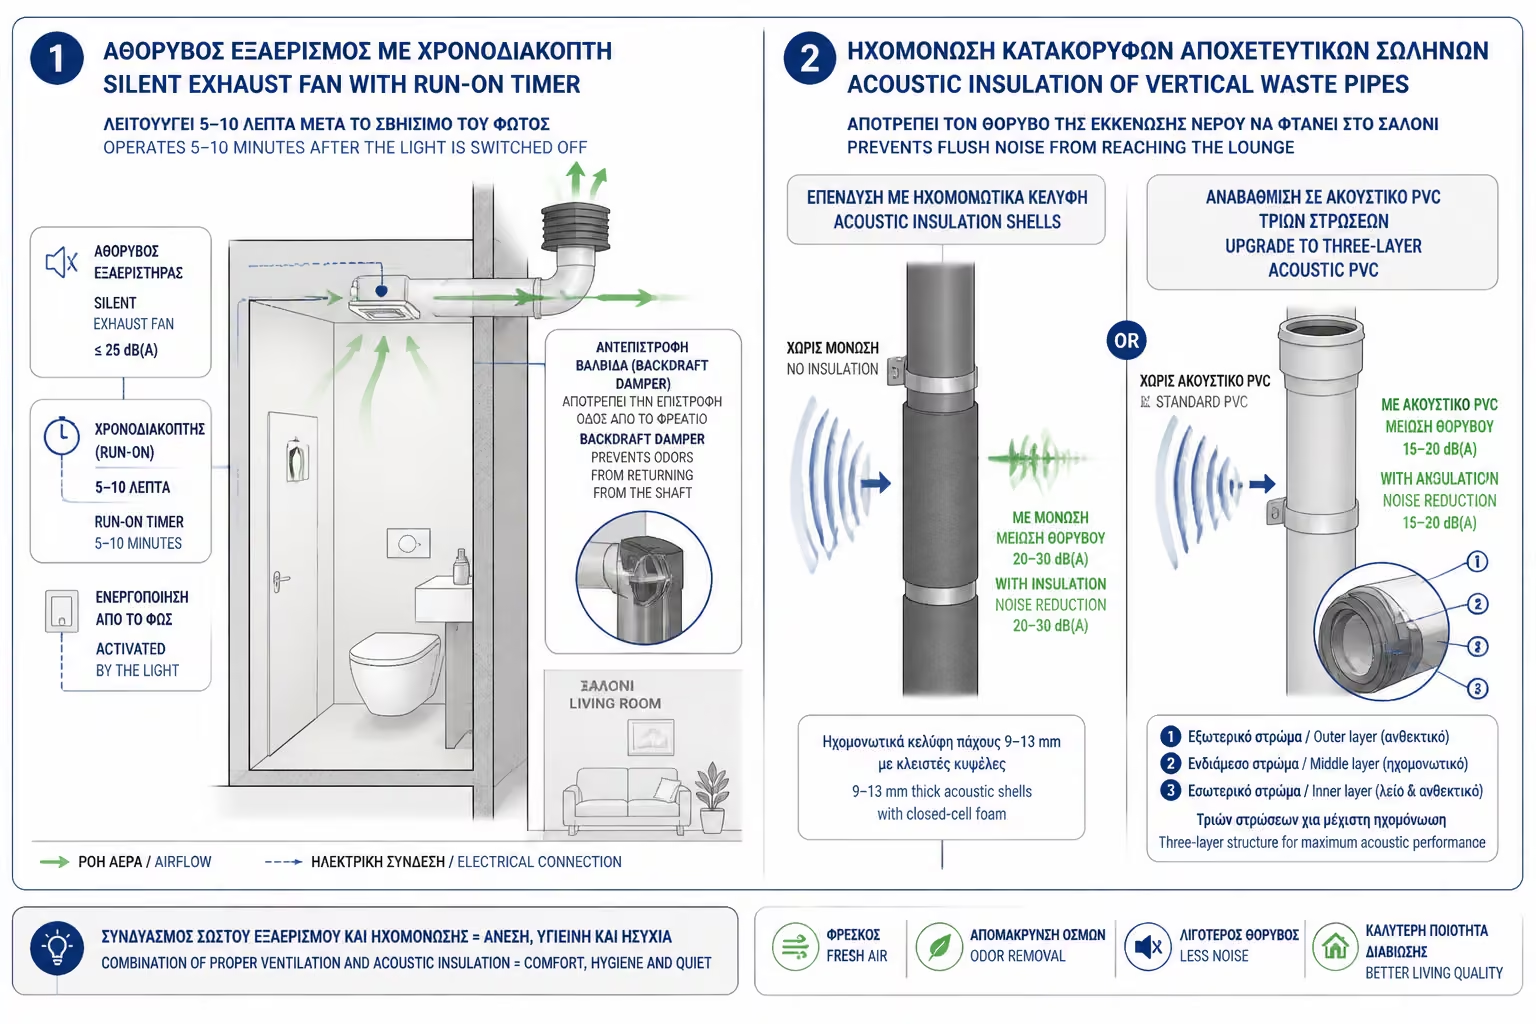
Since most WCs do not have a window, the ventilator is critical. Don't put the cheapest one on the market. Choose a silent exhaust fan with a run-on timer, which will continue to run for 5-10 minutes after the light goes out. It must have a backdraft damper so that odors do not return from the central light.
There is nothing more inconvenient for a guest than the sound of a faucet in the living room. Ask your plumber to coat the vertical drain pipes with special sound-insulating shells (elastomer foam) or opt for three-layer heavy-duty PVC pipes for sound absorption from the start.
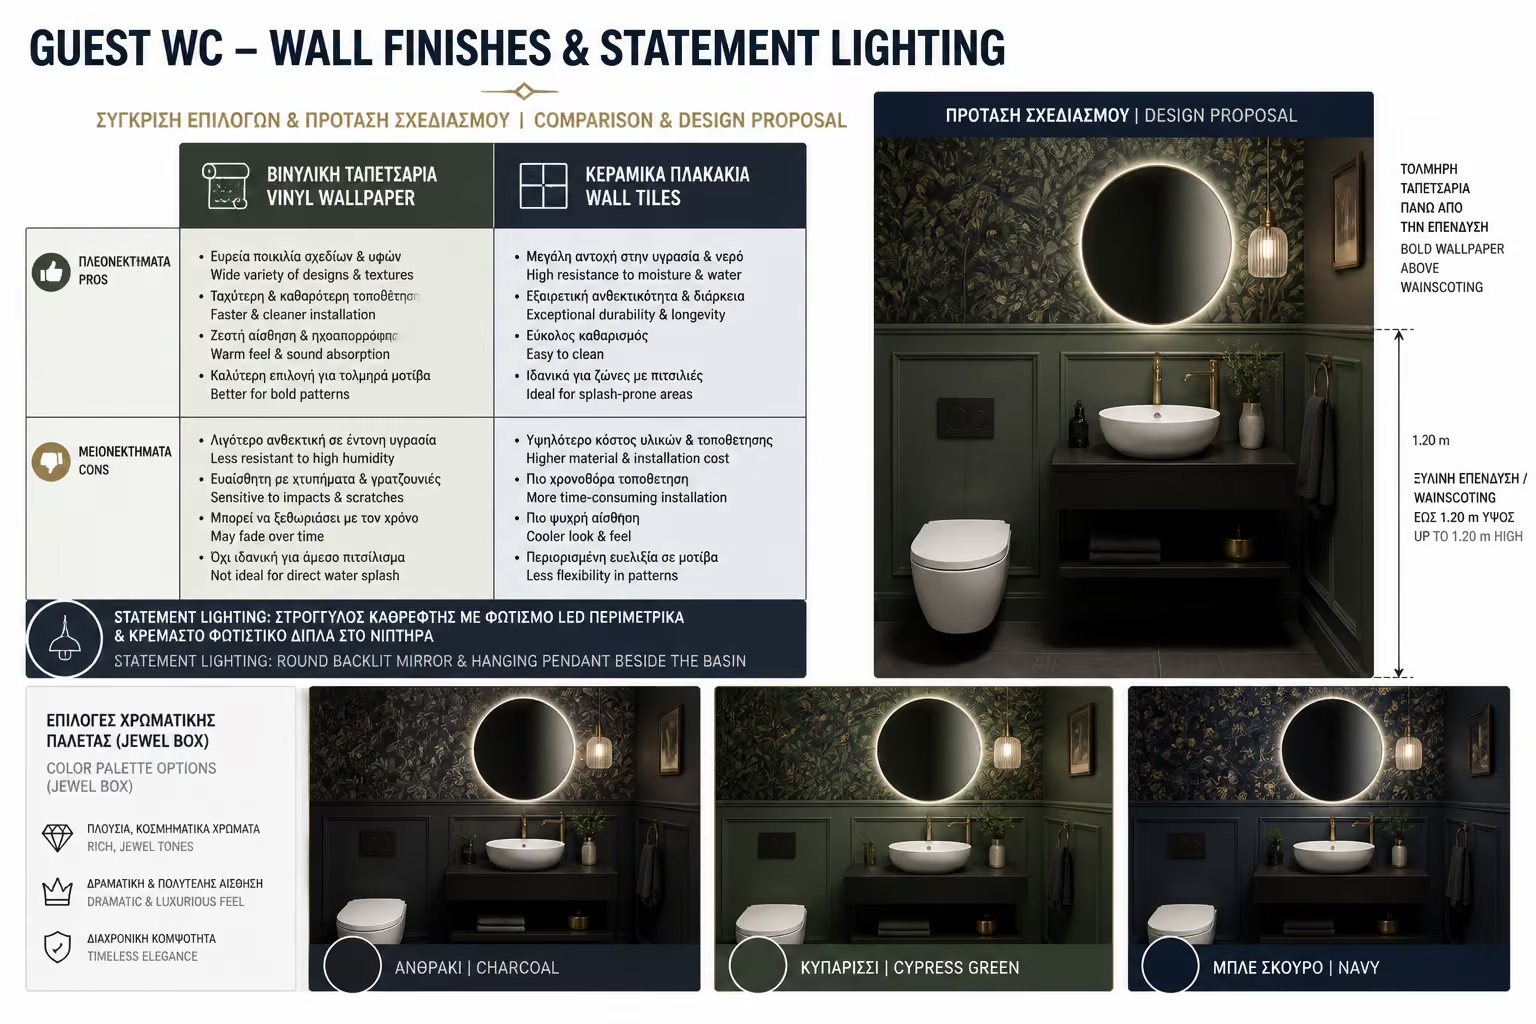
This is where the fun begins. Since there is no shower to create moisture, you can use materials that are prohibited in the master bathroom.
| Feature | Vinyl Wallpaper | Wall Tiles |
|---|---|---|
| Aesthetic Result | It offers warmth, texture and bold patterns. | Classic, "clean", but often more "cold" and expected. |
| Cost & Placement | Very quick installation. Easy and cheap replacement in a few years. | More expensive materials, require muds, joints and a skilled craftsman. |
| Maintenance/Endurance | It resists water drops (vinyl) but gets dirty more easily than tile. | Top durability, cleans perfectly with harsh chemicals. |
| Appropriateness | Ideal (as long as there is no shower/steam in the room). | Ideal, but too much if they dress the whole WC up to the ceiling. |
The Engineer's Suggestion: An excellent compromise is wainscoting: Install tiles (or wood paneling) on the lower half of the wall (up to 1.20m) to protect against splashes, and dress the upper half with a striking wallpaper.
The guest WC does not have to be the "poor relative" of the renovation. With compact equipment, proper ventilation and a strong dose of decorative audacity, it will become the space that all your guests will be talking about.
Forget boring white. Dress up the walls (or even the ceiling!) with a vinyl wallpaper with bold patterns (tropical leaves, art deco geometries, dark flowers). Excessive design in such a small space does not "suffocate", but on the contrary "tricks" the eye, hiding the real boundaries of the room.
Paint the walls and ceiling a deep charcoal, cypress or navy blue. The "moody" style lends immense luxury and drama.
Instead of the classic light above the mirror, hang an impressive, low hanging lamp (pendant) next to the sink or place a round mirror with hidden backlight (LED backlit).
To help you choose material for your WC walls:
Return to category.
Go to categoryReturn to the central guide.
Go to guide