Material Simulation
We can enter into the computer the exact texture (Texture) and reflectivity (Reflectivity) of the tiles you have chosen.
Have you ever felt that "knot" in your stomach when the handyman puts the first tile on the wall? It's that moment when you wonder, "Will this granite actually match the furniture I ordered?" or "Will charcoal make my bathroom look like a cave?".
In traditional renovations in Greece, the final result was based on the imagination of the owner and the experience (or intuition) of the craftsman. Unfortunately, imagination often fails to correctly account for the diffusion of light or the scale of objects. The result? Costly mistakes that are discovered when it's too late to fix without tearing everything down from scratch.
As engineers, we say it clearly: 3D design and photorealism (rendering) is not a "luxury" or an unnecessary expense. It is the security of your investment. Let's see why you should never allow a tile to be broken without first seeing the digital impression of the project.
We are not talking about a simple sketch by hand or a rough "box" on a computer. Modern photorealism uses sophisticated algorithms (render engines) that simulate the natural behavior of light on materials.
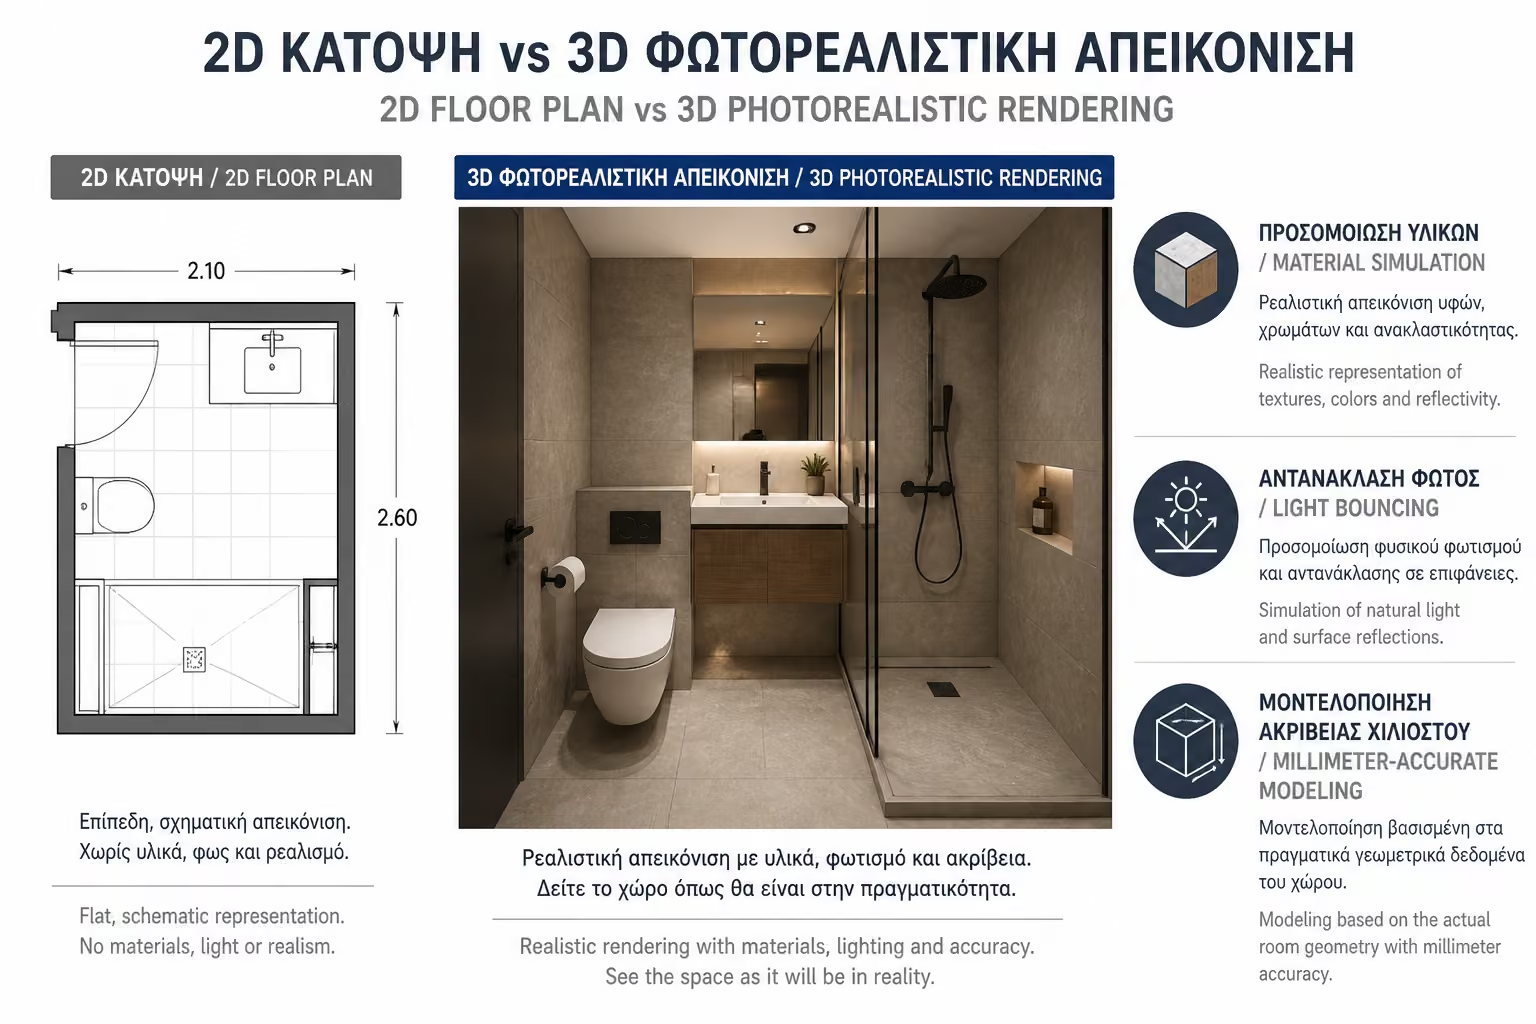
We can enter into the computer the exact texture (Texture) and reflectivity (Reflectivity) of the tiles you have chosen.
The program calculates how the daylight from the window or the LED beams will "hit" the surfaces, bringing out the shadows and glosses.
The 3D model is built on the actual floor plan of your space, taking into account beams, pipes and recesses.
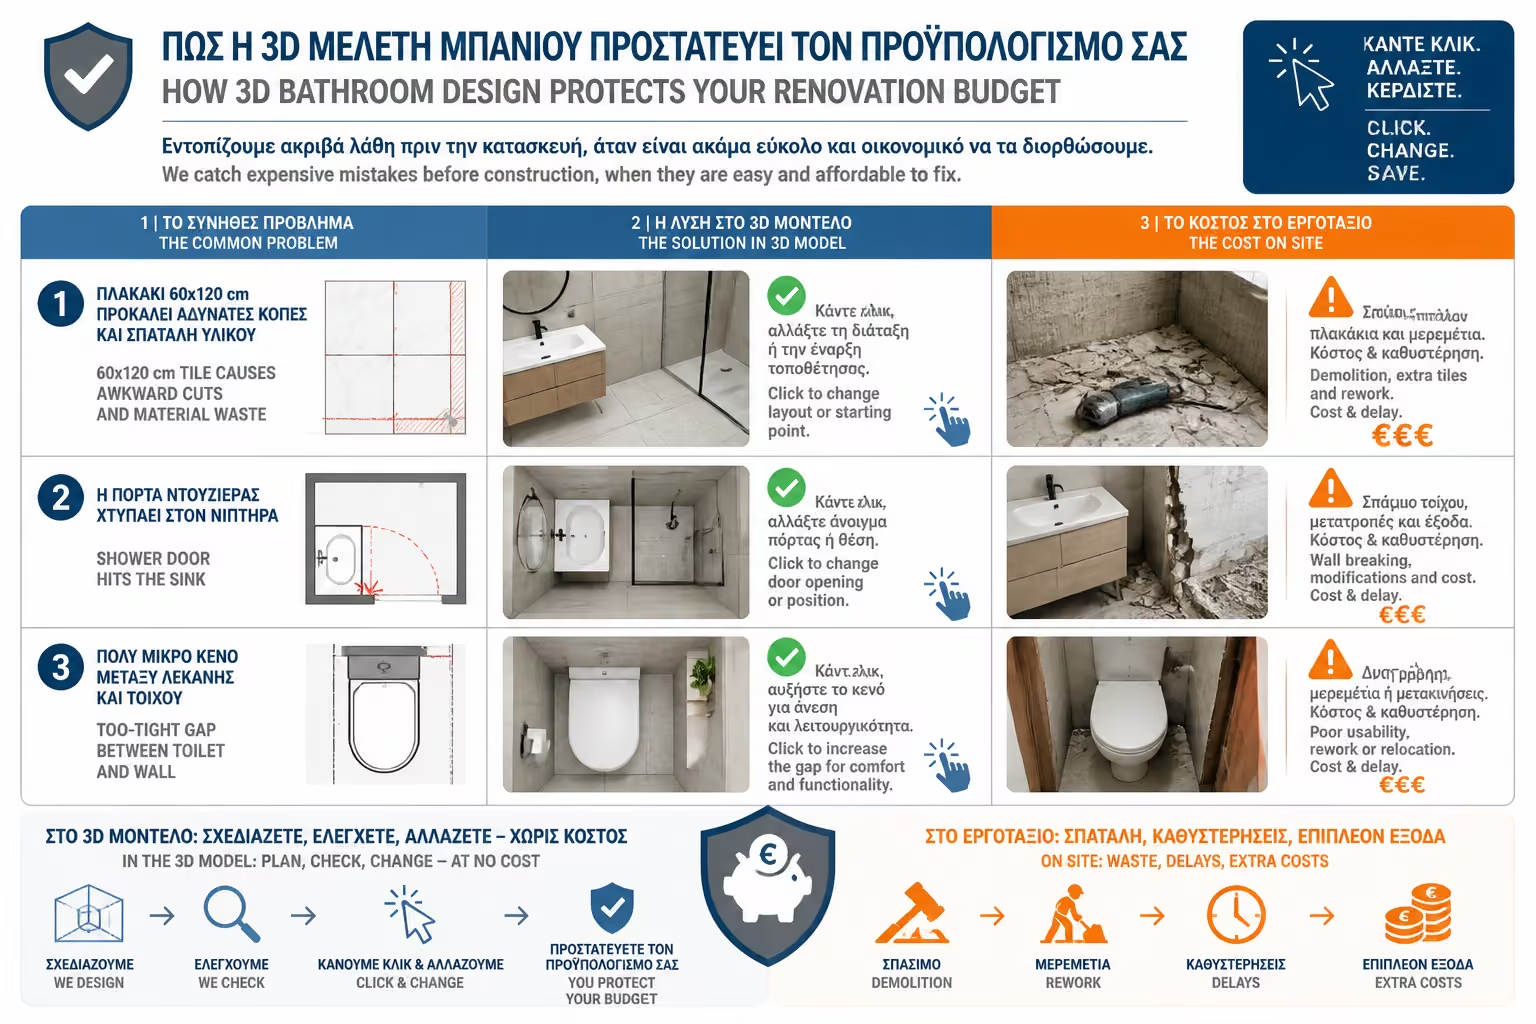
The number one reason bathroom renovations get financially derailed is last-minute changes.
That 60x120cm tile you saw at the fair may look great, but in your own small space it creates ugly cuts. In 3D you will see it placed and know exactly how many "holes" you will have.
The 3D drawing will show you if the cabin door hits the sink or if the space between the basin and the wall is sufficient to move. It is better to move a wall with a "click" on the computer, than to knock it down on the yapi.
Want to see what gold batteries look like instead of the classic chrome ones? With photorealism you can try 10 different combinations of materials in a few minutes, until you find the one that satisfies you 100%.
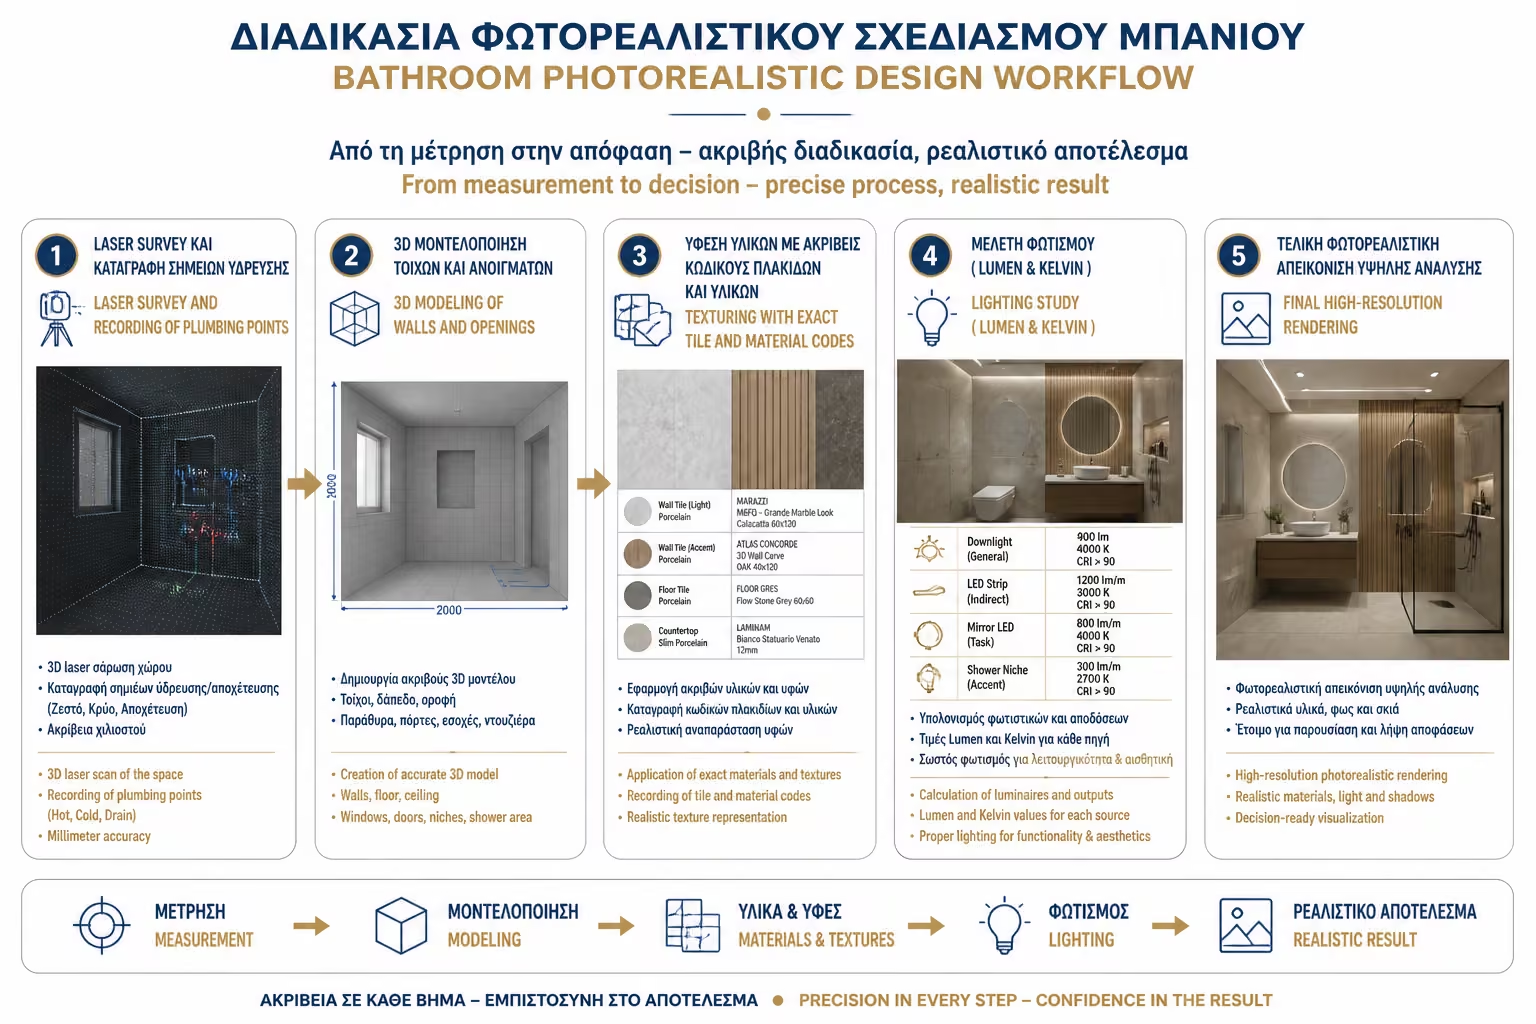
A correct 3D design follows specific stages:
3D design is not just for you. It is the ultimate guide for the plumber, electrician and plumber.
The tile won't ask you "where do I start the tile?". He will have the drawing on hand showing exactly where the first joint goes in to avoid the small, ugly pieces (fillets) in the corners.
The electrician will know the exact height to make the stand for the mirror, so that it does not "fall" on the joint or is not covered by the furniture.
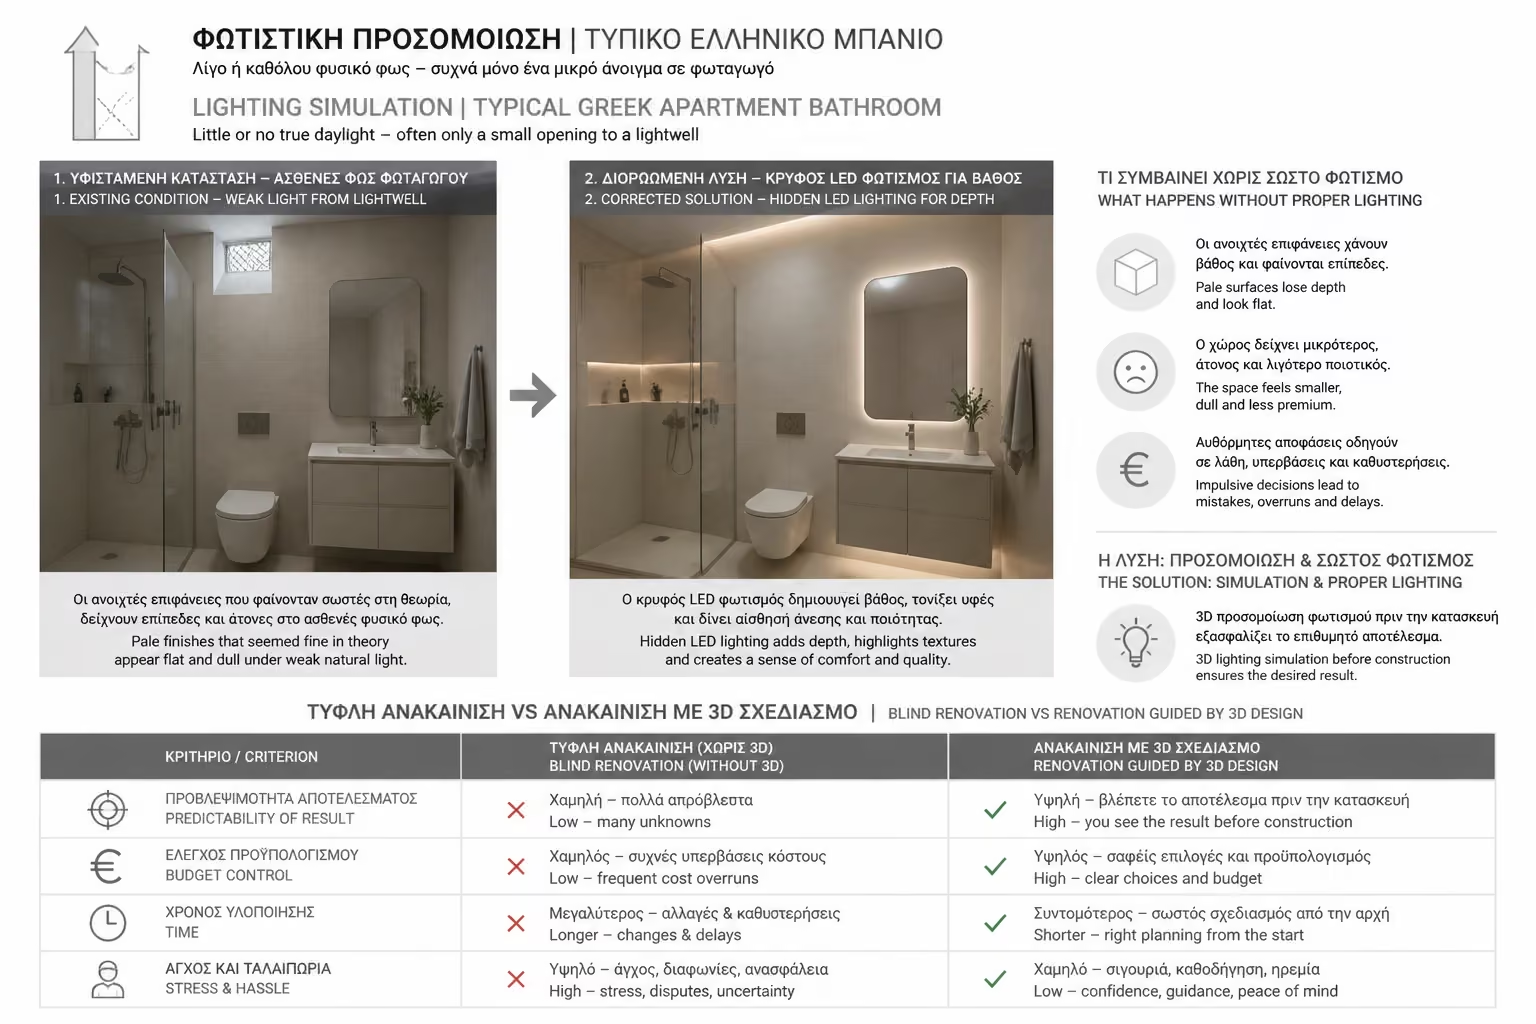
In Greek apartments, bathrooms are often inside or with a very small skylight window. This makes photorealism essential. We need to simulate how the space will look without natural light. The light shades that are often chosen, in 3D can turn out to be "flat", leading us to the decision to add hidden LED lighting to give depth.
| Feature | Renovation "In the Blind" | Renovation with 3D Design |
|---|---|---|
| Result | Uncertain, based on hope. | Predictable, 99% identical to the design. |
| Cost | Often increases due to glitches/changes. | Fixed, material quantities are accurate. |
| Year | Delays for decision-making in medicine. | Speed, decisions are made in advance. |
| Psychology | Stress, tension with crews. | Calmness, confidence in choices. |
> ⚠️ The Engineer's Tip: Many tile shops offer "free 3D". Be careful though: These are usually simple tile placements without a proper lighting and ergonomics study. An independent Interior Architect or Engineer will take the time to solve your space's problems and not just sell you tiles.
Don't let luck decide the bathroom of your dreams. Ask for the 3D drawing before the first heavy.
Return to category.
Go to categoryReturn to the central guide.
Go to guide