
Can the door open comfortably?
Bathroom Layout Mistakes: Doors That Hit the Toilet, Narrow Shower Enclosures, and Spaces That Simply Do Not Work
A bathroom can have beautiful tiles, expensive taps and a modern vanity, yet still feel frustrating in everyday use. That is what happens when the design is driven by appearance instead of function.
Layout mistakes are among the most irritating bathroom-renovation mistakes because you feel them every single day: when the door hits the toilet, when there is no comfortable standing space in front of the sink, when the shower enclosure is too narrow, or when there is nowhere to dry off properly after the shower.
The worst part is that many of these errors are hard to correct once the project is finished. If the plumbing, drainage, tiles and enclosure are already in place, changing the layout can mean fresh demolition and fresh cost.
That is why the layout must be decided properly before the renovation work begins.
1. Why Layout Matters More Than Looks
In a bathroom renovation, many owners begin with the visual layer: colours, tiles, vanity, mirror, enclosure. All of that matters, but it comes after the core functional decisions.
First, you need clear answers to more practical questions:
Is there enough space in front of the toilet?
Does the sink actually fit properly?
Can someone step into and out of the shower comfortably?
Is there space for towels and toilet paper?
Does the washing machine fit without blocking movement?
Can the room be cleaned easily?
A good bathroom is not the one that looks impressive in a photo. It is the one that works properly every day.
2. The Biggest Mistake: Not Planning the Movements
A bathroom is not a static image. It is a room defined by movement.
Even in a very small footprint, many daily actions have to happen smoothly:
Opening the door and entering
Using the toilet and sink
Using the mirror
Showering, stepping out and drying off
Opening drawers and reaching storage
Accessing the washing machine and cleaning the room
If these movements are not planned in advance, the bathroom may look correct on paper but feel awkward in real life.
Before you lock the final layout, mentally walk through the room: where you enter, where you turn, where you stand, where each door opens and what you need to use every day.
3. Mistake 1: The Door Hits the Toilet or the Vanity
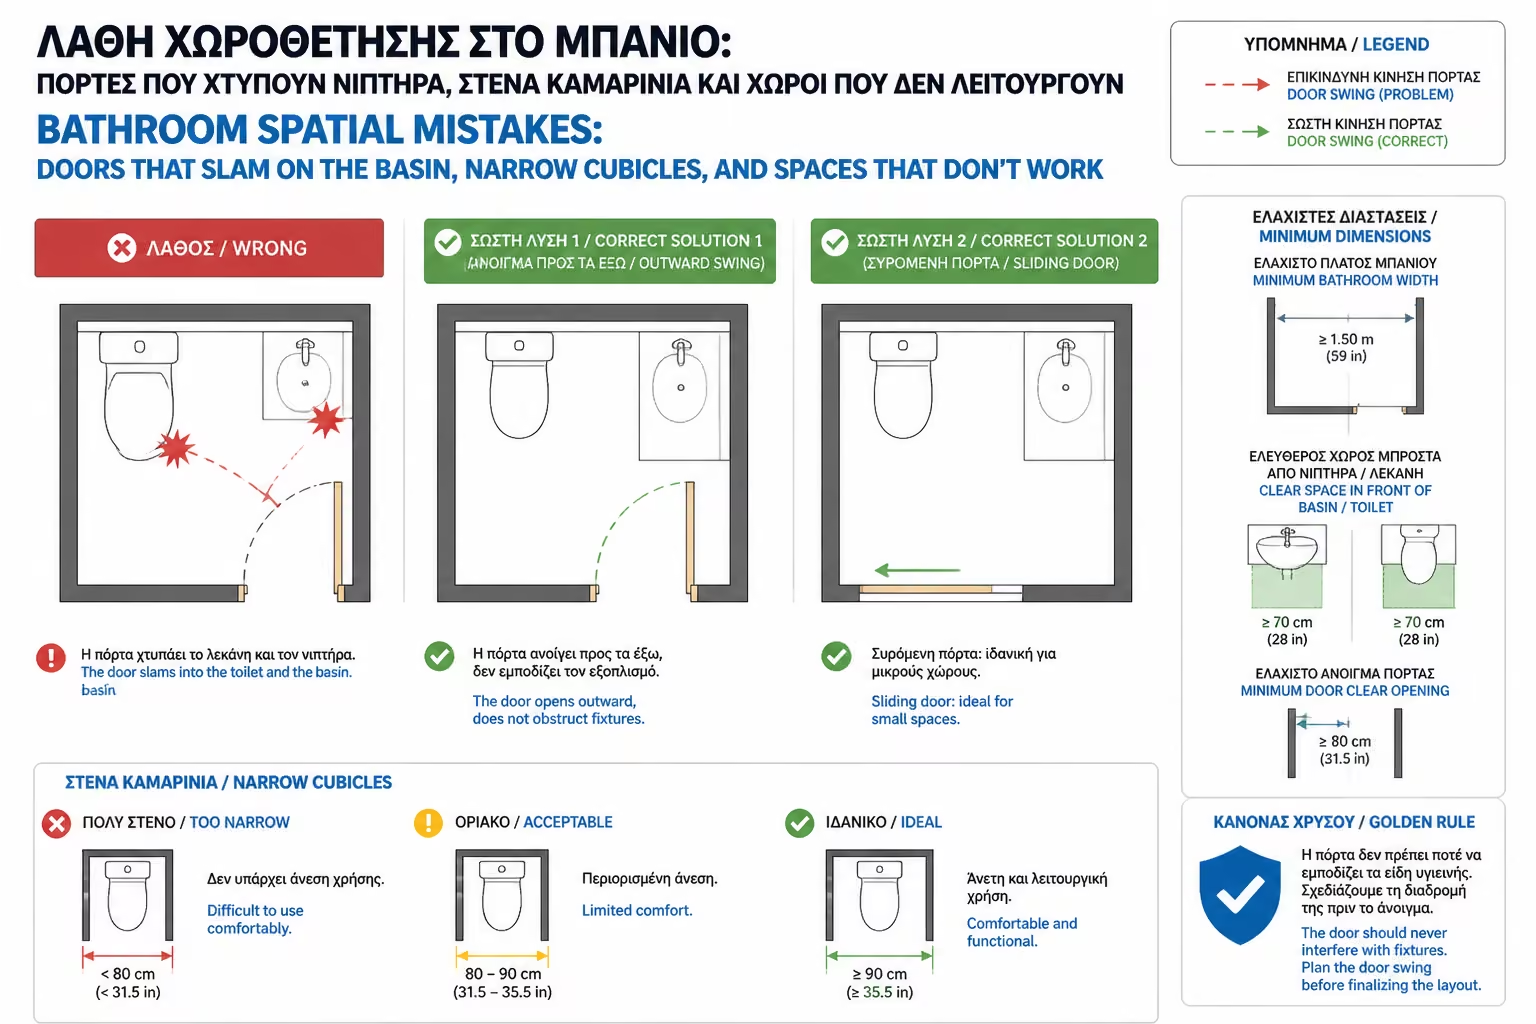
One of the most common layout failures is a bathroom door that swings straight into the toilet, the vanity or the shower enclosure.
This happens easily in small bathrooms, especially when an older compact sink is replaced with a larger vanity or when the toilet position changes.
In very small bathrooms, changing the door swing or switching to a sliding solution can transform the usability of the room.
Entry becomes awkward
Access becomes harder for children or older users
The risk of knocks and collisions increases
The bathroom feels smaller than it is
Even future repair access becomes more difficult
Which direction the door opens
Whether it hits the toilet, vanity or enclosure
Whether the opening direction can change
Whether a sliding door makes more sense
Whether a smaller vanity would solve the issue
Why it is a problem
If the door does not open fully, the flaw becomes obvious from the very first day and affects the overall sense of comfort in the room.
How to avoid it
Before locking the layout, draw the real door swing and test it against the actual dimensions of the nearby fixtures.
4. Mistake 2: Not Leaving Space in Front of the Sink
The sink is one of the most frequently used points in the bathroom. If there is not enough space in front of it, the room becomes uncomfortable immediately.
This problem usually appears when a large vanity is chosen for a small room. In the showroom it may look elegant, but in the real bathroom it can consume the entire circulation path.
You cannot stand comfortably in front of the sink
Drawers do not open properly
Everyday use feels cramped
Two people cannot share the room even briefly
The whole bathroom feels compressed
A shallower vanity
A wall-hung unit that lightens the room visually
A compact sink
A corner sink for especially difficult layouts
Drawers that can open without obstruction
A mirrored cabinet for storage without extra depth
Why it is a problem
When the standing space in front of the sink is marginal, routine tasks feel more awkward than the drawing ever suggests.
Rule of thumb
Ideally, you want about 70-80 cm of free space in front of the sink. In very small bathrooms, less can still work, but below about 60 cm the discomfort becomes obvious.
How to avoid it
Do not choose the vanity on looks alone. Measure its real depth and check how much usable standing space remains in front of it.
5. Mistake 3: The Toilet Is Cramped
A toilet needs enough clearance around it to be used comfortably. In small bathrooms, it often ends up squeezed into a corner or trapped between the vanity and the shower area.
Moving the toilet should never happen for appearance alone. It has to work technically and practically, otherwise the compromise shows up every day.
An awkward body position during use
More difficult cleaning
Harder access to the cistern
More difficulty for older users or people with mobility limits
A constant feeling of a very tight room
No good place for the toilet-paper holder and nearby accessories
Where the waste line is located
Whether it can be moved technically
Whether there is enough free space in front
Whether there is enough room on both sides
Where the toilet-paper holder will go
Whether the bathroom door opens without hitting the toilet
Why it is a problem
A bad toilet position affects more than use. It also makes cleaning, safety and overall comfort worse.
Rule of thumb
Ideally, allow about 60-75 cm of free space in front of the toilet. At the sides, keep as much clearance as possible from walls, furniture and the enclosure so the user does not feel boxed in.
How to avoid it
Before changing the toilet position, evaluate the waste route, the daily movement path and the accessories that must fit around it as one coordinated decision.
6. Mistake 4: An Overly Narrow Shower Enclosure
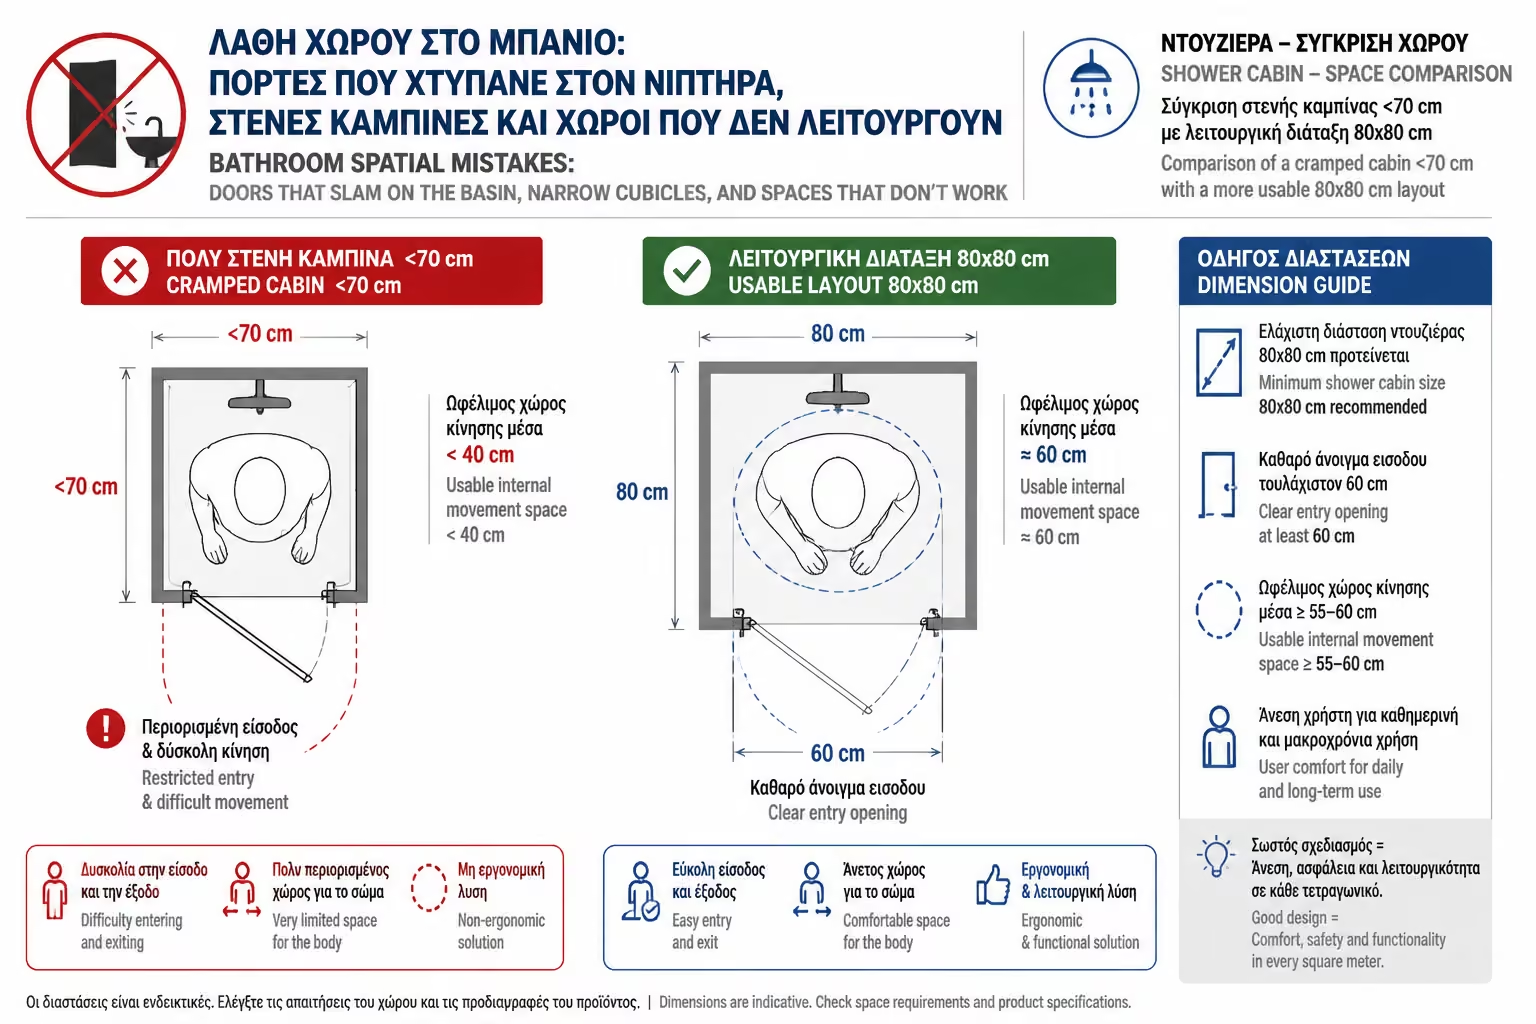
The shower enclosure is one of the things owners regret most often. On the drawing it may seem to fit, but if it is too narrow, daily showering becomes uncomfortable.
Do not choose an enclosure just because it technically fits in the plan. It also has to fit the body in real use.
Entering and exiting the shower
Normal arm movement
Washing hair and bending down
Bathing a child
Use by an older person
Cleaning the enclosure itself
The true internal usable dimension
The door opening
Whether the door hits the toilet or vanity
Whether a sliding door makes more sense
Whether a folding door is better
Whether a fixed walk-in glass panel is enough
Whether there is a proper slope to the drain
Why it is a problem
An undersized enclosure does not just look tight. It makes basic shower movements feel restricted every day.
Rule of thumb
For comfortable use, a shower around 80x80 cm is usually far more practical than a very small footprint. In tighter bathrooms, smaller dimensions may still be necessary, but below about 70 cm most people start to feel genuinely constrained.
How to avoid it
Before ordering the enclosure, verify the true internal showering space, not only the external product dimensions.
7. Mistake 5: The Shower Door Does Not Open Properly
Even if the enclosure is the right size, it can still be awkward if the door opens the wrong way.
In a small bathroom, a hinged shower door can easily clash with the other fixtures and ruin the flow of the room.
It may hit the toilet
It may hit the vanity
It may collide with the bathroom door
It may hit the washing machine
It may end awkwardly against the wall
Entry and exit become awkward
Everyday collisions become more likely
The risk of wear or breakage increases
The shower becomes irritating instead of practical
A sliding enclosure
A folding door
A fixed walk-in panel, if the dimensions allow it
A curtain as a low-cost temporary solution
A different opening direction
Why it is a problem
If the shower door does not open comfortably, the flaw appears every single time the enclosure is used and often affects the fixtures around it as well.
How to avoid it
Before ordering the enclosure, mark the real door swing on the floor with masking tape. It is simple, fast and exposes many layout mistakes immediately.
8. Mistake 6: No Space for Towels and Toilet Paper
Many bathrooms are designed around the big items, such as the toilet, sink and shower, but they forget the small everyday touchpoints.
Where will the towel go after the shower? Where will the toilet paper sit? Where will the toilet brush stand? Where will the hand towel hang? Where will shampoo and shower products actually be stored?
If these details are not planned early, they end up in awkward positions and make the room feel more cluttered than it should.
Everyday use becomes less comfortable
Water ends up on the floor after the shower
Clutter builds up in visible places
Extra holes are drilled in the wrong places later
Additional shelves or accessories become necessary after handover
A towel rail near the shower exit
A toilet-paper holder in a natural position next to the toilet
A shelf or recessed niche inside the shower
A defined place for cleaning products
A defined place for the toilet brush
A hand-towel position near the sink
Why it is a problem
Accessory placement is not a trivial afterthought. It directly affects comfort, cleanliness and the feeling of order in the room.
How to avoid it
Plan the key accessories together with the main fixtures. They should be part of the layout, not an afterthought once the renovation is complete.
9. Mistake 7: The Washing Machine Goes “Wherever It Fits”
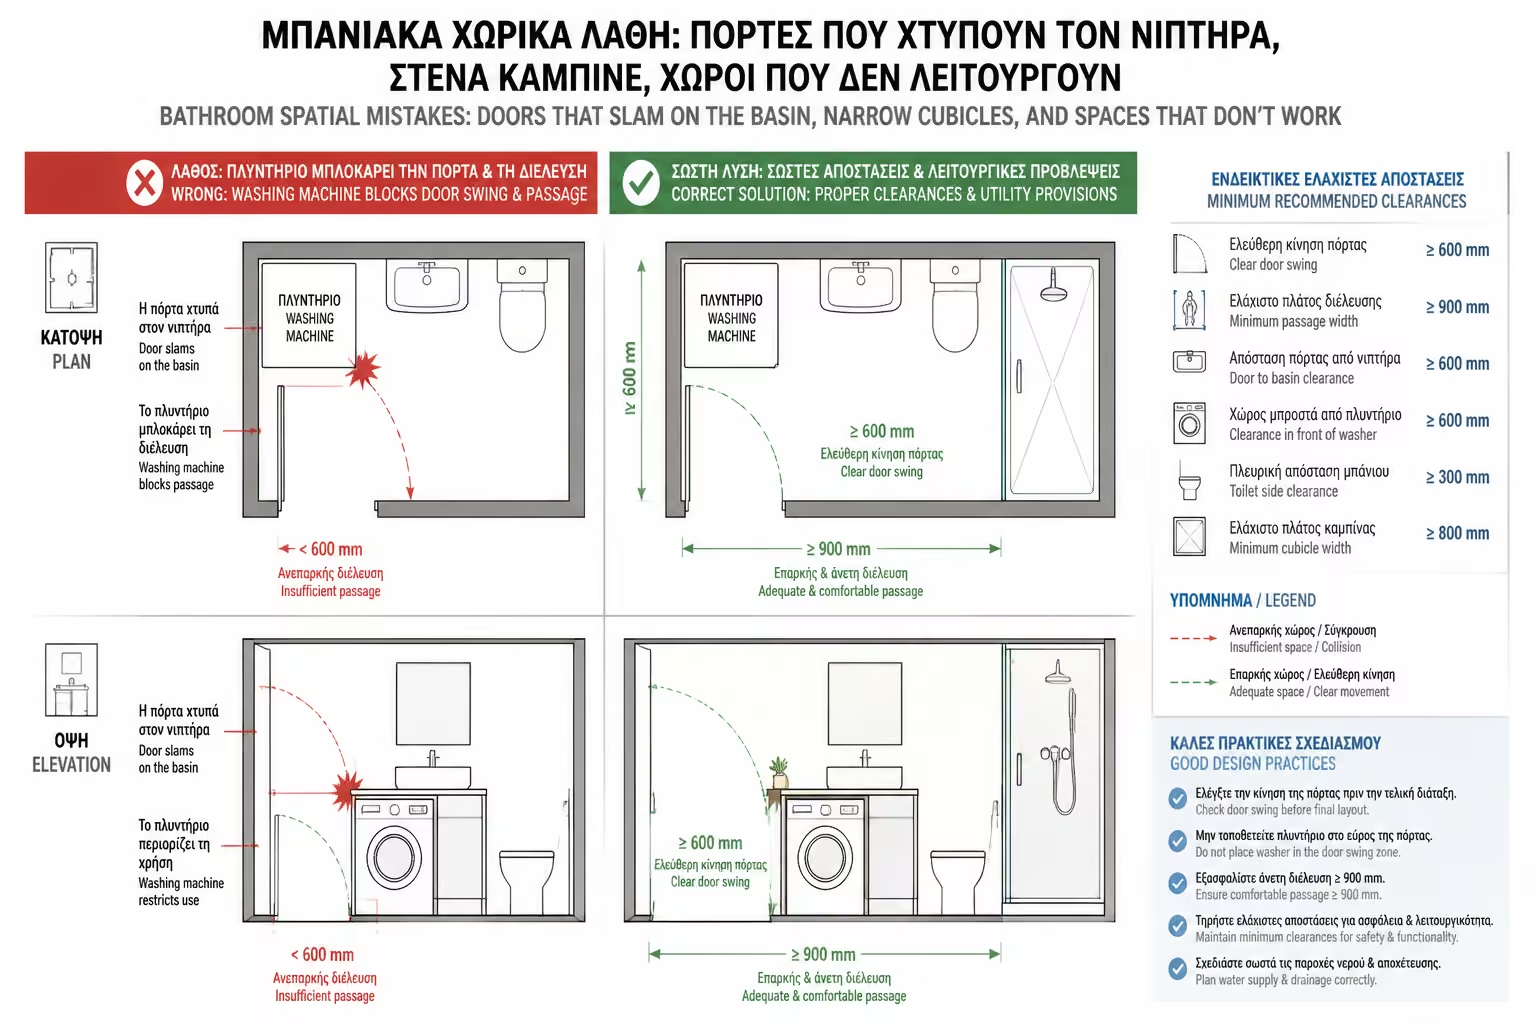
In many Greek apartments, the washing machine is placed in the bathroom. That does not mean it should simply go in whichever leftover spot seems available.
If the bathroom is very small, consider whether the washing machine could move to the kitchen, a storage space, a corridor niche or a dedicated cupboard, provided that is technically feasible.
Water supply and drainage
A power socket and proper ventilation
Space for the door swing and laundry loading
Repair access and a stable floor
Enough clearance so it does not block the route or the fixtures
Access to the filter, hoses and a service technician
Why it is a problem
A badly placed washing machine does not only hurt the visual result. It disrupts movement, access and the day-to-day usability of the entire bathroom.
How to avoid it
Before choosing the location, measure not just the machine width but also the door opening, the loading space and the path the user has to move through every day.
10. Mistake 8: Sacrificing Movement for a Bigger Vanity
A large bathroom vanity is tempting because it offers more storage. In a small bathroom, though, it can destroy circulation.
An overly deep vanity can leave a very narrow passage or create conflicts with the toilet, the bathroom door or the enclosure.
The bathroom feels smaller
The passage narrows
The drawers do not open comfortably
The user stands too close to the wall
Cleaning becomes harder
A shallower vanity
A wall-hung unit
A tall cabinet in an otherwise dead corner
A mirrored cabinet
Shelves above the cistern
Recessed storage where possible
Why it is a problem
If the vanity is oversized, you gain storage at the direct expense of movement and comfort.
How to avoid it
Do not try to solve all storage with one large piece. Spread storage across smarter, less intrusive locations.
11. Mistake 9: Not Planning for Cleaning
A bathroom should be easy to clean. If the layout creates tight gaps, awkward corners or places your hand cannot reach, daily maintenance becomes part of the problem.
Ease of cleaning is part of bathroom quality. It is not something to think about only after the room is finished.
A very narrow gap between the toilet and the enclosure
A vanity that almost touches the floor
Awkward corners behind the toilet
An enclosure with too many tracks
A drain in a hard-to-reach spot
Shelves that trap standing water
Too many small decorative details that collect dirt
Can I clean behind the toilet?
Can I reach under the vanity?
Can I clean the enclosure easily?
Will water remain in any corner?
Are there places where mould or limescale will collect?
Common problems
Tight gaps, awkward corners and water-trapping surfaces can turn a new bathroom into a room that feels harder to maintain than it should.
How to avoid it
Before locking the layout, ask how each difficult point will actually be cleaned, not just how the finished room will look in photos.
12. Mistake 10: Skipping the Masking-Tape Floor Test
Many layout mistakes could be avoided with one very simple step: marking the floor.
Before work begins, or before the sanitary-ware order is finalised, you can mark the main outlines and door swings at real scale with masking tape.
The toilet position
The vanity outline
The shower outline
The bathroom-door swing
The shower-door opening
The washing-machine footprint
Whether you fit comfortably in front of the sink
Whether the bathroom door opens without conflict
Whether the shower area is too narrow
Whether circulation through the room feels comfortable
Whether the toilet feels cramped
Whether the vanity is simply too deep
What you will understand immediately
You will see whether you truly fit in front of the main fixtures, whether any openings collide and whether a vanity or washing machine takes more room than the drawing suggests.
A drawing on paper helps. A real-scale test on the floor helps even more.
13. Indicative Comfort Clearances
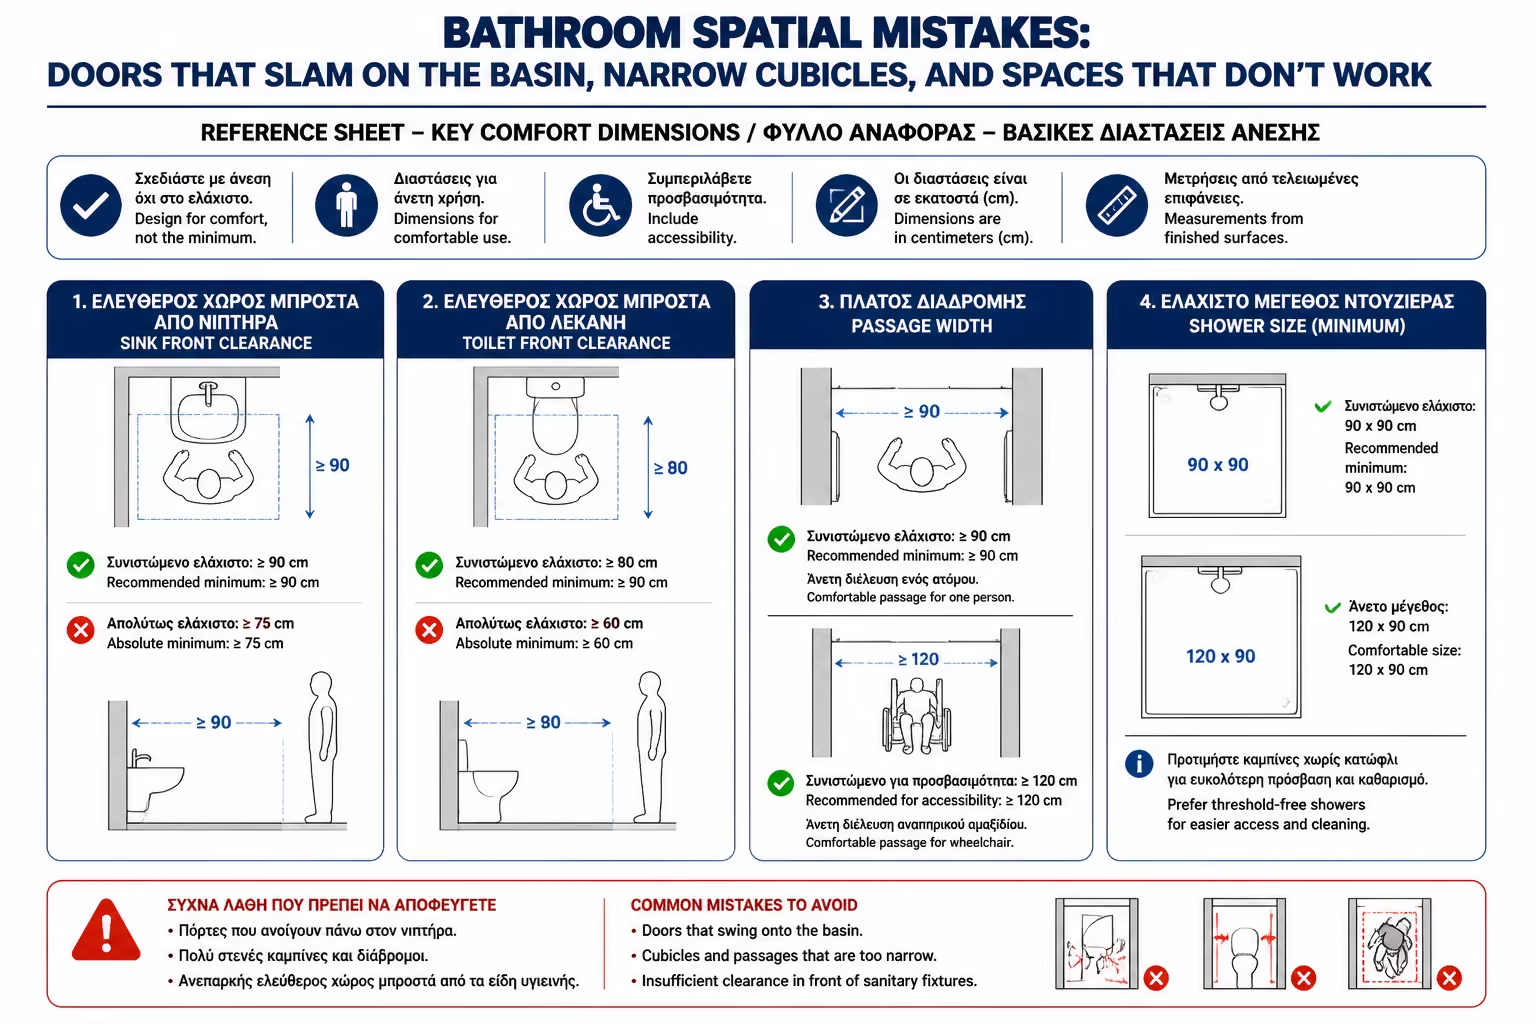
The following dimensions do not replace a proper design study, and they cannot always be achieved in older compact bathrooms. They are, however, useful practical reference points for a more comfortable result.
| Area | A good practical target |
|---|---|
| In front of the sink | 70-80 cm |
| Minimum in front of the sink in a small bathroom | about 60 cm |
| In front of the toilet | 60-75 cm |
| Comfortable shower size | 80x80 cm and above |
| Very restricted shower size | Below 70 cm becomes awkward |
| Internal circulation path | As much as possible above 60 cm |
| Door / enclosure opening | Should not collide with sanitary fixtures |
In small bathrooms, compromises are often necessary. The key is to know exactly where you are compromising and what that means in everyday use.
14. Examples of Bad Layouts
Example 1: Beautiful vanity, no real passage
The owner chooses a vanity that is 100 cm wide and 48 cm deep for a small bathroom. It looks impressive at first glance, but it leaves a very narrow path toward the toilet and the shower enclosure.
Better solution: a smaller or shallower vanity combined with a mirrored cabinet for storage.
Example 2: A shower that fits on the plan but not in real use
A very small shower is inserted to make room for the washing machine. In practice, the user struggles to move and the enclosure door clashes with the machine.
Better solution: a different enclosure type, a washing-machine relocation or a smarter overall layout.
Example 3: A door that opens onto the toilet
The toilet is moved to make room for a larger shower, but nobody checks the bathroom-door swing. After installation, the door opens straight into the toilet.
Better solution: test the door swing in advance or change the opening direction or door type.
15. How to Design a Small Bathroom Properly
In small bathrooms, the best strategy is to lock the essentials first and add everything else afterward.
Step 1: Lock the toilet position
The toilet connects to the drainage line, so it is one of the hardest elements to move.
Step 2: Define the shower area
The shower needs proper drainage, correct slopes and enough entry space.
Step 3: Choose the sink and vanity
Once the key fixtures are fixed, choose a vanity that still leaves enough room for movement.
Step 4: Add storage intelligently
Do not overload the room with one oversized vanity. Use mirrored cabinets, shelves or tall shallow units instead.
Step 5: Check all openings
Before ordering, verify every movement: the bathroom door, the enclosure, the drawers and the washing machine.
16. Layout Checklist Before the Renovation Begins
| Question | Yes / No |
|---|---|
| Does the bathroom door open fully? | Yes / No |
| Is there enough space in front of the sink? | Yes / No |
| Do the vanity drawers open properly? | Yes / No |
| Is there enough space in front of the toilet? | Yes / No |
| Does the shower enclosure have a comfortable entrance? | Yes / No |
| Does the enclosure door open without hitting anything else? | Yes / No |
| Is there a place for towels? | Yes / No |
| Is there a proper position for the toilet-paper holder? | Yes / No |
| Can the washing machine be opened and used comfortably? | Yes / No |
| Can the room be cleaned easily? | Yes / No |
| Has a masking-tape floor test been done? | Yes / No |
If several answers are “no”, the layout should be redesigned before work starts.
💡 The Engineer's Advice
The best layout is not the one that squeezes in the most items. It is the one that lets the bathroom work comfortably. In small bathrooms, every centimetre counts. Do not choose a large vanity, a bulky enclosure or a washing machine if they destroy movement. Before work begins, mark the real layout on the floor with masking tape. Test the door swings, the drawers and the shower opening. Stand in front of the sink and the toilet. If something already feels borderline on the plan, it will usually feel uncomfortable in daily life.
Conclusion
Bathroom layout mistakes are among the most frustrating renovation mistakes because you live with them every day.
A door that hits the toilet, a narrow enclosure, a sink with no real standing space or a washing machine that blocks the route can make even an expensive bathroom feel poorly designed.
To avoid these layout failures:
Plan the movement first
Check the bathroom-door and enclosure openings
Leave enough space in front of the sink and the toilet
Do not oversize the vanity
Avoid very narrow shower enclosures
Plan towels, toilet paper and storage from the start
Check whether the washing machine truly fits
Do a masking-tape test before the work begins
A bathroom should not just fit on the drawing. It has to fit real daily life.
Related Articles
Ideal Bathroom Layout: Basic Principles & Standard Floor Plans Ergonomics & Safety Distances in the Bathroom: The Ultimate Technical Guide Bathroom Doors & Opening Direction: The Hidden Driver of Ergonomics The 10 Biggest Bathroom Remodeling Mistakes: The Ultimate Guide to Homeowner Regrets After the Project
Bathroom Renovation & Design Guide
Return to category.
Go to categoryCentral Guide
Return to the central guide.
Go to guide