A. The Pocket Door
The door slides and "disappears" completely into the wall when open.
When planning a bathroom renovation, all our attention is usually focused on the tiles, the impressive sinks and the faucets. The door is treated as a simple construction detail that will be decided at the end. This is a huge mistake.
The door is the first and last thing you touch in this room. An incorrect choice of door type or opening direction can "useless" entire square meters, prevent access to sanitary items and, in extreme cases, endanger your safety.
As engineers, we consider the bathroom door not as a decorative element, but as a movable architectural barrier. Let's see how to choose the right system for your layout.
It is the most widespread and economical option, but also the one with the greatest spatial requirements.
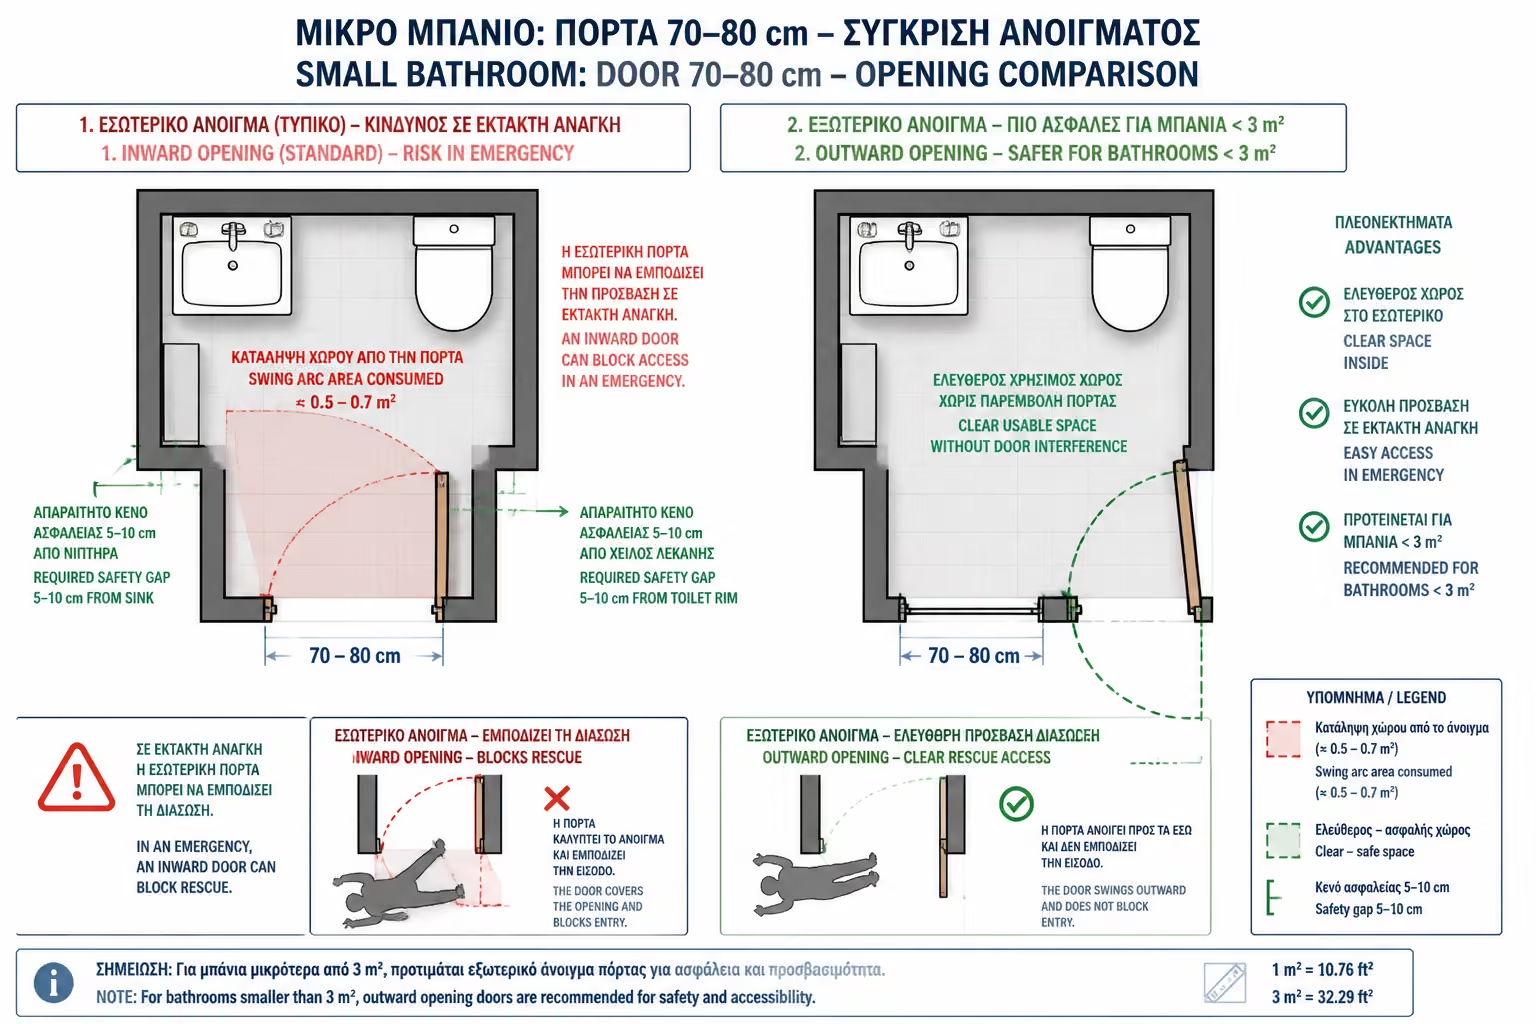
The Clearance Problem: A typical bathroom door is 70 to 80 cm wide. This means that when it is opened it scans an area of about 0.5 to 0.7 square meters. In a small bathroom, this space is precious. Opening to the Inside: It is the aesthetically preferred solution (because the door does not close the corridor when it is open). However, you must ensure that the door, in its full swing, is at least 5-10 cm from the edge of the sink or basin. * Opening to the Outside (The Security Solution): If the bathroom is less than 3 m2, the door must open to the outside (towards the corridor or the bedroom). > 🚨 Safety Rule: If someone slips and falls inside a small bathroom, their body will end up on the floor, right behind the door. If the door opens inwards, it will be impossible to open it from the outside to offer assistance.
If you want to win back 100% of the lost space of the opening door, the sliding door is the ideal solution. It is divided into two main categories:
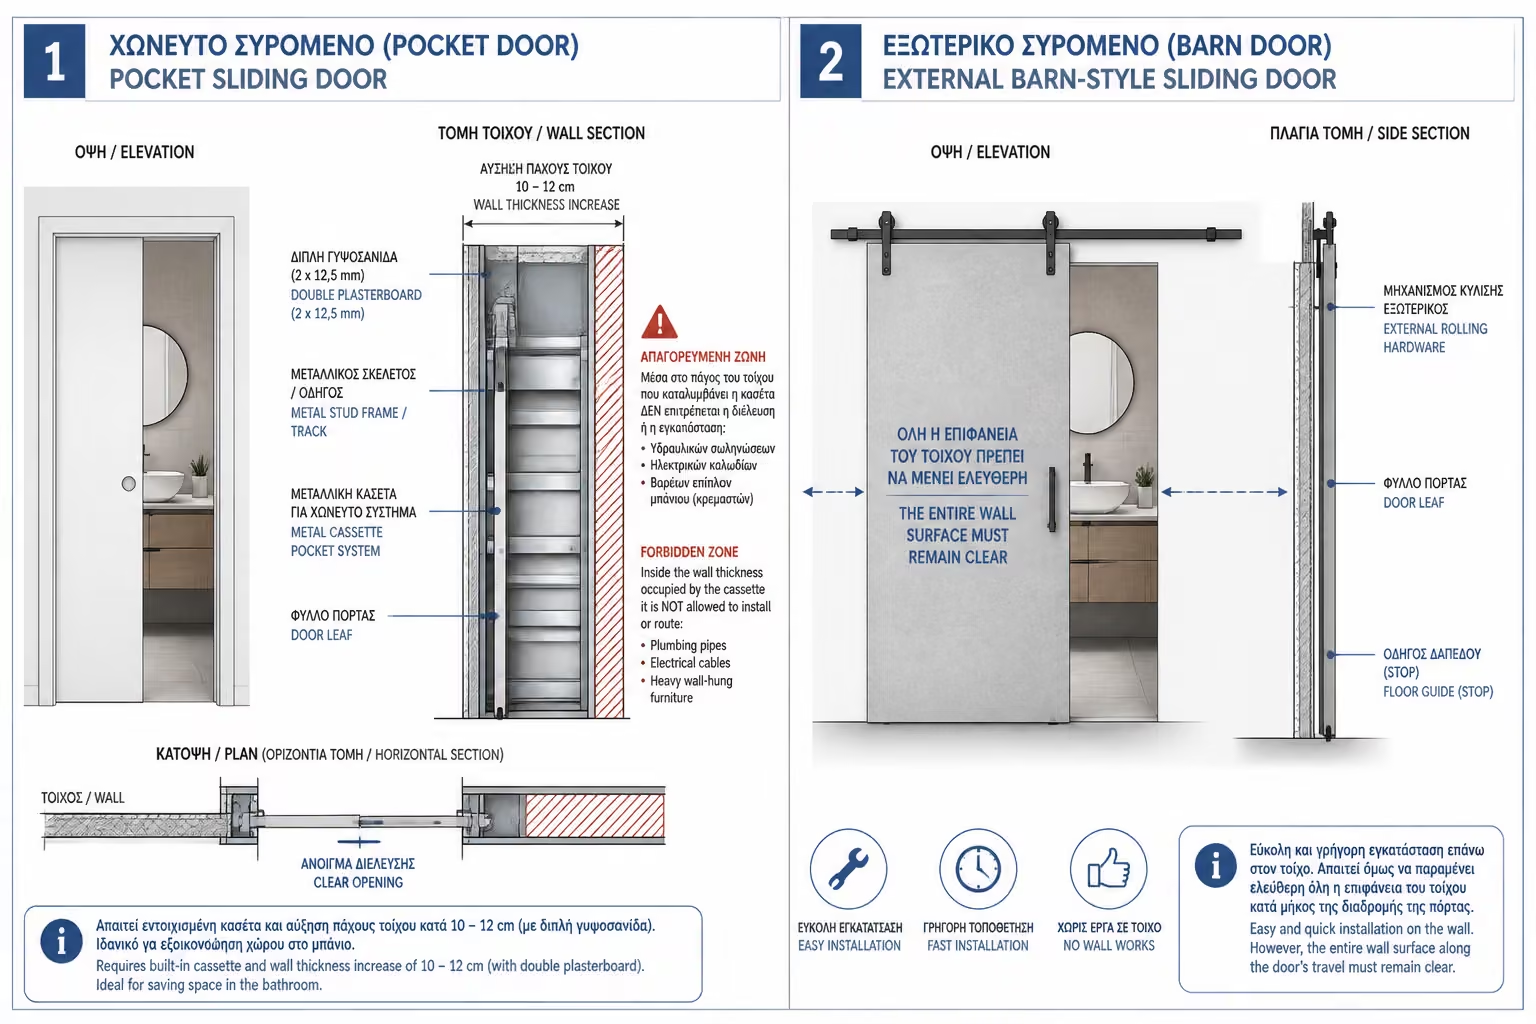
The door slides and "disappears" completely into the wall when open.
It requires the installation of a special metal frame (cassette) inside the wall. This means that the wall has to be torn down and rebuilt with double plasterboard, increasing its thickness by about 10-12 cm.
Plumbing pipes or electrical cables cannot be passed through the wall that hides the cassette, nor can heavy objects (e.g. hanging furniture) be screwed.
The door hangs from an external guide (rail) and slides parallel to the external wall of the bathroom (into the corridor).
It is very easy to install without mess and knocking down.
The wall of the corridor where the door "rolls" must remain completely empty (you cannot put a table or an entrance piece of furniture there). Also, this type of doors leave a small gap of 1-2 cm between the door and the wall, reducing acoustic isolation.
A split door consists of two or more leaves that fold together as they open, resembling an accordion.
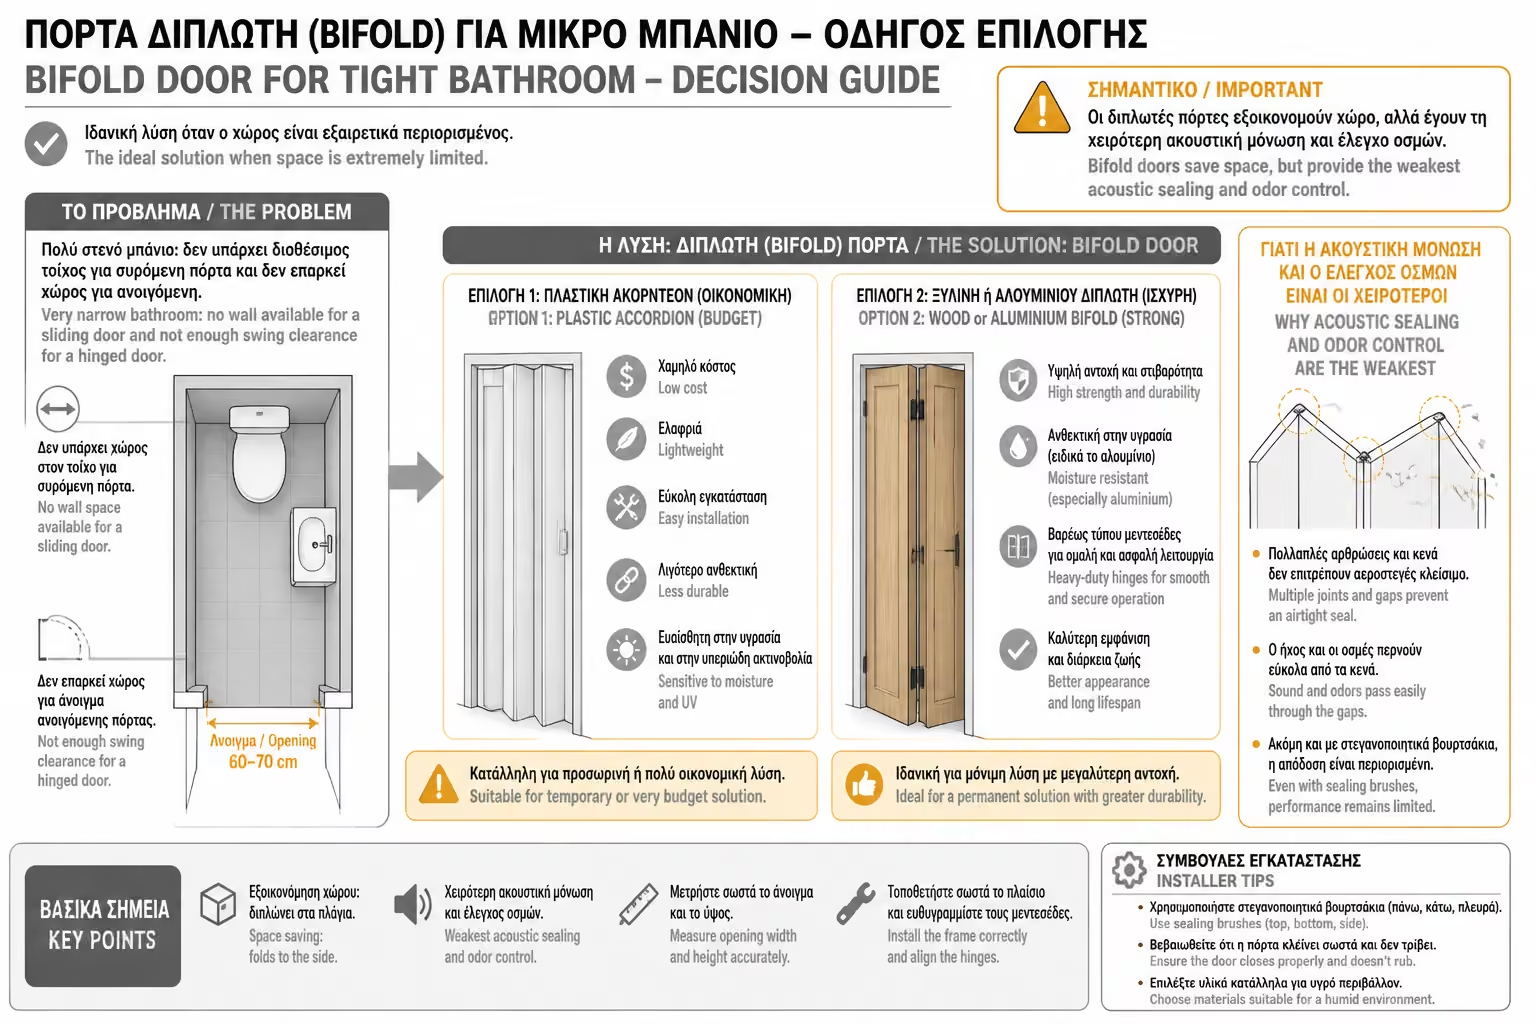
It is a necessary solution in very narrow spaces where there is no wall to be made sliding (inside or outside) and there is no space for opening.
Cheap plastic bellows lack aesthetics and break easily. If you choose this solution, invest in a wooden or aluminum bifold door with heavy-duty hinges.
They have the worst sound insulation and odor management of all types, as the many moving parts do not allow for a hermetic closure.
| Feature | Swing | Exterior Sliding (Barn) | Bifold | |
|---|---|---|---|---|
| Space saving | Bad | Excellent | Very good | Good |
| Sound insulation / Odors | Excellent | Very good | Moderate | Bad |
| Cost of Purchase & Installation | Low | High (due to considerations) | Average | Low to Moderate |
| Manufacturing Restrictions | None | High (no pipes in the wall) | Medium (requires free external wall) | None |
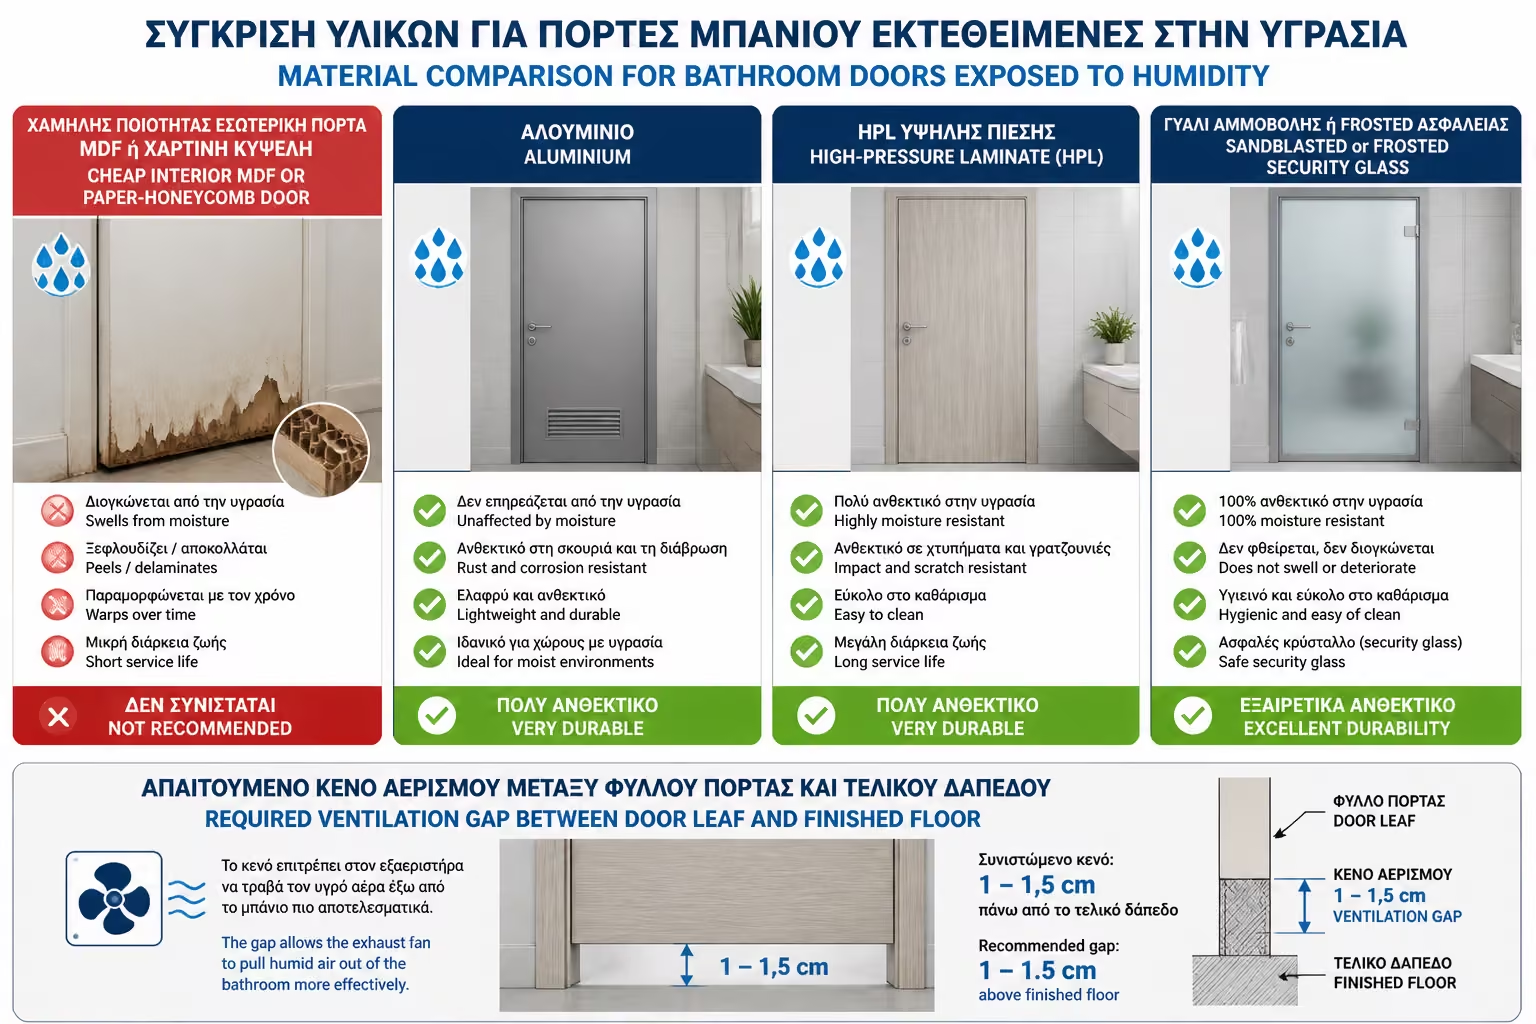
The bathroom is a place with extreme changes in temperature and humidity. A common interior door made of cheap MDF or honeycomb will start to "throw away" its lacquers and swell at the bottom within the first two years.
> ⚠️ The Engineer's Tip: No matter what type of door you choose, always leave a gap of about 1 to 1.5 cm at the bottom of the door (between the leaf and the floor). This gap is necessary for the proper functioning of the ventilation. If the door seals tightly, the vent will not be able to draw air, causing water vapor to be trapped inside the bathroom.
In the next article in our category, we will move on to a highly sensitive and important design: Disabled & Senior Bathroom Design. We will analyze the requirements of the legislation, the correct grab handles and the specifications for full and safe accessibility.
For absolute durability, prefer aluminum doors (in minimal modern lines), doors with High Pressure Laminate (HPL) or safety glass doors (Securit) with matte or sandblasted treatment for privacy. If you choose wood, make sure it has been treated with special waterproof marine-type varnishes.
Return to category.
Go to categoryReturn to the central guide.
Go to guide