
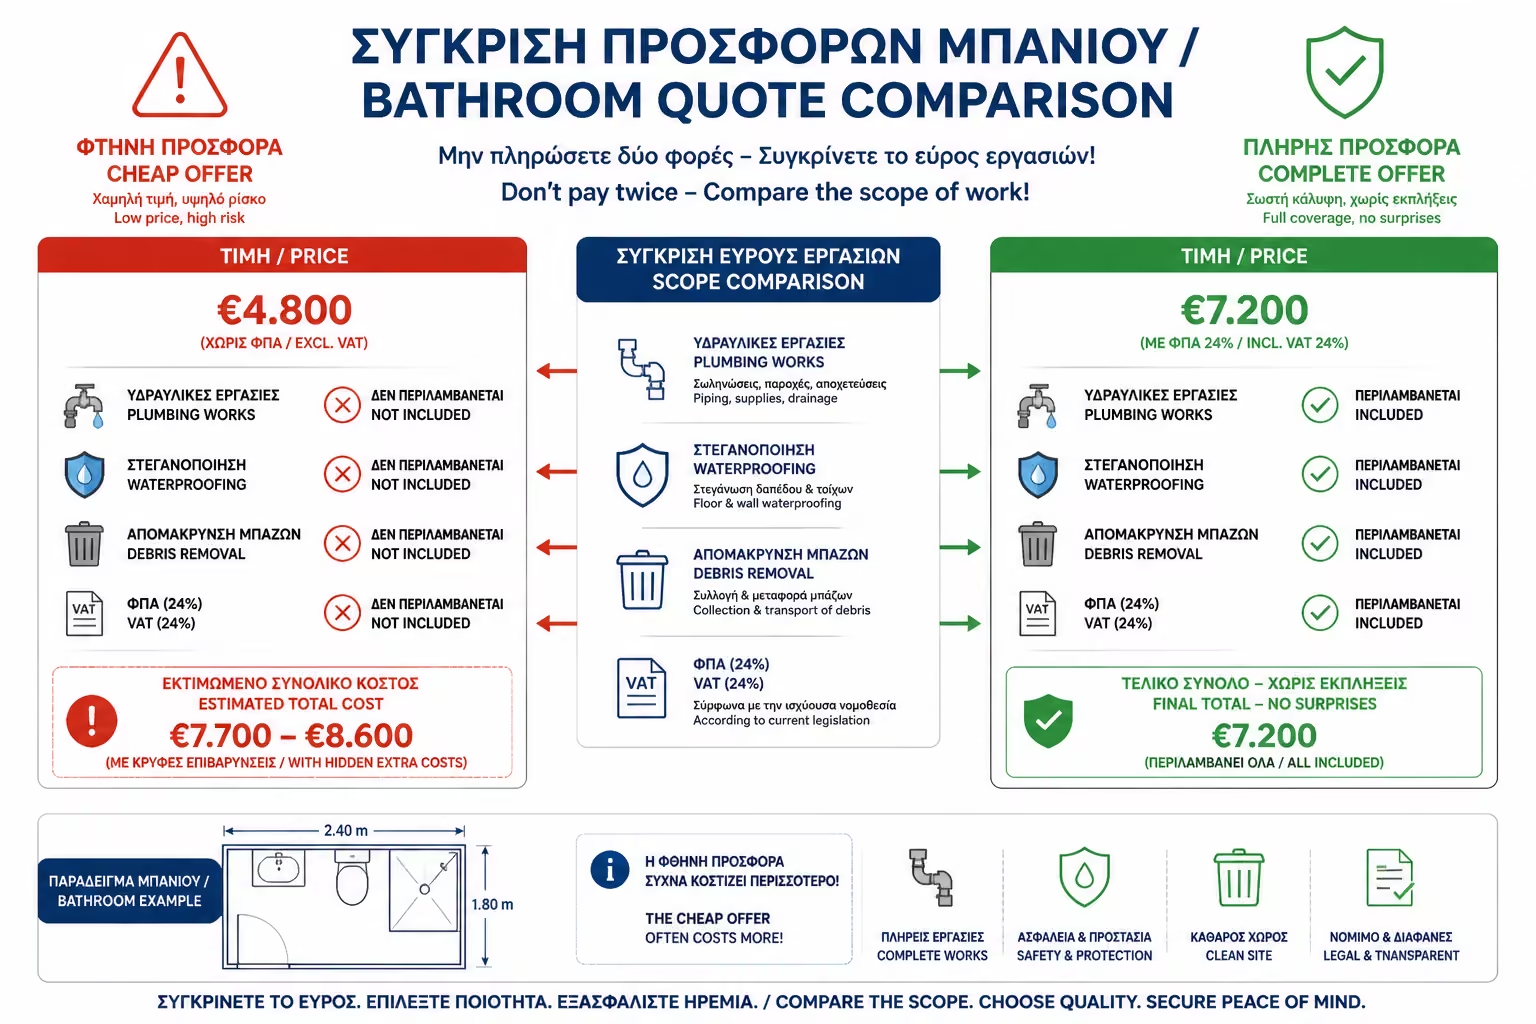
"That was not included."
The 10 Biggest Bathroom Remodeling Mistakes: The Ultimate Guide to Homeowner Regrets After the Project
Bathroom renovation is usually a project homeowners want to do once and then not revisit for many years. When it is done properly, the bathroom becomes more attractive, more functional, safer and easier to use every day.
But when done haphazardly or without proper planning, problems are not always apparent on the first day of delivery. They show up after weeks or months: stagnant water, poor drainage, little storage space, wrong lighting, an awkward shower, mold in the joints, dampness, bad tile selection, or jobs that ended up costing much more than the original quote.
Most bathroom remodeling mistakes do not happen because the owner does not care. They happen because decisions are made too quickly, quotes are compared only by price and too much attention goes to what is visible while the hidden infrastructure is treated as secondary.
Here are the 10 biggest mistakes homeowners regret after remodeling — and how to avoid them.
1. You Choose a Quote Based Only on the Lowest Price
The most common mistake is comparing quotes only by the final number at the bottom.
A €3,000 quote may look better than a €4,500 quote, but if the cheaper one does not include plumbing, waterproofing, rubble removal, VAT, adhesives, grout or sanitary fixtures, then you are not comparing like with like.
A lower price is not automatically wrong. It may be perfectly fair for a simpler scope of work. The real danger is a low price with vague wording and missing technical detail.
If something is not written down, assume it is not included until it is clearly confirmed in writing.
"That will be charged separately."
"To do it properly, it costs more."
"The original price covered labor only."
Plumbing and drainage
Siphon and waterproofing
Adhesives, grout and installation materials
Rubble removal and clean-up
VAT and additional charges
Sanitary fixtures, shower enclosure and electrical work
Not just: "How much does it cost?"
But: "What exactly is included in that price?"
2. Cutting Costs on Plumbing and Drainage
Plumbing is one of the parts you no longer see once the renovation is finished. That is exactly why many owners try to save money there.
The problem is that this is precisely the part you never want to reopen once the new tiles are installed and the walls are closed.
If old pipes stay inside the wall, if the drainage is never checked, if the siphon stays old or if the connections are done carelessly, the bathroom may look brand-new while still hiding the same old risks behind the finishes.
Leaks behind finished surfaces
Moisture in adjacent walls or on the ceiling below
Recurring drain odors
Blockages and poor drainage
The need to remove brand-new tiles for repairs
A final cost far higher than the original “saving”
Whether the water supply lines are being replaced
Whether the drains are being replaced
Whether the siphon is being changed
Whether leak and function testing are included
Whether sanitary fixture positions stay the same or move
What do owners regret?
They regret it when leaks, odors or blockages appear behind brand-new tiles and they realize the “saving” happened in exactly the wrong place.
How do you avoid it?
If the bathroom is old, treat pipe replacement, drainage updates and a new siphon as core infrastructure work, not as optional upgrades.
3. Skip or Underestimate Waterproofing
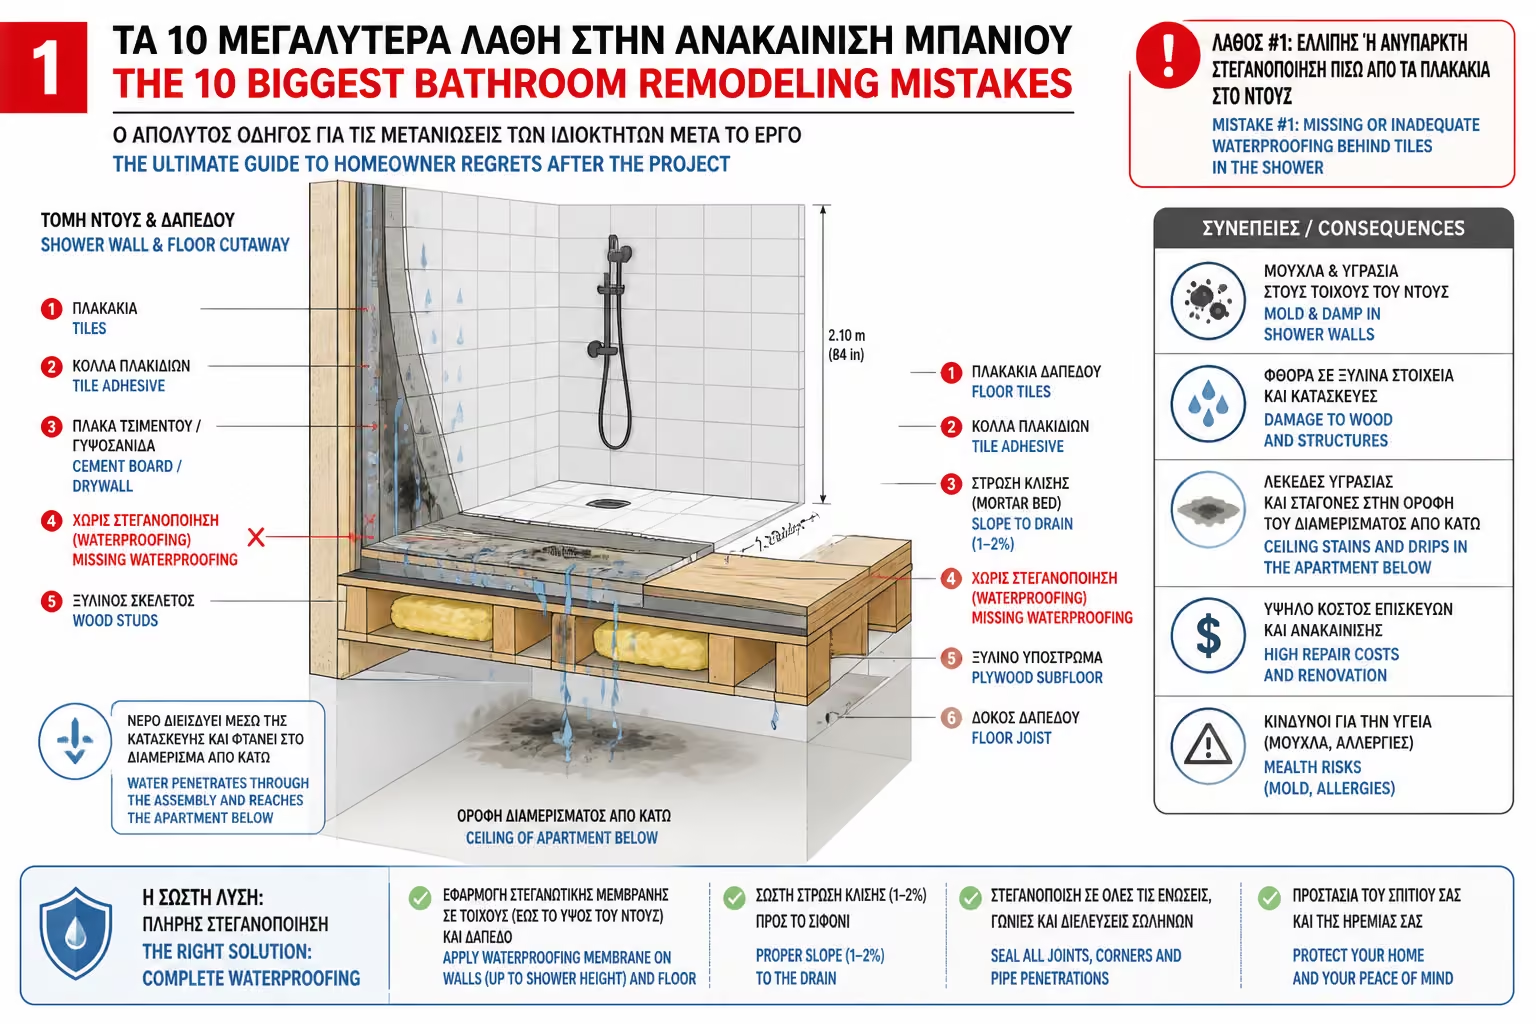
Waterproofing is one of the tasks that cannot be seen in the final result. But its absence is visible later, when dampness appears.
In a bathroom, especially in the shower area, water stresses joints, corners, floors and walls every day. If there is no proper waterproofing under the tiles, the problem can spread to neighboring areas or to the floor below.
Especially in the shower zone, the quote should clearly provide for the correct waterproofing system, with careful treatment of corners, drains and joints.
Do not accept an answer such as "it is not necessary, the tiles are waterproof." Tiles alone are not a complete waterproofing system. Joints, penetrations and transitions all need proper technical treatment.
Blackened joints after only a few months
Moisture on the adjacent wall
Blistering paint or damaged plaster
A persistent musty smell
Stains on the ceiling of the apartment below
The need to dismantle the shower zone
“Tiles are waterproof” is not a sufficient answer. The waterproofing lives in the system behind the tiles, not only on the visible finish.
What do owners regret?
They regret it when blackened joints, damp patches or stains on the ceiling below show up a few months after handover.
How do you avoid it?
Waterproofing should be written explicitly into the quote, together with where it will be applied and which critical points will be protected.
4. You Change the Layout Without Proper Planning
Moving the toilet, washbasin, shower or washing machine can absolutely improve the layout. It can also raise the cost significantly or create technical problems if it is done without proper planning.
Relocating the toilet, for example, is not a simple move. It depends on drainage routes, floor slopes and the position of the building stack. If it is handled badly, long-term drainage problems are very likely.
The most expensive mistakes here are rarely visual. They are functional, and they usually reveal themselves only after the project is supposedly finished.
The toilet ends up in an awkward position
The door does not open properly
The shower turns out smaller than expected
Furniture or the washing machine block circulation
The drainage works with poor slopes
Costs rise because of repeated mid-project changes
Where the toilet, basin and shower will actually sit
Whether an enclosure or sliding solution really fits
Which way the door will swing
Whether there is functional space for a washing machine
Whether the drains can support the new layout
Whether the layout works in the room's real dimensions
Do not change the layout halfway through the project unless there is a serious technical reason. Improvised layout changes are among the most expensive.
What do owners regret?
They regret it when the new layout looks good on paper but makes movement, drainage or everyday use awkward in real life.
How do you avoid it?
Before changing the layout, ask a technician or engineer to review real dimensions, door swing and drainage routes, not just a rough sketch.
5. You Choose Tiles Based Only on Appearance
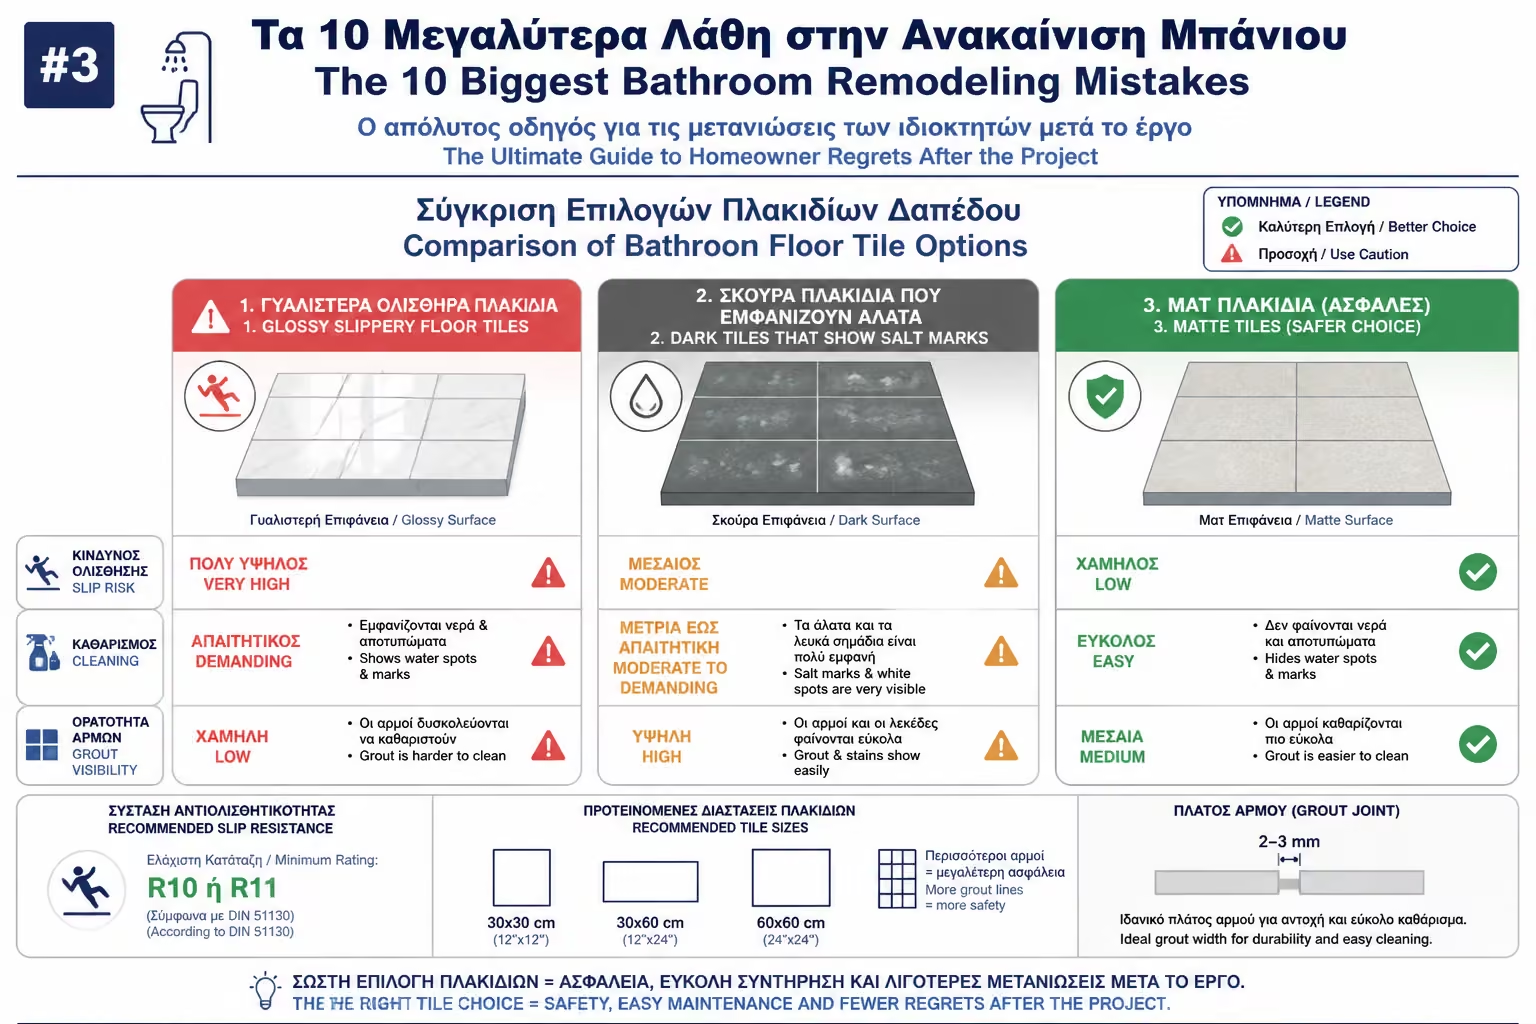
Tiles define the visual character of the bathroom, but they should never be selected on looks alone.
A tile that looks dramatic in a showroom may feel heavy, slippery or hard to maintain once it is installed in a compact 3 sq.m. bathroom.
For wall tiles, think beyond the pattern and color. Consider cleaning, joint maintenance and whether the scale of the tile actually suits the room.
If the budget is tight, a simple tile installed properly is usually a better long-term choice than a premium tile installed badly.
Slip resistance for the floor
Easy cleaning and stain resistance
Suitability for wet areas
Joint density and maintenance effort
Tile size in relation to the room
Cutting waste and installation cost
What owners regret
They regret it when the floor turns out slippery, the joints stain quickly and the dramatic showroom choice becomes tiring or awkward in daily use.
How to avoid it
For the floor, choose a bathroom-appropriate tile with real slip resistance. For the walls, choose a finish that fits the room size, the maintenance level and the available budget.
6. You Don't Estimate Enough Storage Space
Many bathrooms look good in photos, but in real life they have nowhere practical to store everyday items.
Toothbrushes, cosmetics, cleaners, paper goods, towels, hair dryers, razors, medicines and detergents do not disappear just because the design looks minimal.
If the bathroom is designed only around the image, it can end up beautiful but permanently cluttered and frustrating to use.
The countertop fills up permanently
Towels stay exposed or do not fit anywhere
There is no cupboard for cleaners and supplies
The mirror offers no storage at all
The vanity looks nice but is too small
The room always looks untidy
Wall-hung vanity with real drawers
Mirror cabinet
Shallow cabinets where they do not cut circulation
Recessed niches inside the shower
Shelves only where they truly help daily use
A vanity with enough depth where the room allows it
What do owners regret?
They regret it when the countertop fills up, towels stay exposed and the bathroom always looks cluttered even though it is newly renovated.
How do you avoid it?
Before choosing furniture, list what you actually use every day and make sure there is closed, practical storage for those items.
7. You Underestimate Lighting and Ventilation
Lighting and ventilation are two points that are often left for last. But they strongly affect how the bathroom works every day.
Poor lighting makes the room feel smaller, darker and less clean. At the same time, poor ventilation fills it with steam and gradually damages paint, joints and furniture.
In a bathroom without a window, these are not cosmetic details. They are core technical decisions.
The bathroom feels permanently dim
The mirror is not lit properly
Shadows fall across the face during grooming
Steam hangs around long after the shower
Mold appears in corners and on the ceiling
Furniture and finishes deteriorate from moisture
Do not leave lighting and ventilation for “the end”. If they are not planned properly upfront, they usually turn into weaker and more expensive compromises.
What do owners regret?
They regret it when the room feels permanently dim, the mirror lighting is poor and moisture starts damaging paint, joints and furniture.
How do you avoid it?
Plan separate general lighting, mirror lighting and reliable ventilation, especially if the bathroom has no window.
8. You Do Not Plan Enough Sockets and Electrical Points
In old bathrooms, sockets are often too few or badly placed. In modern use, however, you need proper electrical points for every real device and daily habit.
If those points are not planned before the tiles go in, you usually end up with breakouts, ugly workarounds and extra cost.
Mirror and mirror lighting
Hair dryer and grooming appliances
Washing machine or dryer, if planned
Water heater or other fixed equipment
Extractor fan
Possible smart control or future upgrades
No socket near the mirror
Cables remain visible and improvised
No provision for a lit mirror
No proper supply for the washing machine
The ventilation cannot be connected easily
You end up relying on extension cords or temporary fixes
Where the mirror will sit
Whether the mirror will include lighting
Where outlets are actually needed in daily use
Whether there will be a washing machine
Whether an extractor fan will be installed
Whether extra supply is needed for a water heater or other equipment
Bathroom electrical work must be designed and executed safely by a professional. It is not a “we'll sort it out later” category.
What do owners regret?
They regret it when they end up using extension cords, exposed cables or breaking finished surfaces to add a socket they forgot.
How do you avoid it?
Before tiling starts, finalize the mirror, lighting, sockets, washing machine, extractor fan and every device that needs power.
9. Ignoring How the Bathroom Will Be Used Every Day
A bathroom should not only be beautiful. It must work well every day, in the real movements you make without even thinking about them.
Many mistakes do not show up when you are looking at a moodboard or a polished render. They show up the moment everyday use begins.
Where the towel will hang
Where shampoo and soap will sit
Where the toilet paper holder will go
How the enclosure or shower door opens
Whether the floor dries properly
Whether the mirror fogs up constantly
Whether the door hits furniture or appliances
Whether the washing machine blocks circulation
There is nowhere to place shampoo inside the shower
The enclosure opens in the wrong direction
Towels are too far from the shower
The toilet paper holder ends up in an awkward position
The vanity blocks the toilet or circulation
There is no comfortable space to dry off and move
Enter and switch on the light
Wash hands and use the basin
Take a shower and reach essentials easily
Step out and grab a towel without squeezing past obstacles
Use the mirror without shadows or obstructions
Store products and clean the space easily
Function should come before image. A bathroom that photographs well but frustrates you every morning is still a failed renovation.
What do owners regret?
They regret it when they realize after handover that there is no place for shampoo, towels or toilet paper and that everyday movement in the room feels awkward.
How do you avoid it?
Design the bathroom as if you are already using it, step by step, from entering the room to showering, drying off and cleaning up.
10. You Start Without a Clear Agreement, Timeline and Responsibilities
The last big mistake is starting the renovation without a clear written agreement.
Even with a good crew, misunderstandings arrive quickly when the scope, timing, payments and responsibilities of each side are not written down with precision.
What is included and what is excluded
When the project starts and when it finishes
How and when payments are made
Who buys which materials
How contingencies and extra works are handled
Who handles rubble, damage responsibility and warranty
The project is delayed without a clear reason
Extra money is requested without prior agreement
No one knows exactly what the price covers
The contractor and owner remember different promises
There is no clear warranty
There is no clear handover procedure
Scope of work and technical description
Total cost and VAT
Materials and who supplies them
Payments and payment stages
Timeline and how additional works are approved
Warranties, rubble handling and obligations of both sides
A written agreement does not signal distrust. It signals serious organization and protects both sides.
What do owners regret?
They regret it when delays, extra charges and conflicting memories start piling up and there is no written reference for what was actually agreed.
How do you avoid it?
For a full bathroom renovation, ask for a written quote or private agreement covering scope, payments, timeline, materials, contingencies and responsibilities.
📊 Summary Table: The 10 Biggest Mistakes and How to Avoid Them
| Error | What can it cause? | How do you avoid it? |
|---|---|---|
| Choosing only by the lowest price | Extra charges, incomplete works | Detailed written offer |
| Savings on plumbing | Leaks, peeling tiles | Inspection and replacement of old pipes |
| Failure to waterproof | Moisture, mold, damage | Waterproofing in the shower zone |
| Change layout without study | Poor drainage, uncomfortable space | Planning before work |
| Wrong tile selection | Slippage, difficult to clean | Suitable tiles for bathroom |
| Little storage space | Clutter, unusable bathroom | Furniture, cabinets, alcoves |
| Poor lighting/ventilation | Moldy, dark space | Mirror lighting and ventilation |
| Few sockets | Workarounds, unusability | Plan them before the tiling starts |
| Indifference to daily use | Awkward space | Motion-based design |
| No contract | Misunderstandings and delays | Written agreement and schedule |
11. Which Mistakes Cost the Most to Fix?
Not all mistakes have the same severity.
Some are easy to fix. For example, a mirror or a lamp can be changed relatively simply.
Others, however, require demolition.
The expensive mistakes are almost always the ones that require demolition and a second technical intervention.
Plumbing lines and water supply
Drainage and proper flow
Siphon selection and accessibility
Waterproofing in the shower zone and critical corners
Floor slopes
Correct tiling and sanitary fixture placement
12. Where You Can Make Mistakes Without Great Risk
There are also options that, even if not ideal, are easier to fix.
Mirror and light fixture
Accessories, toilet-roll holder and towel rail
Small shelf or simple decorative element
Simple bathroom furniture
Curtain or enclosure, as long as the dimensions were planned correctly
That doesn't mean they don't matter. But it does mean you don't have to sacrifice plumbing or waterproofing to get a more expensive mirror.
13. The Right Order of Decisions
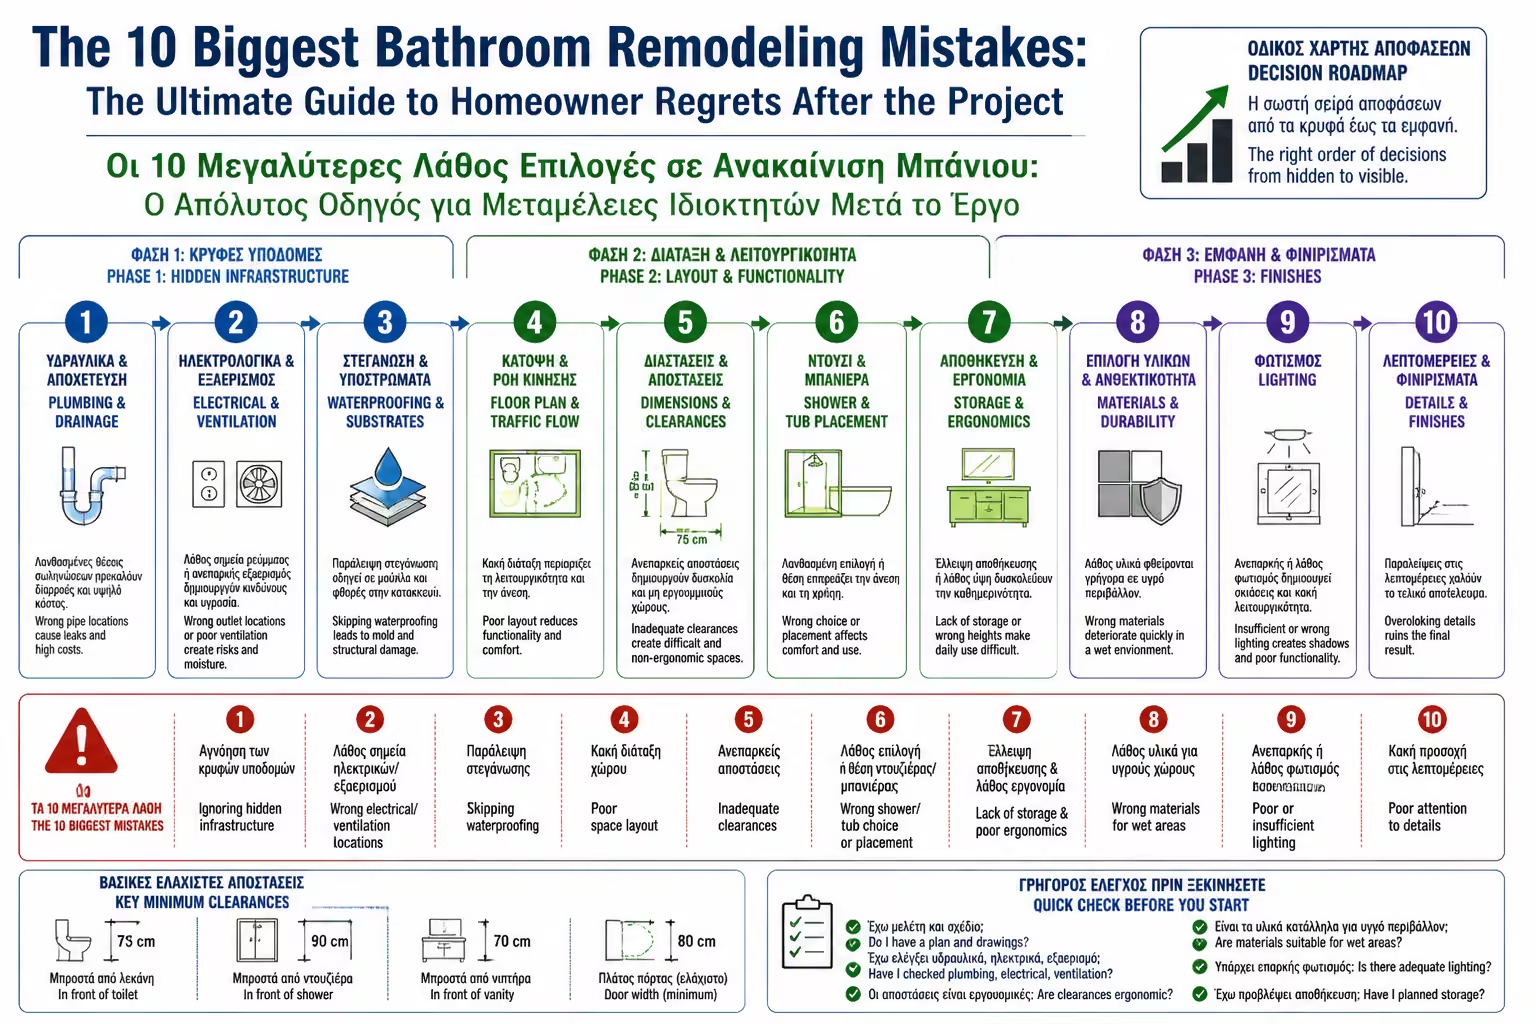
To avoid most mistakes, follow the right sequence: solve the technical infrastructure first, lock the functional layout second and choose finishes and accessories last.
If you work in reverse and start from tiles or furniture, you can easily make choices that do not actually fit the room technically or functionally.
First the technical
Plumbing, drainage, siphon, waterproofing, electrical work, ventilation and floor slopes.
Then the layout
Toilet, washbasin, shower, door swing, washing machine position and storage zones.
Then the materials
Tiles, vanity, taps, enclosure, lighting and accessories that sit on top of the correct technical base.
14. Checklist Before You Say "Let's Begin"
Before the renovation begins, check the following:
| Question | Answer |
|---|---|
| Do I have a detailed written offer? | Yes / No |
| Do I know what is included and what is not? | Yes / No |
| Has the plumbing been checked? | Yes / No |
| Is waterproofing provided? | Yes / No |
| Do I know where the toilet, washbasin and shower will go? | Yes / No |
| Have I decided on tiles before the final offer? | Yes / No |
| Have I provided storage space? | Yes / No |
| Are sockets and lighting provided? | Yes / No |
| Is there a plan for rubble removal and apartment-building logistics? | Yes / No |
| Is there a payment schedule and method? | Yes / No |
If the answer to many questions is "no", it is better to delay the start a little than to enter a project without a clear plan.
💡 The Engineer's Advice
Bathroom renovation mistakes usually do not show up on handover day. They show up once daily use begins. Do not choose only by image or by the lowest price. Prioritize plumbing, drainage, waterproofing, the siphon, floor slopes, ventilation and correct installation. Everything behind the tiles must be done properly from the start. Everything in front of the tiles can usually be changed more easily later. If you want to save money, do it on visible and replaceable items, not on the infrastructure that keeps the bathroom functional and safe.
Conclusion
A successful bathroom renovation is not only about attractive materials. It depends on the right order of decisions, sound technical execution and a clear agreement with the crew.
The 10 biggest mistakes to avoid are:
Choosing a quote only by the lowest price
Cutting the plumbing and drainage budget
Skipping waterproofing
Changing the layout without planning
Choosing the wrong tiles
Ignoring storage needs
Poor lighting and inadequate ventilation
Too few sockets and weak electrical planning
Ignoring everyday use
Starting without a written agreement
If you avoid these mistakes, you have a much better chance of having a bathroom that is not just beautiful on day one, but functional, durable and comfortable for many years to come.
Related Articles
The Old Plumbing Trap: Why Old Piping Under New Tile Is the Biggest Risk Bathroom Spatial Mistakes: Doors That Slam on the Basin, Narrow Cubicles, and Spaces That Don't Work The Mistake of Lack of Storage: How an Impressive Minimal Bathroom Ends Up Cluttered Pitfalls in Choosing Tiles: From Slippery Floors to Hard-to-Clean Embossed Tiles
Bathroom Renovation & Design Guide
Return to category.
Go to categoryCentral Guide
Return to the central guide.
Go to guide