The Circle of 1.50m
On the floor plan of the bathroom there must be a completely free imaginary circle with a diameter of 1.50 meters. This space allows a wheelchair to make a full 360-degree turn without hitting furniture or walls.
When we design a bathroom for people with disabilities (PWD) or for the elderly, our goal changes radically. We're not just talking about aesthetics or clever layout; we're talking about dignity, security and independence. The bathroom is where most accidents happen in the home and, for a person with mobility difficulties, a shared bathroom can feel like an obstacle course.
Whether it is a private home where we envision the future, or a commercial/public space where compliance with legislation (NOK - New Building Regulations and "Designing for All" guidelines) is mandatory, design requires absolute precision.
As engineers, we know that every millimeter counts for the correct rotation of a wheelchair or the secure grip of a handle. Let's look at the basic technical specifications.
The biggest mistake in a disabled bathroom is overcrowding of sanitary items. A wheelchair needs a certain amount of space to move and turn.
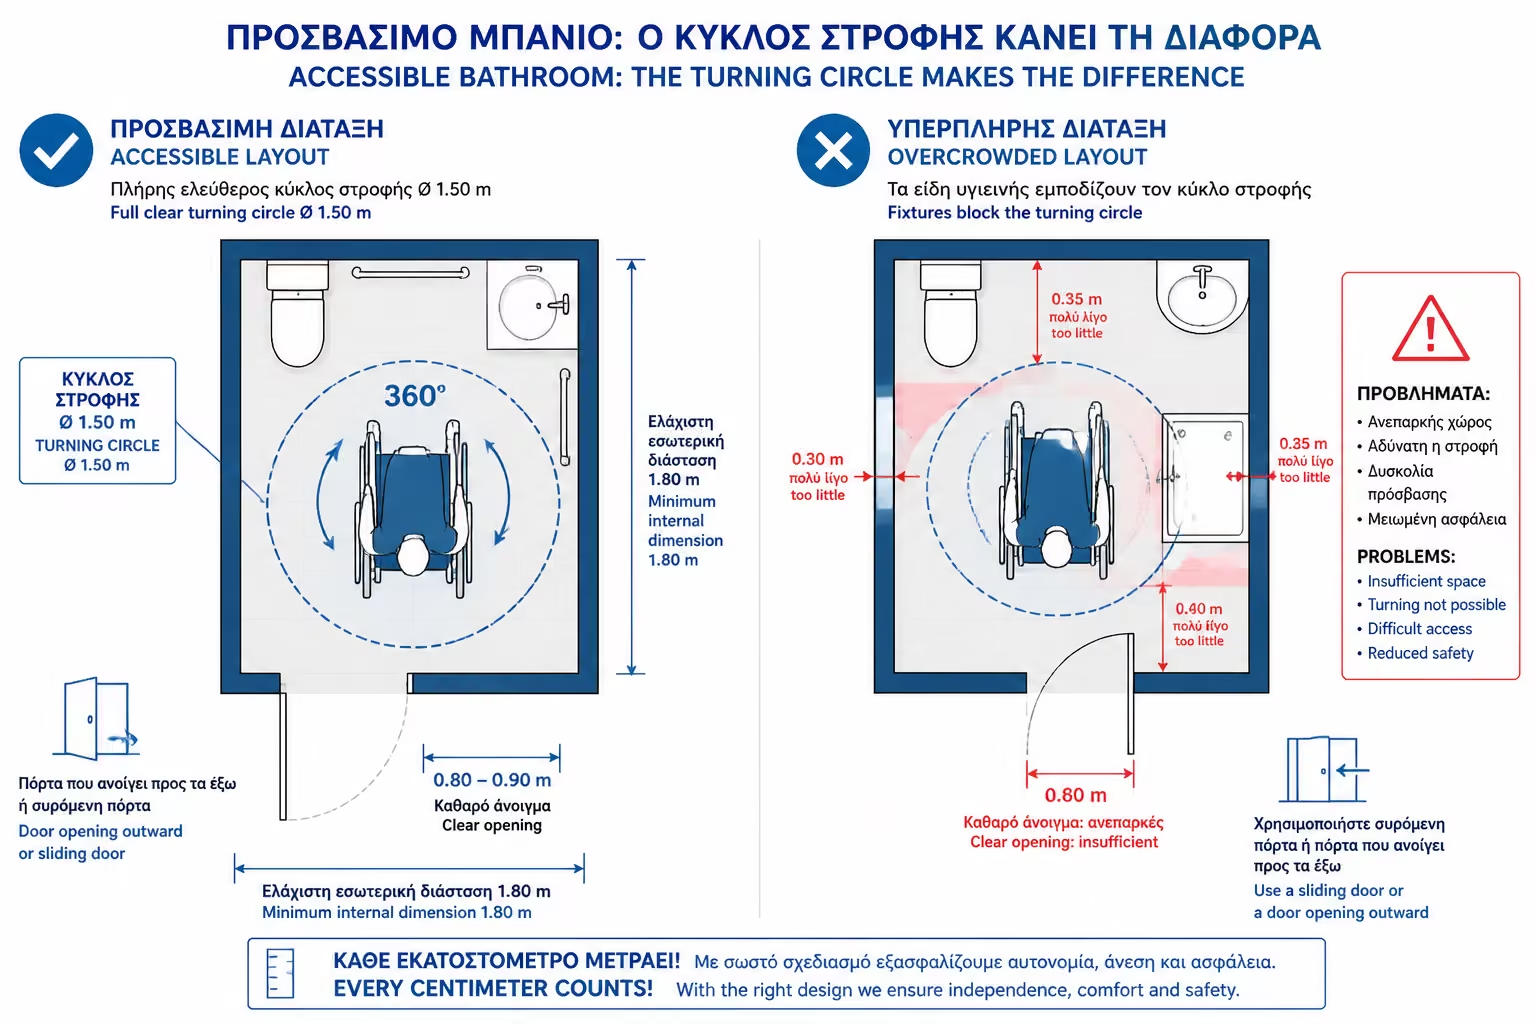
On the floor plan of the bathroom there must be a completely free imaginary circle with a diameter of 1.50 meters. This space allows a wheelchair to make a full 360-degree turn without hitting furniture or walls.
Forget standard 70 cm doors. The door of a disabled bathroom must provide a clear passage of at least 80 cm to 90 cm. In addition, it must necessarily open outwards or be sliding. If the user falls into the bathroom, it should not block the opening of the door.
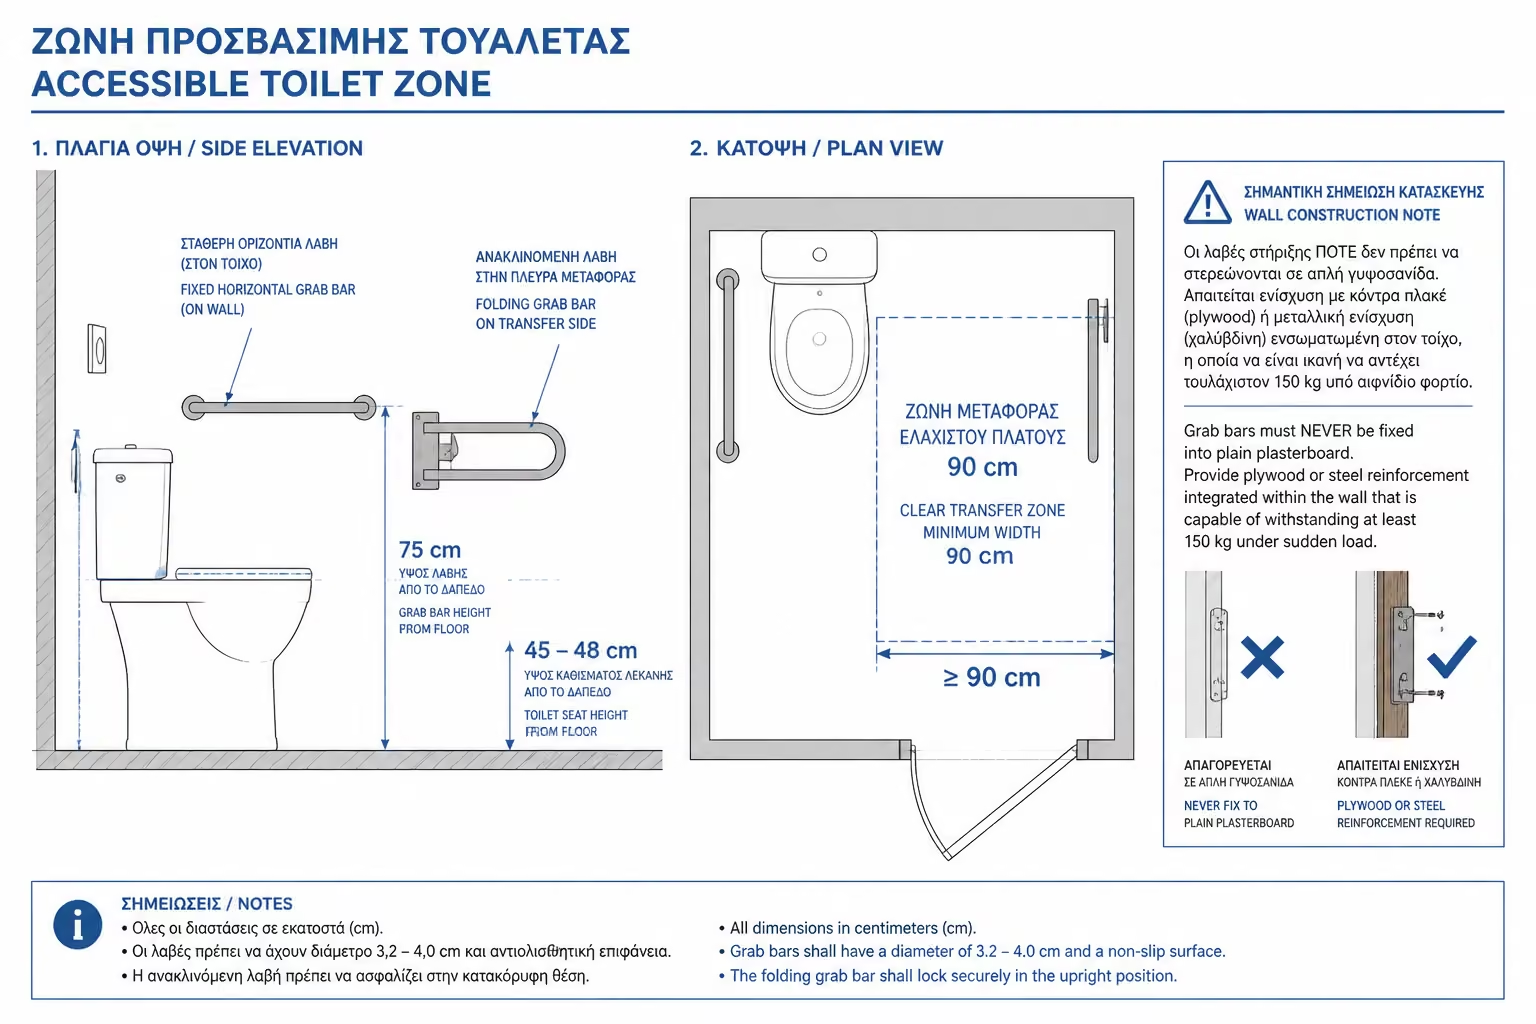
Transfer from the wheelchair to the pelvis and standing up require specific heights and strong points of support.
> ⚠️ Critical Note: Handles are never screwed to plain drywall. If the wall is of dry construction, internal reinforcement with plywood sheets or special metal frames (travers) must be provided, as the handles must withstand a weight of at least 150 kg in sudden stress.
The bathtub is prohibited for people with mobility problems. The only safe solution is the floor shower.
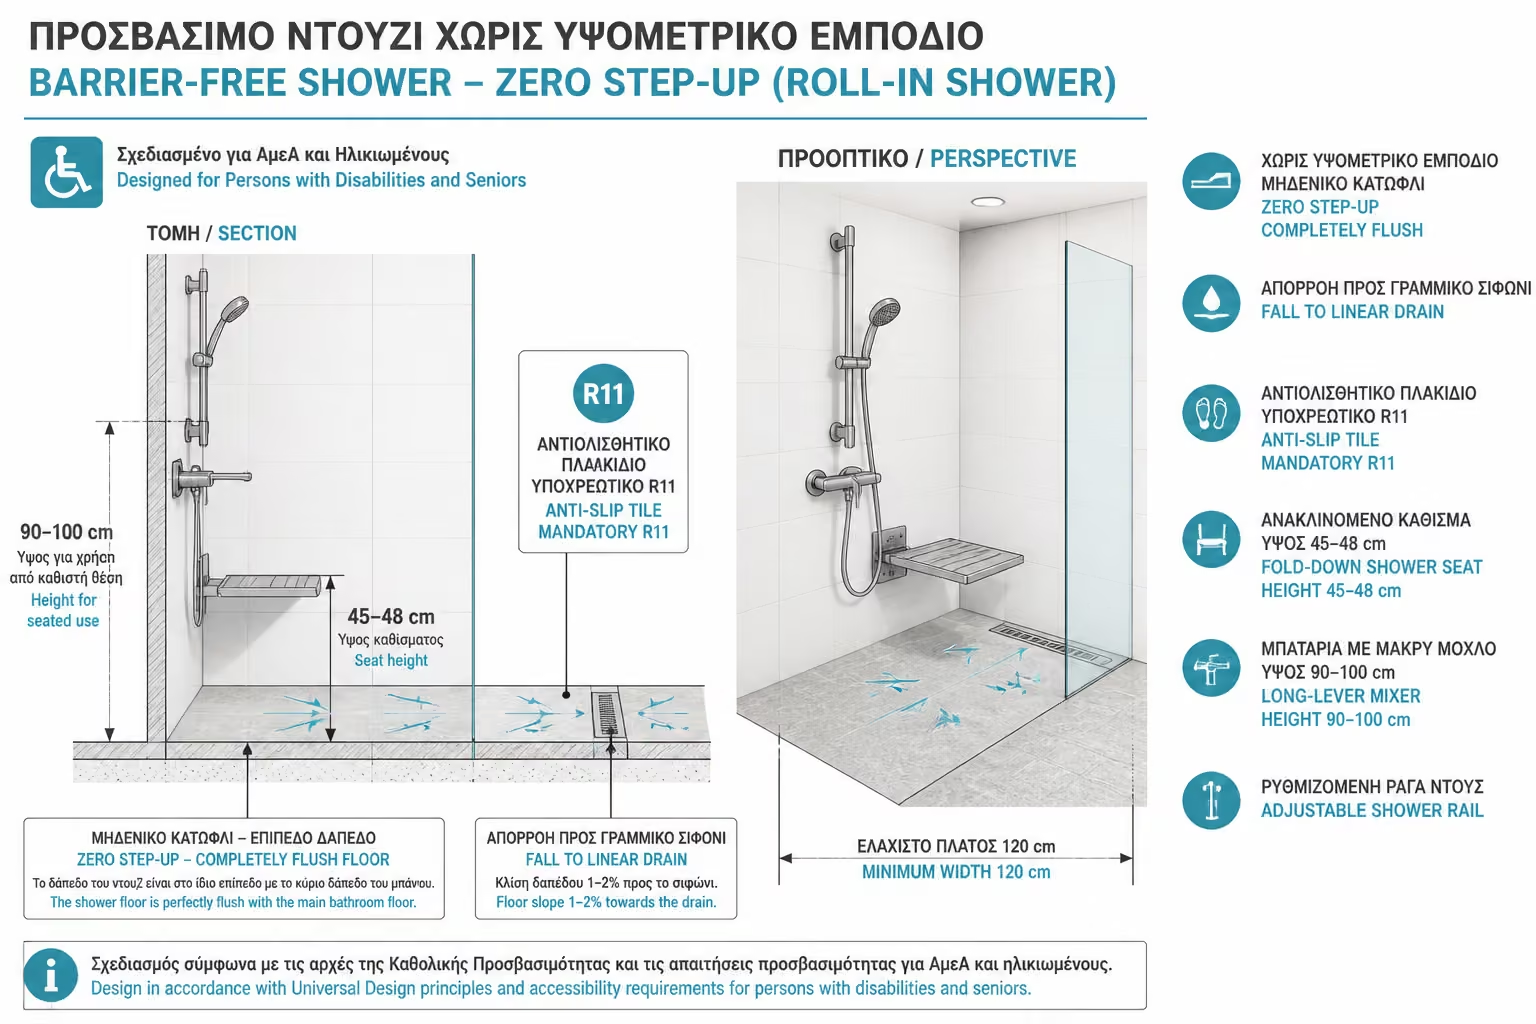
The shower floor must be absolutely level with the rest of the bathroom. Not even 1 centimeter of elevation is allowed. Drainage is by steep slopes to a linear siphon.
The tile inside the shower must be class R11 (high anti-slip with rough texture).
A special reclining wall seat is placed at a height of 45-48 cm.
The battery should be of the "sound" type (with a long lever) for easy use and placed at a height accessible from a sitting position (about 90-100 cm). The shower telephone must be on a variable height bracket (rod).
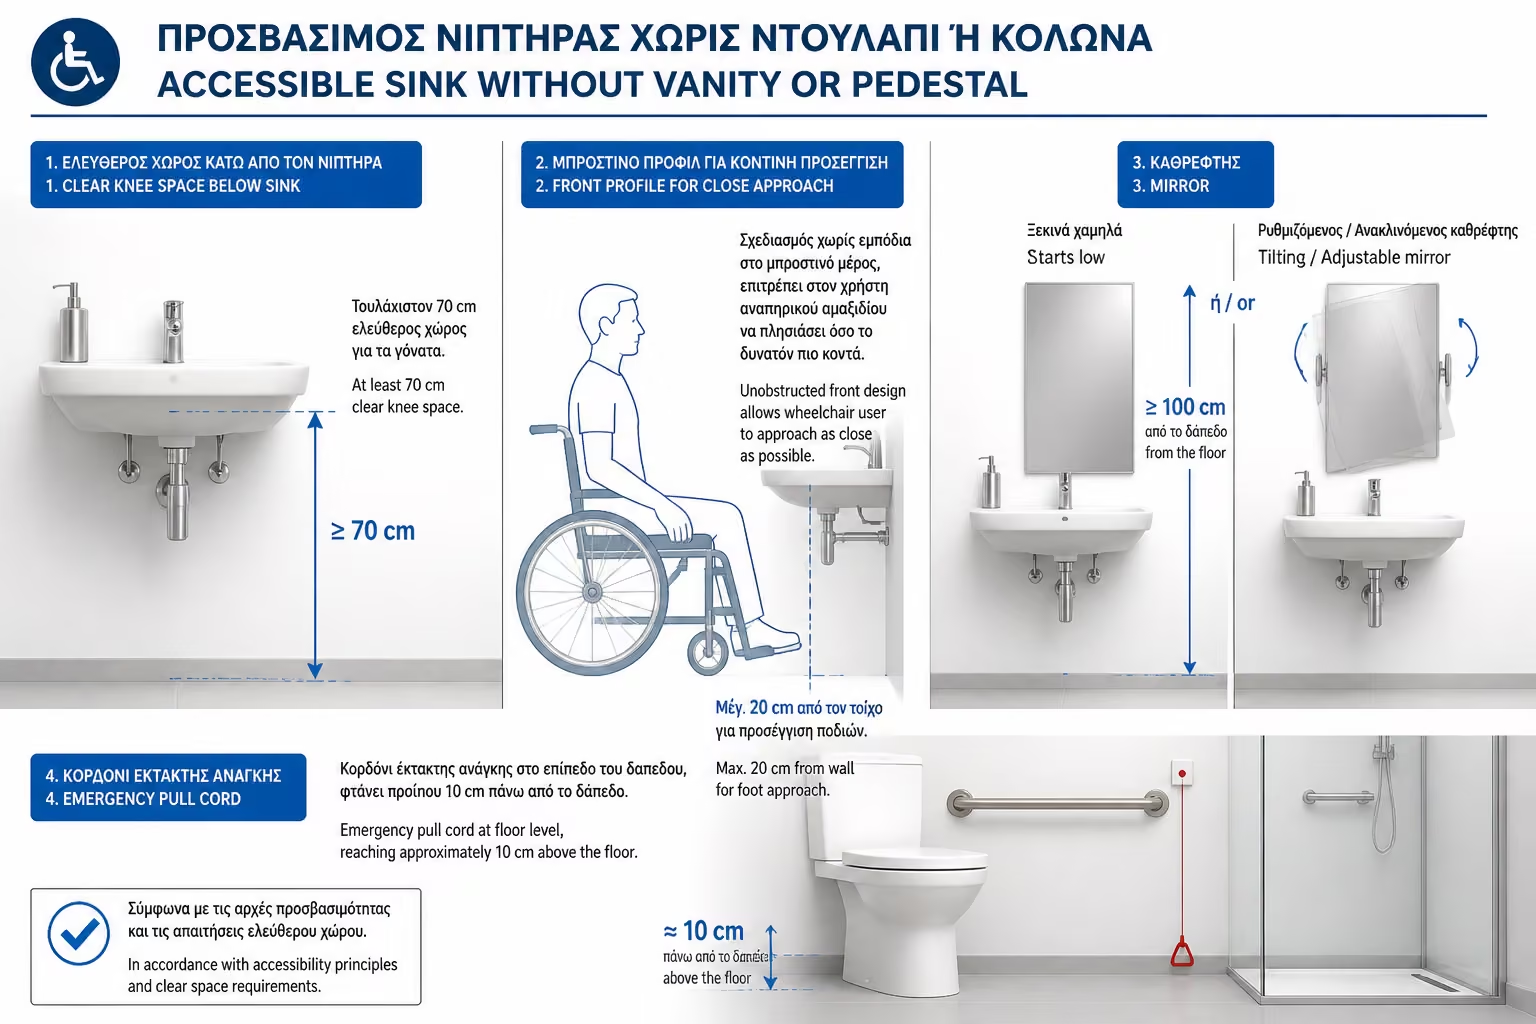
A classic washbasin with a piece of furniture underneath prevents the feet of a wheelchair user.
The sink must be wall-mounted, without a cabinet or support column. The bottom of it must have a clear height of at least 70 cm from the floor so that the wheelchair can slide in from underneath (like a desk).
Basins with a concave (convex) front are preferred, allowing the user to get closer to the trough.
The mirror above the washbasin must either start very low (from 100 cm) or be tiltable with a special lever so that the viewing angle can be adjusted for a person in a sitting position.
| Item of Equipment | Height / Dimension Specification | Purpose |
|---|---|---|
| Clear Door Opening | 80 - 90 cm | Comfortable wheelchair passage |
| Turning Circle (Free) | Diameter 150 cm | 360° wheelchair maneuver |
| Final Basin Height | 45 - 48 cm | Easy transfer from/to wheelchair |
| Handlebar Height | 75 cm from the floor | Ideal ergonomic grip |
| Washbasin Bottom | 70 cm (free height) | Knee socket |
| Shower floor | 0 cm step / Index R11 | Anti-slip & accessibility |
> 💡 The Engineer's Advice: In disabled bathrooms, never forget the alarm cord. It is placed near the basin or shower and must hang and reach almost to the floor (at 10 cm), so that if the person falls and cannot get up, he can pull the rope to alert his relatives.
In our next article, we will leave the construction dimensions and move to the magical world of visual perception: Optical Illusions in the Bathroom. We'll see all the architectural "tricks" with mirrors, lines and lighting to make a small bathroom look twice as big!
Return to category.
Go to categoryReturn to the central guide.
Go to guide