
Bathroom Fixtures & Water Equipment
Return to category.
Go to categoryA concealed cistern is one of those upgrades that immediately changes the look of a bathroom. It hides the mechanism inside the wall, leaves only the flush plate visible and allows the installation of a wall-hung toilet. The result is cleaner, more modern and much easier to keep tidy. The floor remains free, the toilet looks lighter and the whole room gains a more architectural feel.
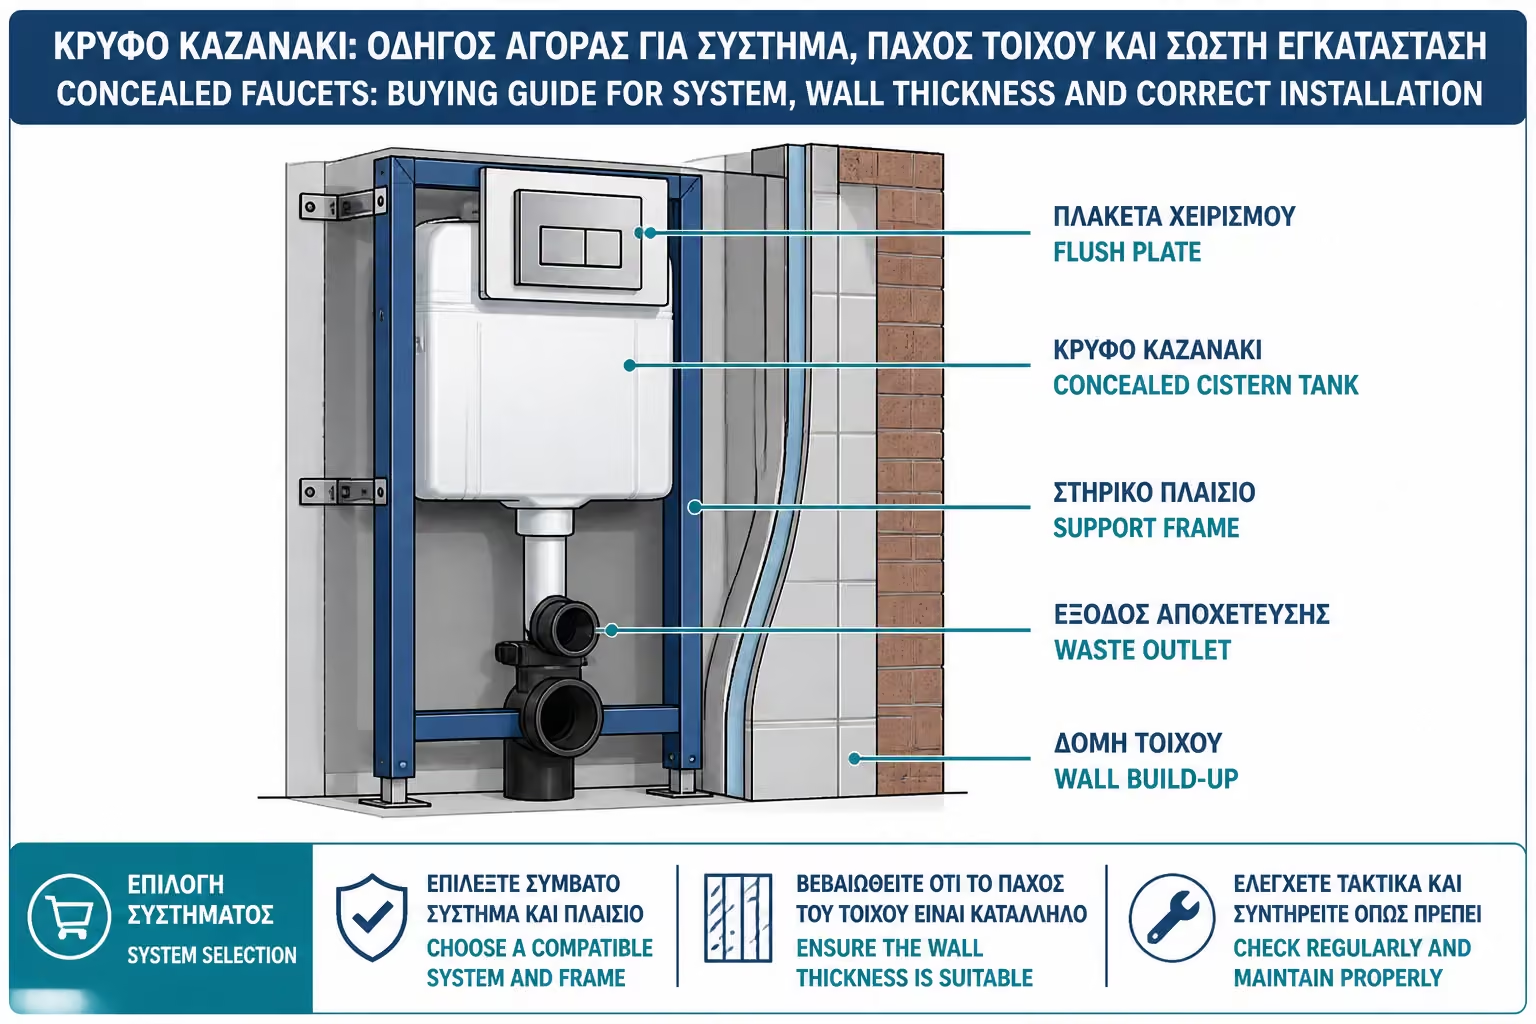
But a concealed cistern is not just a "hidden tank". It is a full technical system. It includes the cistern, flushing mechanism, support frame, water and drainage connections, flush plate, anchors and finishing layers. If the right system is selected and installed correctly, it can work for years without causing trouble. If the wrong type is chosen or it is fitted into an unsuitable wall without proper support, it can lead to expensive and awkward repairs.
The dilemma many homeowners have is usually: "Should I install Geberit, Grohe or something more economical?" That is a reasonable question, but it is not the first one. Before choosing the brand, more basic questions need answers: what wall will it go into? Is there enough thickness? Is it going into masonry or drywall? Will it support a wall-hung toilet? Is there proper service access through the flush plate? Where is the drain located? Is this a full renovation or a simple replacement?
A good concealed cistern can be one of the best investments in a modern bathroom. But it must be chosen as a technical system, not as a simple accessory.
The main reason is visual clarity. A classic exposed cistern above the toilet takes up visual space and fills the bathroom with surfaces, curves and joints that need cleaning. A concealed cistern removes that bulk. The toilet becomes more discreet and the bathroom looks more ordered.
The second reason is cleaning. When the cistern is hidden and the toilet is wall-hung, the floor underneath is left free. That makes cleaning much easier. There is no awkward base at floor level and no perimeter silicone around the pan that darkens over time.
The third reason is ergonomics. With the right frame, the height of the toilet can be adjusted more precisely, which matters in comfortable or specially designed bathrooms. A false wall can also double as a practical shelf behind the toilet if that suits the space.
A complete system is not just the water tank. It usually includes the cistern, the metal support frame, fixing points for the toilet pan, the water and drainage connections, the flushing mechanism and the flush plate. In wall-hung toilet systems, the frame is critical because it carries the load of both the pan and the user.
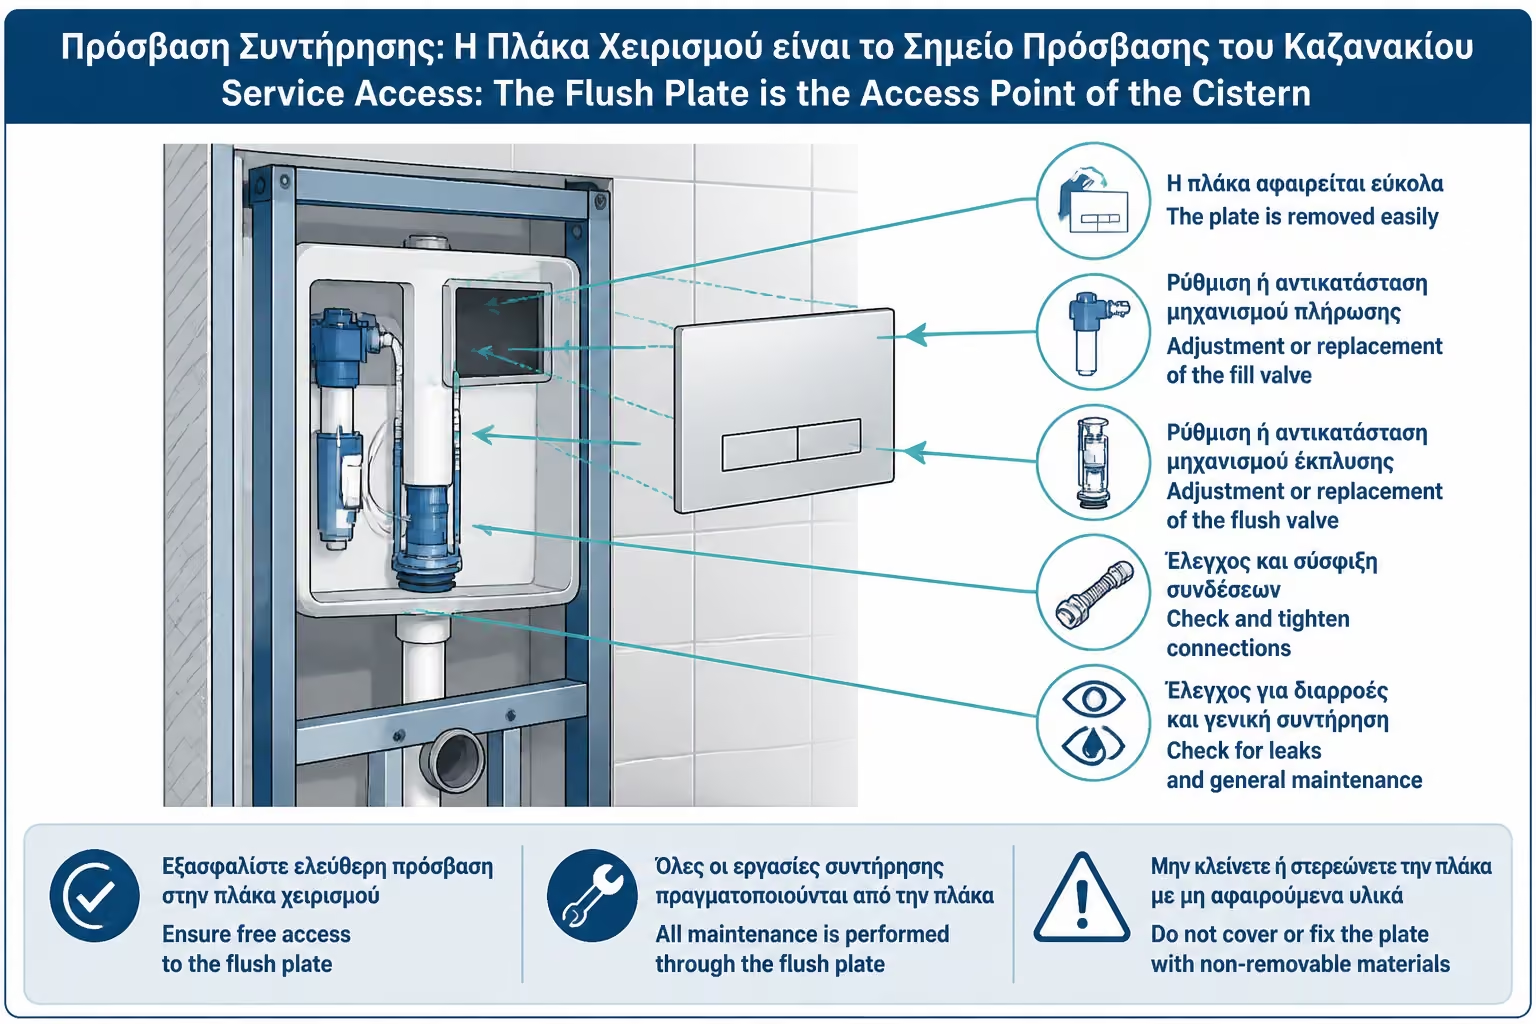
The flush plate is also more important than it looks. It is not just the button. It is the visible design element, but also the main service access point. Most maintenance work inside the cistern is usually done through that opening. That is why system selection must also consider spare-parts availability and compatible flush plates.
In branded systems, such as Geberit, Grohe, Viega, Ideal Standard or other reliable brands, the advantage is not only the name. It is the availability of spare parts, technical instructions, compatibility with boards and experience of technicians in installation and repair.
Major brands have earned trust because their systems have been used for years and parts, instructions and technical support are available. That matters a lot in a product that will be enclosed inside the wall. The toilet pan can be changed relatively easily later. The cistern, however, is expected to stay there for many years.
Geberit is widely considered a strong choice in concealed-cistern systems, with broad market presence and technical maturity. Grohe also offers well-known installation systems, such as the Rapid SL series, which is widely used with wall-hung toilets. There are other worthwhile brands too, but the key questions remain the same: is there support? are spare parts available? do technicians know the system? is it suitable for my wall?
Not every bathroom needs the most expensive system on the market. But it is rarely wise to cut costs heavily on the part that will be hidden inside the wall. If you need to reduce the budget, it is better to do it in components that can be replaced more easily, not in the mechanism that will be built in.
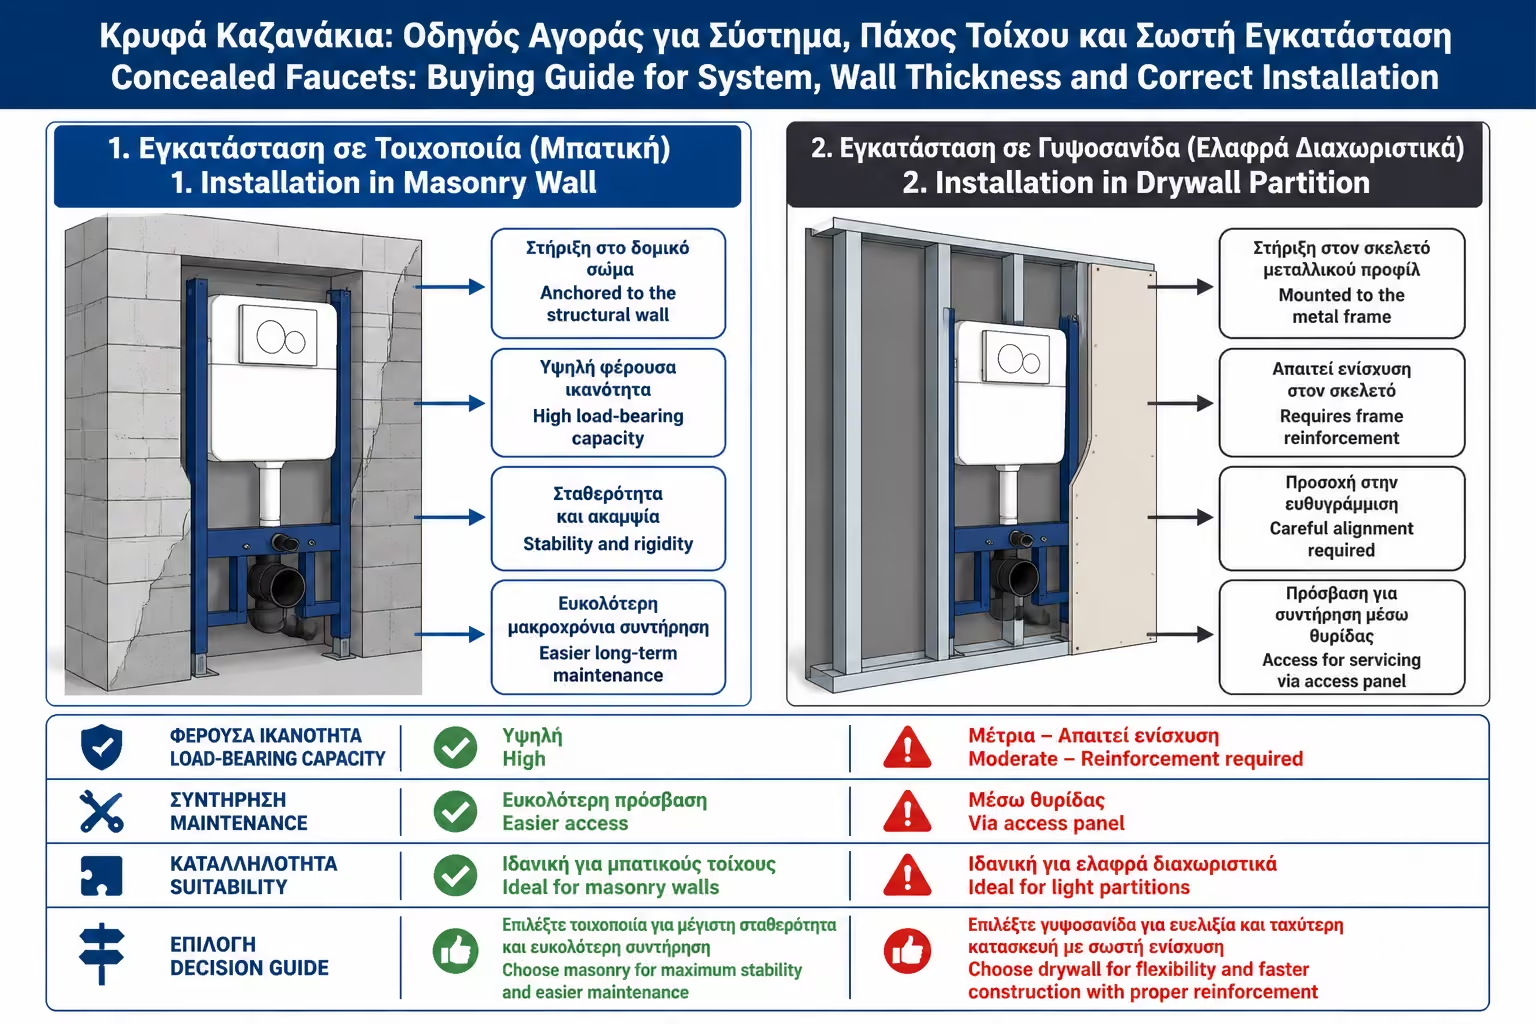
The most important technical question is what kind of wall the system will be mounted on. A masonry wall of brick or concrete works one way, while a dry-construction assembly, such as plasterboard or cement board on a metal frame, works another.
In a masonry wall, the cistern can be recessed into the wall or placed in front of it and then boxed in or clad. The solid wall helps with support, but that does not mean the frame becomes optional. If we are dealing with a wall-hung toilet, the support frame remains essential.
In dry construction, the frame matters even more. You do not support a wall-hung toilet on plasterboard alone. The load has to be transferred into the metal structure, the floor and the correct anchor points. Drywall or cement board is only the lining, not the main load-bearing element behind the toilet.
This is why there are different systems or different ways of installation for masonry and drywall. The same product may have different requirements depending on how it is installed.
On a masonry wall, installation can be done in several ways. If there is enough thickness, the cistern can be recessed into the wall. If not, it can be placed in front of the wall to create a false wall or a low technical box. That false wall can also become a practical shelf behind the toilet.
The advantage of the built wall is that it gives a good anchorage base. The downside is that many times the old walls don't have the thickness or alignment that we imagine. In old bathrooms, the drains may be in awkward positions, the walls crooked and the available depth limited.
In this case, it must be decided whether it is worth digging the wall or whether it is better to create a structure in front of it. The second solution may reduce the depth of the bath a bit, but is often technically cleaner and more predictable.
In dry construction, the system must be designed as a technical construction. The cistern frame must be suitable for plasterboard or cement board and properly attached to the floor and frame. Double lining with suitable wet room boards is often necessary, depending on the system and instructions.
The great advantage of dry construction is flexibility. We can create false walls, hide installations, achieve clean geometry and integrate the cistern without digging solid wall. That's why in total renovations, this solution is often very practical.
The downside is that this method does not forgive sloppy work. If the frame is weak, if the boards are unsuitable or if the anchoring is poor, the toilet may develop movement, creaking or cracking around the finishes. Dry construction is not a shortcut. Done properly, it is excellent. Done cheaply and in a hurry, it creates problems.
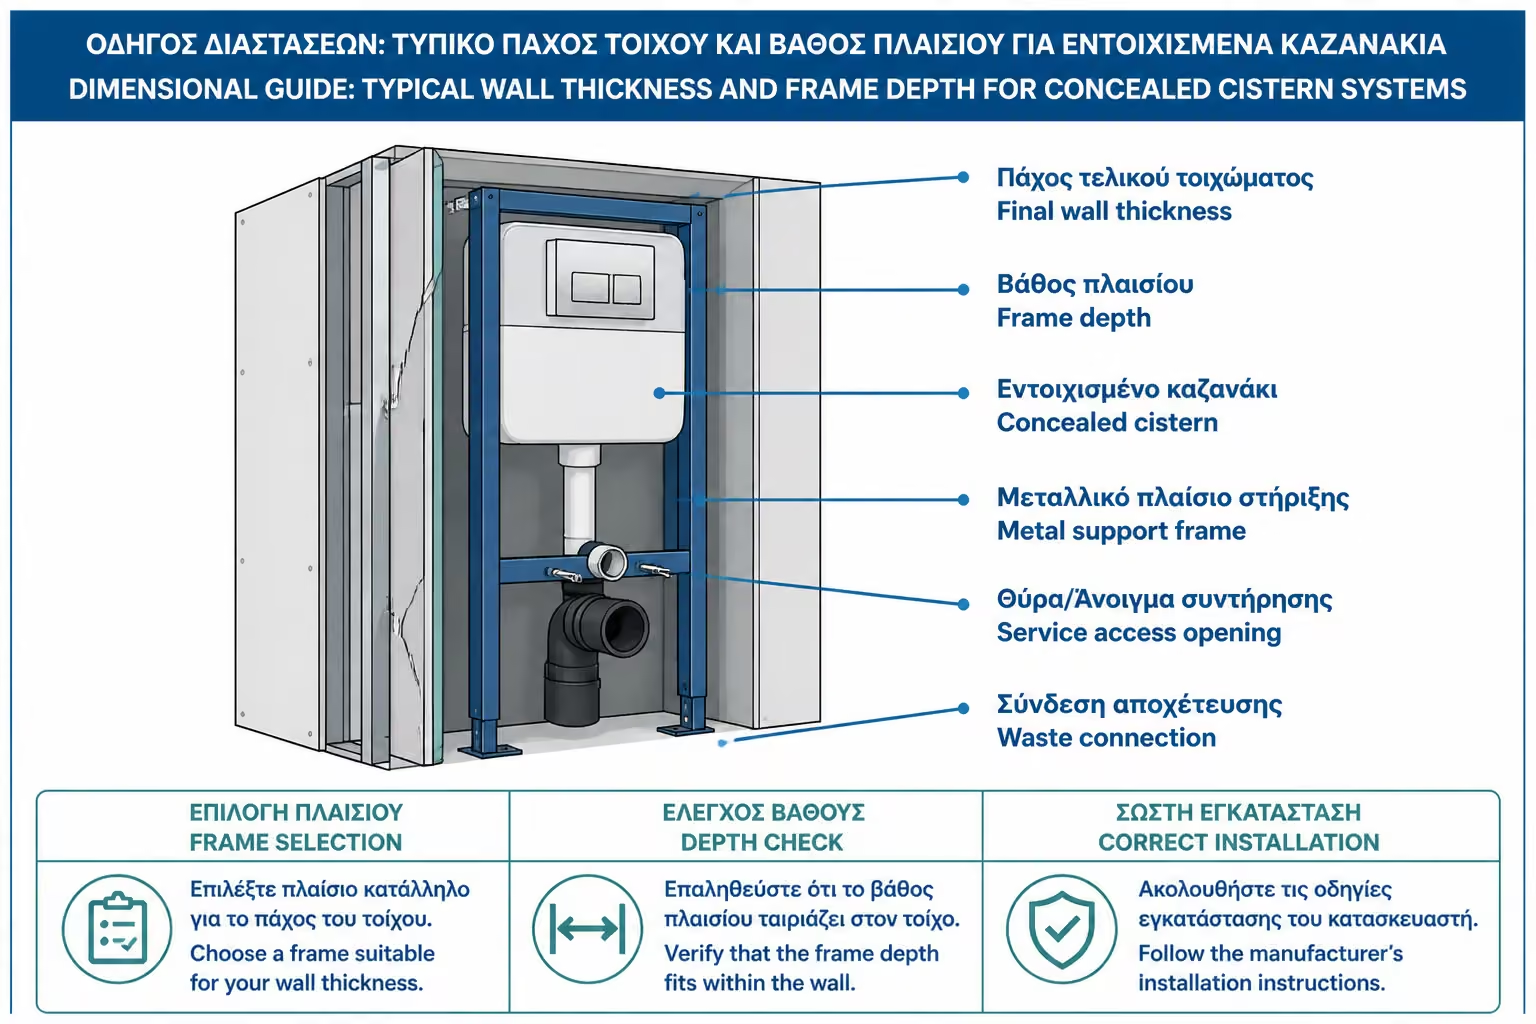
The required thickness depends on the system. There are cisterns with a small depth, about 8 cm, but there are also systems that need a greater depth. In practice, when we factor in framing, piping, cladding, drywall/cement board, glue and tile, the final thickness of the construction can be quite a bit greater than the "well depth" that the brochure says.
This is critical in small bathrooms. If the false wall projects 15-20 cm, it can significantly reduce the available space in front of the toilet. In a spacious bathroom that may not matter. In a small WC it can be decisive.
That is why it is not enough to ask "how thick is the cistern?" We also have to ask: what will be the final thickness of the structure after cladding? Where will the drain go? How much space will remain in front of the toilet? Will someone still be able to sit comfortably?
Built-in cisterns and frames come in different heights. Classic full-height frames are very common, but there are also lower solutions for special cases, such as under a window or on a low false wall. The choice of height also affects the position of the board.
The toilet height should be ergonomic. If it ends up too low, it becomes uncomfortable. If it is too high, that is also a problem. In homes with elderly or tall users, a slightly more comfortable height may be selected, always within the limits of the system and the toilet pan.
The important thing is to decide before construction closes. After investment, changes are difficult. The framework must be set up correctly from the start.
The flush plate is the only visible element of the cistern, so of course it has aesthetic significance. There are white, chrome, black, inox, glass, minimal, square, round, mechanical and electronic options. But the flush plate is not just a button.
It is the access point to the mechanism. From there, the internal cistern is serviced. That is why it must be compatible with the system and not chosen randomly. Each company has its own series of boards that fit specific cisterns. Not all boards are compatible with all systems.
If you want a specific finish, such as a black flush plate, you need to know that in advance. Do not buy the cistern first and then discover that the plate you want does not fit.
A good concealed cistern should be serviceable through the flush plate. The main valves, fill mechanism and flush parts must remain accessible. That is why we keep insisting on a branded system. Spare parts should still be available years later.
In cheap or unknown systems, the initial cost may be lower, but if after a few years a part is needed and there is none, the problem becomes disproportionately large. You don't want to break a liner because you can't find a mechanism.
So before you buy, ask: are there spare parts? does the Greek market bring them? do plumbers know this? are there compatible boards? These questions are more important than a small difference in purchase price.
The cost of a concealed cistern is not just the cost of the plastic tank. The frame, toilet, flush plate, built-out wall, lining, plumbing and labour all have to be included. In a full renovation, those costs fit more naturally into the broader project. In a simple replacement, the difference is far more visible.
| Type / Task | Indicative cost |
|---|---|
| Built-in cistern with economy class frame | €150–€300 |
| Branded frame system | 250–600€+ |
| Flush plate | 40–250€+ |
| Wall-hung toilet | 180–700€+ |
| False wall construction / dry construction | 250–800€+ |
| Hydraulic adjustments | 150–500€+ |
| Installation of system and toilet | 250–700€+ |
| Tiles / construction cladding | depending on materials and surface |
The prices are indicative for Greece in 2026. They are affected by the brand, the wall type, site access, drainage, the toilet type, the flush plate, VAT and whether the work is done as part of a full renovation or as a standalone intervention.
| Case | What to prefer |
|---|---|
| Complete bathroom renovation | Branded frame with correct false wall |
| Built up wall with enough depth | System for solid wall or frame in front of wall |
| Plasterboard / dry construction | Frame especially suitable for dry construction |
| Small WC with little depth | Slim system and very careful projection calculation |
| Under a window | Low-height frame if it matches the toilet and flush plate |
| Premium bathroom | Branded system, good flush plate, rimless wall-hung toilet |
| Limited budget | Not an unknown cistern; better to save on the plate than on the mechanism |
The first mistake is choosing a concealed cistern without knowing the wall type. One system is needed for dry construction and another for installation on masonry. If the wrong frame is purchased, the installation quickly becomes difficult, compromised or both.
The second mistake is underestimating the final thickness. The owner sees an 8 or 12 cm cistern and thinks that's how much he will lose. In practice, with frame, boards, glue and tile, the final depth can be greater. In a small bathroom this must be measured.
The third mistake is choosing an unknown cheap system. The savings are visible at first, but if there are no spare parts or the board is not supported, the problem will show itself later.
The fourth mistake is poor plasterboard construction. The toilet must not appear to "hang" from the lining boards. It has to rely on the frame, and the frame itself must be properly anchored.
| Inquiry | Yes / No |
|---|---|
| Do you know if the installation will be on a masonry wall or drywall? | Yes / No |
| Is the frame suitable for the particular type of wall? | Yes / No |
| Has the final thickness been calculated after cladding? | Yes / No |
| Is there enough space in front of the toilet? | Yes / No |
| Can the drain be connected properly? | Yes / No |
| Is the toilet compatible with the frame? | Yes / No |
| Is the flush plate you want compatible with the cistern? | Yes / No |
| Are there any spare parts available on the market? | Yes / No |
| Is servicing carried out through the flush plate? | Yes / No |
| Will the installation be done by a technician with experience in such systems? | Yes / No |
In a full bathroom renovation, installing a wall-hung toilet with a branded concealed cistern is often the right choice. The false wall can be designed from scratch, the drainage can be placed correctly and the end result can be clean and modern.
In an older small WC, the same option may need more thought. If the false wall reduces the depth too much, a back-to-wall floor-mounted toilet with simpler installation may be more practical. A wall-hung toilet is not automatically the right answer just because it looks better.
In a bathroom built with dry construction, the frame must be selected and installed as a true load-bearing element. If the contractor treats it like ordinary plasterboard work, problems will follow. If it is handled properly, the result is both reliable and clean.
With a concealed cistern, do not start from the flush plate you like. Start from the wall and the installation conditions. First decide whether the system will go into masonry or dry construction. Then choose the frame, depth, toilet and flush plate.
Do not cut too many corners on the cistern that will be closed inside the wall. A branded system with spare parts and known technical support is the safer choice.
In a small bathroom, always measure the final thickness of the built-out wall, not only the depth of the cistern itself. That secondary wall can change the room's ergonomics more than people expect.
A concealed cistern is one of the most important upgrades in a modern bathroom. It offers cleaner aesthetics, easier maintenance and the possibility of a wall-hung toilet. But it is not a simple accessory. It is an installation system that must be selected based on the wall type, the available depth, the support method, the drainage, the toilet and long-term serviceability.
On a masonry wall, installation can be done either by recessing the cistern or by building a wall section in front of it. In dry construction, the frame must be the correct type and properly anchored because it carries the load. In both cases, the final thickness of the construction has to be measured in advance, especially in small bathrooms.
Brands like Geberit and Grohe have value not just because of the name, but because they offer mature systems, compatibility and spare parts. This is of great importance in something that will sit behind tiles for years.
The right choice is not necessarily the most expensive one. It is the one that suits the wall, the bathroom and the way the room will be used. Done properly, a concealed cistern is one of the cleanest and most practical bathroom upgrades.
Return to category.
Go to categoryReturn to the central guide.
Go to guide