
Bathroom Fixtures & Water Equipment
Return to category.
Go to categoryThe toilet in an accessible bathroom is not just a sanitary fixture at a different height. It is a point of transfer, support, balance and daily safety. For a wheelchair user, an elderly person who struggles to stand up, or someone recovering from surgery, a few centimetres in seat height and the clearances around the toilet can make the difference between a bathroom that helps and one that creates fear.
In practice, many bathrooms are "adapted" too casually. A raised toilet goes in, a grab bar is added to the wall, and the owner assumes the problem is solved. But accessibility is not just about the product. It is about the layout. If the toilet is at the right height but there is no side space for a wheelchair approach, the user cannot transfer safely. If the grab bars are in the wrong position or are badly anchored, they do not offer real support. If the door opens inward and blocks the space, the bathroom can become dangerous during a fall.
The bathroom is one of the most demanding spaces for people with reduced mobility. It has water, slippery surfaces, tight handles, transfers from sitting to standing and many movements that most people take for granted. When designed correctly, it gives autonomy and dignity. When designed incorrectly, it increases the risk of falling and forces the user to depend on assistance for even basic daily needs.
In the Greek reality there is also a second dimension: one is the fully accessible WC required in public areas, business premises or public buildings, and another is the practical adaptation of a private bathroom to a residence for an elderly parent. In the first case, the applicable specifications must be checked by an engineer. In the second, a more realistic solution may be needed within a limited space, but without ignoring the basic safety principles.
In this guide we will look at how to choose and position a toilet correctly for an elderly user or a person with a disability, what height is practical, what clearances are needed for wheelchair access, the role of handrails, when a raised toilet helps and when it can be inconvenient, and which mistakes to avoid before the tiles, plumbing and drains are closed.
A raised toilet is an important tool, but it is not enough on its own. Many owners start with the thought "let's install a higher toilet so my mother can stand up more easily". That may be correct, especially for an elderly person with knee or hip problems. But if we are talking about wheelchair use, height is only one part of the solution.
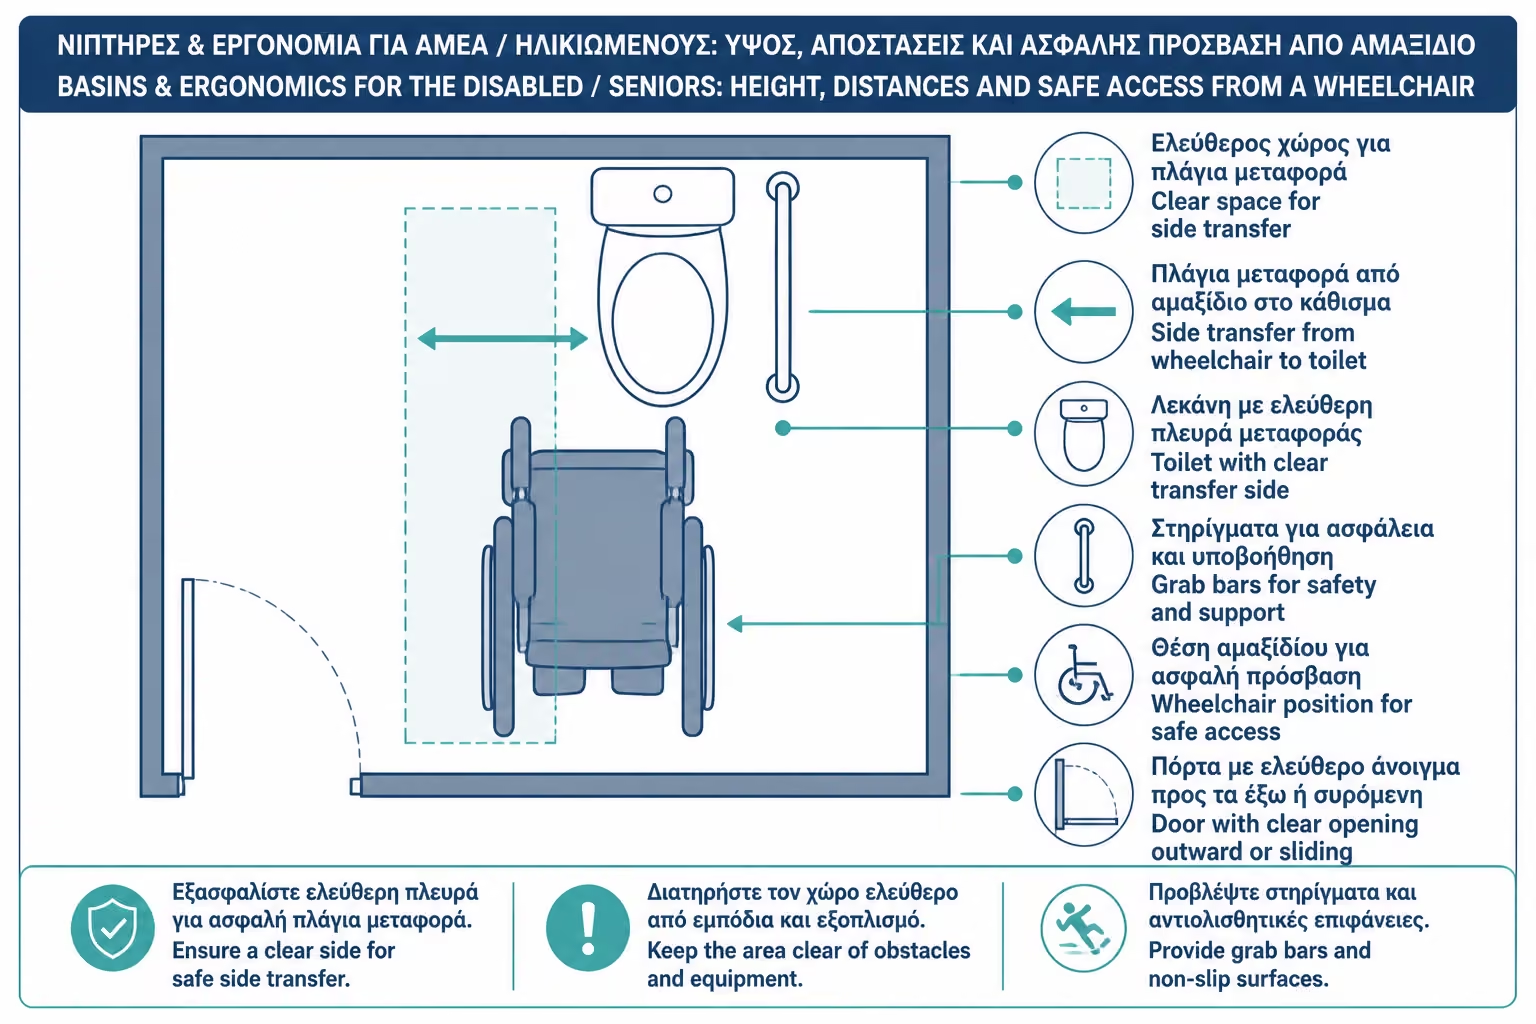
For a safe transfer from the wheelchair to the toilet, the user needs a proper side approach, free space next to the toilet, grab bars in the right position, a suitable seat, firm support and enough room to manoeuvre. If one of these elements is missing, use becomes difficult or dangerous.
A common mistake is to place an accessible toilet in the old position, between a wall and a piece of furniture, without changing the layout. The toilet may be a "special accessibility model", but if the wheelchair cannot approach from the side, the user is forced into a frontal, diagonal or very difficult transfer. That is not real accessibility.
The correct order is the reverse: first we design the user's movement, then the toilet position, and only after that do we select the model. The product must serve the use, not be chosen only because it says "accessible" in the catalogue.
In Greek technical guidance for accessible sanitary spaces, a toilet height of 0.45–0.50 m from the finished floor is commonly referenced. Specific regulations for existing buildings refer to a special-type toilet set 0.45–0.50 m above the finished floor, with its front edge 0.75–0.80 m from the rear wall.
These centimetres are not arbitrary. A typical low toilet can make standing up very difficult, especially for people with weak knees, hips or reduced muscle strength. The lower the user sits, the more effort is needed to rise. By contrast, a toilet at a height closer to the wheelchair seat or to an ergonomic sitting height makes transfer easier and reduces strain.
One detail matters a lot here: the height must be measured from the finished floor to the usable top surface, including the seat. In wall-hung toilets, that height is set through the support frame before the wall is closed. If it is set wrongly at that stage, it is not easy to correct later. In floor-mounted toilets, the final height is determined by the product itself and by the seat.
For elderly users, the ideal height is not always the maximum possible. A short person may feel unstable on a very high toilet if their feet do not rest well on the floor. That is why it is not enough simply to copy a number from a specification. The actual user must be considered.
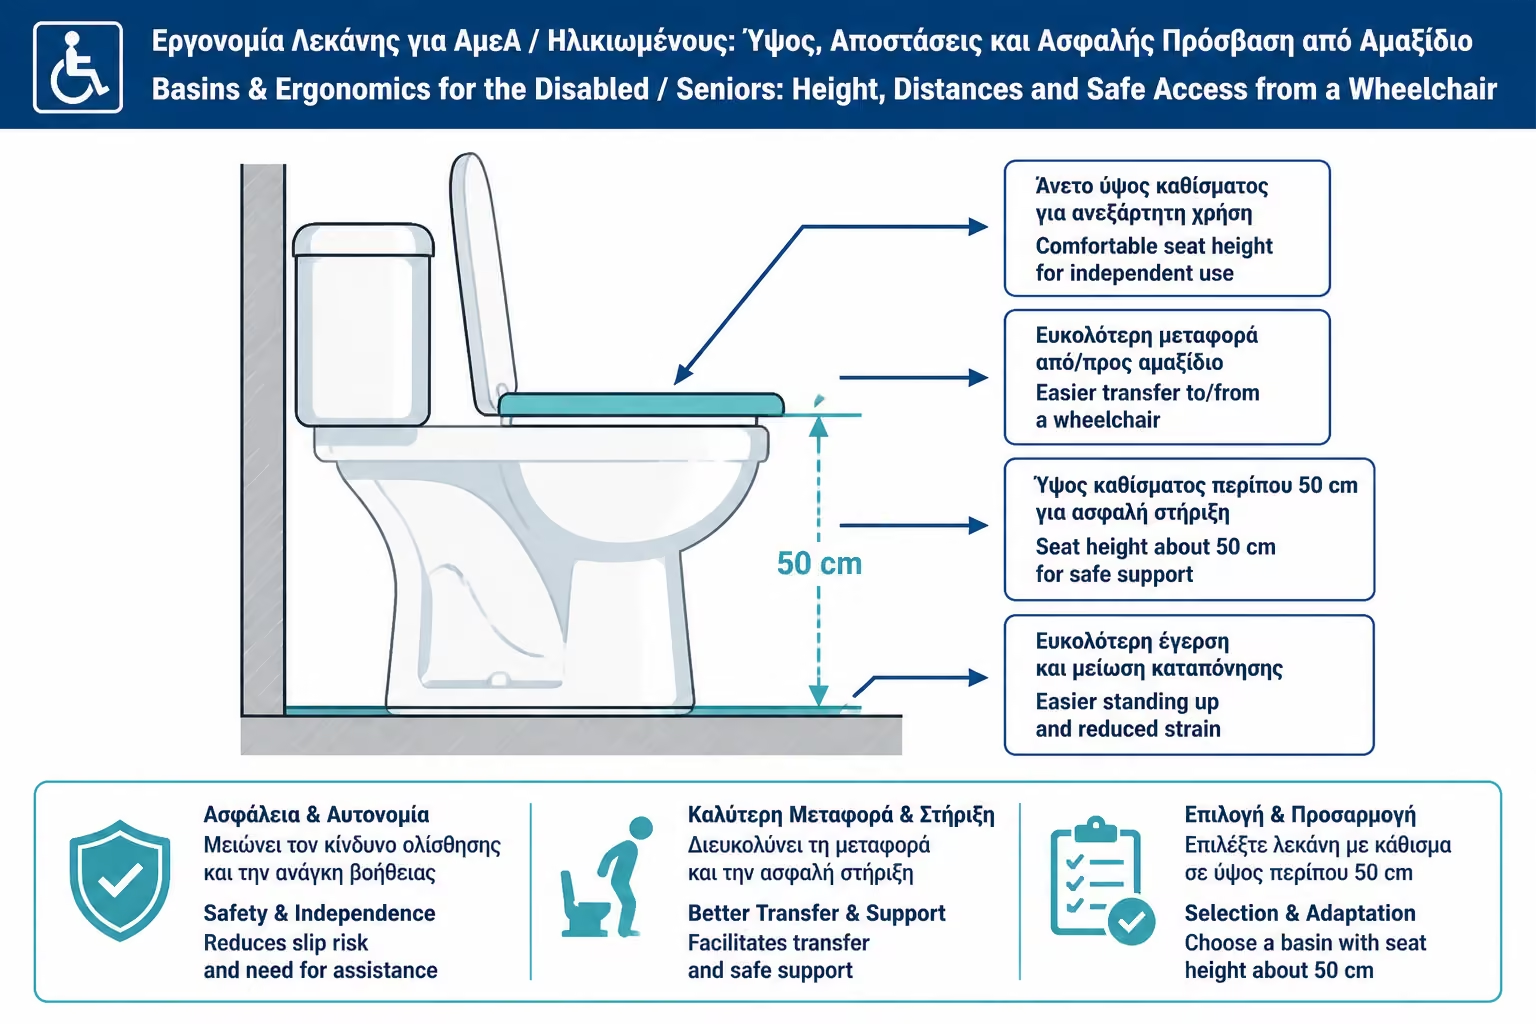
A raised toilet helps especially when the user has difficulty sitting down or standing up. This applies to many older people, people with arthritis, knee or hip pain, lower-back problems or temporary mobility issues after surgery. In these cases, even a 4–6 cm difference can make a big change in daily use.
In a home where an elderly person relies on a walker, a raised toilet with proper side grab bars can reduce the fear of using the bathroom. The user does not have to drop so low to sit down and does not need as much effort to stand up again. Combined with a non-slip floor, good lighting and correctly positioned grab bars, the bathroom becomes much safer.
But the height increase should not be improvised with unstable add-on seats when a permanent solution is needed. Booster seats can help temporarily, but in a permanent renovation it is better to provide a proper toilet or a wall-hung toilet set at the correct height. Stability is critical. The user should feel that the toilet does not move, does not creak and does not create uncertainty.
A practical example makes the issue clear: in an old bathroom there is a low toilet and no grab bars. The elderly user leans on the sink to stand up. That is dangerous, because the sink is not designed to act as a support handle. The right solution is not only a higher seat. It is a proper support system: a toilet at the right height, a grab bar on the right wall and, where necessary, a folding grab bar on the free side.
In an accessible WC specification, height is not the only concern. The exact position of the toilet within the space matters too. Referring to the front edge of the toilet at about 0.75–0.80 m from the back wall is practical because it ensures the bowl projects far enough to allow wheelchair transfer and correct use of the handrails.
In many homes, the toilet is shorter or positioned too far back, especially when compact models are chosen to save space. That may work in a small WC, but not necessarily in an accessible one. A bowl that is too short can make transfer difficult because it does not align properly with the wheelchair.
For wheelchair use, the toilet must allow lateral or diagonal transfer without the user losing support. If the front edge is too far back, transfer becomes harder. If it projects too far forward without the right layout, the free manoeuvring space may be reduced.
This is exactly why compact products are not always suitable for people with disabilities. In a very small bathroom, the owner may want to save space with a shallow toilet. But if the room is meant for wheelchair use, that reduced projection has to be evaluated by an engineer or an experienced technician based on transfer needs, not only on the floor plan.
For a wheelchair user, the critical point is the free space next to the toilet. Greek technical guidance states that at least one side of the toilet should have a clear width of 0.90 m for a lateral wheelchair approach.
This space is not a luxury. It is the zone where the wheelchair must fit so the user can transfer sideways onto the toilet. If there is a cabinet, a basket, a heater, a washing machine or even the sink in the wrong place, the transfer becomes difficult or impossible. In a truly accessible WC, one side of the toilet must remain clear and functional.
Many failed customizations are made because the free space only exists in the plans. In practice it fills up with a bin, cupboard, paper case, towel rail or tilting handle misplaced. The transport area must remain free in daily use, not only on the day of delivery.
In a private bathroom where a full specification is not possible, a more practical compromise can be made, but it must be conscious. If the user has a specific wheelchair, it is advisable to test the movement with the actual wheelchair and not with hypothetical dimensions.
The grab bars next to the toilet are among the most critical elements in the whole room. They are not decorative accessories. They are the points on which the user may place part of their weight in order to sit, stand or move. That is why their position, height and, above all, anchoring matter so much.
The Greek reports for disabled toilets describe horizontal handrails 0.75 m long, with their top at a height of 0.70 m from the finished floor, anchored to withstand a load of at least 150 kg. Also, on the one side where there is a free access space, a tilting handle is provided, so that it can be raised and does not block the lateral transport.
The usual mistake is to install handles on plasterboard or on an unreinforced wall, with simple plugs. This is dangerous. The handle may appear stable when shaken by hand, but fail when subjected to real load. When renovating a bathroom for the elderly or disabled, reinforcement behind the tiles or a proper support substrate must be provided before the wall is closed.
Also, the handles should be where the user needs them, not where the tile "fits". If they are placed too high, too low, or too far back, they may not help with actual movement. Ergonomics precedes aesthetic symmetry.
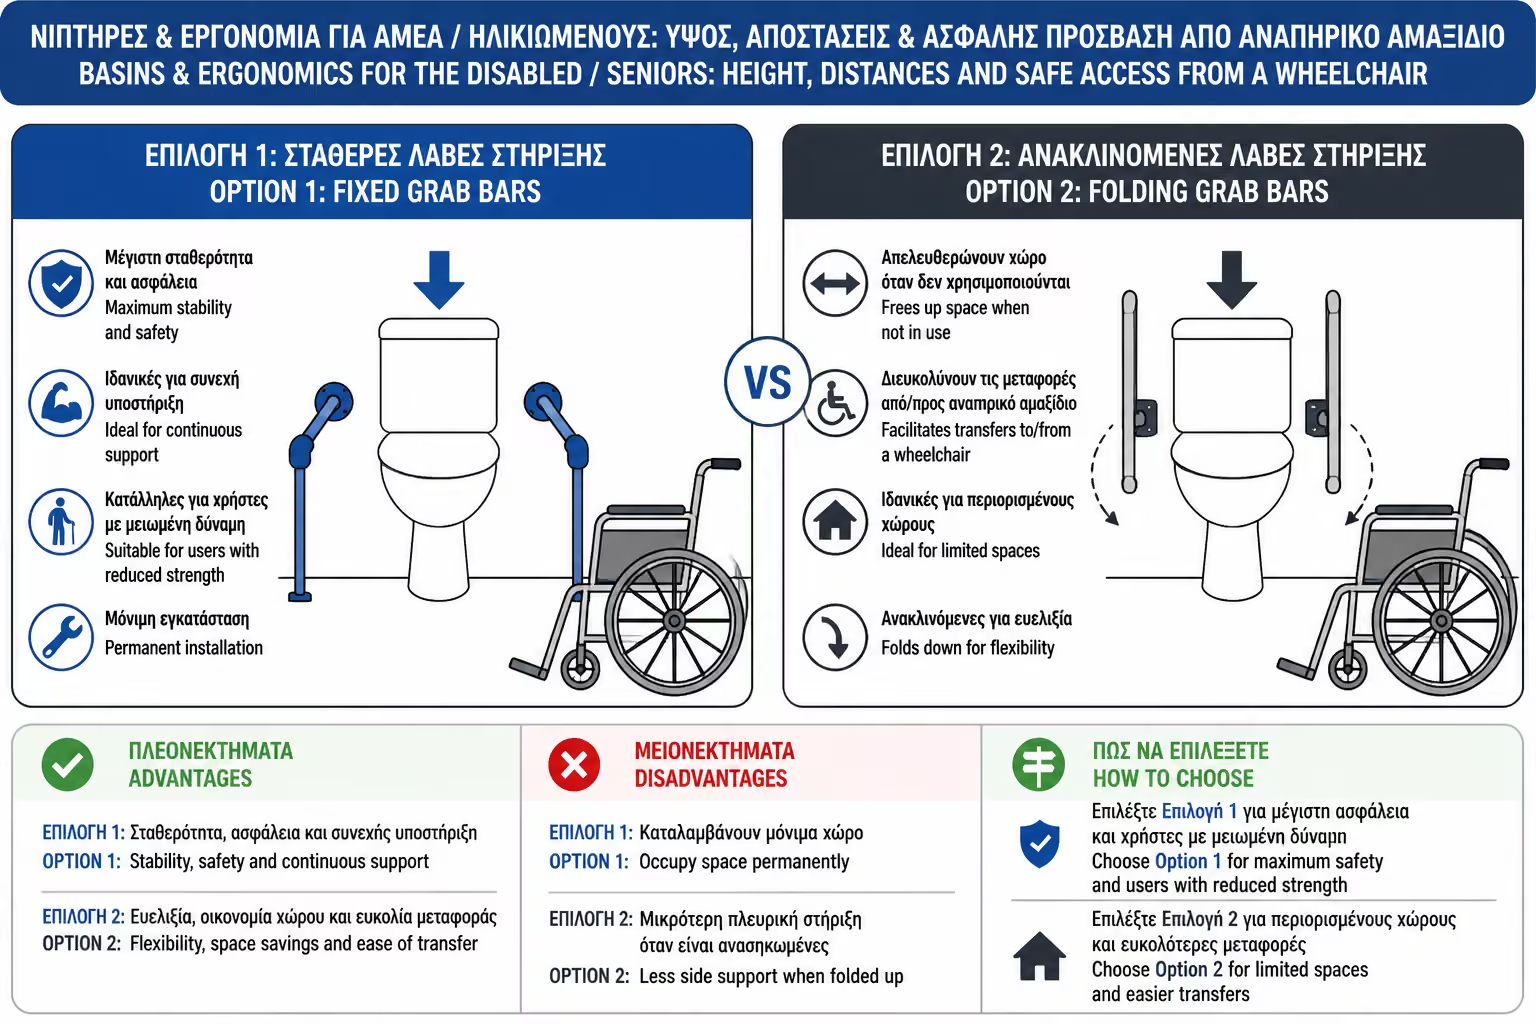
A fixed grab bar can be placed on one side of the toilet, usually on the wall side. On the free side, where the wheelchair approaches, a folding grab bar is more practical because it can be raised during transfer and lowered again when the user needs support.
The tilt handle must be heavy duty and properly anchored. It's not just about price or whether it has a built-in paper holder. It must withstand use, have no play, lock or stay firmly in place, and be able to be used without uncertainty.
In senior bathrooms where there is no wheelchair but there is difficulty in lifting, two fixed handles may be sufficient, depending on the layout. However, if there is a possibility of using a wheelchair in the future, it is good to provide for the free side and the possibility of a reclining handle from now on. It is much easier to reinforce the wall in the renovation than to try to find a safe support point later.
In the Greek market there are simple disabled handles from relatively low prices, but quality inox, tilting or branded solutions can move quite a bit higher. Indicative, comparison and trade pages show simple handles from low prices, while tilting inox solutions can be found around €50–120 and branded options often above €150–250, depending on length, material and manufacturer.
The toilet and grab bars may both be correct, but if the door does not allow safe entry and exit, the bathroom is still not accessible. For existing buildings, specific regulations indicate manoeuvring space in front of the WC door of 1.50 × 1.70 m when the door is hinged and 1.50 × 1.50 m when it is sliding, together with an outward-opening or sliding door with a clear width of at least 0.90 m.
The inward opening door is a common problem in old bathrooms. If the user falls behind the door, access for help can be blocked. That is why in accessible areas a door that opens outwards or a sliding solution is preferred, as long as it is allowed by the layout and safety requirements.
In homes, it is not always easy to achieve every dimension of full accessibility. But even there, changing the door swing or using a sliding door can significantly improve safety. Sometimes the biggest risk is not the toilet itself, but the fact that a helper cannot get into the bathroom if something happens.
The maneuvering area must remain clean. It makes no sense to draw a circle or a free zone if furniture, baskets or a washing machine are placed afterwards. Accessibility is easily lost by small "practical" additions.
A floor-mounted accessible toilet is often the simplest way to replace an old toilet. It has a defined height, rests on the floor and can often be connected more easily to the existing plumbing, depending on the drain position. In many ageing-in-place cases, where the work is a targeted adaptation rather than a full renovation, this is the most realistic option.
A wall-hung toilet offers better cleaning, a more modern look and the ability to set the height through the frame. But in accessible use, special attention must be paid to the support frame, the load rating, the final installation height and the exact position before the wall is closed. A generic concealed cistern is not enough if the use involves greater loads or assisted transfers. The correct system and the manufacturer's instructions must be checked carefully.
In home renovations, a wall-hung toilet can be an excellent solution when the bathroom is designed from scratch. But if the bathroom is old, the walls are weak or the project does not allow serious plumbing and structural work, a floor-mounted toilet may be safer and more economical.
The main thing is not to make a choice based on appearance alone. In an accessible bathroom, safety, support and serviceability precede the minimal image.
Not all elderly people need a full disabled WC. Many times the need is more specific: difficulty sitting and getting up, fear of falling, need for support at night, better lighting and avoiding slippage. In these cases, the solution may be simpler but must be correct.
A raised toilet, a stable side-wall grab bar, non-slip flooring, easy step-free access and the right lighting can make a major difference in daily life. If the user does not use a wheelchair, they may not need the full 0.90 m side clearance, but they still need enough room to move safely and use a walker or other aid.
Be careful with the height. For an elderly person of short stature, a toilet that is too high can create a sense of instability because the feet do not press properly on the floor. In such cases, the height should be tested. If a full renovation is being done, it is worth simulating the final seat height before choosing the product.
Old age is not a category. Another user just needs a little help getting up, another needs a transfer from a wheelchair, another an assistant. The bathroom must be designed for the actual user and, where there is a possibility of impaired mobility, with provision for future needs.
In an accessible bathroom, the toilet cannot be designed in isolation. The sink, the clearances and the possible presence of an assistant all matter. If the washbasin is too close to the toilet, it can obstruct transfer. If the vanity does not allow wheelchair leg clearance, the user cannot use it comfortably. If there is no room for an assistant beside or in front of the user, assisted use becomes difficult.
Technical guidance for accessible WCs often states that the washbasin should be positioned in relation to the toilet so that access is not obstructed, with attention to the front edge and the surrounding clearances. Public technical specifications repeat the need for enough space both in front of and next to the toilet for frontal or lateral wheelchair approach.
In practice, many bathrooms fail because they try to fit everything: an accessible toilet, a vanity, a washing machine, cabinets and a shower. If the space is small, priorities have to be set clearly. In an accessible bathroom, movement and safety matter more than storage.
The presence of an assistant is also critical. If the user needs assistance, there must be room for a second person to stand, support and move. This is not always visible in standard designs, but in everyday life it is decisive.
Toilet ergonomics do not stop at the ceramic fixture itself. The floor must be non-slip, easy to clean and free from abrupt level changes. A bathroom with the right toilet but glossy, slippery tiles is still dangerous. Especially when the user is standing up or being assisted, even a small slip can lead to a fall.
The lighting must be sufficient and without strong shadows. Many falls occur at night when the elderly user enters the bathroom in dim lighting. A discreet night light, motion sensor or low-intensity lighting can help more than meets the eye.
The toilet paper holder must be within reach of the user without requiring a dangerous twist. The cistern or flush plate must be easy to activate. If there is a bidet sprayer, it should be accessible but not positioned where it interferes with transfer. Every small accessory around the toilet can help or obstruct.
In bathrooms for elderly users, it is wise to avoid sharp furniture corners near the toilet area. If the user loses balance, those corners can become dangerous. A safe layout matters more than squeezing value out of every last inch.
The cost of an accessible toilet solution for an elderly user or a person with disabilities varies greatly depending on whether the work is a simple replacement, a full refurbishment, a wall-hung system with a concealed frame or a complete accessible-WC setup. In the Greek market, some simple raised or accessible toilet models appear from around €140–240, while branded options with a cistern and seat can range from around €230–390 and above.
| Type of work / product | Indicative cost of Greece 2026 | What to watch out for |
|---|---|---|
| Raised / accessible floor-mounted toilet | €140–€350 | If it includes a cover, a cistern and a proper drainage outlet |
| Accessible toilet set with cistern | €220–€450 | Compatibility with existing installation and final height |
| Wall-hung accessible toilet | 220–500€+ | It needs proper frame and proper height adjustment |
| Built-in frame / cistern | 170–350€+ | To check bearing capacity, service and compatibility |
| Fixed handle | 20–120€ | Material, length, anchorage and real strength |
| Tilting handle | 50–250€+ | Heavy duty, secure mounting, mounting position |
| Fitting work / adjustments | Wide variation | Depends on drainage, tiles, reinforcements, access |
These prices are indicative and depend on region, brand, availability, VAT, transport, whether the offer covers the product only or product plus labour, and on the condition of the existing bathroom. In accessibility adaptations, the cost is never just the toilet. Reinforcement for grab bars, door replacement, washbasin relocation, floor replacement, new drainage or a redesign of the entire layout are often needed too.
The most dangerous economy is to buy cheap handles and install them without proper support. If a grip fails in actual use, the cost isn't financial; it's a matter of injury.
For public spaces, business spaces, public spaces, tourist accommodation and buildings subject to accessibility controls, disabled WC design should not be done empirically. It must be checked by an engineer based on current legislation and technical instructions. The Ministry of the Interior mentions, among other things, the provision of accessible sanitary facilities for public use at a rate of 5% of the total sanitary facilities and definitely at least one per complex of sanitary facilities, where required.
For existing buildings, Y.A. ΙΠΕΝ/DESEDP/65826/699/2020 concerns technical instructions for adapting buildings and infrastructure for accessibility. In other words, for professional or public use it is not enough to buy an "accessible toilet". The entire space has to comply.
In a private home, the owner has more flexibility, but that doesn't mean he has to ignore the basics. Even if full standard compliance is not required, the dimensions and specifications exist because they are based on actual usage needs. If a full accessible WC does not fit, the engineer or technician should help to make the best practical compromise possible.
Especially when there are changes to plumbing, drains, doors, walls or common areas of an apartment building, the technical and legal parameters must be considered before work begins.
The first mistake is choosing a toilet without planning the transfer area. If the wheelchair cannot approach properly, the toilet is not functional no matter how correct the height may be.
The second mistake is placing handles without reinforcement. A handhold resting casually on tile or drywall can become more dangerous than none at all, because it creates a false sense of security.
The third mistake is the wrong direction of the door. Door that opens inwards can block in the event of a fall and prevent helper access.
The fourth mistake is choosing a toilet that is too high for a short elderly user. Ergonomics must be adapted to the person, not only to the general rule.
The fifth mistake is trying to keep all the furniture and storage space. In an accessible bathroom, free space is function. It is not a "void" to be filled.
| Inquiry | Yes / No |
|---|---|
| Is it clear if the user uses a wheelchair, walker or just needs help getting up? | Yes / No |
| Has the desired seat height been measured from the finished floor? | Yes / No |
| Can the toilet be installed at a height of about 0.45–0.50 m where required? | Yes / No |
| Is there free space on the side for a wheelchair side approach? | Yes / No |
| Has the front edge of the toilet been checked against the back wall? | Yes / No |
| Are fixed or tilting handrails provided in the correct position? | Yes / No |
| Will the handrails be anchored to a reinforced and suitable substrate? | Yes / No |
| Does the door open outwards or is it sliding where needed? | Yes / No |
| Is there enough room for an assistant if the user needs assistance? | Yes / No |
| Is the floor non-slip and without dangerous height differences? | Yes / No |
| Are the toilet paper holder, cistern plate and any bidet sprayer accessible without dangerous bending? | Yes / No |
| Has it been checked by an engineer whether the space is for commercial or public use? | Yes / No |
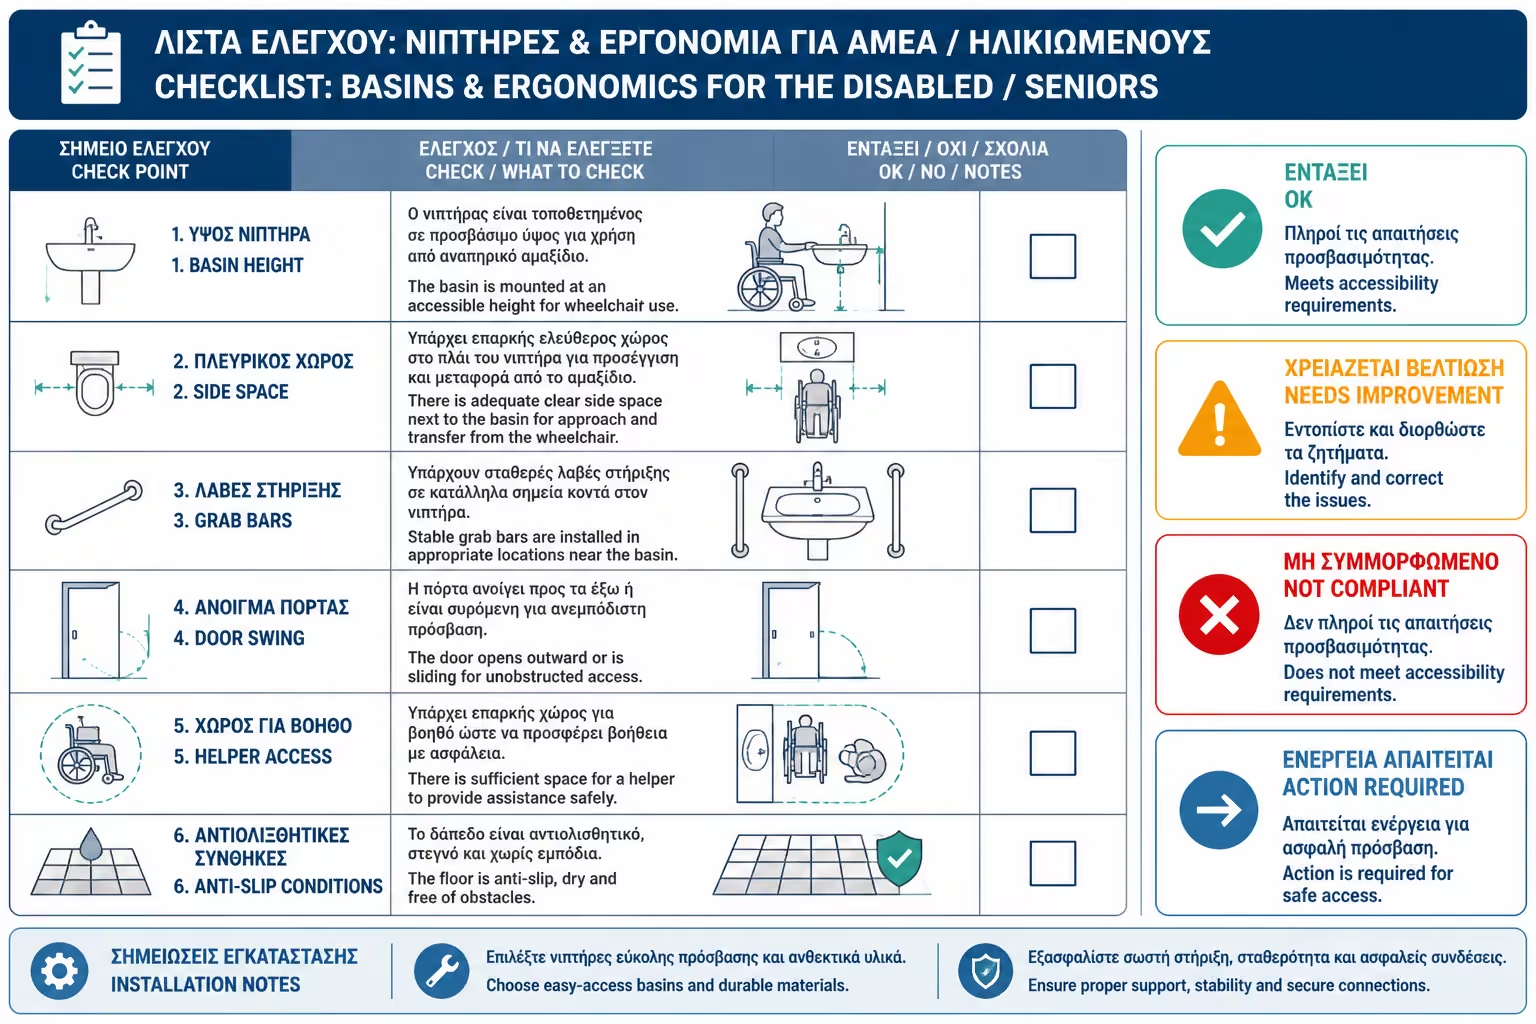
If there are many "no" answers, then the product choice is premature. First the layout must be solved, and only then should the toilet be selected.
The accessibility of the toilet is not judged by whether the product is labelled "disabled". It is judged by whether the user can approach it, transfer safely, support themselves and stand up without risk. The right height, roughly 45–50 cm where required, matters, but it is never enough on its own without side clearance and properly anchored handrails. In a home, design for the actual person who will use the bathroom. In commercial or public settings, the layout must be checked against the applicable accessibility specifications.
The toilet for an elderly user or a person with disabilities is one of the most important parts of a safe bathroom. Its height, its position, the clearances around it and the grab bars determine whether the user will be able to use it with autonomy or with fear. A raised toilet can help greatly, but only when it is part of a properly designed space.
For wheelchair use, the critical elements are lateral approach and safe transfer. That means free space, the right distance from the back wall, grab bars in a functional position and a door that does not block access. For elderly users without a wheelchair, the emphasis may shift to seat height, stable handles, non-slip flooring and good lighting.
The biggest pitfall is the rough, improvised adaptation. A grab bar fixed to the wrong substrate, a toilet set in the wrong position or a door that opens inward can undermine the safety of the whole bathroom. By contrast, a well-thought-out intervention, even in a limited room, can substantially improve everyday life.
In fully accessible areas, especially in commercial or public buildings, compliance with the specifications must be checked by an engineer. In a private home, the aim is to apply the same basic principles in a practical way: correct height, clear access, real support and safety in use. A good bathroom is not just the one that holds the sanitary ware. It is what allows a person to use them with confidence.
Return to category.
Go to categoryReturn to the central guide.
Go to guide