
Bathroom Fixtures & Water Equipment
Return to category.
Go to categoryA very small WC is one of the hardest spaces to renovate well. It does not need many square meters to function, but it does need precision. It may have only 1-2 m2, a door with barely enough swing, a toilet bowl close to the sink, a narrow passage, and almost no free wall. In that kind of room, a vanity that seems “small” in a standard bathroom can still be too deep. And a sink that looks compact in the shop can become a nuisance for knees, door clearance, or access to the toilet.
The small WC, however, should not be treated as a "necessarily rough" space. With the right choice of washbasin, narrow furniture, mirror-cabinet and a few well-designed storage points, it can be made fully functional and aesthetically clean. The secret is not to try to fit regular bathroom products into a smaller space. Special shallow solutions are needed: corner washbasins, wall-mounted compact models, 25–30 cm deep furniture, shallow mirror cabinets and vertical storage.
The biggest pitfall is depth. Most people look at the width of the sink or vanity, but in a WC the real problem is usually how far it projects from the wall. A 50 cm wide unit may seem small, but if it is 45 cm deep it can block the passage. By contrast, a 60 cm wide unit that is only 25-30 cm deep can be much more functional. That is why in small WCs we do not ask only "does it fit on the wall?" but also "how much usable space does it leave in front?".
Usage matters too. A guest WC does not need the same sink as the main bathroom. It usually serves handwashing, quick use, and a little storage for soap, a towel, toilet paper, and perhaps a cleaner. There is no need for a large countertop, a deep bowl for washing your face, or a large vanity with many drawers. If we treat it like a miniature master bathroom, it will end up unnecessarily crowded.
In this guide, we will look at when a corner basin is worth it, when a narrow wall-mounted one is the better choice, what a 25-30 cm deep vanity really means in practice, how to avoid splashing, where storage should go, and how to avoid solutions that photograph well but feel awkward in real life.
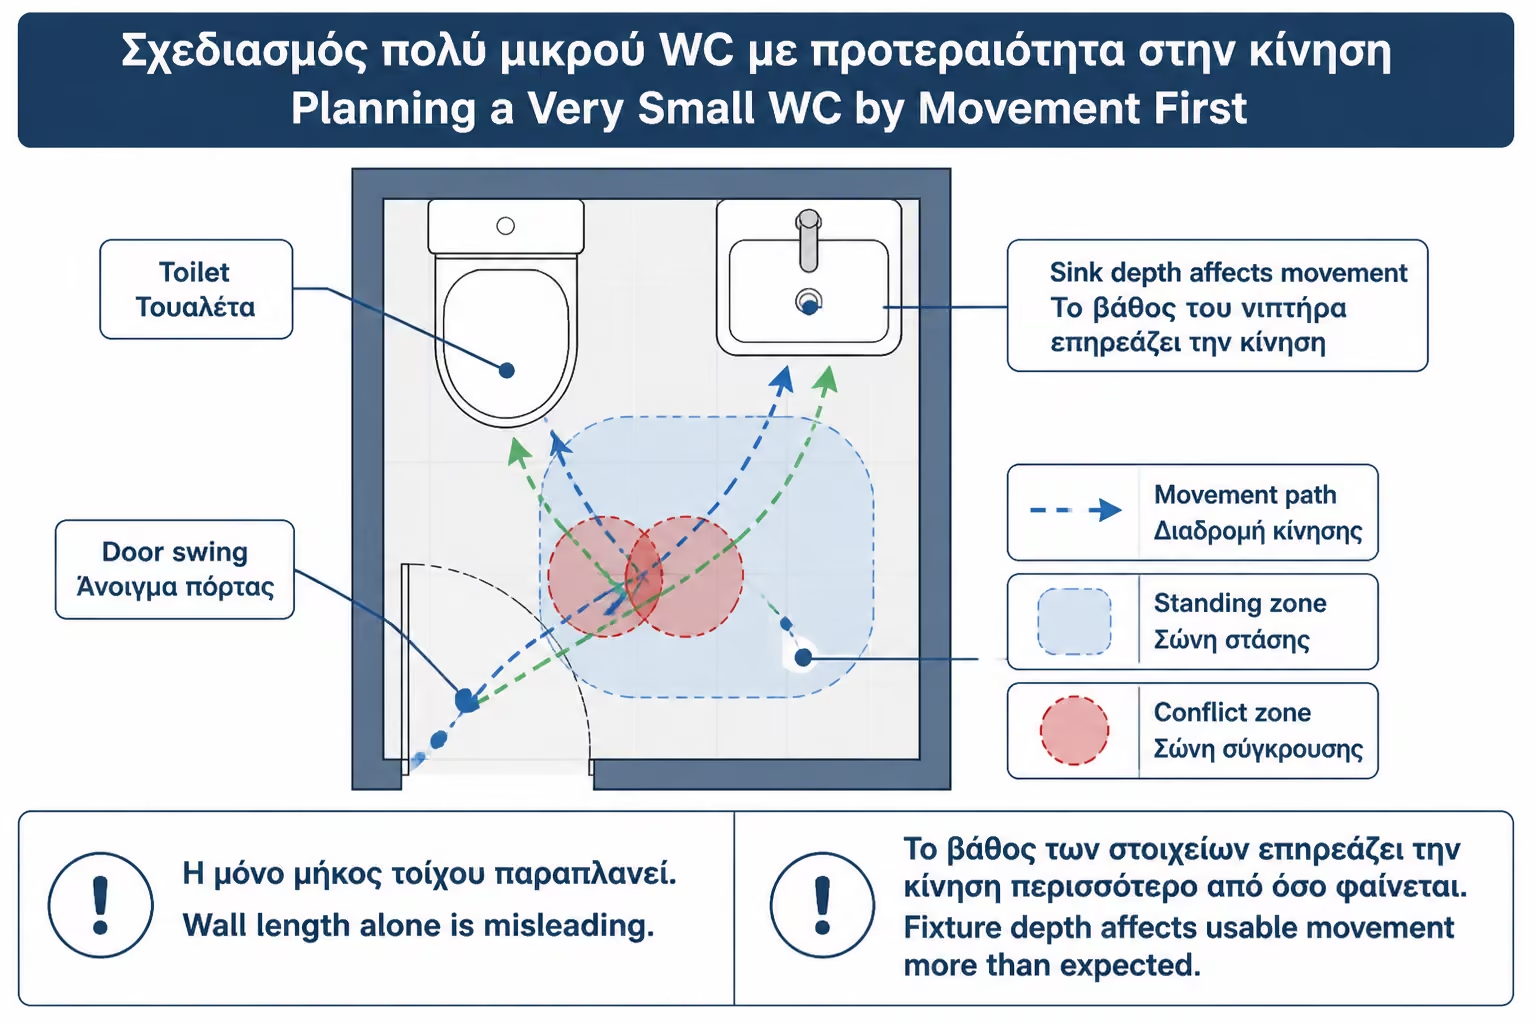
In small WCs, the measurement should start from body movement. Where does the door open? Where is the pelvis located? How much room does the pelvis have in front? Where does the user pass to reach the sink? Can it be washed without banging elbows on the wall or furniture? If he bends down a bit, does he find it in the mirror or in the cupboard?
The simple floor plan does not always tell the truth. A 90 x 150 cm WC can be functional if the basin, wash basin and door are properly arranged. The same area can become uncomfortable if the sink protrudes too far or if the door opens inwards and passes in front of the basin. That's why before you buy products, mark their views on the floor with paper tape. See where the sink will end, where the door will open, where the user will stand.
In WCs, 5 cm is important. A 38cm deep sink can be awkward, while a 28cm sink can make the space work. A compact pelvis can gain 6–10 cm in front. A sliding or externally opening door can completely change the use. We should not see the sink alone. We must see him in relation to all the rest.
A practical example: in a 95 cm wide WC, if a washbasin is inserted opposite the basin with a depth of 45 cm, the space between becomes suffocating. If a 25–30 cm deep sink or a corner sink is inserted, use can be made comfortable without changing the floor plan. The solution is not always "smaller width". It is often "shallow depth".
Compact washbasins are made for small spaces. They can be wall-mounted, corner-mounted, or fitted into a narrow vanity. The goal is simple: enough room to wash hands comfortably without wasting valuable depth. In the Greek market you can already find many small-format models, including wall-mounted and countertop basins around 40 × 33.5 cm, as well as a wide range of corner options for tight layouts.
The important thing is that compact does not always mean practical. A sink that is too small and shallow can throw water out. If the bowl is too shallow, if the tap has a strong flow, or if the spout lands too close to the rim, the user will wet the counter and floor with every wash. In a small WC, that is especially annoying because there is nowhere for the mess to disappear.
In a guest WC, a compact basin is usually enough for comfortable handwashing. You do not need the depth required for shaving or washing your face. That allows a shallower model, but the bowl still needs the right slope and the tap needs a gentle flow. The best compact basins are designed specifically to control splash despite their small size.
The best option leaves the passage clear without turning handwashing into a careful balancing act. If every guest has to open the tap only halfway to avoid wetting the floor, the basin is either too small or badly paired with the tap.
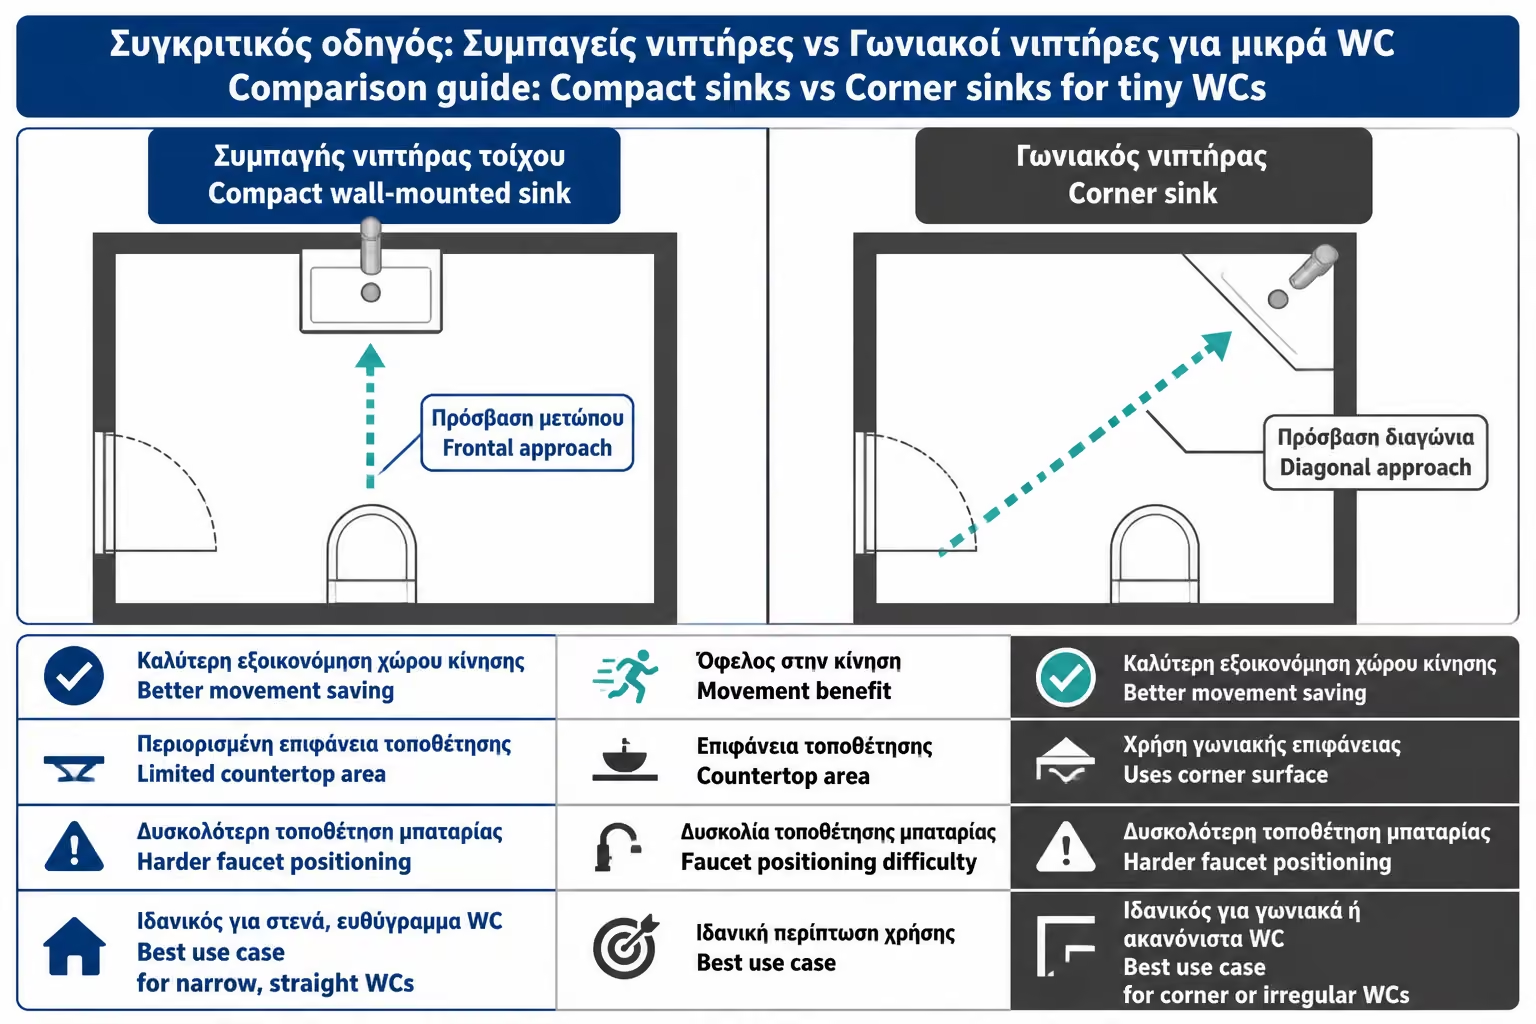
The corner washbasin is one of the smartest solutions for very small WCs, but it is not always the right one. It utilizes the corner, leaves the main wall freer and can reduce the projection into the room. It is especially useful when the basin is opposite or when the only available wall is very narrow.
In a WC with a basin in the background and a door on the opposite side, the corner washbasin next to the entrance can serve without creating an obstacle. In a space where the door opens inwards, the corner washbasin can be inserted in a place where it does not collide with the track of the door. In very narrow spaces, it may be the only solution that leaves a satisfactory passage.
The downside is that it is used at an angle. The user does not always stand directly in front of it as they would at a standard basin. If it is too small or the tap is in the wrong place, it can feel awkward. Storage under a corner basin is also limited unless there is a specially designed corner unit.
The corner washbasin is worth it when the corner really "saves" traffic. If there is a comfortable straight wall where a narrow 25–30 cm deep sink can fit, this can be more comfortable than a corner one. The solution should be chosen based on where the body stands, not just where a blank wall remains.
Narrow bathroom furniture with a depth of 25–30 cm is one of the most practical solutions for small WCs. They offer some storage space, hide the faucet, give a base to the sink and do not protrude so much as to block the passage. In Greek stores one finds narrow columns and cabinets about 30 cm deep, with typical dimensions such as 35 × 30 × 180 cm for narrow bathrooms or utility rooms.
Their value lies in organising the essentials. In a WC you do not need huge storage. You need room for toilet paper, soap, a small towel, perhaps a cleaner, and a few spare items. A narrow vanity can hold those without taking away the space the user actually needs.
The depth of 25–30 cm, however, has limitations. It does not always fit a normal siphon and a deep drawer. A special space-saving siphon or cabinet with a door is often needed instead of a full drawer. If the furniture has a drawer, it must be checked whether there is a notch for the siphon. If random furniture is bought and then roughly cut, durability and internal organization are lost.
In small WCs, the combination of a narrow vanity and a small inset or countertop basin has to be ergonomic. If the basin is too shallow, it will splash. If the vanity is too narrow and the tap is too large, daily use becomes awkward. The whole system has to be compact, not just the cabinet.
In extremely small WCs, sometimes the furniture has to go completely. A small wall-mounted washbasin, with an obvious but elegant faucet, can be a more correct solution than a border furniture that blocks movement. The absence of furniture leaves the floor free and makes the space appear more open.
This solution is particularly useful when the WC mainly serves visitors. It doesn't need a lot of storage. A small shelf, a mirror cabinet or a thin column can cover the basics. The sink stays clean and the floor is easy to clean.
The downside is that the trap and supply lines are visible. That is why they must be chosen carefully. A plastic trap and exposed hoses can spoil the look. A decorative chrome, black, or white trap, paired with the right tap, can look clean and intentional.
In a small WC, simplicity is often better than storage overkill. If a vanity will reduce the passage too much, prefer a small wall-hung basin and wall storage.
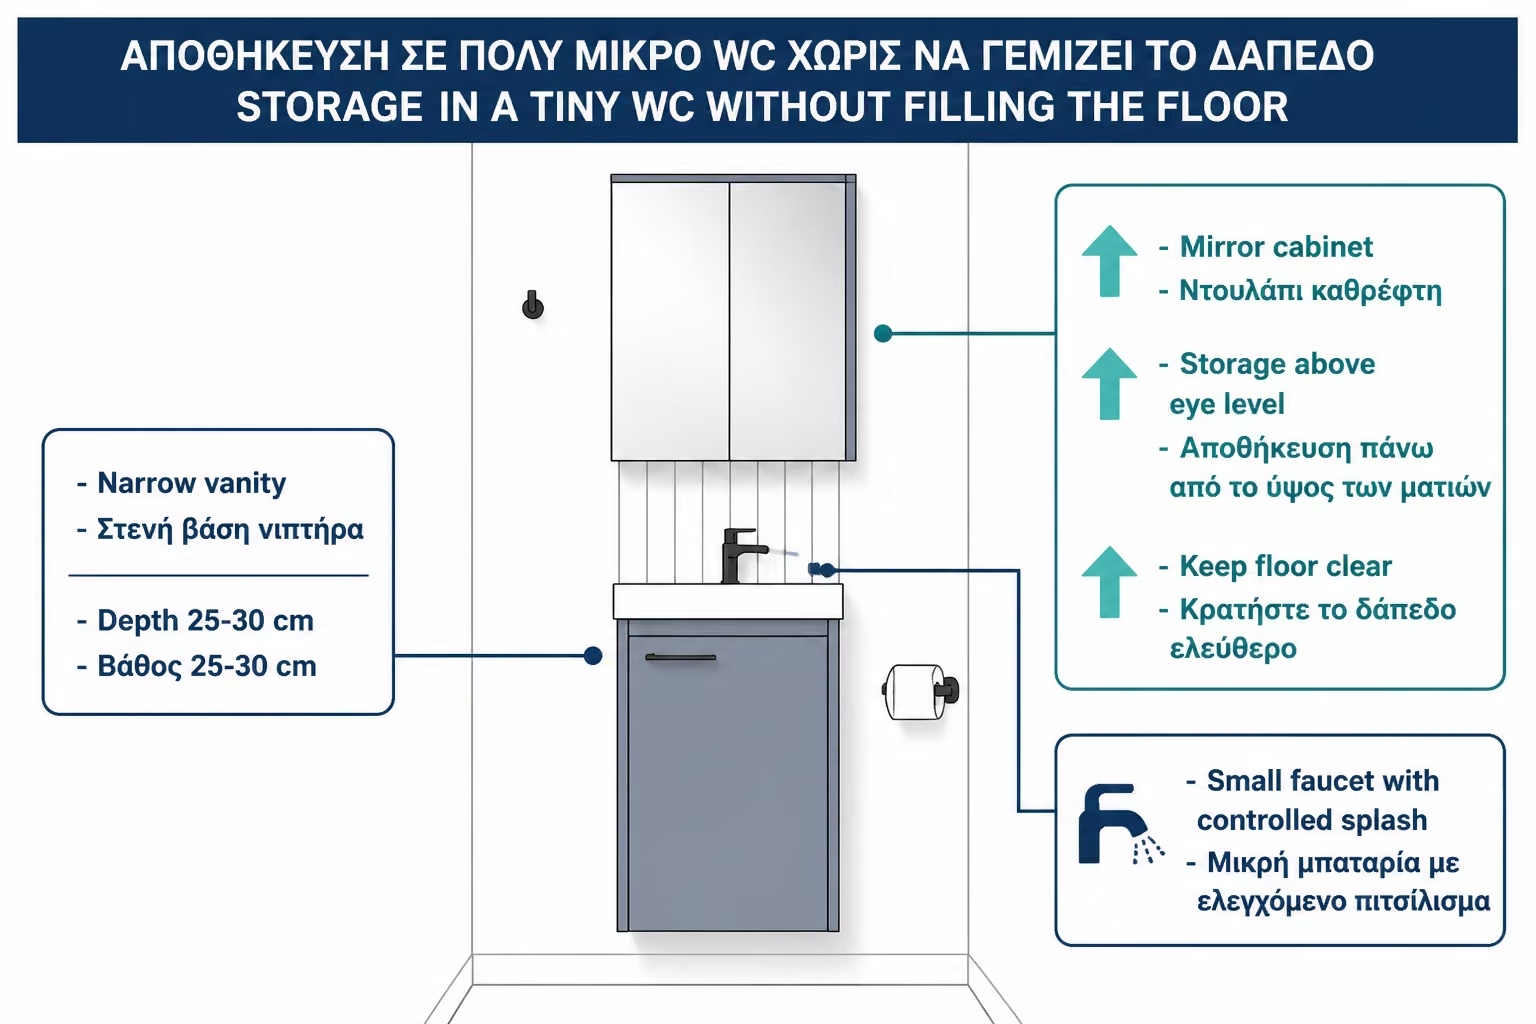
In small WCs, the mirror cabinet is one of the most efficient solutions. Instead of putting deeper furniture under the sink, use the wall above it. A shallow mirror cabinet can hold soap, paper, small cosmetics, medicines allowed to be stored in such a space and other small items, without reducing the floor space.
The depth should be small. In a very small WC, a 12–14 cm deep mirror cabinet is usually safer than a 17–20 cm deep one. If it protrudes too much, the user may feel the mirror coming into their face when washing their hands. This is especially important when the sink is very shallow and the user is standing close to the wall.
If the mirror cabinet has an LED or a socket, it needs an electrical forecast and zone control by an electrician. In a small WC without a shower, the requirements are usually simpler than in a full bathroom, but no rough connections should be made. If there is only a sink and a sink, a simple mirror cabinet without electrics can be enough and more economical.
The mirror cabinet is ideal when you want to keep the sink small but not completely lose storage. It makes more sense to mount the storage on the wall than to put in deeper furniture that will steal space from the floor.
The wall above the pelvis is often left blank. In a small WC, it can accommodate shelves, a cabinet or a thin column. This space is precious, but it needs attention. There should be no objects that can fall easily, nor too deep shelves that disturb the seat or the opening of the lid.
A shelf 10–15 cm deep can hold a decoration, small towel or paper rolls. A closed cabinet above the sink can hide supplies, but it must be at a height where the user does not bump it when standing up. Also, it must be properly supported on the wall.
In a WC with a built-in cistern, the false wall behind the basin often creates a shelf. This can become very useful. It can accommodate a paper holder, decorative or small storage basket. However, it must not block the cistern board or access for service.
Shelves are good when they hold a few things and stay tidy. If they are filled with products and stationery, the small WC immediately looks messy. For more storage, prefer a closed cabinet or column.
In a small WC, the accessories must be designed from scratch. The paper holder must be accessible from the pelvis without the user twisting too much. The towel should be close to the sink, but not obstruct the use. The soap must have a position that does not shrink the trough and does not leave water everywhere.
In a very small sink, a tabletop soap dish can take up too much space. A wall-mounted soap dispenser or small stand on the wall is often a better solution. If the sink has a minimal lip, don't count on resting objects on it.
The hand towel must be dry. If it is hung in a very tight corner without air, it stays wet and creates an odor. In a guest WC, small paper towels or a smaller towel may be a more practical solution, depending on the use.
These details seem small, but in a small WC there is no "around". If the paper case goes in wrong, it will annoy every day. If the soap has no place, the small sink will fill up. Success is in the detail.
The WC door can be used for storage, but in moderation. Hooks, a thin hanger, a small case or organizer can help. But we must be careful that it does not make noise, does not obstruct the opening and does not make the space look sketchy.
In a very small WC, the door swing can matter more than any individual product. If the door opens inward and clashes with the basin or the toilet, switching to an outward-opening or sliding solution may help, where space and practical or regulatory constraints allow. That change can improve the room more than any compact vanity ever will.
If the door is left as it is, it can accommodate a small towel or robe hanger, but not heavy cupboards. The door should not become a warehouse that hits the wall or basin.
In small WCs, the path of the door is part of the floor plan. Before buying a basin or vanity, actually open the door and see what it clears and what it hits. Many products seem to fit until the door starts moving.
The tap is critical in a small basin. If it is too large, it will look out of proportion and may throw water out. If the flow is too strong, the small bowl will not contain it. If the spout lands too far forward or too far back, use becomes uncomfortable.
In compact basins, small mixer taps, short spouts, or wall-mounted solutions are often the right choice. A wall-mounted tap can free up more space on the basin, but it needs proper plumbing provision before tiling. In a straightforward renovation, a small tap mounted on the basin is usually more practical.
There are very affordable sink faucets on the market, even under €30, but for everyday use it's worth choosing something reliable, with a gentle flow and the right size. Comparison platforms show a wide range of prices, from very budget options to branded batteries of €70–€100 and above.
The right tap for a small WC is not the most eye-catching one. It is the one that sends water into the centre of the bowl, with a controlled flow and without splashing.
A small WC needs good lighting. Because the space is small, a bad light fixture can create shadows and make the space seem even more cramped. A mirror helps a lot with visual magnification, especially if it is relatively large in relation to the sink. You don't always need a mirror cabinet. Sometimes a simple large mirror makes the space open up more.
If you need storage, the mirror cabinet is practical. If you already have storage elsewhere, a slim mirror with hidden lighting or a simple lamp above it can be a more stylish solution. The point is that it does not protrude too much towards the user.
In very small WCs, lighting can work together with light colours, a large mirror, and a wall-hung basin to make the room feel larger. Very dark elements can still work, but they need proper illumination. If the WC has no window, lighting becomes even more important.
A small WC can look premium with very few elements: a proper sink, mirror, lighting, clean paper holder and a small storage area. It doesn't need to be filled with accessories.
In a very small WC, the washbasin is not selected independently of the basin. If the basin is very deep, the sink may need to be even narrower. If a shallow compact basin is chosen, more space can be created for a sink or storage. The provision must be studied as a whole.
A corner basin can free up more space in front of the toilet. A narrow sink can make the passage more comfortable. An oversized vanity can make even a compact basin feel cramped. Everything is connected.
In a WC where the user sits with his knees close to the opposite wall, every protruding object matters. If the sink or furniture is close to the knee zone, use becomes uncomfortable. A corner sink or a sink on a different wall might be preferred there.
The best practice is to design together: basin, sink, door, paper holder, towel, lighting and storage. The small WC does not forgive piecemeal decisions.
The cost depends on whether we are talking about a simple replacement of items or a complete renovation. Here we are mainly referring to vanity and storage products, not tiles, plumbing and general works.
| Solution | Indicative cost of Greece 2026 | When does it make sense? |
|---|---|---|
| Small wall-mounted washbasin | €40–€120 | Very small WC, minimal space occupation |
| Corner washbasin | €50–€180 | When the corner saves traffic |
| Narrow cabinet with 25–30 cm deep washbasin. | 150–500€ | When basic storage is needed |
| Shallow mirror cabinet | €50–€250 | Storage without taking up floor space |
| Narrow column 30–35 cm deep | €100–€350 | When a vertical wall is available |
| Small sink faucet | €25–€120 | It is selected based on flow and size, not just price |
| Custom narrow furniture / corner solution | 500–1,500€+ | When off-the-shelf solutions leave gaps or don't fit properly |
Prices are indicative and are affected by VAT, transport, porcelain quality, vanity material, hardware, tap, waste, trap, and labour. Comparison platforms show hundreds of options for bathroom basins and tall storage units, from very economical to more premium solutions, so price should always be judged together with dimensions and suitability.
A cheap solution is not necessarily bad for a guest WC. But in an extremely small space, the wrong dimension can cost more than the price difference. Better a slightly more expensive sink that fits properly than a cheap one that makes the space uncomfortable.
A ready-made solution is enough when the wall is straightforward, the plumbing is already in a sensible place, and you can find a basin or vanity with the right depth. There are now plenty of compact options on the market, so you do not always need a carpenter or a special order. For a simple guest WC, a small unit 45-60 cm wide and 25-30 cm deep can be perfectly adequate.
Custom work is worth it when the dimensions are unusually tight, when a corner has to be exploited, when the plumbing is awkwardly placed, when exposed pipes need hiding, or when no ready-made vanity preserves a proper passage. In those cases, a custom narrow unit can use the space much more intelligently.
Custom is also worth considering when you want a unified composition, with the basin, shelf, tall unit, mirror, and small cabinet designed together. In a very small WC, that consistency helps the room feel calmer and less cluttered. If you mix too many small ready-made items from unrelated ranges, the result can feel messy and improvised.
The decision is practical: if a ready-made solution works in width, depth, plumbing compatibility, and day-to-day use, choose it. If you have to cut, squeeze, or compromise too much, move to custom.
The first mistake is choosing too deep furniture. Owner wants storage and buys regular bathroom furniture. Then he finds that the passage has become marginal. In small WCs, depth is more critical than width.
The second mistake is choosing too small a sink and pairing it with the wrong tap. If every use sends water everywhere, the solution is not practical. A small sink still needs a proper bowl and a gentle flow.
The third mistake is the lack of storage for the basics. Even a guest WC needs paper, soap and towel. If they are not foreseen, they will end up on the sink or the cistern.
The fourth mistake is the wrong paper holder position. In a small WC, if the paper holder fits where there is left over space, it can be uncomfortable every day. It should be placed based on the use of the pelvis.
The fifth mistake is to fill the space with many small objects. A small WC does not mean a lot of small accessories. It means few, well-chosen elements.
In a long narrow WC, where the basin is at the bottom, the sink is usually placed near the entrance, at a narrow depth. If the wall is too narrow, a corner sink can help. If there is a bit more length, a wall-mounted sink 25–30 cm deep is more comfortable.
In a square small WC, the corner solution can be more interesting, especially if the door opens inwards. If the door is converted to sliding or opens outwards, more options are created for narrow furniture.
In a WC with a washing machine next to it or nearby, the layout has to be designed as a compact zone. It may include a sink on a narrow countertop, a shallow mirror cabinet, and storage above the machine. If the washing machine is elsewhere, avoid cramming both a sink and storage onto the same narrow wall if there is not enough real width.
In a WC with a built-in cistern, use the shelf above the false wall. It can become a useful space without protruding extra furniture. Just make sure that the board remains free for service.
| Inquiry | Yes / No |
|---|---|
| Have you measured the net width and length of the WC after tiling? | Yes / No |
| Have you checked the door opening trajectory? | Yes / No |
| Have you marked the depth of the sink or furniture on the floor? | Yes / No |
| Does the sink leave a comfortable passage to the basin? | Yes / No |
| Is the trough large enough so that it does not spill water every time it is used? | Yes / No |
| Is the tap compact and gentle in flow? | Yes / No |
| Is there room for soap without filling the sink? | Yes / No |
| Is there a place for a hand towel to dry? | Yes / No |
| Is the paper tray accessible from the basin? | Yes / No |
| Is there storage for toilet paper and small cleaner? | Yes / No |
| Has a mirror cabinet or shallow tall unit been considered instead of a deep vanity? | Yes / No |
| Do the facilities and drainage match the furniture chosen? | Yes / No |
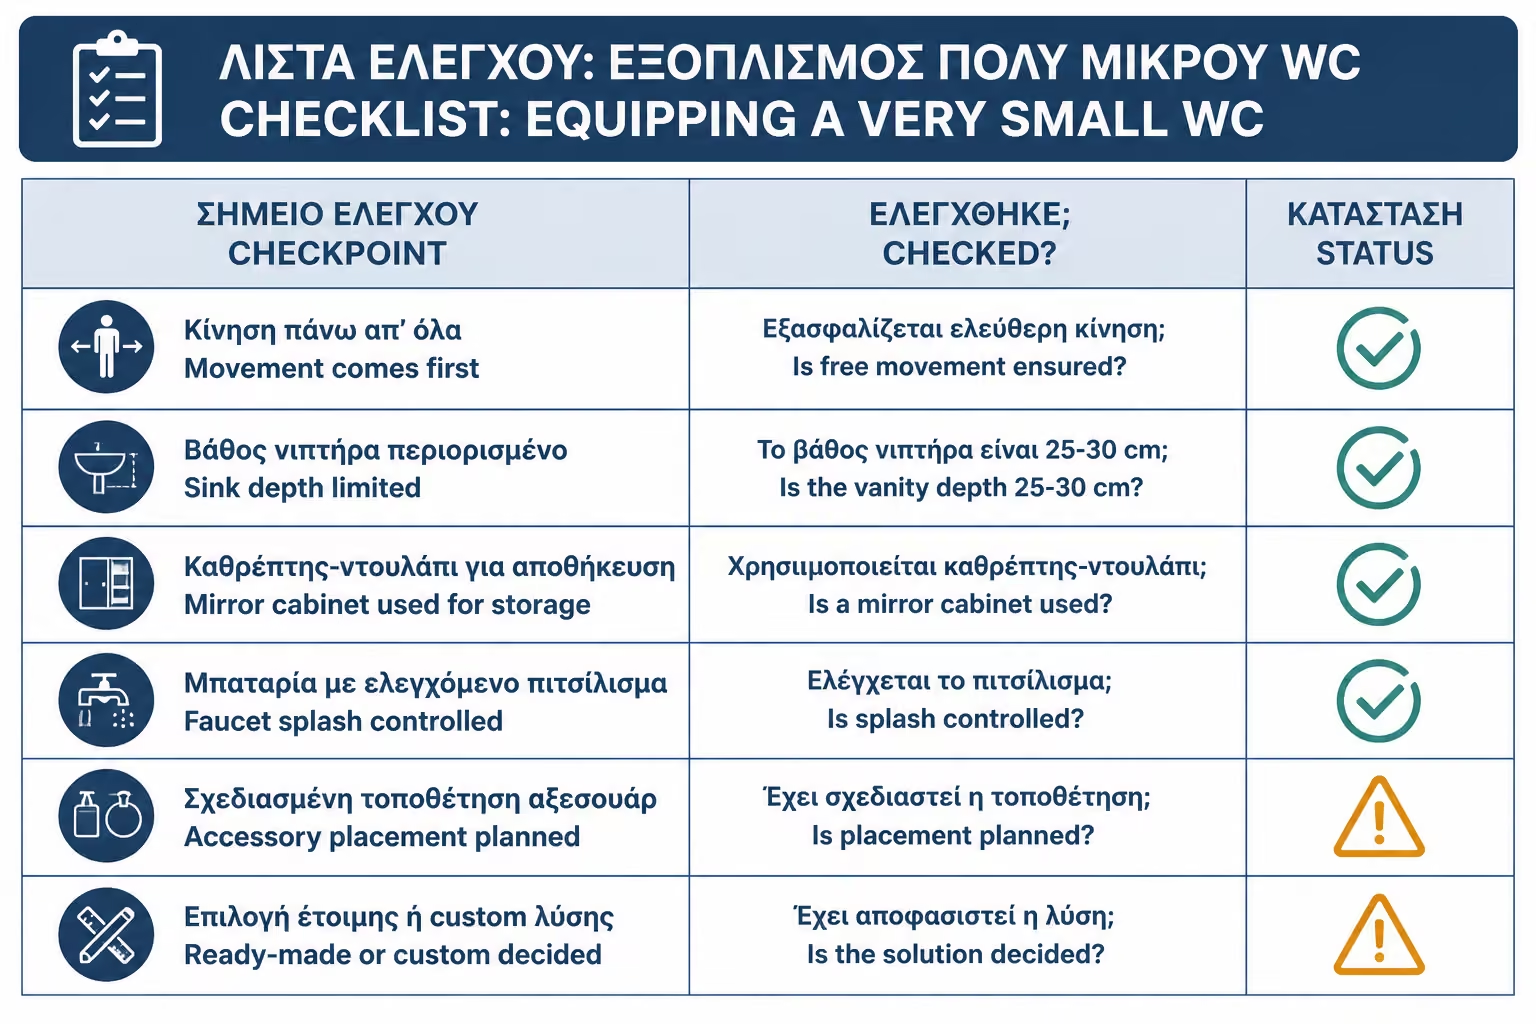
If many of them are "no", the WC can end up filled with products that fit on paper but not in real life. Before you buy, test the space with full-scale marking and actual clearances.
If you keep only one idea from this article, make it this: in a very small WC, depth matters more than width.
Do not buy a standard vanity just because it “fits the wall.” Look at how far it projects and how much usable room it leaves the person standing there. In most very tight spaces, a corner basin or a narrow wall-mounted sink around 25-30 cm deep, combined with storage in the mirror or a shallow tall unit, works better than a deep cabinet.
The goal is not to squeeze everything in. The goal is to make the room comfortable to use.
A small WC can be made fully functional, as long as it is designed with the rules of the small space and not with normal bathroom products on a smaller scale. Compact washbasins, corner solutions and narrow furniture with a depth of 25–30 cm are the basic tools. The point is that they serve hand washing, allow passage and do not create water with each use.
Storage should go up the wall. Shallow mirror cabinets, small columns, shelves above the false wall of the cistern and carefully placed accessories can cover basic needs without taking up floor space. No need to fill the WC with cabinets. There needs to be the right spots for soap, towel, paper and a few essentials.
The tap, paper holder, towel, and mirror are just as important as the sink. In a very small space, every wrong position becomes obvious in daily use. That is why the layout should be tested with paper tape and real clearances before products are purchased.
The best solution is one that makes the space look simple and work without thought. When the door is opened, the user must enter comfortably, use the basin without obstacles, wash their hands without splashes and find the essentials without clutter. If the small WC achieves these, then it is properly designed, even if it has very little square footage.
Return to category.
Go to categoryReturn to the central guide.
Go to guide