
Bathroom Fixtures & Water Equipment
Return to category.
Go to categoryThe built-in shower without a platform is one of the most impressive options in a modern bathroom renovation. It is the solution we often see in minimal bathrooms, hotel suites, architectural projects and photographs where the floor seems to continue uninterrupted into the shower zone. There is no white base, no step, no "cut" field of view. The same tile that starts at the door continues to the siphon.
This is also the main reason why the built-in shower visually enlarges the space. The eye does not stop at a different material or a raised platform. The bathroom reads like a single floor. In small spaces, this continuity can make a big difference. A bathroom 4 sq.m. it can look more open, cleaner and more "architectural", simply because the shower doesn't look like a separate box.
But here is the trap. The built-in shower is one of the solutions that seems simple, but technically it is very demanding. The clearer the result in the picture, the more correctly the things that cannot be seen must have been done: the seams, the cement mortar, the siphon, the waterproofing, the corner tapes, the cuffs, the joints and the connection to the cabin or fixed crystal.
A built-in shower without proper technical preparation is not a premium solution. It's a risk. It can hold water, slip, send moisture under the tiles or create a problem downstairs. That is why her choice should not be made just because she "looks nice". It must be decided from the beginning of the renovation, together with the floor height, the position of the siphon, the dimension of the shower and the type of tile.
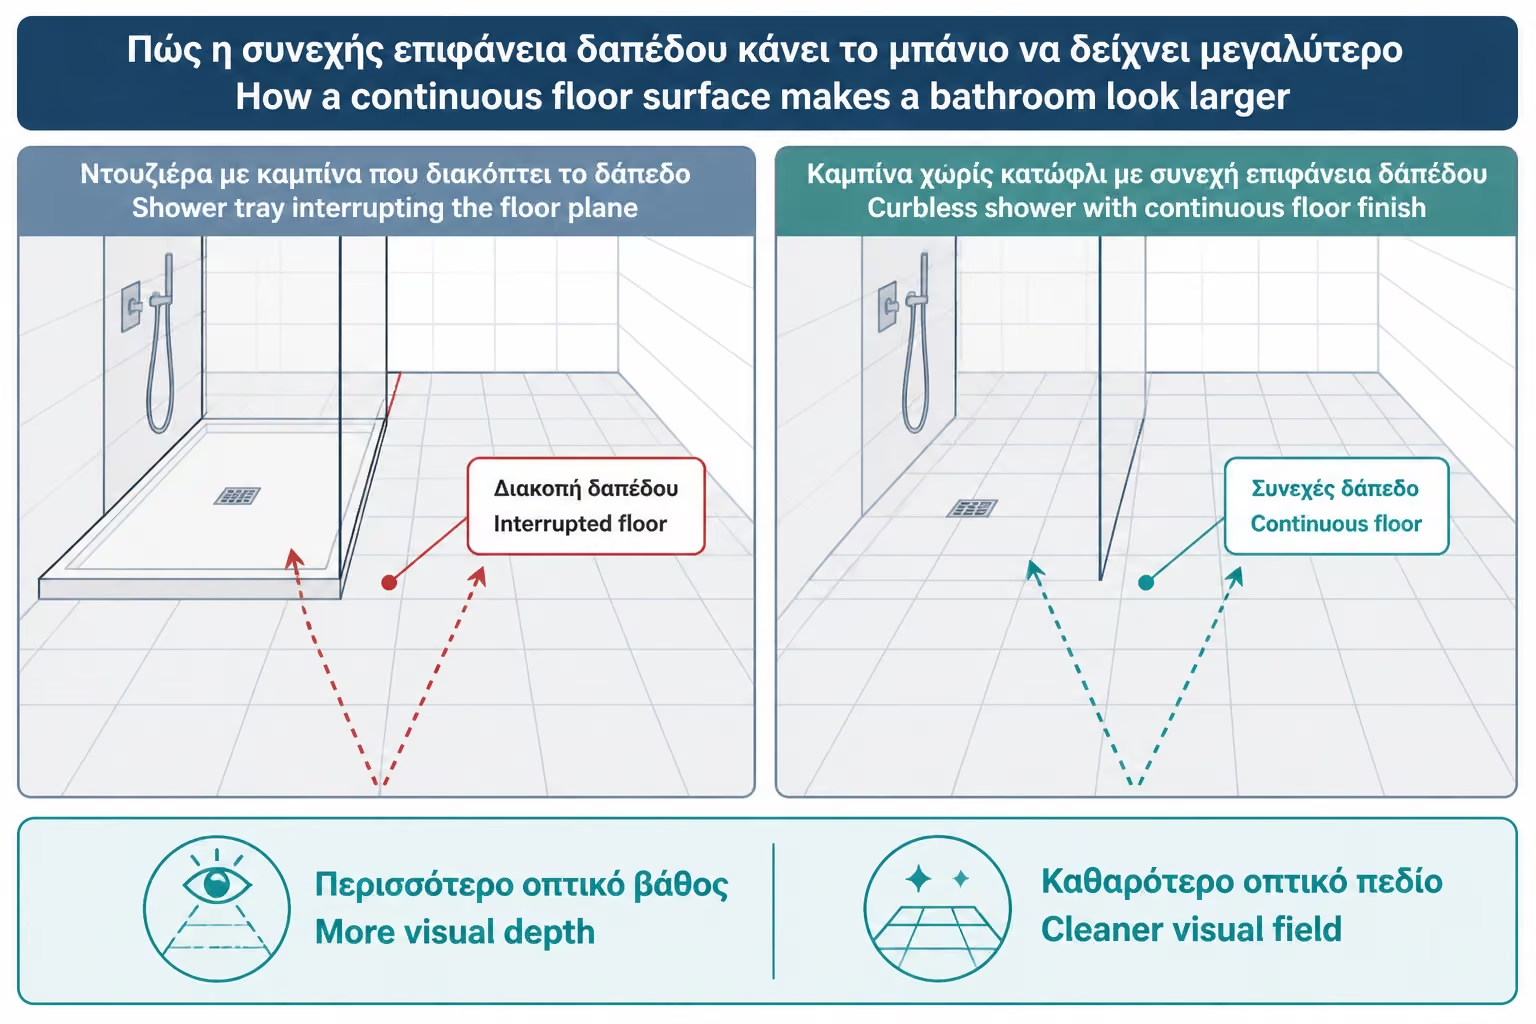
In a small bathroom, every visual interruption makes the space smaller. A different platform, a high base, a sharp step or a very "heavy" cabin cuts the floor into zones. The brain does not see a single bathroom, but a piece for a sink, a piece for a basin and a separate piece for a shower.
The built-in shower does the opposite. If the same tile continues into the shower, the floor appears larger. The shower ceases to be an object in the bathroom and becomes part of the space. This is particularly useful in bathrooms where the shower is at the bottom or across the width of a wall. The eye follows the line of the tile and the space gains visual length.
The effect becomes even more pronounced when the built-in shower is combined with a fixed transparent glass instead of a heavy cabin with many profiles. The glass allows the tile to be seen, the floor continues, and the space gains a sense of unity. This logic is the basis of the modern walk-in bathroom.
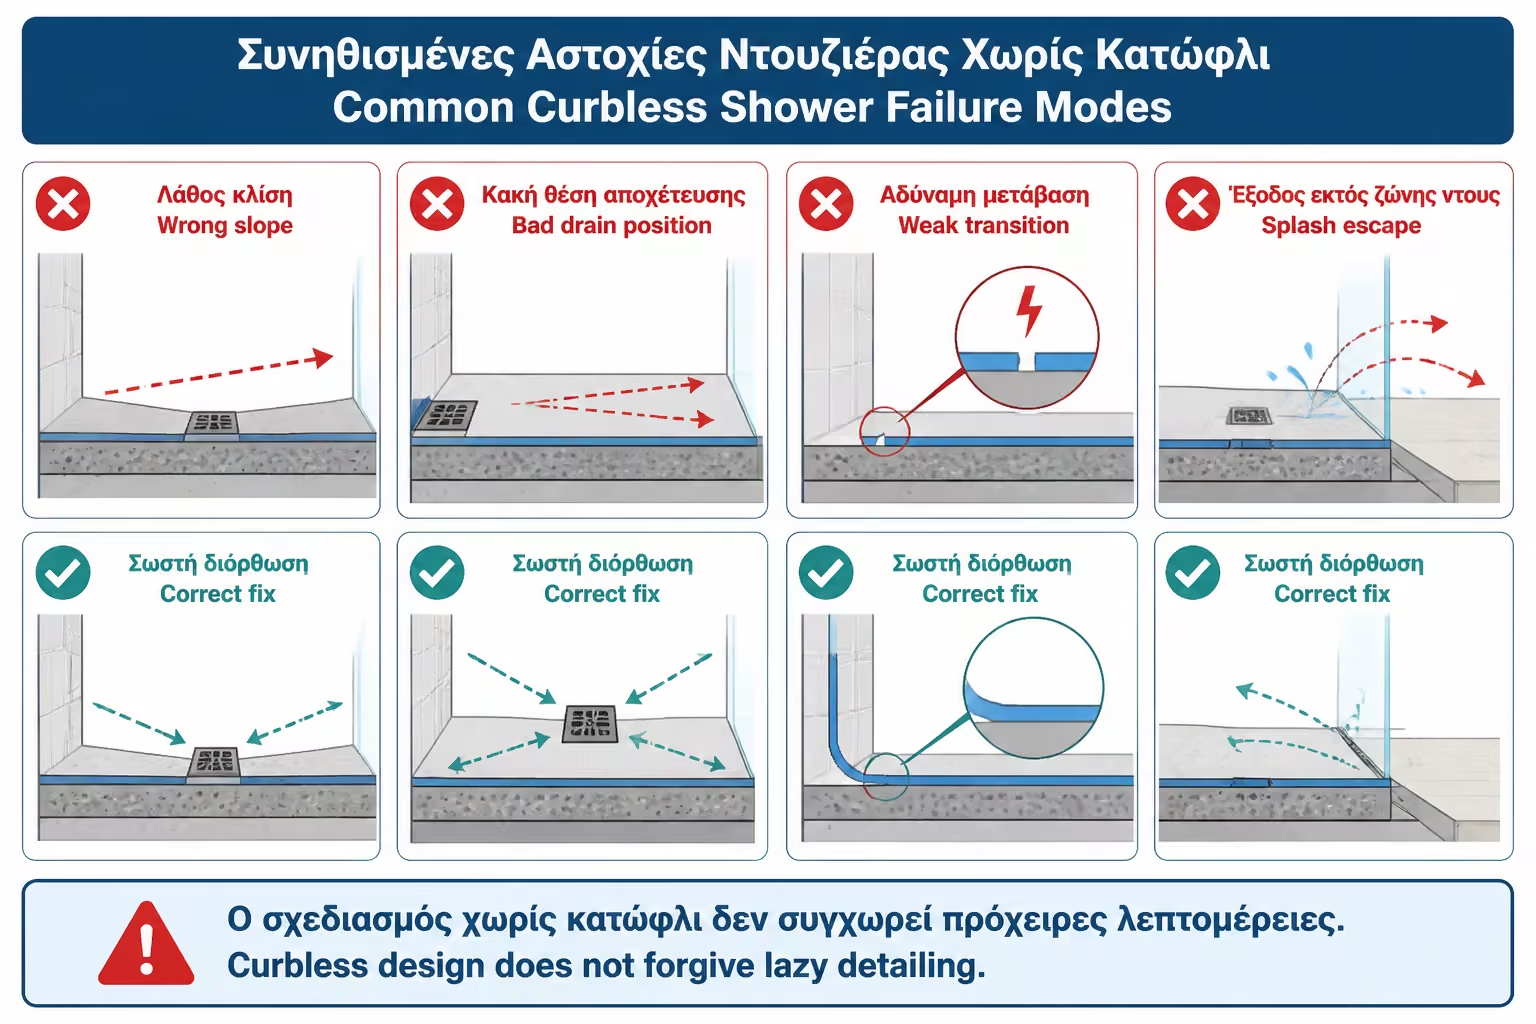
Visual continuity is the aesthetic advantage. Runoff is the technical requirement. In a built-in shower, there is no ready-made platform with predetermined slopes. The patterns are created on site. This means that the craftsman must shape the floor so that the water goes to the siphon without pooling.
The slope should be enough to deflect water, but not so steep that it looks awkward or creates odd cuts in the tiles. In practice, for shower zones we often move to around 1–2%, i.e. around 1–2cm of drop per metre, depending on layout, siphon and tile. The exact solution must be derived from the specific bathroom.
If the rains are small, the water will stay on the floor. If they are bad, he will leave for the rest of the bathroom. If they are rough, "belly" will be created where water, soaps and salts will collect. That's where the frustration begins: the shower looks great at first, but after a while the owner has to push the water with the foot or with a floor wiper.
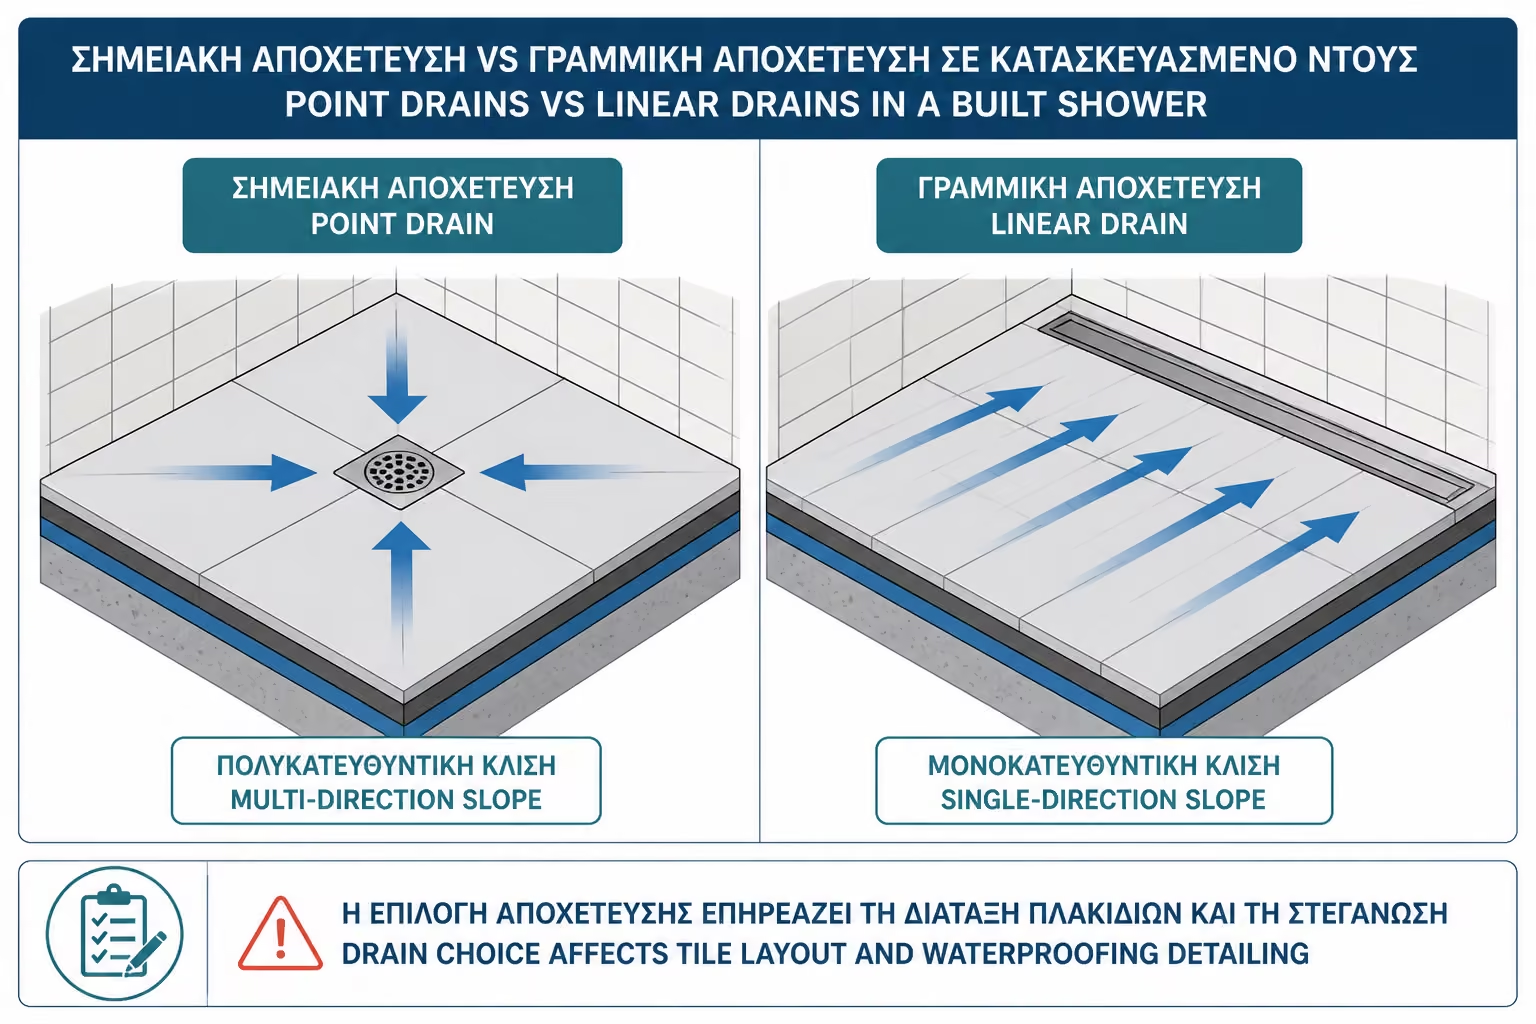
The choice of siphon determines to a large extent the way the drafts will be made. With a point siphon, the water must be directed to a central or lateral point. This usually requires sniping from multiple directions. If large tiles are used, the cuts can become more difficult, because the tile must be "broken" into planes leading to the siphon.
The linear siphon allows simpler flow geometry. The floor can be sloped to one line, which works much better with large tiles. That is why we often see it in modern built-in showers and walk-in solutions. It gives a clearer result and easier visual continuity.
But the linear siphon is not just "prettier". It is also more demanding. It must have proper drainage, a proper sealing gasket, a proper connection to the waterproofing and be cleanable. A cheap or poorly placed linear drain can become the weakest point of the whole shower.
The built-in shower without a platform is based on the tile. So the tile is not only an aesthetic choice. It is a functional choice. It should be stepped on with a bare wet foot, clean easily and cooperate with shedding.
Large tiles give a more uniform and luxurious effect, especially with a linear siphon. They reduce joints and make the space appear larger. But they want a very correct inclination and good placement. If the siphon is spot, large slabs may require difficult cuts or may not cooperate well with drafts.
Smaller tiles or mosaics are easier to fit on slopes, especially around point siphons. But they have more joints, so more maintenance. In a shower, the many joints may help with a non-slip tread, but they need proper grouting and cleaning.
Slip resistance is also critical. A glossy tile that looks great in the showroom may be wrong in the shower. It needs a surface suitable for wet pressing. The beauty of the single floor should not come at the expense of safety.
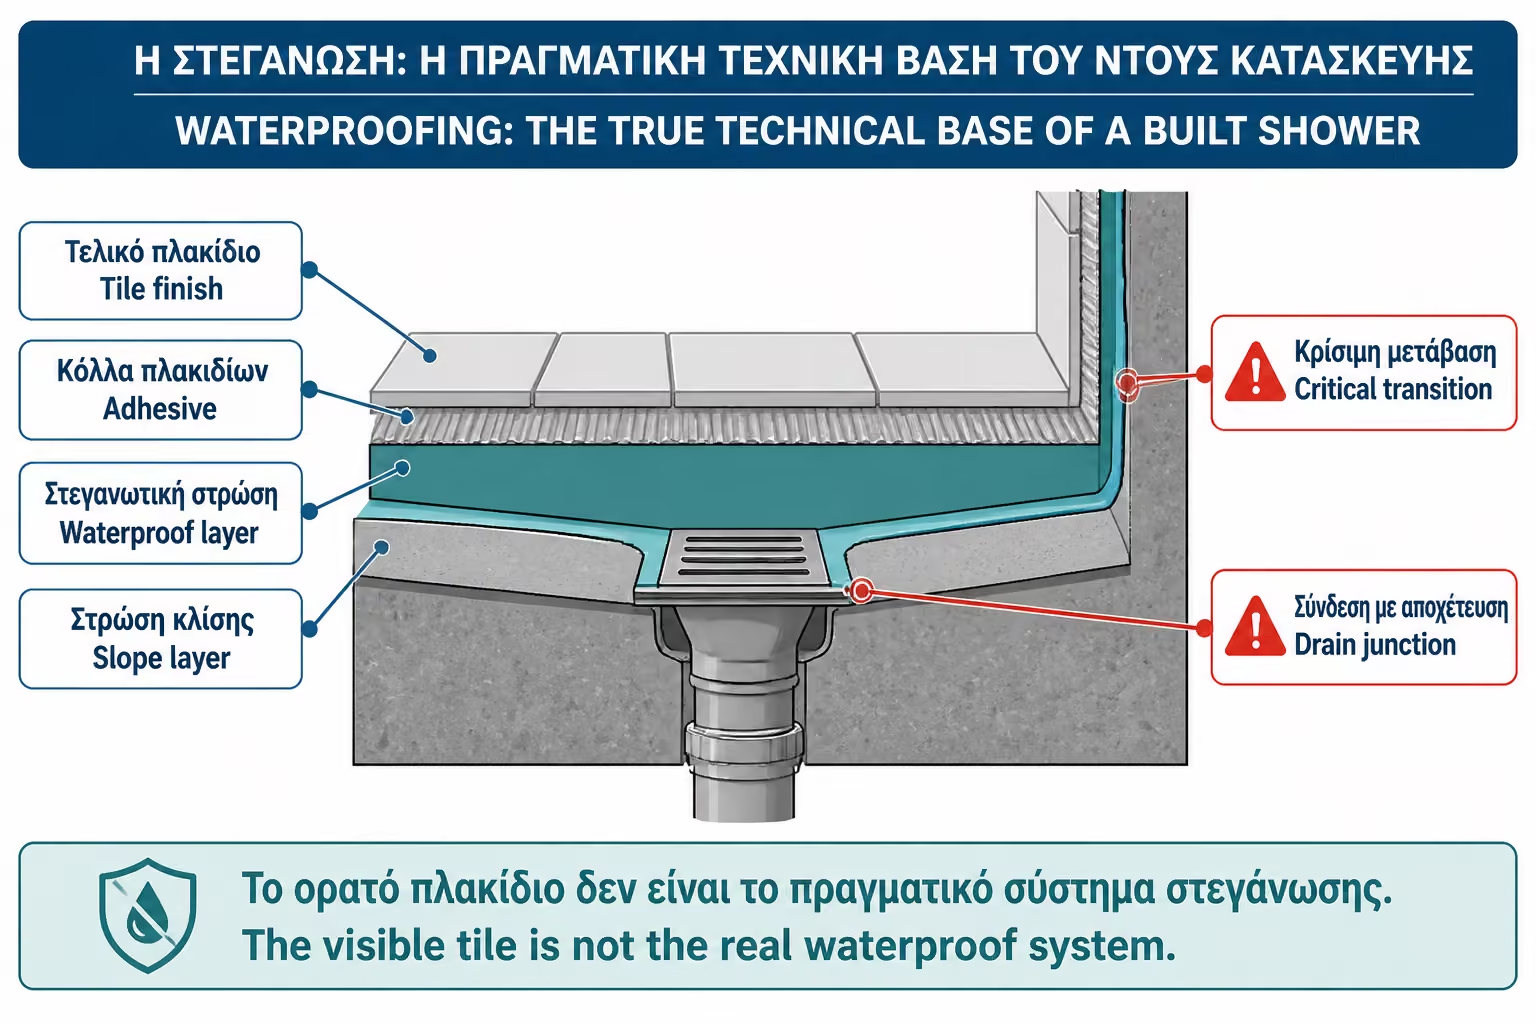
In a finished foundation, the slab is the element that holds and guides the water. In a built-in shower, this role is played by the waterproofing system under the tiles. Tiles and joints are not waterproofing. It is the final surface.
The properly built shower room needs full waterproofing in the floor zone and the walls that get wet. It needs tapes in the corners, cuffs around pipes and special attention to the connection with the siphon. The point where the siphon meets the cement mortar and the waterproofing is one of the most critical points in the entire bathroom.
If the waterproofing is done casually, the problem will not be seen in the first week. It can be seen after months when the wall behind the shower starts to swell or the sub-floor shows a stain. That's why in the built-in shower we don't skimp on the hidden stages. The cost of proper sealing is small compared to the cost of a failure.
A ready base has a predefined geometry. If it is of good quality and installed correctly, the slopes and runoff are already in the product. In the built-in shower, everything is created in the project. This gives freedom, but also responsibility.
The craftsman must achieve correct levels, correct grouting, correct waterproofing, correct siphon placement and correct tiling. If one of these gets wrong, the final image may look good, but the usability may be problematic.
The most dangerous thing is that many mistakes are hidden. The owner sees the finished tile and glass. He does not see if there is continuity of waterproofing under the tile, if the siphon has a proper flange, if the corners have tapes, or if the cement mortar had the correct slope before the tiles were glued. That's why you need a workshop that knows such applications, not just "sticking tiles".
The built-in shower is ideal when we want modern aesthetics, low or zero steps and visual continuity. It fits very well in small bathrooms that we want to look bigger, but also in large bathrooms where we want a premium walk-in effect.
It is also a good choice when the dimension of the shower is custom. If the space does not fit a ready-made base or if we want to take advantage of the entire width of a wall, the built-in solution gives a lot of freedom. It can be made 80×120, 90×140 or in a special dimension that is not easily found on a shelf.
It makes sense when the owner is willing to invest in the technical stages. If the goal is simply to "go cheap", a built-in shower is not always the best choice. A good precast foundation can be safer and more predictable in a financial project.
The built-in shower needs special attention in old bathrooms where there is not enough height for proper drainage. If the siphon cannot be lowered or if the slopes of the drain are borderline, it may be necessary to raise the floor or change the design. It is not possible to ask for a level shower when the existing network does not allow it without serious intervention.
It also calls for attention on wooden or light substrates, on plasterboard without proper provision, or in cases where the workshop has no experience with waterproofing systems. The built-in shower is more than just mortar and tile. It's a system.
If the bathroom is used by children or people who often let water out, the size of the crystal, the position of the shower head and the extension of the waterproofing outside the zone should be carefully considered. The visual freedom of the walk-in can mean more water on the rest of the floor if not designed correctly.
The built-in shower does not have the cost of buying a ready-made base, but it has more work and more hidden technical materials. Needs floor shaping, siphon, waterproofing, tapes, possibly linear siphon, careful tiling and proper connection to cabinet or fixed crystal.
| Work / Material | Indicative cost |
|---|---|
| Cement mortar / formwork | 150–400€+ |
| Shower zone waterproofing | 150–500€+ |
| Tapes, cuffs, waterproofing details | 50–200€+ |
| Point siphon of good quality | 40–150€+ |
| Linear siphon | 150–900€+ |
| Extra tile work due to spills/cuts | depending on design |
| Stable walk-in crystal | 250–900€+ |
Prices are indicative for Greece 2026 and depend on size, materials, access, drainage condition, siphon type, tiles and quality of work. The built-in shower can come out close to the cost with a good base, but it can also go up quite a bit if we are talking about a linear siphon, large plates and premium glass.
The prefabricated base is more predictable. It has ready-made geometry, a specific siphon and simpler installation. It is a good choice when we want speed, cost control and less technical risk. A quality resin or porcelain base can give a very good result without the complexity of a built-in solution.
The built-in shower offers more freedom and better visual continuity. If we want the same tile on the entire floor, if we want a custom dimension or if we are looking for a truly minimal effect, it excels. But it requires better planning and stricter implementation.
| Criterion | Built-in shower | Prefabricated platform |
|---|---|---|
| Aesthetic continuity | Excellent | Average to good |
| Technical difficulty | Higher | Lower |
| Risk of failure | Bigger if it goes wrong | More controllable |
| Custom dimension | Very easy | Limited |
| Working time | More | Less |
| Need for waterproofing | Critical | Critical around the perimeter, but the base helps |
| Premium minimal effect | Very high | It depends on the set |
| Inquiry | Yes / No |
|---|---|
| Is there enough height for a proper siphon and spout? | Yes / No |
| Has it been decided whether to put in a point or line siphon? | Yes / No |
| Is the floor tile suitable for a shower? | Yes / No |
| Is complete waterproofing provided? | Yes / No |
| Will there be tapes in the corners and cuffs in the passages? | Yes / No |
| Is the slope designed before tiling? | Yes / No |
| Does the workshop have experience in built-in showers? | Yes / No |
| Is there glass or a cabin that restricts water? | Yes / No |
| Does the waterproofing extend where there is a possibility of water escaping? | Yes / No |
| Has the total cost been calculated and not just the "without platform"? | Yes / No |
In a small 4 m2 bathroom, the built-in shower can make a huge visual difference. If the same tile continues from the entrance to the depth of the shower and a clear fixed crystal is inserted, the space appears larger and calmer. But if there is not enough length for a proper tilt or if the glass is too small, the water will come out and everyday life will become more difficult.
In a bathroom with a linear siphon on the back wall, large tiles and a correct one-sided slope, the result can be excellent. The floor looks uniform, the joints are few and the shower fits into the space. But if the linear siphon does not have a proper flange or if the waterproofing is not connected correctly, the beautiful result hides a serious risk.
In an old bathroom where the drain is high and there is no room for a low faucet, the built-in flush solution may not be practical without elevation. There maybe a low resin base is a safer and more cost effective option.
A built shower with no tray can be one of the most beautiful solutions, but it should never be treated like a simple tile installation.
The design succeeds because the floor reads as one continuous surface. The technical success, however, is decided below the tile: in the slopes, the drain, the waterproofing, and the corners.
If there is not enough floor depth for the waste line, or if the crew lacks real shower waterproofing experience, a high-quality prefabricated tray may be the safer choice.
Do not try to save money on the hidden layers. In a built shower, the waterproofing is the real tray.
The built-in shower without a platform is a solution that can spectacularly upgrade the bathroom. Continuity of the same tile inside the shower zone visually enlarges the space, reduces interruptions and gives a clean, modern, architectural image. In small bathrooms it can make the space look more unified and more comfortable. In large bathrooms it can give a premium walk-in effect.
But the same solution has high technical requirements. There is no ready-made platform that already has the drains and the watertight basin. Everything must be created correctly in the project: slopes, siphon, cement mortar, waterproofing, tapes, cuffs, joints and connection to the glass.
If everything is done correctly, the built-in shower is one of the most beautiful and functional options. If done carelessly, it can become one of the most expensive bathroom failures. That's why she shouldn't be chosen just for her image. It should be selected when the bathroom, drainage, workshop and budget can support its technical requirement.
The end result should be simple to the eye, but very well thought out beneath the surface.
Return to category.
Go to categoryReturn to the central guide.
Go to guide