
Bathroom Surface Materials & Finishes
Return to category.
Go to categoryCalculating the tiles seems simple: measure length by width, find the square footage and order exactly that many. In practice, however, this is one of the most common reasons for delay, irritation and additional cost in a renovation. Because the tiles are not placed like paper on a square pattern. They are cut, broken, adapted to corners, doors, drains, pipes, cisterns, showers, alcoves and crooked walls.
"Fyra" is the extra quantity we order to cover these losses. It is not unnecessary material. It is a technical safety margin. An extra 10–15% is usually a reasonable base for most projects, while in special designs, large tiles, diagonal layouts, herringbone, chevron, or areas with many cuts, even more may be needed.
The problem appears when the owner tries to "save" two or three square tiles. At first it seems economy. However, if material is missing in the middle of the installation, the project stops. If the line still exists, a new order and wait may be required. If the batch has changed, there may be a slight difference in shade. If the range is discontinued, the problem becomes much bigger: you may be left with a half-finished wall or need to change the design.
Even more important is the issue of future repair. A tile can crack after years from knocking, plumbing repairs or changing sanitary ware. Unless you have kept a few pieces from the same lot, it is very likely that you will never find exactly the same one. Even if the company continues the series, the new batch may have a slight difference in color or dimension. In marble look, wood effect, terrazzo and large format tiles, this difference can be seen a lot.
In this guide we will look at how to measure floors and walls correctly, when to remove openings and when not to, how to calculate grout, why installation plans change quantity, what to look out for in packaging and why the correct order of tiles should be made before the workshop begins.
Quantity calculation is not just the sum of square meters. It is the estimate of the actual material that will be needed to cover a surface with the chosen layout, the necessary cuts, the grout joints, the pattern direction, and a realistic waste allowance. This means we start from the net square meters, but we do not stop there.
On a simple 3x4 meter floor, the net square footage is 12 sq.m. If we order exactly 12 square meters, we practically have no room for any cuts, no breaks, no mismeasurements and no future repairs. Material will almost always be missing or the craftsman will be forced to use small pieces where they shouldn't.
The tile is not always cut in such a way that the remaining piece can be used elsewhere. If we cut a large tile to go around a door frame, pipe or drain, the rest may be useless. If the pattern has grain, like wood or marble, we can't always turn the piece the way we want. If the tile is large, each wrong cut costs more.
So the correct calculation must answer three questions: how much surface area do we have, how much extra material is needed for this specific layout, and how many extra pieces do we want to keep for the future.
For a simple rectangular floor, the calculation is easy: length times width. If a bathroom has a floor 2.40 m long and 1.80 m wide, the area is 4.32 m2. This is the net area before the waste allowance is added.
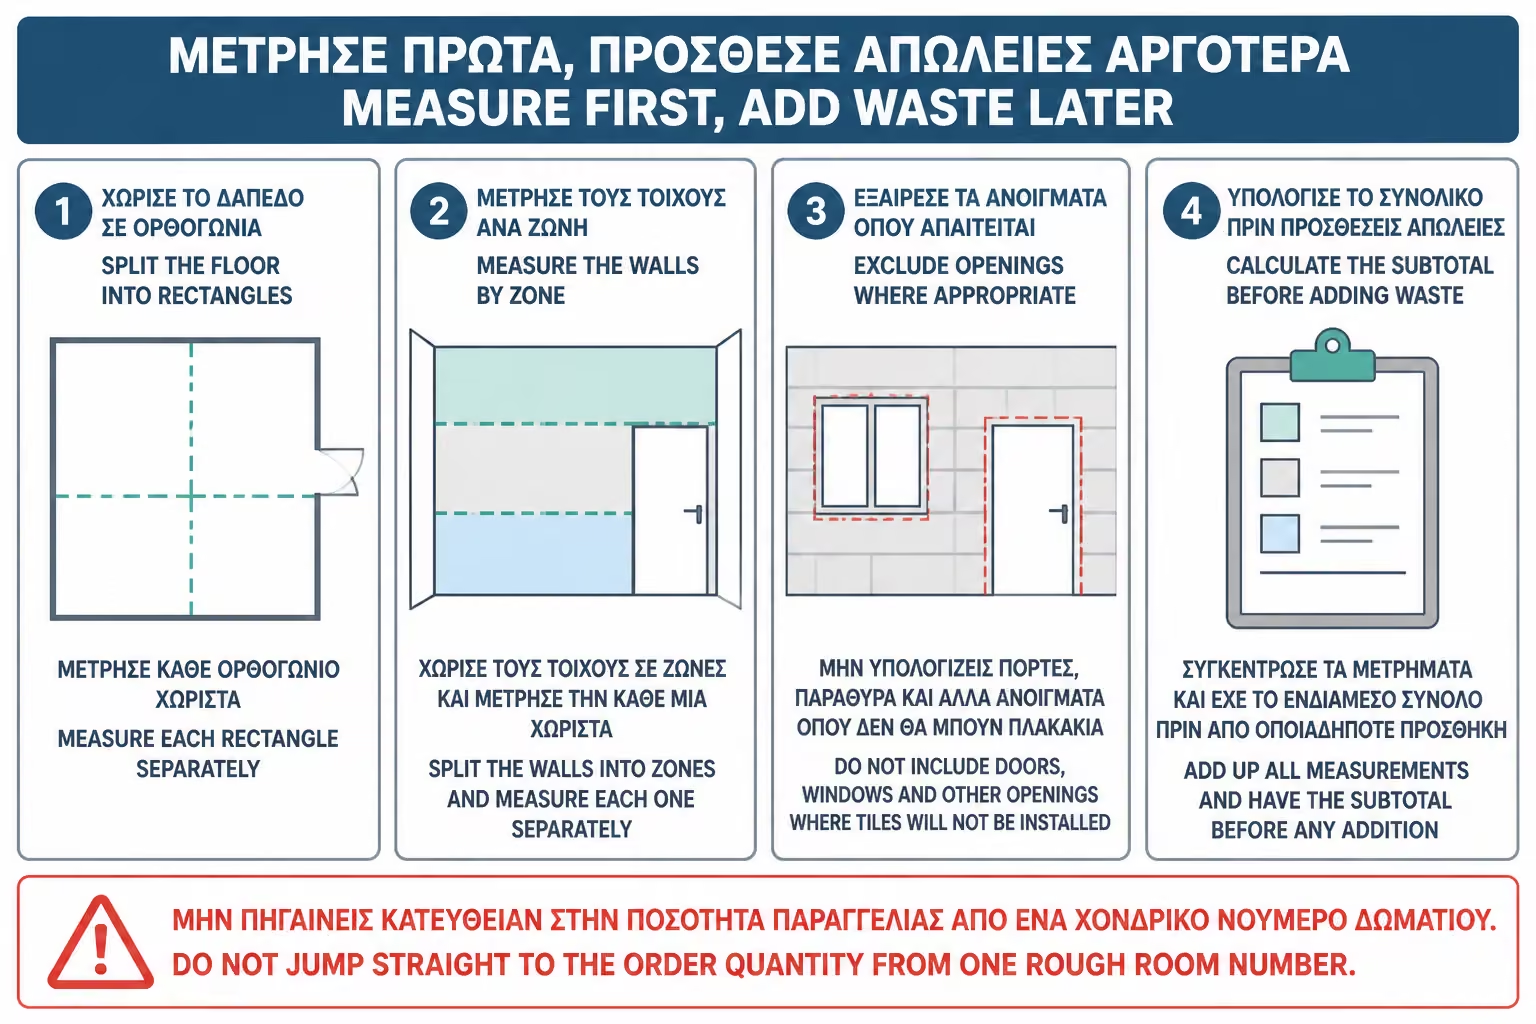
In practice, however, many floors are not perfectly rectangular. There can be a recess, a built-in shower, a pillar, a step or a sloping wall. In this case we divide the floor into smaller rectangles or simple shapes, calculate each one separately and add them. If there is a section that is not paved, we only remove it if it is large enough and really does not need cutting around it.
In small bathrooms, it is often not worth removing small areas under furniture or sanitary ware, especially if the tile goes underneath or if it may need to be changed in the future. For example, if today you have bathroom furniture that rests on the floor, but tomorrow it can be hung, it is better if the floor is continuous. "Economies" on small surfaces usually create limitations later.
On walls, the calculation is based on the width times the height of each wall. If a wall is 2.00 m long and tiled to a height of 2.40 m, its area is 4.80 m2. We do the same for each wall and add.
The point that needs attention is the openings. Doors and windows can be deducted, but not always automatically. Around a door there are frames, cuts, and small pieces. Around a window there are reveals, sills, returns, and corners. If we remove the entire surface of the opening and do not calculate those returns, we may end up short on material.
For a bathroom, it is often safer to only remove large clear openings and leave a margin for the cuts. In small windows, sometimes the removal is not worth it, because the cuts around them consume a lot of material. The craftsman or engineer can help with this, especially when the tiles are large or expensive.
The short answer is: yes, but with caution. If the door has a clear opening of 0.80x2.10 m, the surface is approximately 1.68 sq.m. In theory it could be subtracted from the total square footage of the wall. But there will be cuts around the door. If the tile is large, it may take the whole piece to get a thin strip. So the real "savings" are not always what they appear on paper.
The same goes for windows. If there is a small bathroom window, the reveals and corners can consume a surprising amount of material. If the tile is marble look and we want the veining to continue nicely, the cuts have to be made more carefully. If it is a large rectified tile, the amount of waste increases.
The rule of thumb is: large clear exposures are removed, small and complex exposures are evaluated. When in doubt, better to order a little more than to stop the project for a box of tiles.
Fyra is the extra material lost or tied up in cuts, breaks, mistakes, adjustments and future repairs. It is not evidence of bad work. It is a normal part of placement. Even the best craftsman needs pieces to cut. Even the best tile can break during transport or cutting.
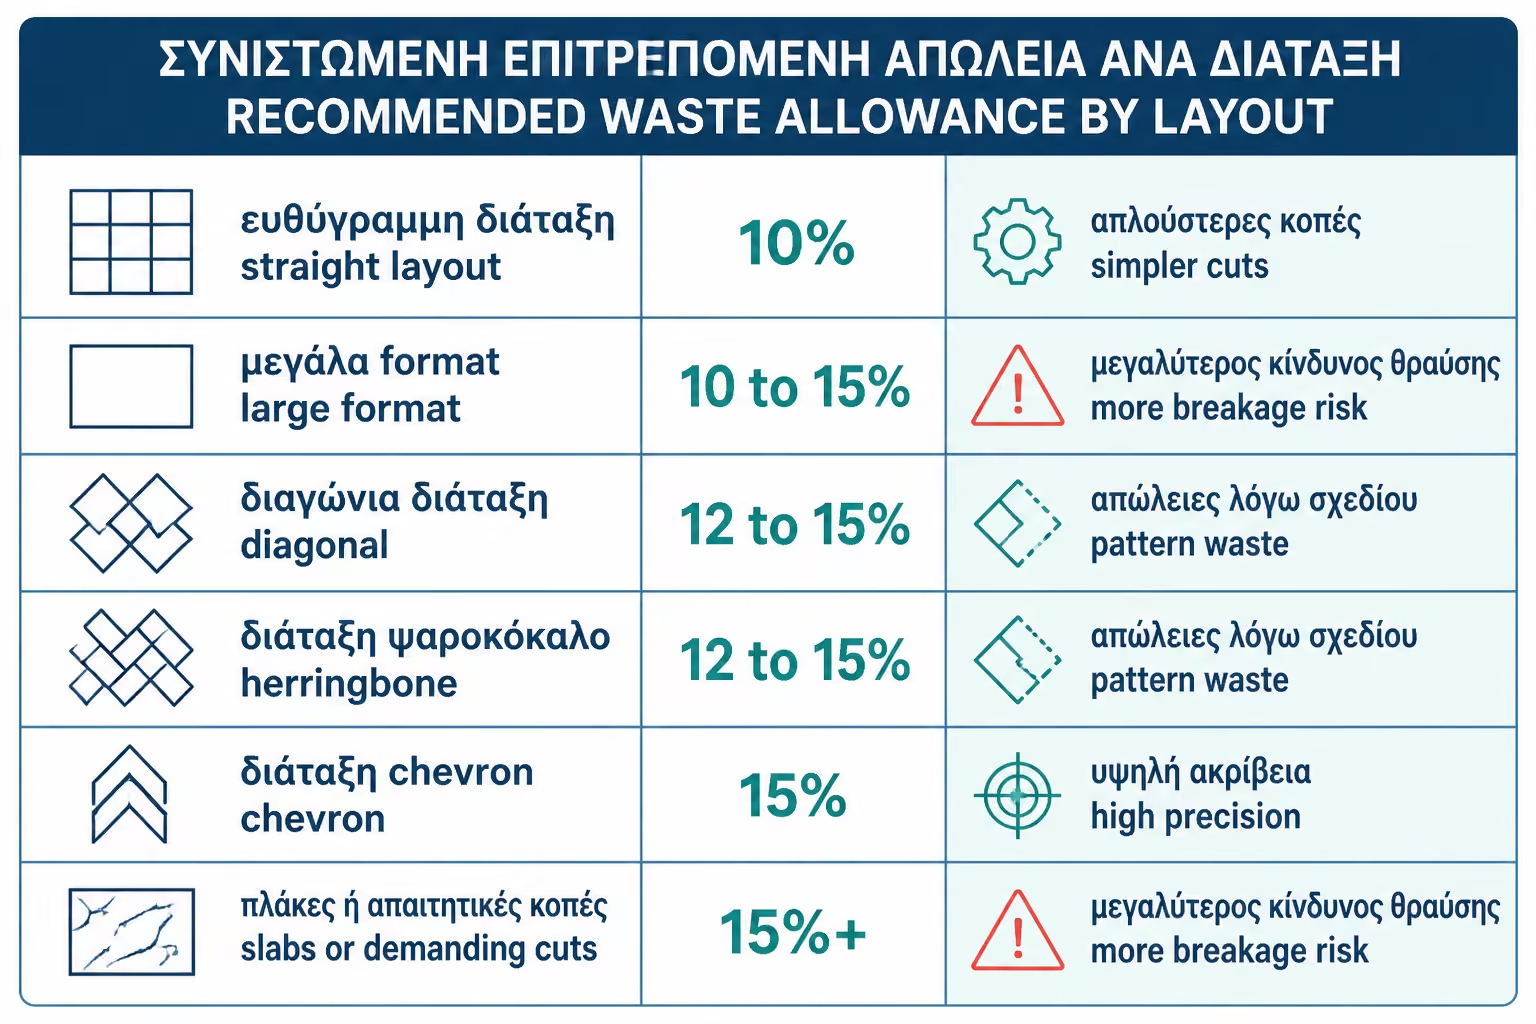
In a simple placement, 10% is usually the minimum reasonable basis. In more complex applications, 12–15% is safer. In special patterns, diagonal placement, herringbone, chevron, large slabs or spaces with many corners, 15–20% may be needed.
The waste allowance has another value: you keep some tiles for the future. This is particularly important. If a tile breaks after three years because it needed plumbing, having 3–4 pieces from the same lot can save you a lot of trouble. If you don't have one, you may be searching in vain for the same series.
There is no one-size-fits-all rate. 10–15% is the general rule of thumb for most homes, but the right amount depends on the installation plan, the size of the tile, the geometry of the space, and whether the tile has a pattern or pattern.
Before you review the table, keep the following points in mind:
| Case | Recommended allowance | Why |
|---|---|---|
| Simple straight installation in a clean area | 10% | Basic cuts and minor losses |
| Bathroom with many corners, door, window, facilities | 12–15% | More cuts and small pieces |
| Large tiles 60×120 or larger | 12–15% | Every wrong cut costs more |
| Diagonal placement | 15% or so | Lots of perimeter cuts |
| Herringbone / herringbone | 15–20% | Lots of cuts and increased pattern flow |
| Chevron | 15–20% or more | Oblique cuts and strict layout control |
| Slabs / large slabs | Based on cut plan | A general percentage is not enough |
| Tiles with a strong pattern or design | 12–20% | Not all pieces are used upside down or randomly |
This table is a practical guide, not an absolute rule. In each project, the craftsman must see the site and the design before the quantity is finalized.
Let's take a typical bathroom of 2.00x2.50 m, with a height of tiles on the walls of 2.40 m. The floor is 5.00 m2. The walls have a total perimeter length of 9.00 m. If we cover them up to 2.40 m, we have 21.60 sq.m. walls. If we remove a door of about 1.60 sq.m., we have about 20.00 sq.m. walls.
So the net square footage is approximately:
Before you review the table, keep the following points in mind:
| Surface | Net sq.m. |
|---|---|
| Floor | 5.00 sq.m. |
| Walls after door removal | 20.00 sq.m. |
| Total | 25.00 sq.m. |
If the installation is simple, with medium-sized tiles, we would estimate about 10–12% waste allowance. So the order would be about 28 sq.m. However, if we have large 60×120 tiles, a window, alcove, built-in cistern and many cuts, the waste allowance can rise to 15%, that is, about 28.75 sq.m. In practice, because the tiles are sold per box, it will be rounded up.
That rounding up is important. We are not buying exactly 28.75 sq.m. We buy boxes. If each box covers 1.44 square meters, we need to calculate how many boxes cover the required quantity without dropping below the safe minimum.
Tiles are sold in boxes, and each box contains a specific square-meter coverage. For example, a box can cover 1.08 m2, 1.20 m2, 1.44 m2, or 1.62 sq.m., depending on the tile size and the number of pieces. So the final order is always rounded up according to the box quantity.
If you need 27.30 sq.m. and the box is 1.44 sq m, you can't get exactly 27.30. You will get 19 boxes, i.e. 27.36 m2, or 20 boxes, i.e. 28.80 m2. In many cases, one more box is the right choice, especially if we are talking about a bathroom, a large tile or a series that can run out.
It should also be checked whether the price they give you is per square meter or per box. In promotions, this often creates misunderstandings. Always ask for it to be written clearly how many sq.m. you are buying, how many boxes they are and what is the total price with or without VAT.
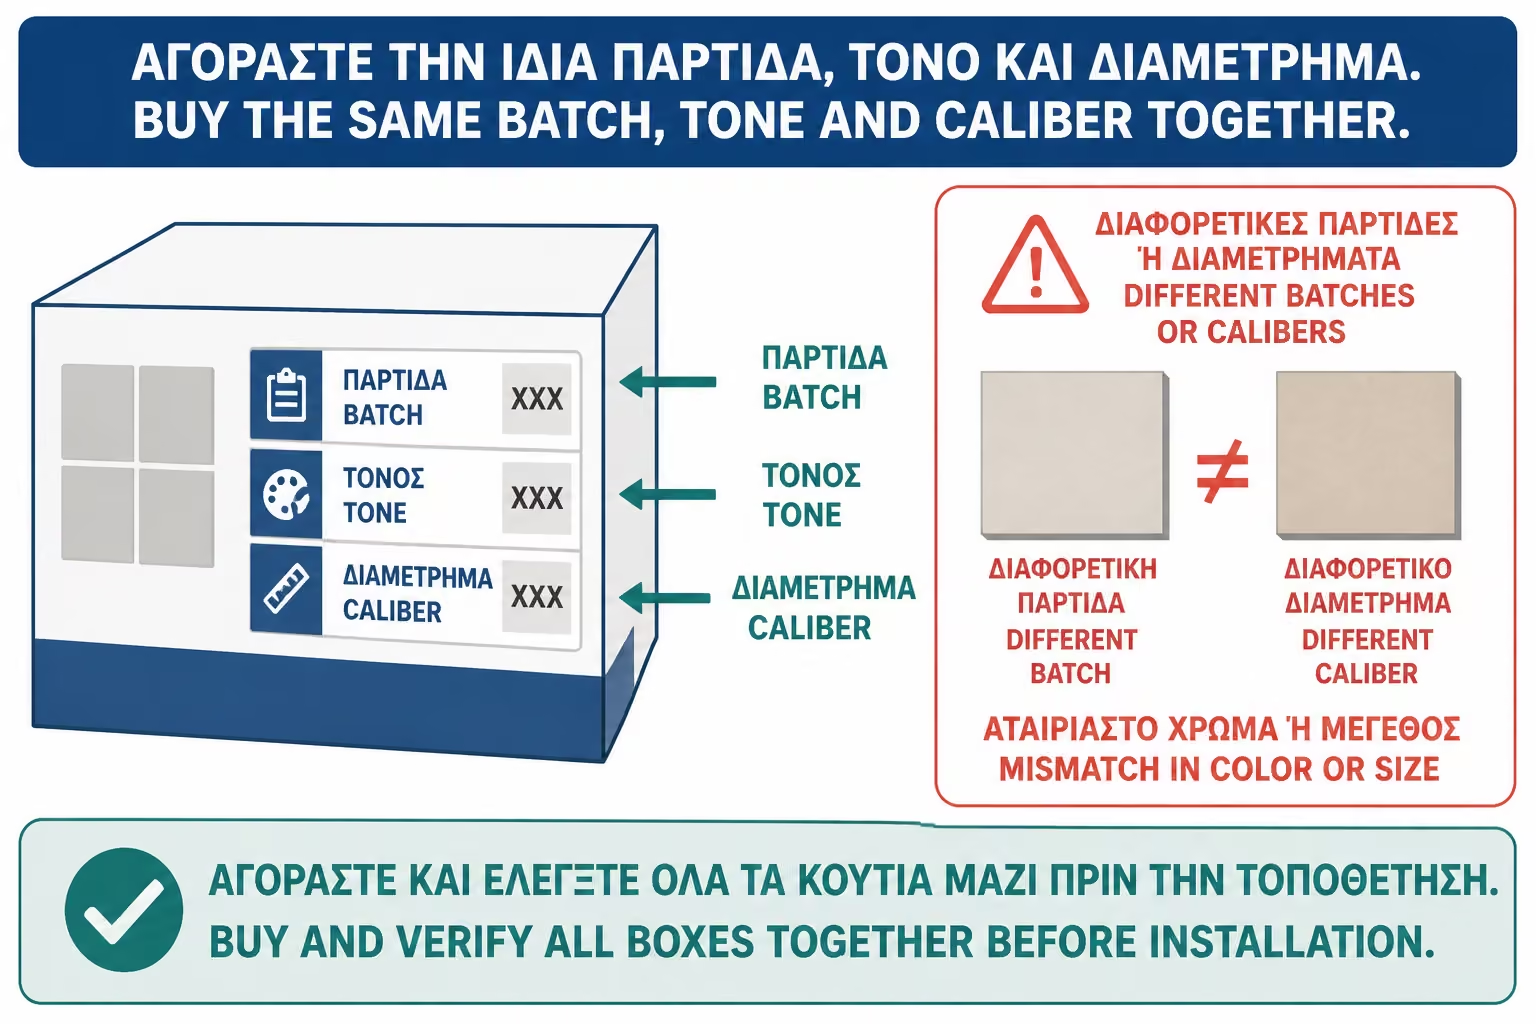
The tiles are produced in batches. There may be slight differences in shade, tone or dimension from batch to batch. This is especially important in tiles with color, texture, marble look, wood effect or terrazzo. Even if the order is the same, a new batch may not exactly match the one you have already placed.
That is why it is better to buy the whole quantity together. If you order only what you think you need and later require two more boxes, you may not find the same lot. On the wall or floor, the difference can show up like a patch, especially on large uniform surfaces.
Some packages are marked with information such as shade, tone, caliber or batch. The craftsman must check that the boxes are from the same lot before starting. If there are differences, they should be identified before installation, not after they are attached to the wall.
With large tiles, the waste allowance becomes more important. A 60×120 tile has a surface area of 0.72 sq.m. If a piece is cut incorrectly, the loss is substantial. If a thin strip is needed for a corner, an entire tile may be sacrificed for one small piece. If there is a directional design, such as marble look, we cannot always reuse the remainder elsewhere at random.
With slabs, calculation should not be done by a simple percentage. A cutting plan is needed. In other words, we have to know which slab will go on which wall, where the cuts will be made, how the veining will continue, where the mixer holes will fall, and how the remaining pieces can be used. The cost can be high, but it is part of getting the installation right.
A common mistake is to count a large tile as if it were small. The owner sees that the bathroom is 20 sq.m. walls and orders 22 sq.m. because he "put 10%". But if there are large slabs, window, alcove and many cuts, it may not be enough. Geometry is more important than overall proportion.
Special installation patterns increase material waste. In herringbone, chevron, and diagonal placement, there are many perimeter cuts. Not every cut piece can be used elsewhere. The pattern has direction and repetition, so offcuts are harder to reuse.
In brick-bond, the hole can be a bit longer than simple straight placement, especially if we want specific centering. In vertical installation of long narrow tiles, the amount of waste depends on the height of the wall and where the cuts fall. If the height does not "come out" well with the dimension of the tile, there may be many narrow cut strips.
The important thing is to finalize the layout before placing the order. If you buy material for simple installation and then decide on herringbone, the quantity will almost certainly not be enough.
Tiles that have a pattern or pattern need more attention. Wood effect tiles imitate boards, so their time matters. Marble look has veins, so the placement should look natural. Terrazzo can be more forgiving, but if there is a strong pattern, care is still needed. 3D tiles have a direction and pattern that needs to continue.
In such cases, we cannot always turn a piece upside down to use it. The timing of the plan may be ruined. Also, the craftsman must open boxes and shuffle pieces to avoid duplicates. This may increase losses, but it improves the result.
Especially in marble look tiles, if the owner wants the veins to continue logically or to have a bookmatch, the hole must be calculated by design. 10% is not enough. The same applies to wood effect with herringbone or terrazzo with a specific layout.
Yes, always. It is one of the most practical tips in any renovation. Keep at least a few whole pieces of each tile used, ideally in their box or with a note of where they were placed. If the bathroom has a different tile on the wall, floor and shower, keep them all.
The reasons are many. It can break a tile by hitting it. A pipe repair may be required. You may change a piece of bathroom furniture, a basin or a cabinet and reveal a spot that needs filling. A built-in cistern or battery can be operated in the future.
If you have the same tile available, the repair can be done cleanly. If you don't have one, even a small blemish can result in an obvious patch or the need to replace the entire surface. The value of a few extra pieces is far greater than their cost.
Extra tiles must be stored properly. Keep them in a dry place, protected from shocks. If they are large tiles, do not leave them standing unsupported where they may fall. If they are small boxes, write down what they are: “Bathroom floor”, “Bathroom wall”, “Shower”, “Kitchen backsplash”.
It's a good idea to keep a photo of the box label, showing the series, tone, caliber and lot. If you need a refill in the future, this information helps the supplier to find the right one. Even if he doesn't find the same lot, he'll have a better starting point.
Don't throw away all the remaining pieces because they "take up space". Keep at least 1–2 boxes or as many pieces as are reasonable for the size of the project. On expensive or rare series, keep more.
If a tile costs €25/sq.m. and the project needs 30 sq.m., the 10% rate means about 3 sq.m. above, i.e. €75 in material before VAT or depending on the final price. In a total bathroom that can cost several thousand euros, this is a small amount compared to the risk of missing material.
If material is missing, there may be workshop delays, a second shipment, a new order, a different batch or even a change of design. The cost can become much greater than the initial "economy". If the workshop stops and needs to come back, there may be an additional charge or a delay in the schedule.
In special tiles, large formats or imported series, the risk is even greater. Some series have a delivery time. Some are sold out. Some come only on order. There, the right hair is not a luxury. Project security is essential.
The first mistake is to count only the net square footage and order exactly that many. This is almost never correct. Tiles need cuts and losses.
The second mistake is to remove too many openings. A door can be removed, but cutting around it consumes material. A small window may not reduce the amount as much as we think.
The third mistake is to change the placement plan after ordering. If a quantity was purchased for simple installation and then herringbone or chevron is chosen, the thread will probably not be enough.
The fourth mistake is not considering the packaging. We are not buying 27.3 sq.m. exactly. We buy boxes. Rounding should be done to safety.
The fifth mistake is not having material left for future repair. This seems insignificant on the day of the renovation and very important when a tile breaks years later.
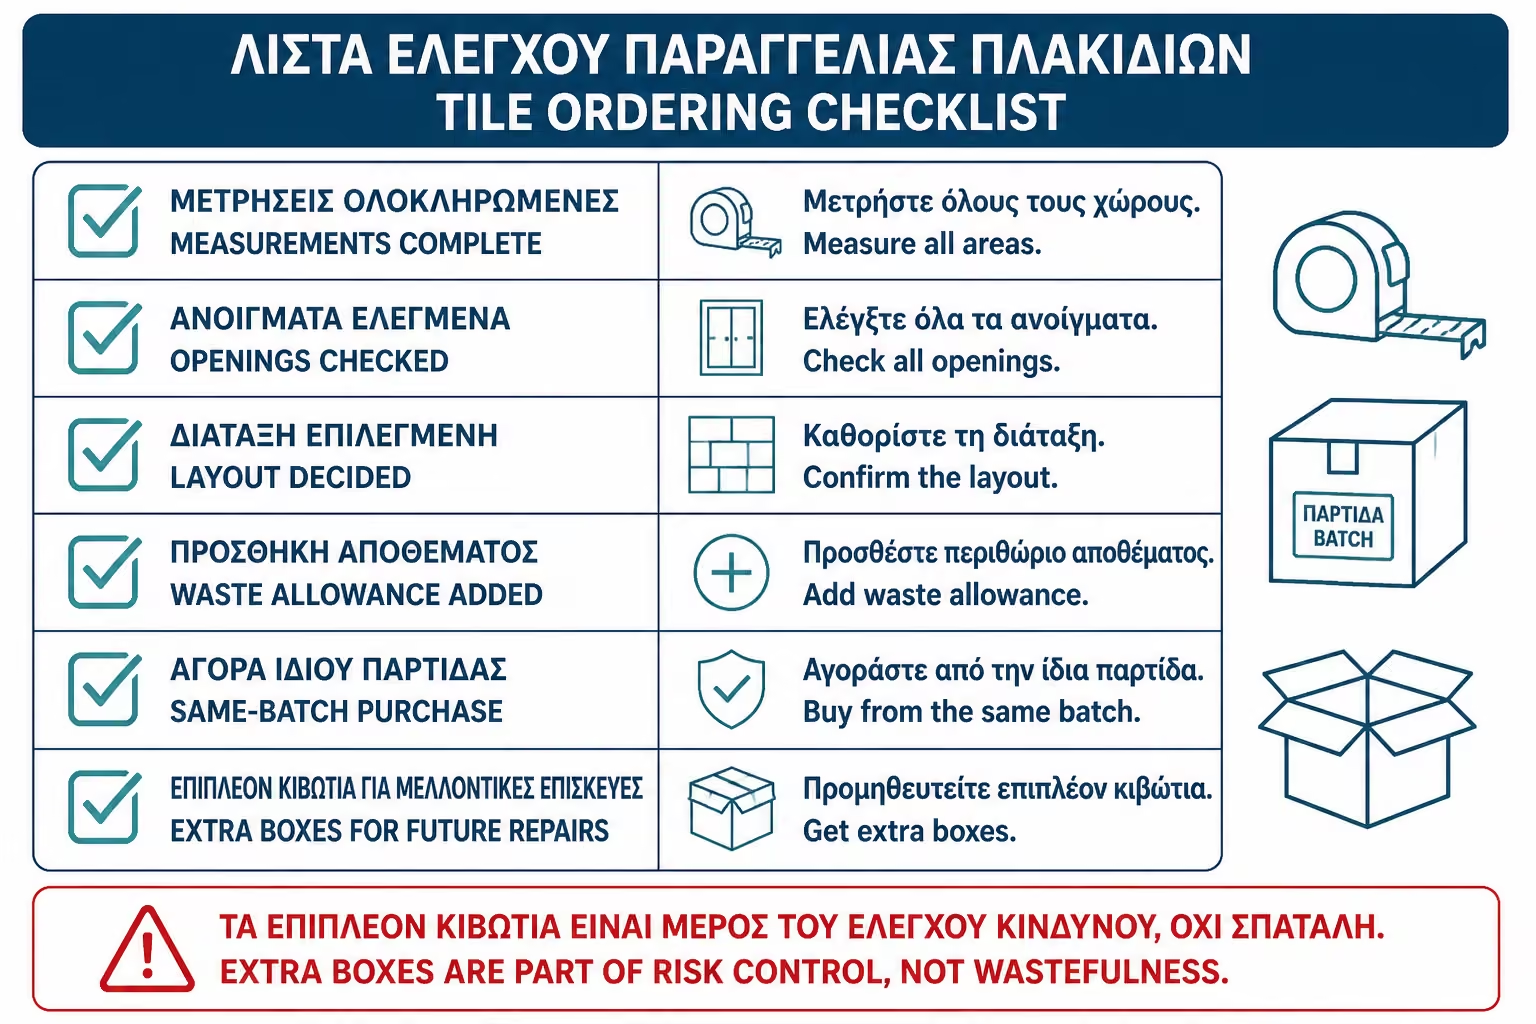
Before you review the table, keep the following points in mind:
| Question | Yes / No |
|---|---|
| Have the floor and each wall been measured separately? | Yes / No |
| Are doors, windows and returns calculated correctly? | Yes / No |
| Has the placement plan been decided before ordering? | Yes / No |
| Has at least 10% waste allowance been calculated for simple installation? | Yes / No |
| For large tiles or special layouts, has 12–20% waste allowance been calculated? | Yes / No |
| Has packaging per box been considered? | Yes / No |
| Are all tiles purchased from the same lot? | Yes / No |
| Have you kept extra parts for future repair? | Yes / No |
| Has the craftsman seen the site before the quantity is finalised? | Yes / No |
| Does the offer clearly state square meters, boxes, VAT and transport costs? | Yes / No |
If there are many "no's", the order is not yet secure. It is better to have a check before the material is purchased than to stop work because two boxes are missing.
If you have to keep one practical tip, it is this: never order tiles based only on the net square meters. The extra 10–15% is not waste; it is protection against cuts, breakage, mistakes, design changes, and future repairs. For simple installation, 10% is usually the minimum sensible base. For large tiles, bathrooms with many cuts, herringbone, chevron, or slabs, calculate more and ask the installer for a cut plan. The most expensive tile is the one that is missing when the crew is already on site.
Correct tile calculation is a small process that prevents big problems. It is not enough to know the net square meters alone. We also need to calculate cuts, layout, openings, packaging, batch consistency, and future repair needs. The waste allowance is not an unnecessary cost. It is part of placing the order correctly.
For most projects, 10–15% more material is a reasonable and safe base. On simple surfaces, 10% may be sufficient. In bathrooms, large tiles, special designs, diagonal placements and spaces with many corners, 15% or more may be more appropriate. In slabs and large slabs, the calculation must be done with a cutting plan and not just with a percentage.
The best time to resolve these is before the order is placed. Measure correctly, have the handyman view the space, buy all the tiles together from the same lot and keep a few pieces. So the renovation proceeds without interruption and the house has material for future minor repairs. In tiles, "a little more" is almost always cheaper than "a little less".
Return to category.
Go to categoryReturn to the central guide.
Go to guide