How it works
The engineer digitally "builds" your building within the program. It puts in the walls, windows, ceiling height, even furniture, wall colors and materials (so the program can calculate reflections).
So far we've seen the theory: We've learned about Lumens, Glare (UGR), Color Rendering (CRI) and Beam Angles. But when the time comes to invest tens of thousands of euros for the construction or renovation of your business, theory and "estimates by eye" are not enough.
In the past, the electrician would look at the ceiling, do an empirical calculation and say, "We'll put 20 panels in here and see." Today, this approach is considered impermissible, especially in business areas where lighting affects sales, productivity and is subject to strict controls (e.g. by the Labor Inspectorate).
To go from guesswork to absolute mathematical certainty, engineers and lighting designers use specialized software. The global industry standard in this area is DIALux. Let's take a look at exactly what this study is, what it should include, and why it's the most important document you'll get your hands on before buying even a single lamp.
DIALux is an advanced three-dimensional (3D) simulation photography program.
The result is that you see the final result and know the exact light levels (in Lux) BEFORE the first brick is dropped on the building site.
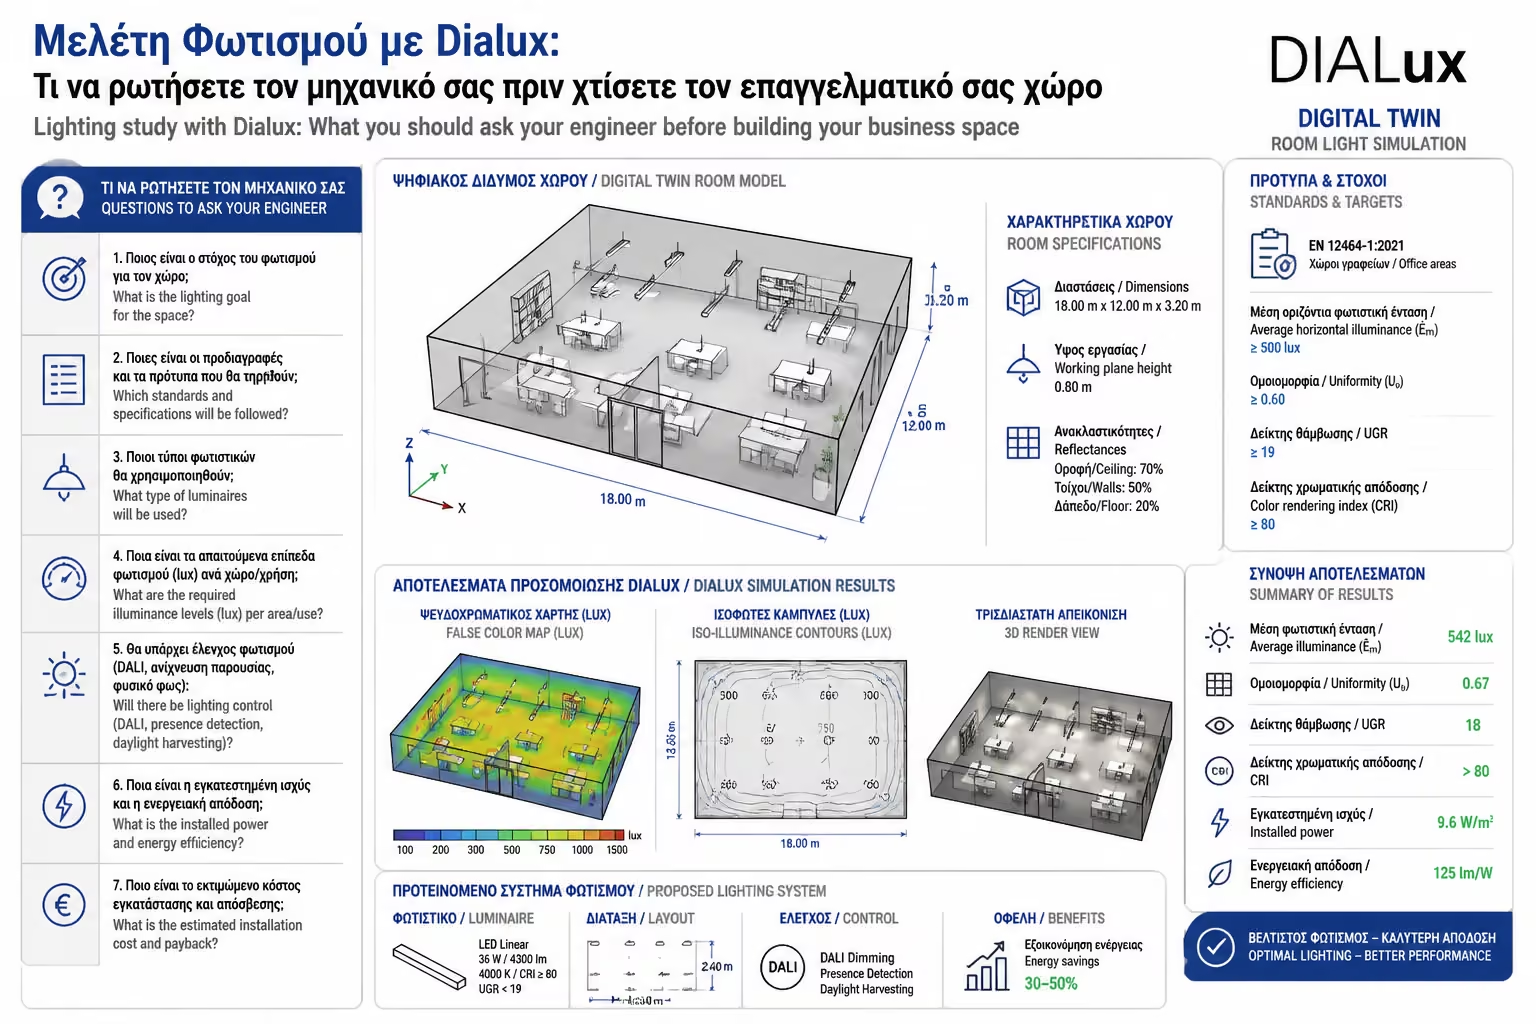
The engineer digitally "builds" your building within the program. It puts in the walls, windows, ceiling height, even furniture, wall colors and materials (so the program can calculate reflections).
Then the engineer does not put "random" lights. He imports into the program the digital files (known as LDT or IES) of the actual fixtures he intends to use, straight from the manufacturer's factory. The program knows exactly how the beam of each light in the room behaves.
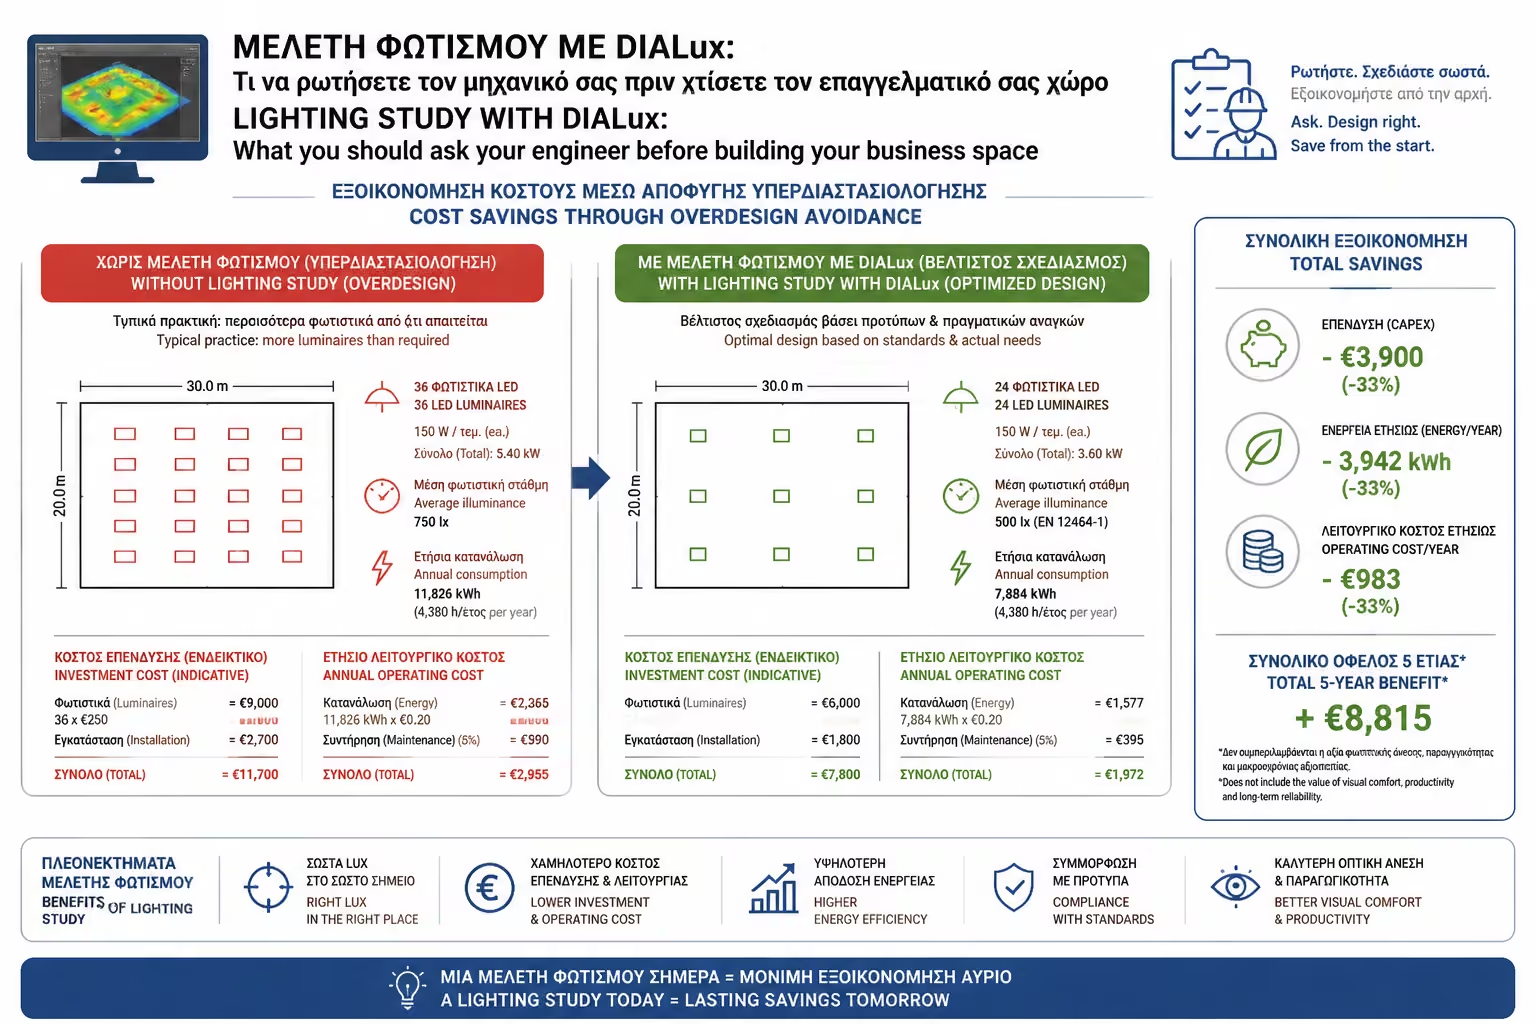
A proper DIALux study is not an "unnecessary expense", but the ultimate money-saving tool.
Many contractors, to be "sure" that the building will have enough light, fill the ceiling with unnecessary lamps. DIALux calculates exactly the minimum number of luminaires required to reach the legislation target (e.g. 500 Lux in the office). Thus, you save huge amounts on the purchase of the equipment (CapEx) and on the future electricity bill (OpEx).
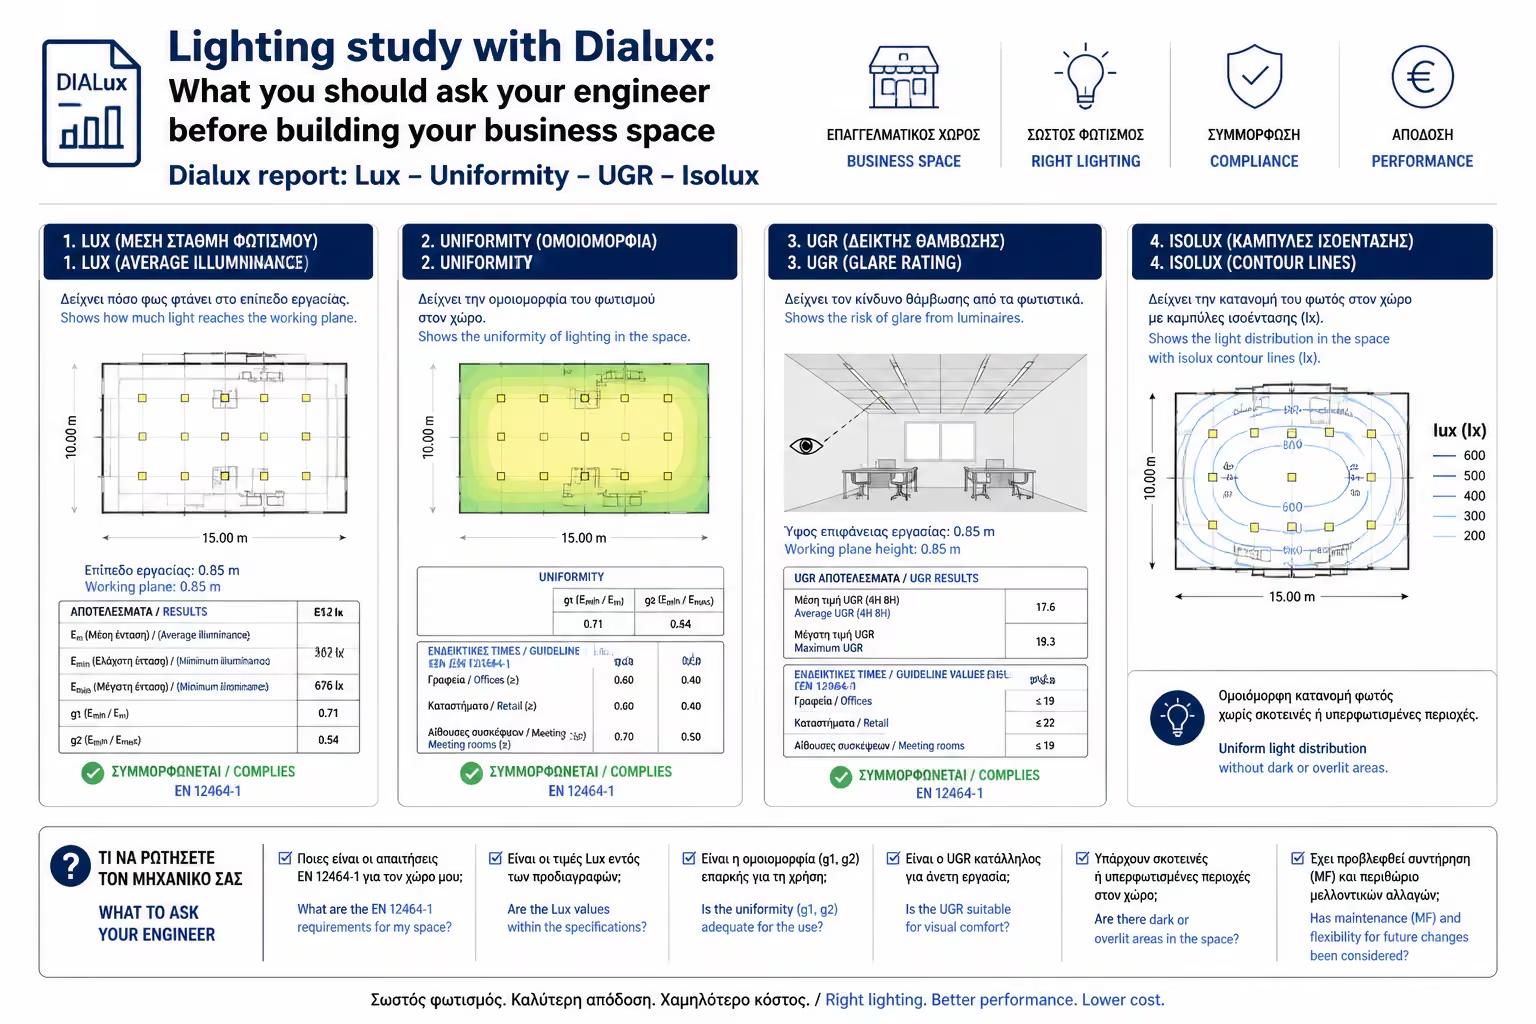
Remember the UGR < 19 glare index we saw in offices? DIALux doesn't just tell you whether you will have light, it produces an analytical table that mathematically proves that in no workplace (in any office chair) the UGR will not exceed 19. You protect your employees from headaches.
In a warehouse or supermarket, you don't want to have "dark holes" between aisles. The software calculates the so-called Uniformity. It ensures that the illuminance difference between the brightest and darkest part of the room is within the permissible limits.
When the engineer finishes his work, it is not enough to show you a beautiful 3D image (Render) on the screen. He must deliver to you an official Photographic Study Issue (usually in PDF format).
Check that the issue must include the following 4 items:
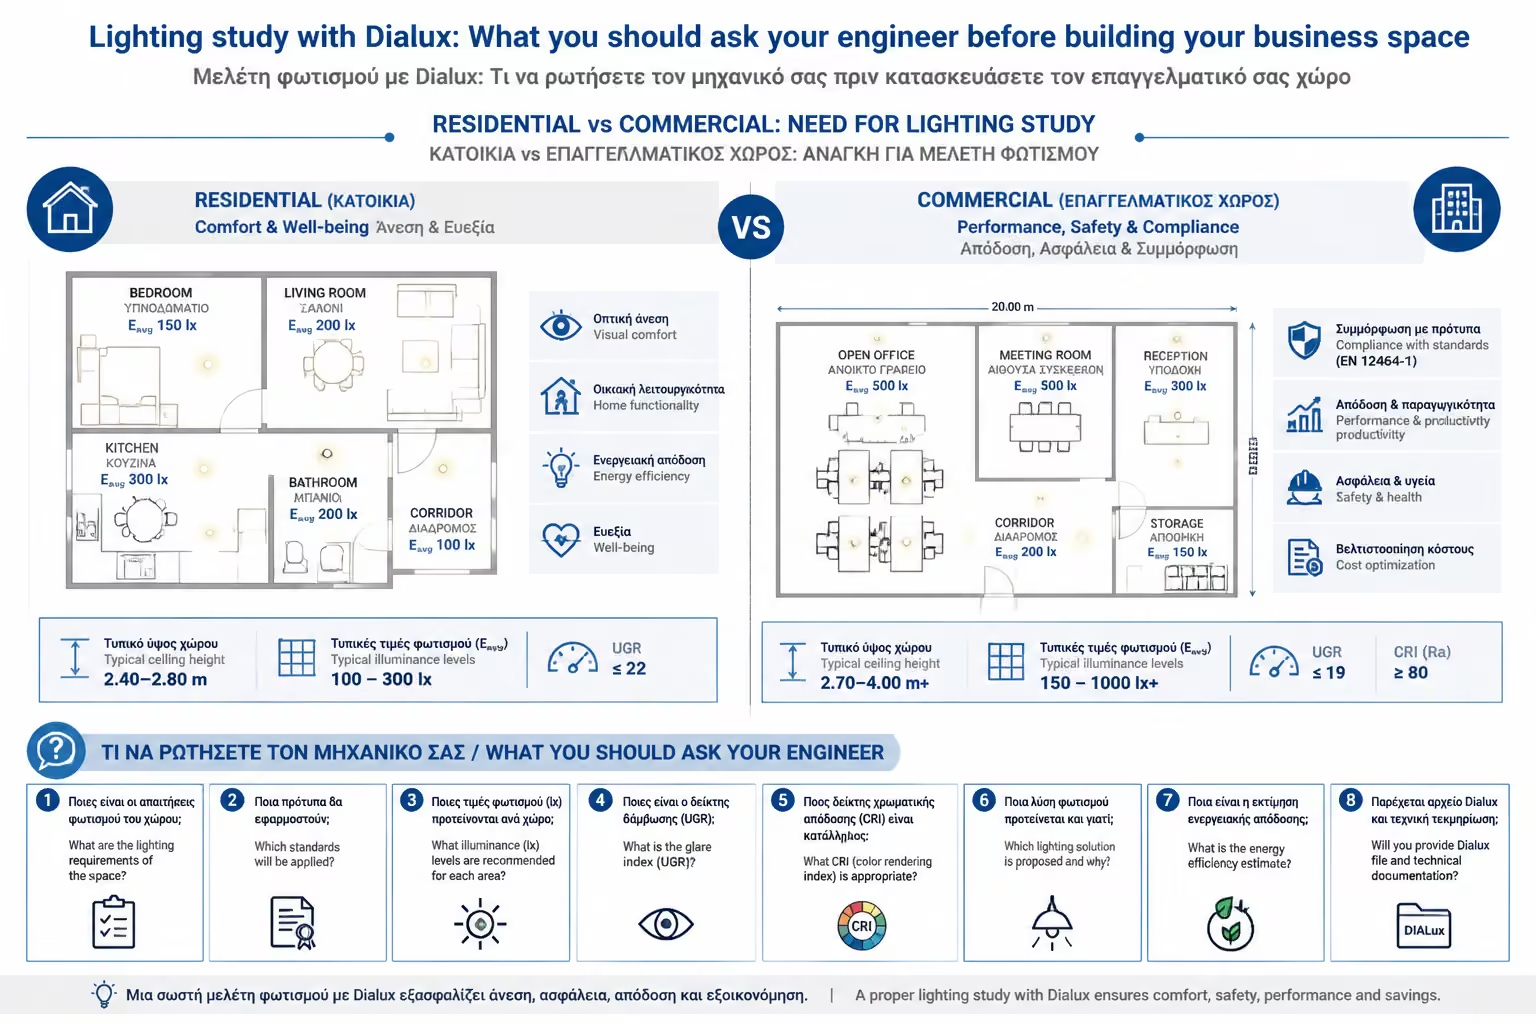
Historically, DIALux was used exclusively for professional and industrial projects (offices, roads, tunnels, warehouses, stadiums). However, now top architects are using it in luxury homes as well. It is the only way to show the owner exactly how the hidden lighting will look in the plasterboard, how the wall-washing will highlight the stone in the living room and how the garden will look at night (Night Renders), before the owner approves the budget.
Don't leave your business lighting up to chance or the "experience" of the installer. Ask your engineer or lighting supplier for a complete DIALux Study. It is your contract that the space will meet specifications, that you will not have glare problems, and that the materials you will order are the bare essentials, without compromising on quality and without unnecessary excess.
Next Step: Having ensured that the light is abundant and restful, there is a new technology that takes professional lighting to another level: it does not just illuminate, but... imitates nature. We continue to the last article in this category: Human Centric Lighting (HCL) Systems: How lighting that mimics the sun improves productivity in the office.
Return to category.
Go to categoryReturn to the central guide.
Go to guide