Drywall vs Brick: How Wall Construction Changes the Electrical Design

The wall material affects far more than the look of the room. It determines how the electrician routes conduits, fixes boxes, mounts boards and performs future alterations without damaging the finished space.

The difference between brick masonry and drywall is substantial in time, dust, cost and flexibility. Anyone who ignores that difference early usually pays for it later when the walls are already closed and decorated.

1. Brick Masonry: The Traditional Heavy-Duty Solution

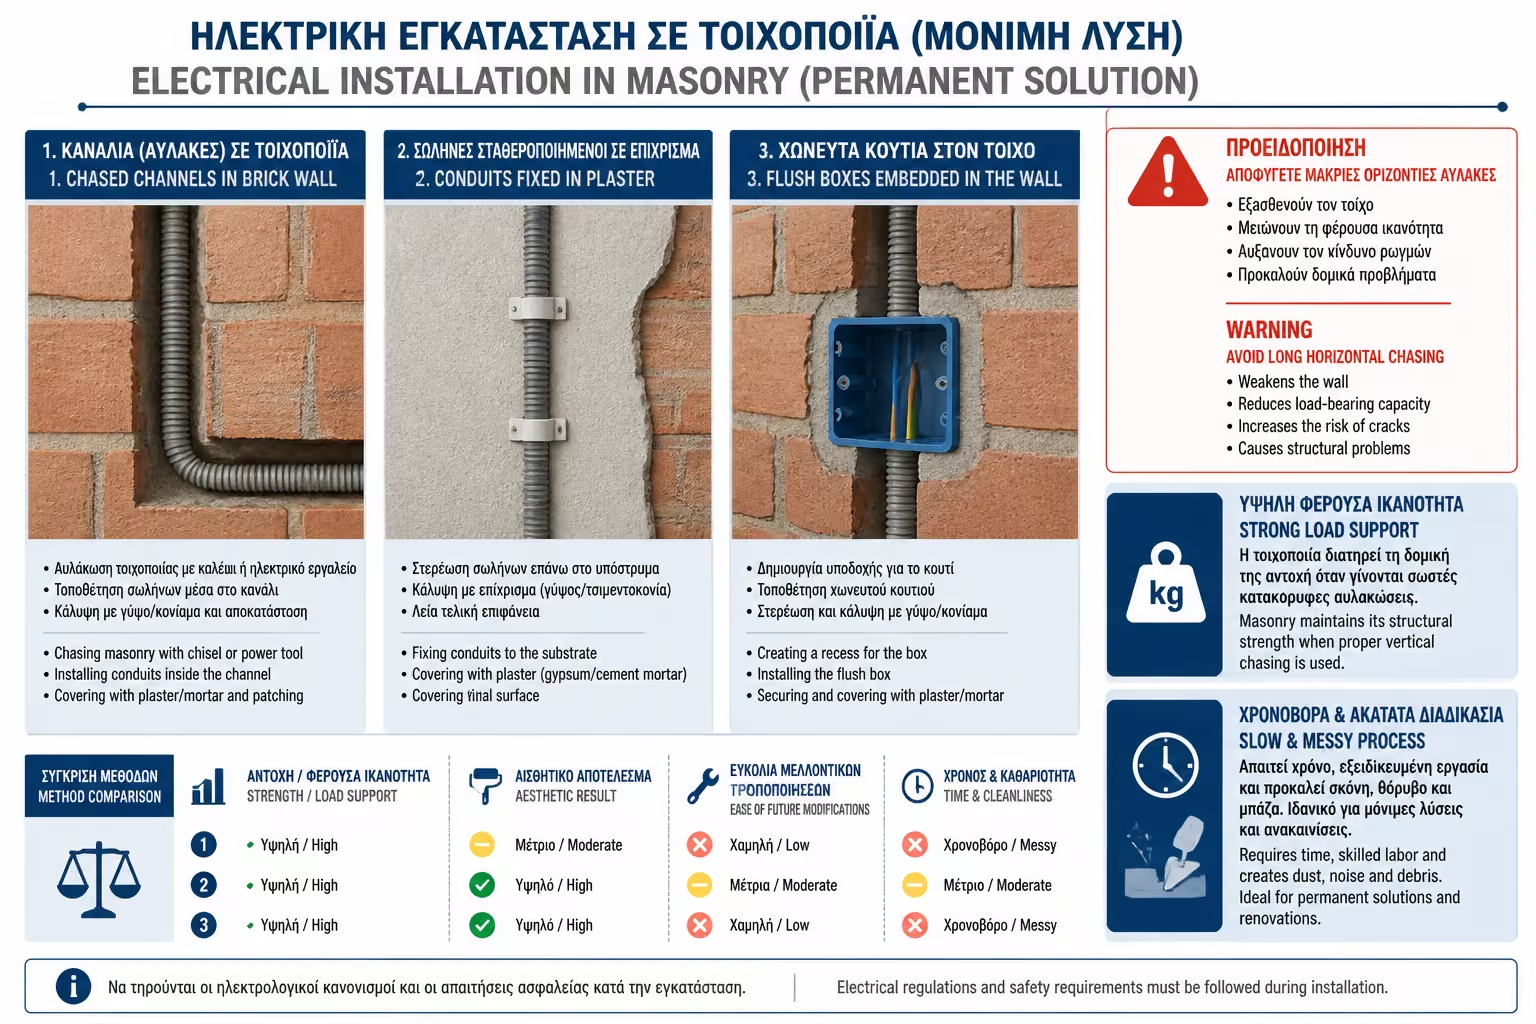
With brick and plaster walls, the installation requires layout marking, chasing, cutting channels and then re-closing them with plaster or bonding material before the final finish. The method is proven and robust, but it brings noise, rubble and significant labour time.

Brick offers excellent mechanical support for heavy loads, but any later change in a finished room means fresh demolition, fresh repair and usually fresh decorating as well.

Chasing a brick wall for electrical conduits

🧱 Strong structural support

Distribution boards, large televisions, heavy wall lights and other substantial loads can be fixed to full masonry with confidence. That is a real advantage wherever the design includes heavy electrical equipment or concentrated service points.
🌡️ Better heat dissipation

Conduits and cables embedded in plaster and masonry mass can release heat more effectively than in lighter wall systems. This does not replace proper cable sizing, but it is a genuine technical benefit of the material.

🚫 Horizontal chasing is the major mistake

Long horizontal chases weaken wall integrity and are bad practice, whether the wall is structural or not. Proper design favours vertical drops and uses floor or ceiling routes where necessary instead of cutting across the wall indiscriminately.

🛠️ Very limited flexibility later

If an outlet is forgotten or a television moves, correction in a plastered and painted wall becomes expensive and messy. That is why the chase-marking stage in masonry requires much more final decision-making up front.

2. Drywall: The Modern Solution with Maximum Flexibility

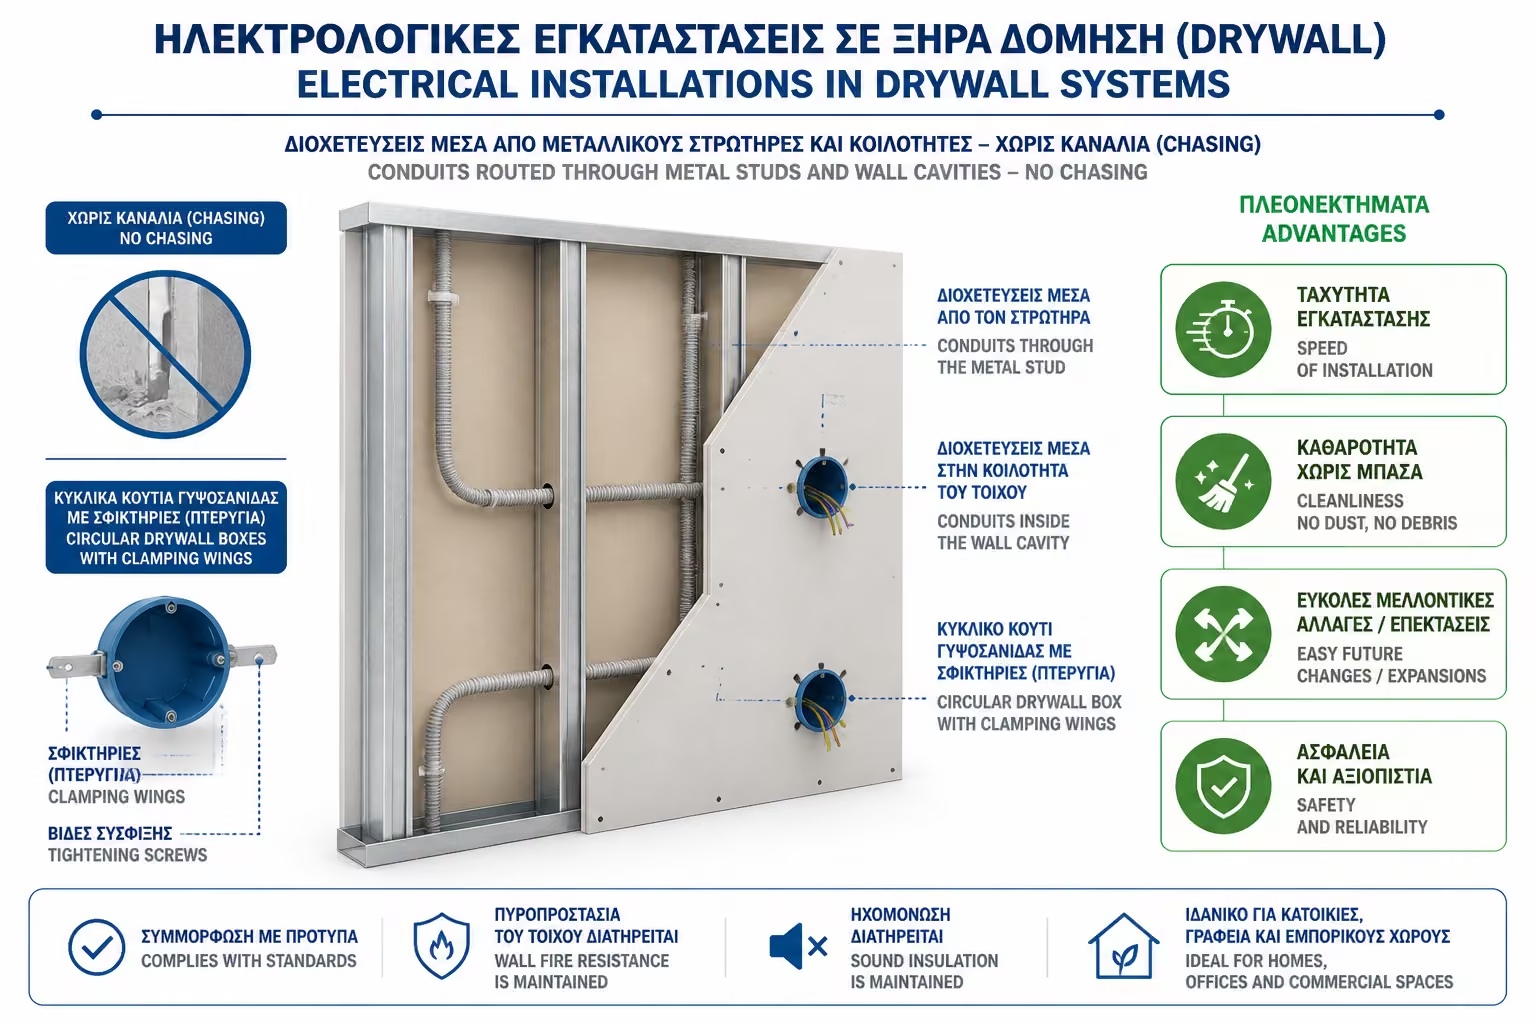
Routing electrical services inside a drywall metal frame

Dry construction changes the installation logic completely. Conduits run through the metal framing and the wall cavity with no chasing at all, dramatically reducing labour time, dust and site disruption.

⚡ Speed and cleanliness

The electrician is not fighting brickwork with a breaker or wall chaser. Only the necessary holes for outlets and switches are cut, while the main conduit runs pass through the prepared frame openings.

🎯 Easy future changes

If an outlet needs to move or another point must be added, intervention is much simpler. The drywall cavity acts like a technical service zone and makes later adaptation far more realistic.

🔄 Strong compatibility with acoustic insulation

The same wall cavity can accommodate conduits and mineral wool, allowing the electrical design to work in parallel with the acoustic performance of the room rather than fighting against it.

📦 Special drywall boxes

Standard masonry boxes are not used here. The correct fittings are specialist circular drywall boxes with clamping wings so they lock securely behind the board face and remain stable in long-term use.

3. The Real Technical Difference Is Hidden Behind the Wall

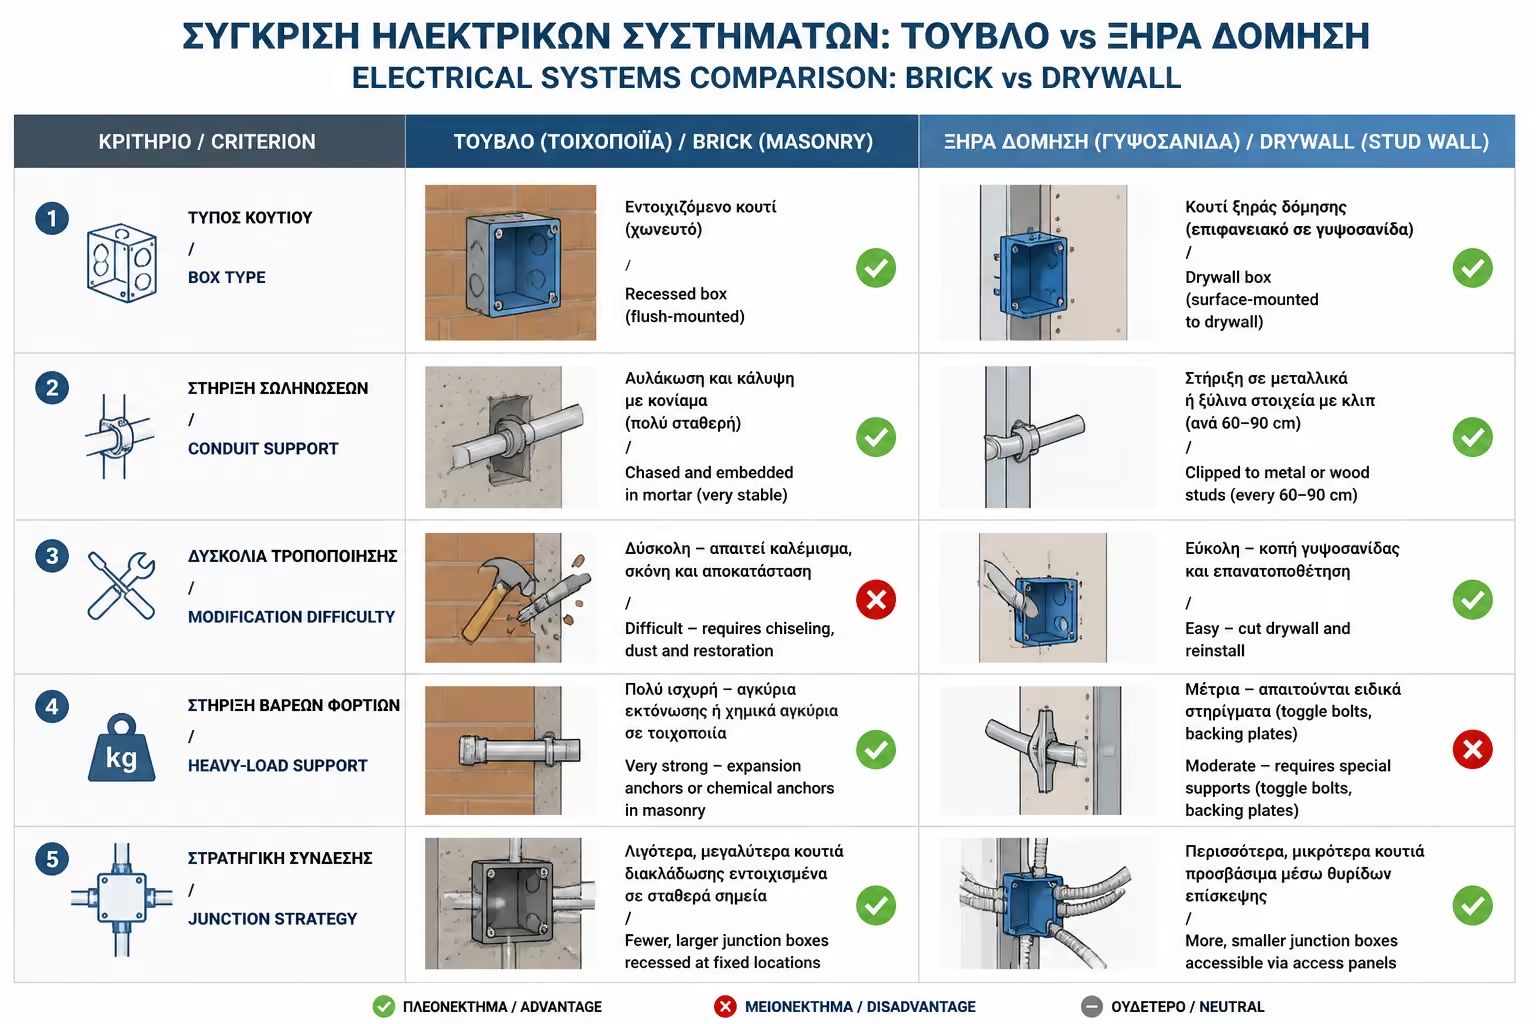
To the end user, a socket looks the same in both systems. To the engineer, the difference is fundamental: different boxes, different conduit support methods, different load behaviour and a different maintenance strategy.

The most important practical difference concerns the support of heavy loads. A large distribution board, a heavy TV bracket or other specialist equipment cannot simply be screwed into plain drywall without planned reinforcement.

Comparison of electrical materials for brick and drywall installations

🪵 Hidden reinforcement

Where a board, television, heavy fitting or other loaded point is expected, timber reinforcement or OSB should be installed behind the plasterboard before the wall is closed. If that step is forgotten, correction later is disproportionately difficult.

🧰 Junction logic and connections

In masonry, larger high-level junction boxes are common, while in drywall deeper accessory boxes are often used for controlled local connections. The installation logic changes even if the final visible hardware looks identical.

4. The Common Greek Hybrid Approach

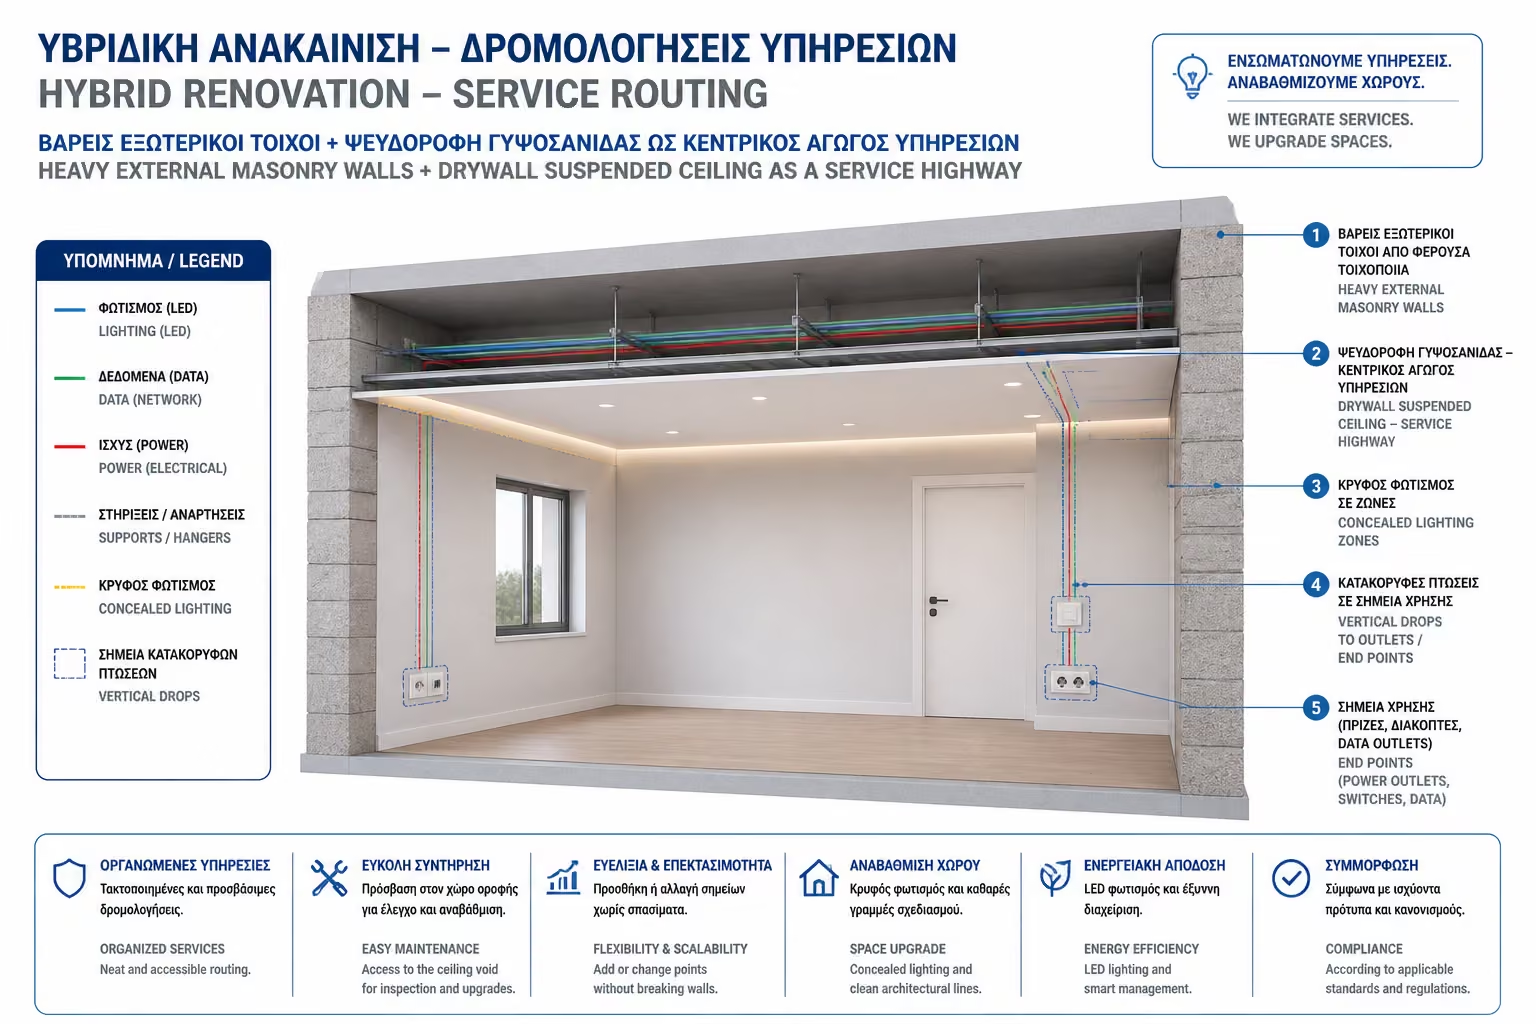
Most modern projects do not face a pure either-or choice. External walls remain concrete or brick, while internal partitions, feature walls and suspended ceilings are built in drywall.

This is where suspended ceilings become powerful. They act like a service highway for lighting, data and distribution routes, cutting down wall chasing dramatically and allowing clean vertical drops exactly where power is needed.

Hybrid renovation using masonry walls and drywall ceiling routes

🏗️ Heavy shell, flexible interior

This combination preserves thermal and mechanical performance where the building needs it most, while keeping internal layouts more adaptable to design changes and service integration.

💡 Concealed lighting as a routing opportunity

When planned properly, the suspended ceiling solves not only the lighting concept but the overall service routing strategy. That is why architectural and electrical design need to develop together rather than sequentially.

⚠️ Once cable routing inside the building shell is resolved, the next challenge is coexistence with the other critical network in the home: water and heating pipework.

Related Articles

Preview