
The Complete Guide to Electrical Drawings
How to read and understand a floor plan. Learn the symbols and get a full picture of the design before construction starts.
Read more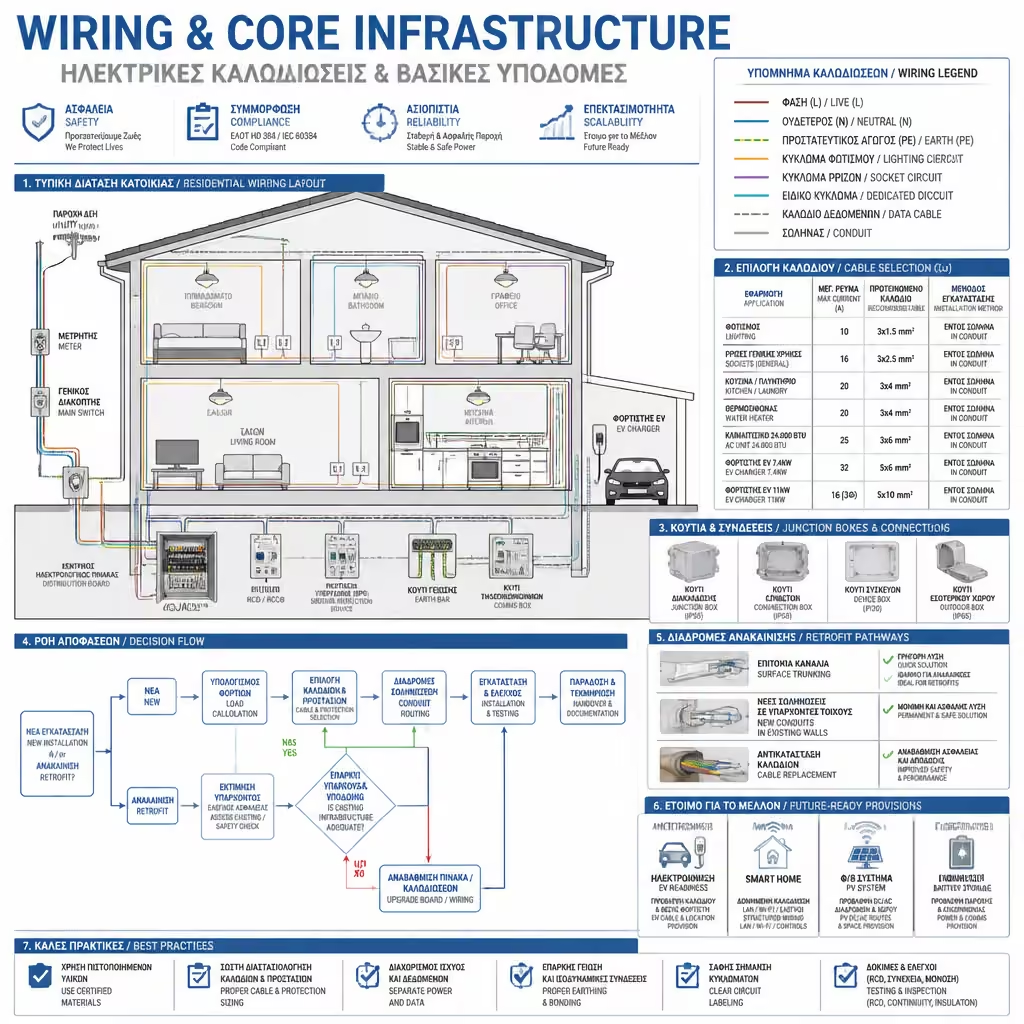
The quality and safety of every electrical installation are determined by its foundations: wiring and routing. Whether you are planning a new building from scratch or carrying out a deep renovation of an existing property, choosing the right materials and approaching the work strategically are non-negotiable. This guide maps the full infrastructure layer, from electrical drawings and conductor colour codes to renovation techniques and future-ready provisions for smart homes, heat pumps and EV chargers.
This section gathers the supporting articles that help you make sound technical decisions, whether you are still at the design stage or already dealing with real installation constraints.
Good planning before any demolition or chasing begins saves time, money and future remedial work. Here we look at how to design a safe, ergonomic installation that anticipates the needs of each room, from living areas to demanding bathroom and kitchen zones.
How to read and understand a floor plan. Learn the symbols and get a full picture of the design before construction starts.
Read moreWhere to place outlets and switches in each room, and at what height, for maximum functionality and everyday comfort.
Read more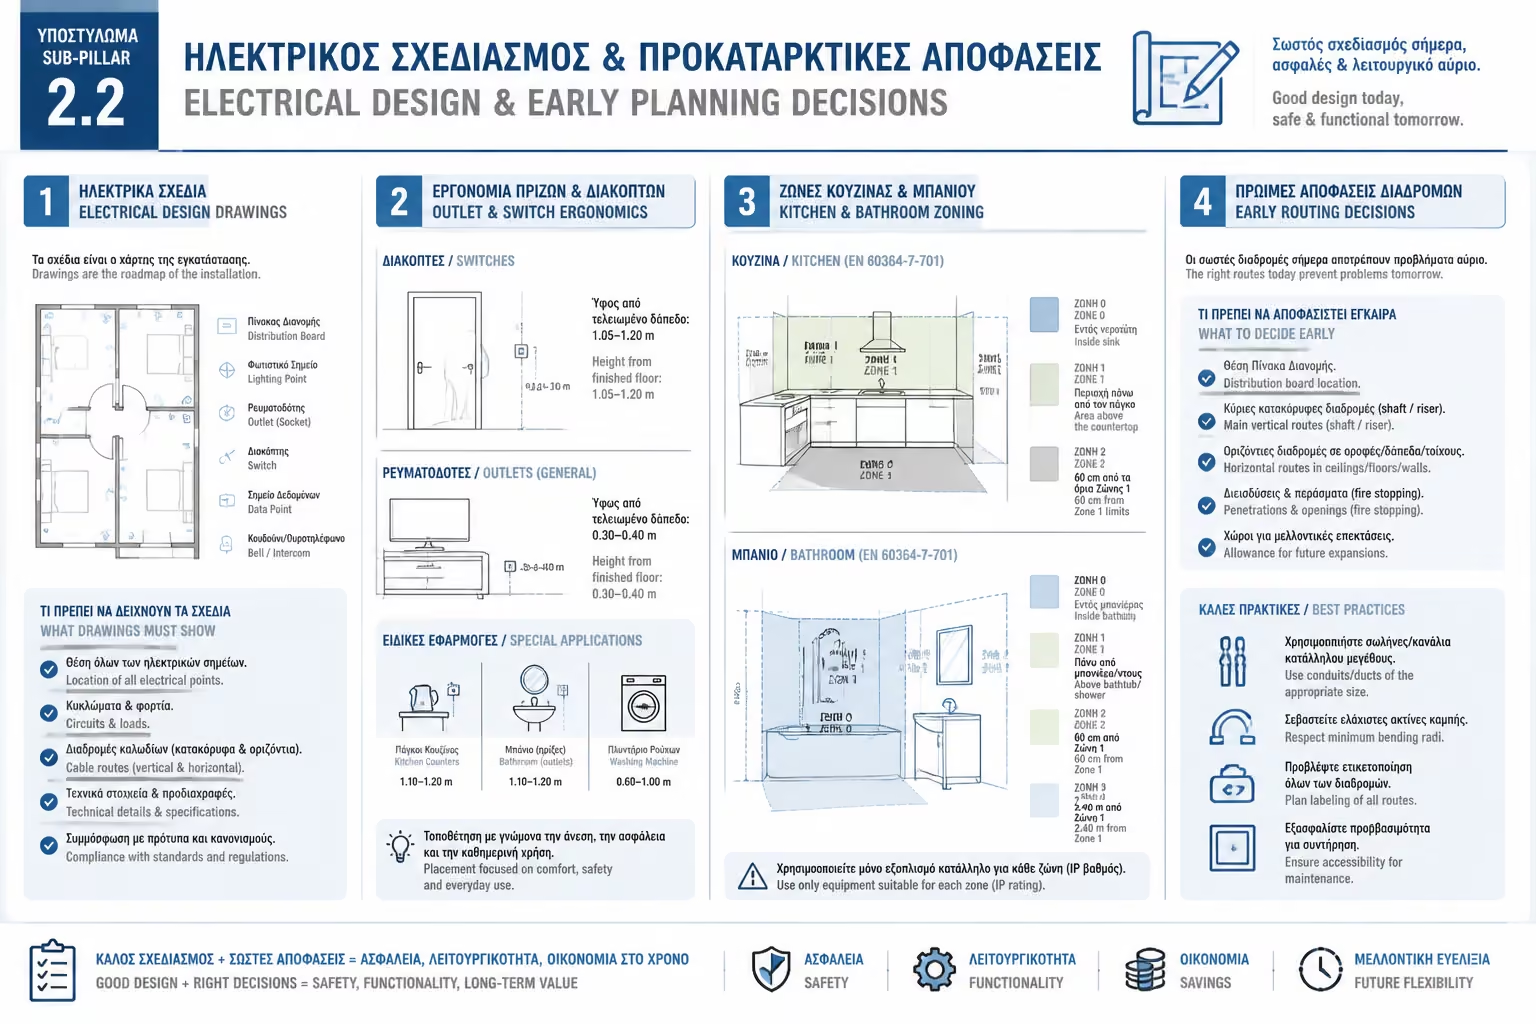
Correct circuit allocation for heavy appliances such as ovens, cooktops and washing machines, so you avoid overloads and nuisance trips.
Read moreWhat the regulations allow and what is strictly forbidden near water, including a practical guide to IP ratings and safety distances.
Read moreWiring for gardens, pools and outdoor lighting, with the required waterproofing and weather-protection provisions.
Read moreHow engineers calculate total power demand so the main panel and the utility connection are correctly sized from the start.
Read moreHow the electrical strategy, support details and installation tools change depending on the wall construction system.
Read moreHow to avoid construction clashes between networks, and why coordination between the two trades prevents poor workmanship.
Read moreWhat to provide at the concrete stage so concealed lighting can be installed cleanly later without patch repairs.
Read moreRenovating an old electrical network often hides difficult surprises. This section covers costs, cable replacement techniques with minimal demolition and the serious risks found in older installations from past decades.
When is it absolutely necessary to strip out the old installation? The warning signs that show minor repairs are no longer enough.
Read morePrice analysis by square metre, labour and material type so you can estimate the renovation budget with confidence.
Read more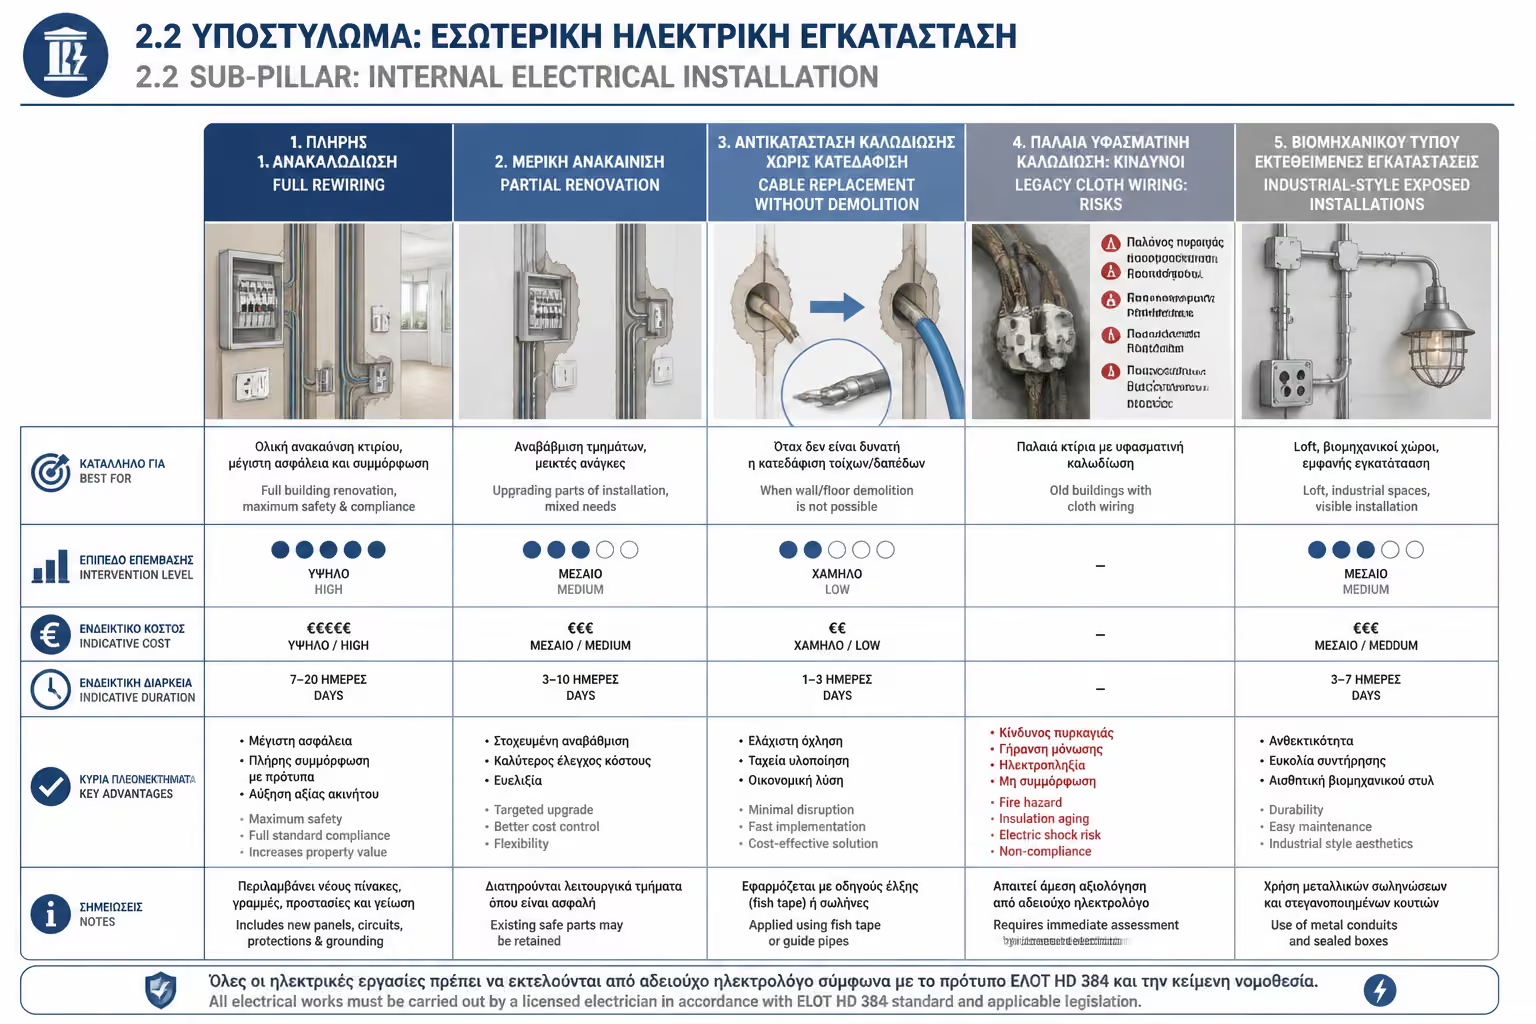
When it is possible to pull new cables through existing conduits and which alternatives, such as surface trunking, are practical.
Read moreThe hidden dangers in houses from the 1960s and 1970s, and why these materials are a fire risk that should be removed promptly.
Read moreWhat to check in old undersized circuits before connecting today’s high-demand appliances.
Read moreElectrical upgrades such as protected outlets, mirror lighting and extraction that should be handled before the new tiles go in.
Read moreThe first step of any serious renovation, and why changing the panel alone is not enough if the wiring behind it is deteriorated.
Read moreOptions for lofts and industrial-style spaces, including exposed conduit solutions that remain safe and visually intentional.
Read moreThis is the practical layer of the installation. Understand the differences between cable families, conduit types and the workmanship details that lead to safer joints and cleaner execution.
What differentiates NYM, NYA and NYY, and how to understand the markings so each cable is used in the correct application.
Read moreWhat each colour means under European standards for phase, neutral and earth, and why improvisation is unsafe.
Read more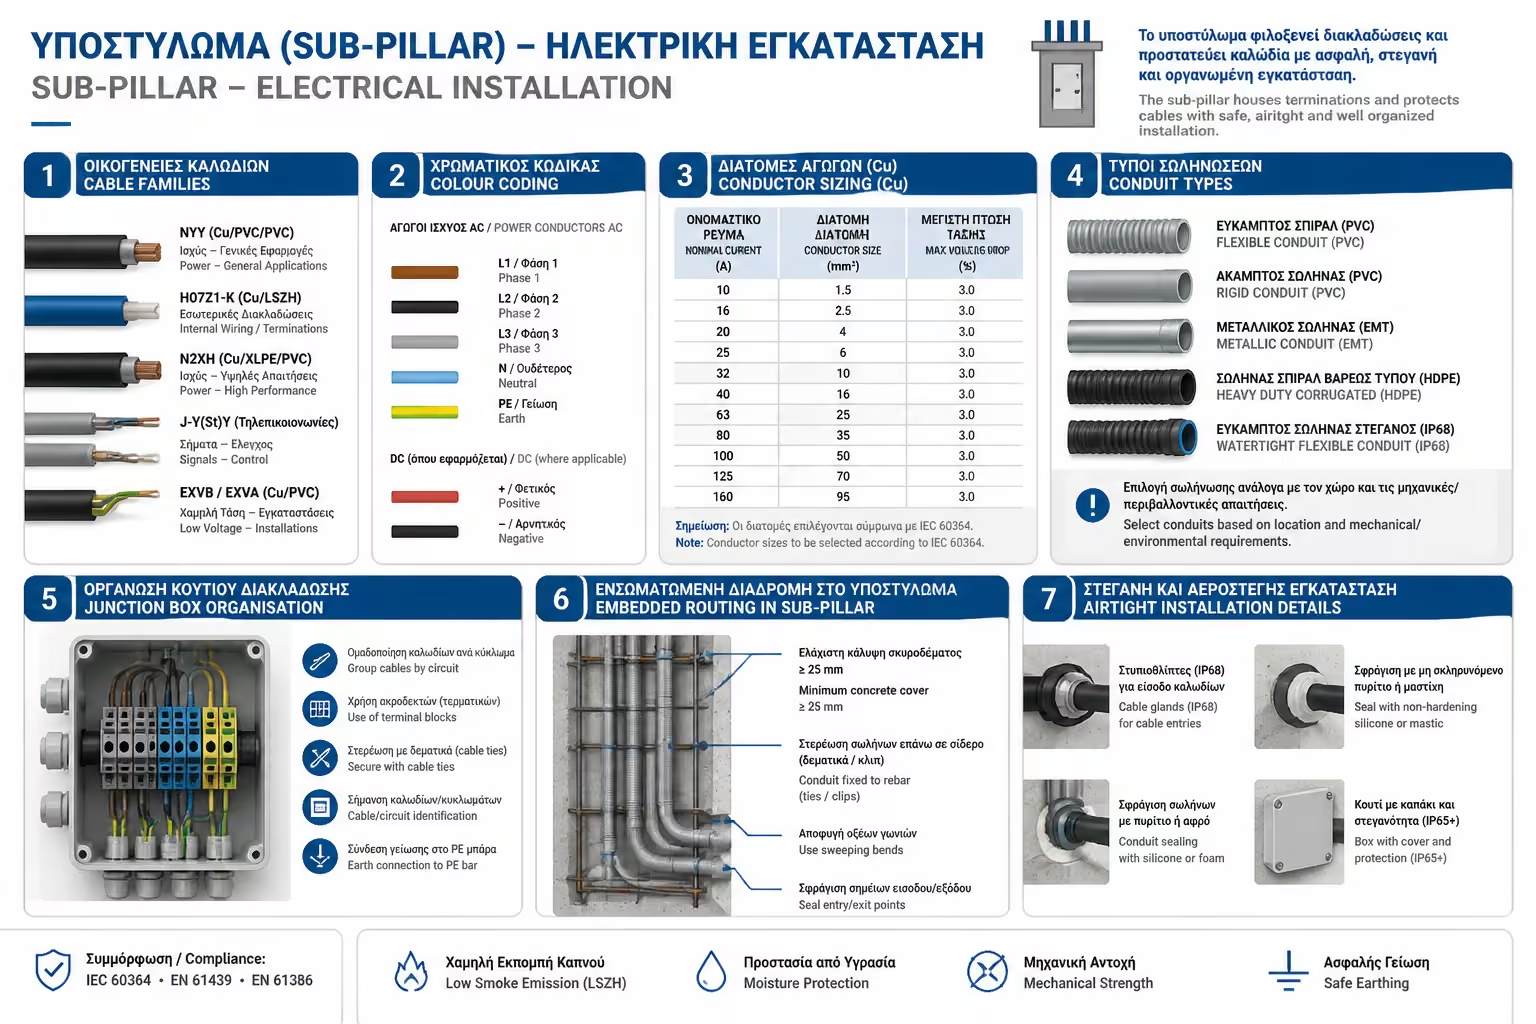
Which conductor size belongs to which application, from lighting and outlets to water heaters and cookers.
Read moreWhere each type is used and how they protect wiring inside walls, floors and structural elements.
Read moreProfessional pulling techniques, lubricants and handling tips so cables do not jam inside the conduit.
Read moreTraditional terminals versus Wago connectors versus tape, and which option is safest for each use case.
Read moreHow to make clean, serviceable branches that minimise the chance of short circuits and maintenance headaches.
Read moreThe main rules for protecting conduits from being crushed, damaged or punctured during a concrete pour.
Read moreHow to level and secure them correctly with plaster before the final wall finish.
Read moreWhen high-impact and high-pressure conduits are required, such as underground runs, industrial floors and exterior routes.
Read moreHow ordinary outlets and conduits create drafts inside walls, condensation problems and failure points in high-performance buildings.
Read moreAirtight boxes, conduit seals, EPDM gaskets and service cavities for passive-house level detailing.
Read moreA modern property should be ready for tomorrow’s loads and systems. See how to prepare now for smart controls, EV charging and photovoltaics without costly rework later.
What power and data cables to leave in the garage today for the electric vehicle charger you may add tomorrow.
Read moreHow to wire a home so it can later accept KNX or smart relays, including the key principle of neutral everywhere.
Read more
The wiring and supply requirements from the panel to the terrace or outdoor unit location for future heating upgrades.
Read moreHow to provide clean conduit routes from the main panel to the roof during construction for future solar installation.
Read moreWhy leaving spare conduits is one of the cheapest and most valuable investments for later additions to the property.
Read moreWhy modern high-spec homes often run near-dedicated circuits for each outlet and lighting group.
Read moreSpace, ventilation and routing requirements toward the main panel when energy storage is planned for the future.
Read moreHow to plan power supply to shutters and awnings early so you avoid exposed cables and plastic trunking later.
Read moreSee the full pillar map covering panels, supply, lighting, smart home, networks and maintenance.
Go to the guideIf you are planning a new installation or a demanding renovation, contact us for proper design support and coordination of all building networks.
Contact us