🍳 Typical heavy loads
An induction cooker may exceed 7 kW, a water heater can sit near 4 kW, and a washer plus dryer may add another 4 to 5 kW. Once a wallbox or heat pump is included, the theoretical total climbs rapidly.
The electrical demand of a modern home is nothing like that of a house built thirty years ago. Heat pumps, induction hobs, tumble dryers and EV chargers completely change how the incoming supply and distribution board must be sized.
The engineer’s task is to find the right balance: enough capacity so the house never collapses into darkness under normal use, but without paying for an unnecessarily oversized supply and higher standing costs. That requires calculation, demand factors, experience and proper phase balancing.
The first step is to list the major loads in the house: cooking equipment, water heating, space conditioning, laundry appliances, lighting, small power and any planned EV charger. If every one of these is added at nameplate power, the total looks intimidating.
But that figure is only a starting point, not the final design demand, because a house does not behave like a factory where every device runs permanently at 100 percent output.
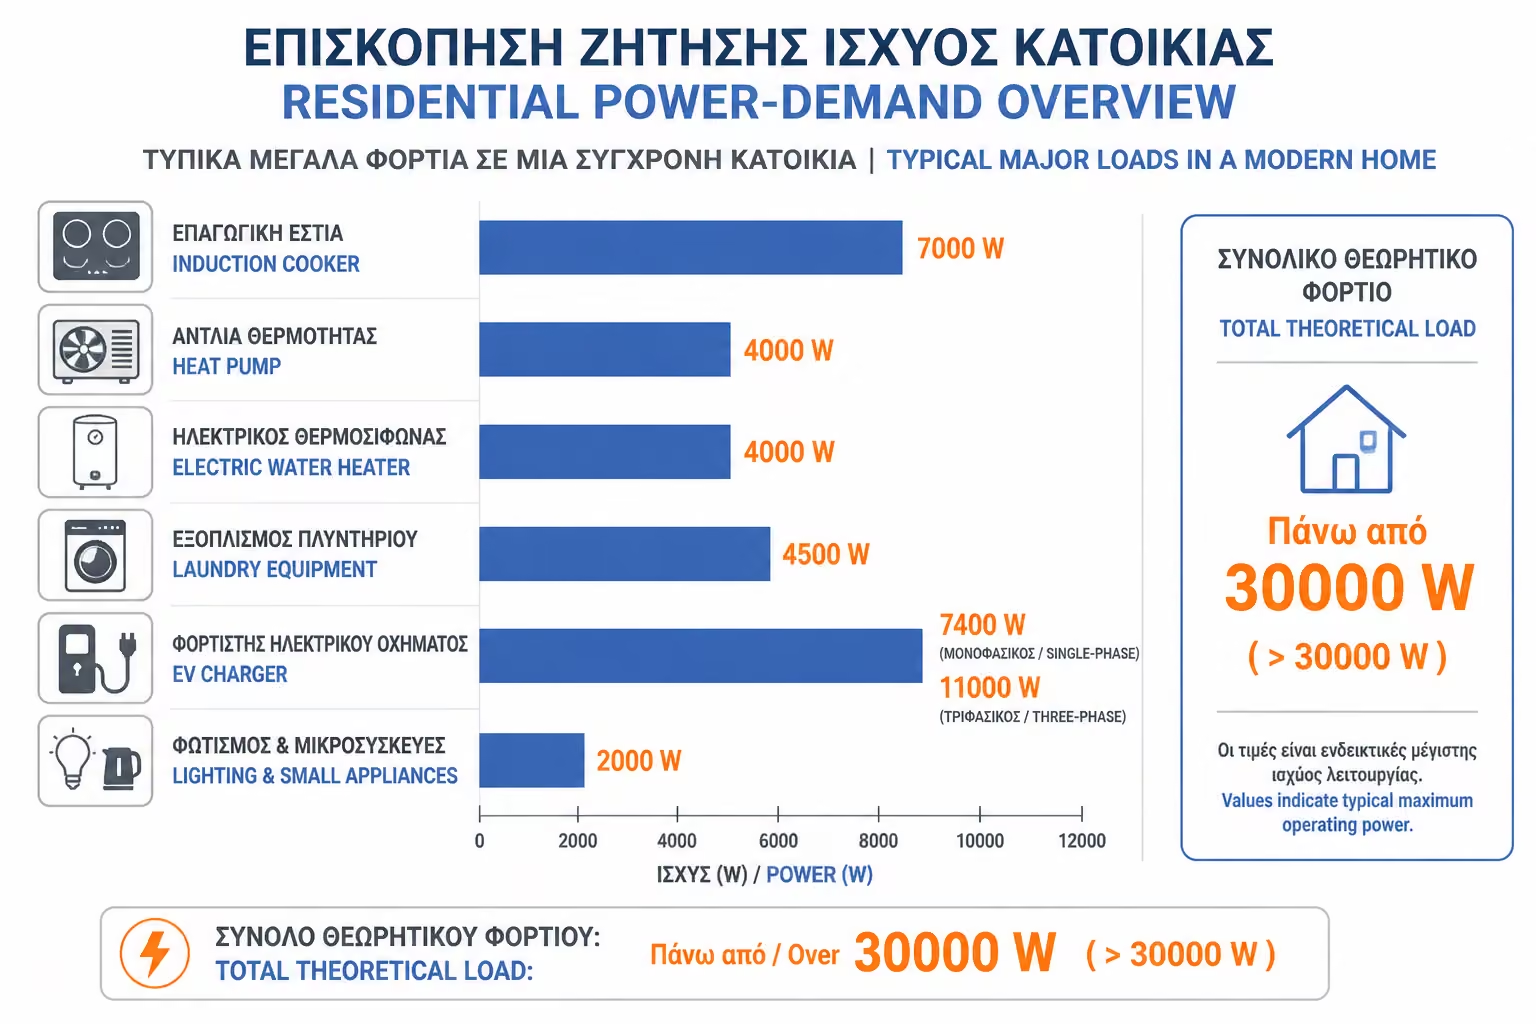
An induction cooker may exceed 7 kW, a water heater can sit near 4 kW, and a washer plus dryer may add another 4 to 5 kW. Once a wallbox or heat pump is included, the theoretical total climbs rapidly.
If design were based only on the sum of all nameplate powers, most homes would end up with unnecessarily large supply agreements, larger distribution equipment and higher connection costs than they really need.
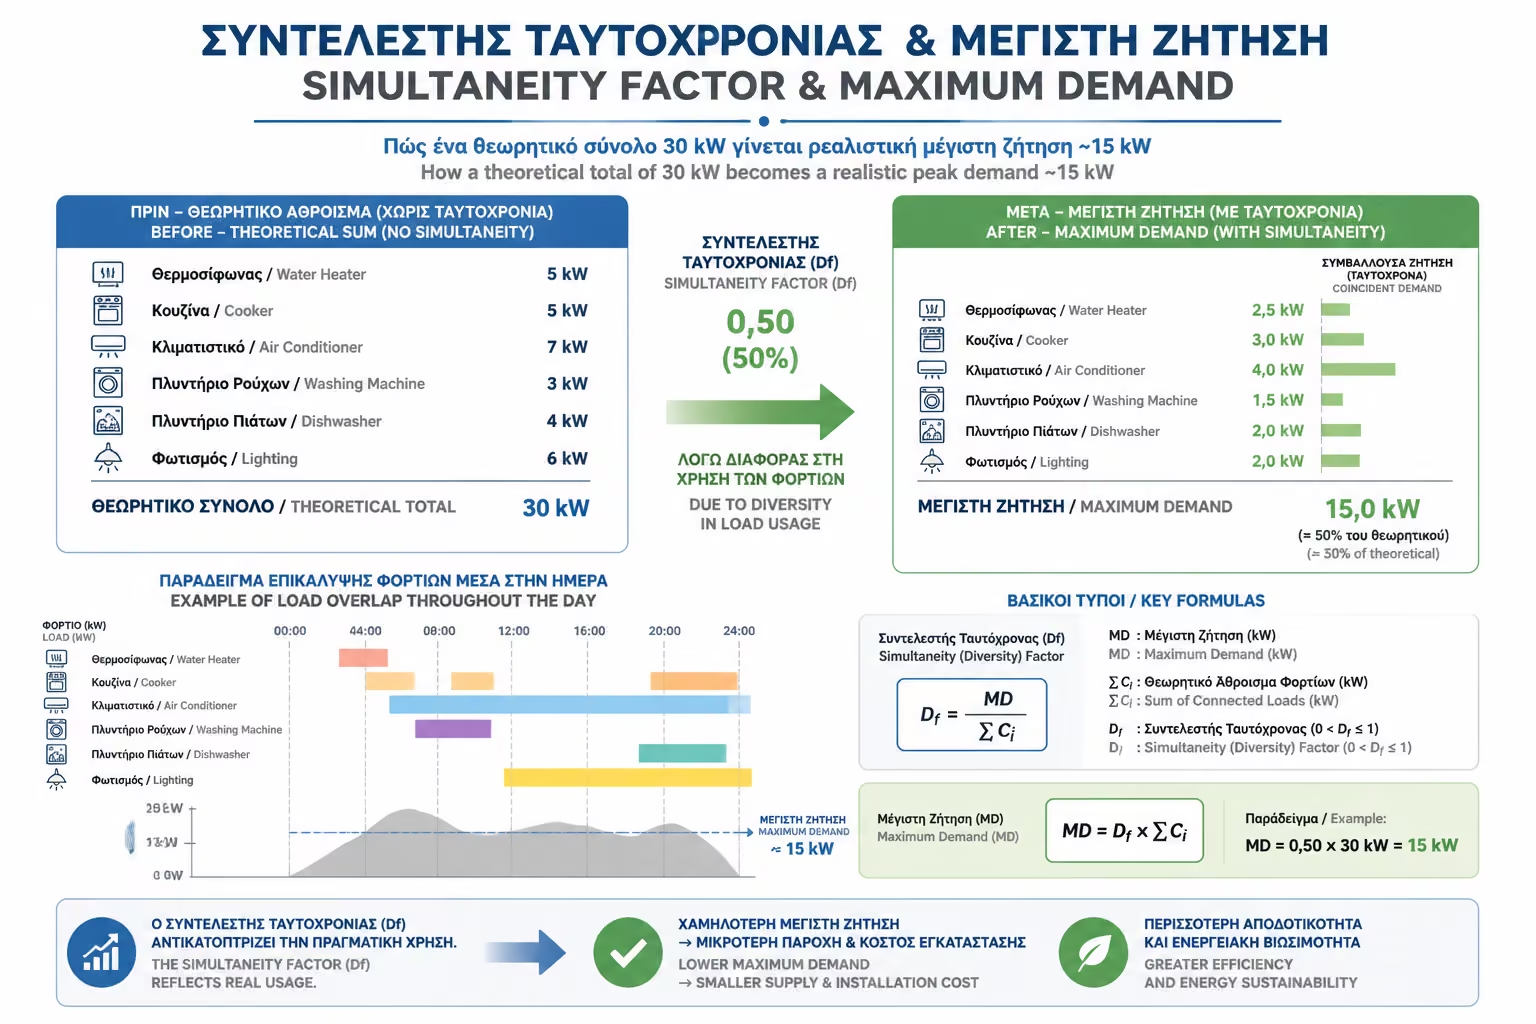
The key to a realistic design is the simultaneity or diversity factor. This allows the engineer to convert the theoretical total into a practical peak demand that reflects how the house will actually be used.
In practice, not every load runs at full output at the same moment. People do not usually cook on every hob ring at maximum while charging a car, heating water and driving every air-conditioning unit flat out at the exact same time.
A home that adds up to 30 kW on paper may have a realistic peak demand closer to 15 kW. That practical number is what should guide the service and board design, not the unrealistic all-loads-on scenario.
If demand is underestimated, the main breaker will trip and the system will operate on the edge. If it is overestimated, the owner pays for supply and infrastructure that may never be meaningfully used.
New residential projects electrify more systems than before, so older rule-of-thumb methods are often no longer enough without a proper inventory of appliances and likely usage scenarios.
Once the realistic demand is known, the next step is choosing the correct supply size from the utility. In Greece this is expressed in kVA and determines whether a single-phase service is sufficient or whether the home should move to three-phase.
For larger houses, homes with heat pumps or projects planning a wallbox, three-phase supply is often not a luxury but a practical requirement so the installation can breathe without overstressing one incoming line.
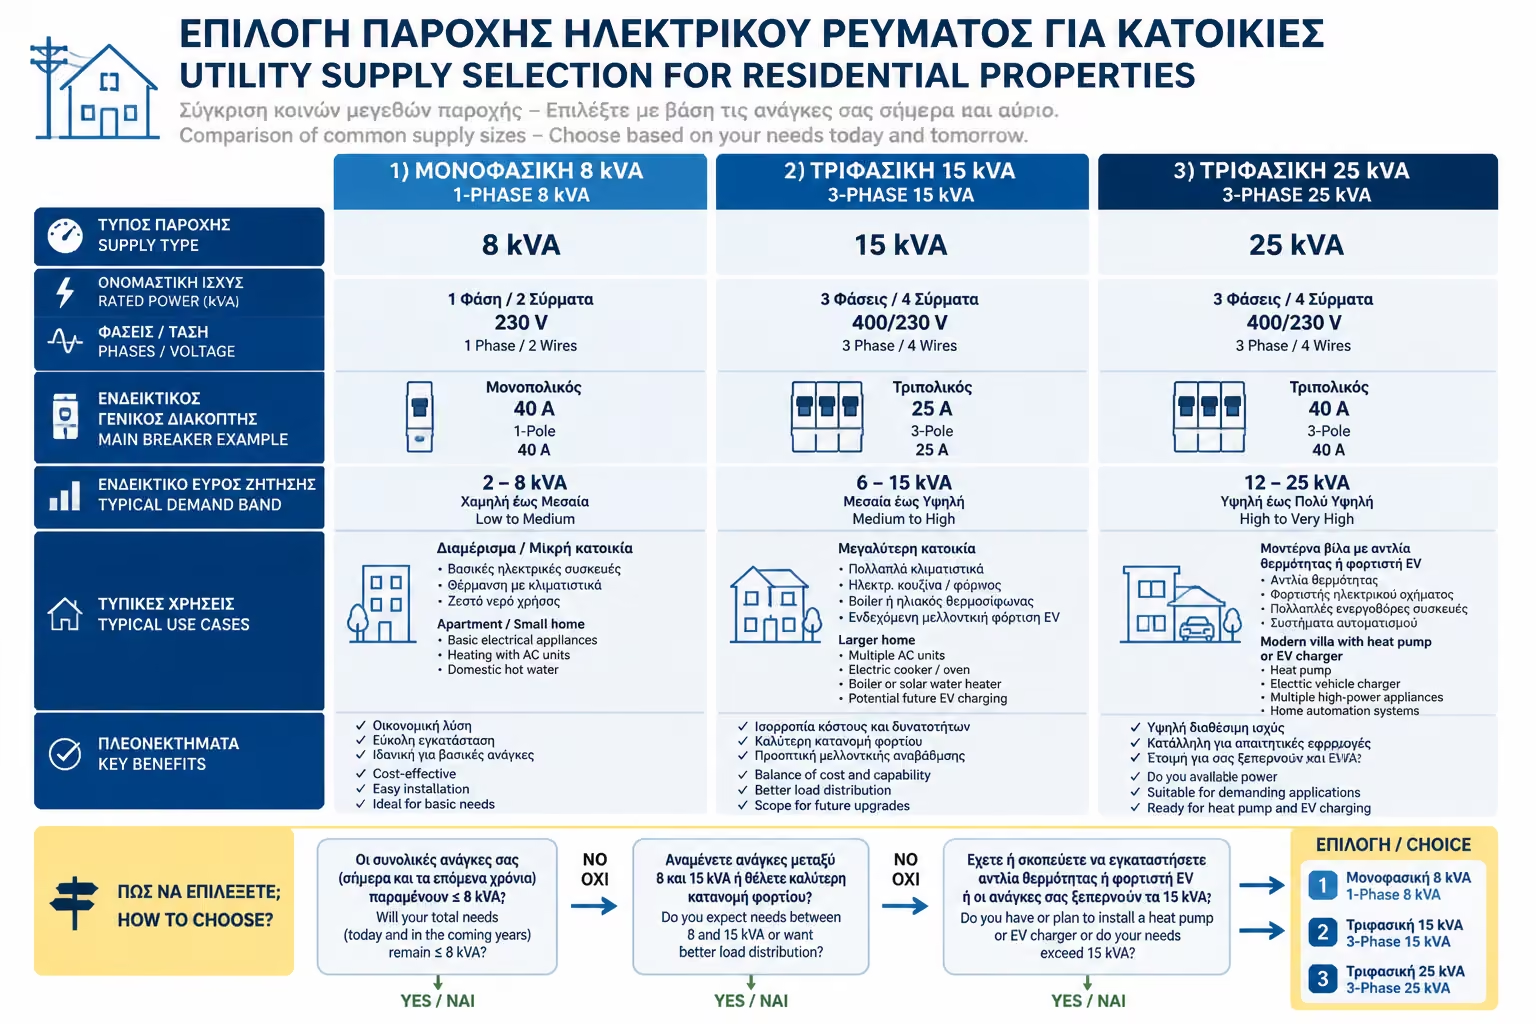
This can cover a typical apartment with ordinary household equipment and limited simultaneous heavy use. In more modern all-electric scenarios, however, it reaches its limits quickly.
For larger residences this is often the sensible choice because it leaves room for heating, cooking, hot water and vehicle charging without overstressing the incoming supply arrangement.
Three-phase supply alone solves nothing if all heavy loads sit on one phase. The engineer must distribute the oven, laundry circuits, lighting, socket circuits and water heating sensibly across L1, L2 and L3.
Some induction systems and EV chargers draw current symmetrically from all three phases by design. That greatly helps to reduce imbalance and supports smoother operation of the entire electrical system.
In homes with EV charging or several heavy loads, it is not always necessary to jump immediately to a larger utility supply. In many cases technology can manage priorities dynamically and keep demand within the existing limit.
If, for example, the oven is switched on while the car is charging, a smart charger can automatically reduce charging current and keep the total demand below the service threshold.
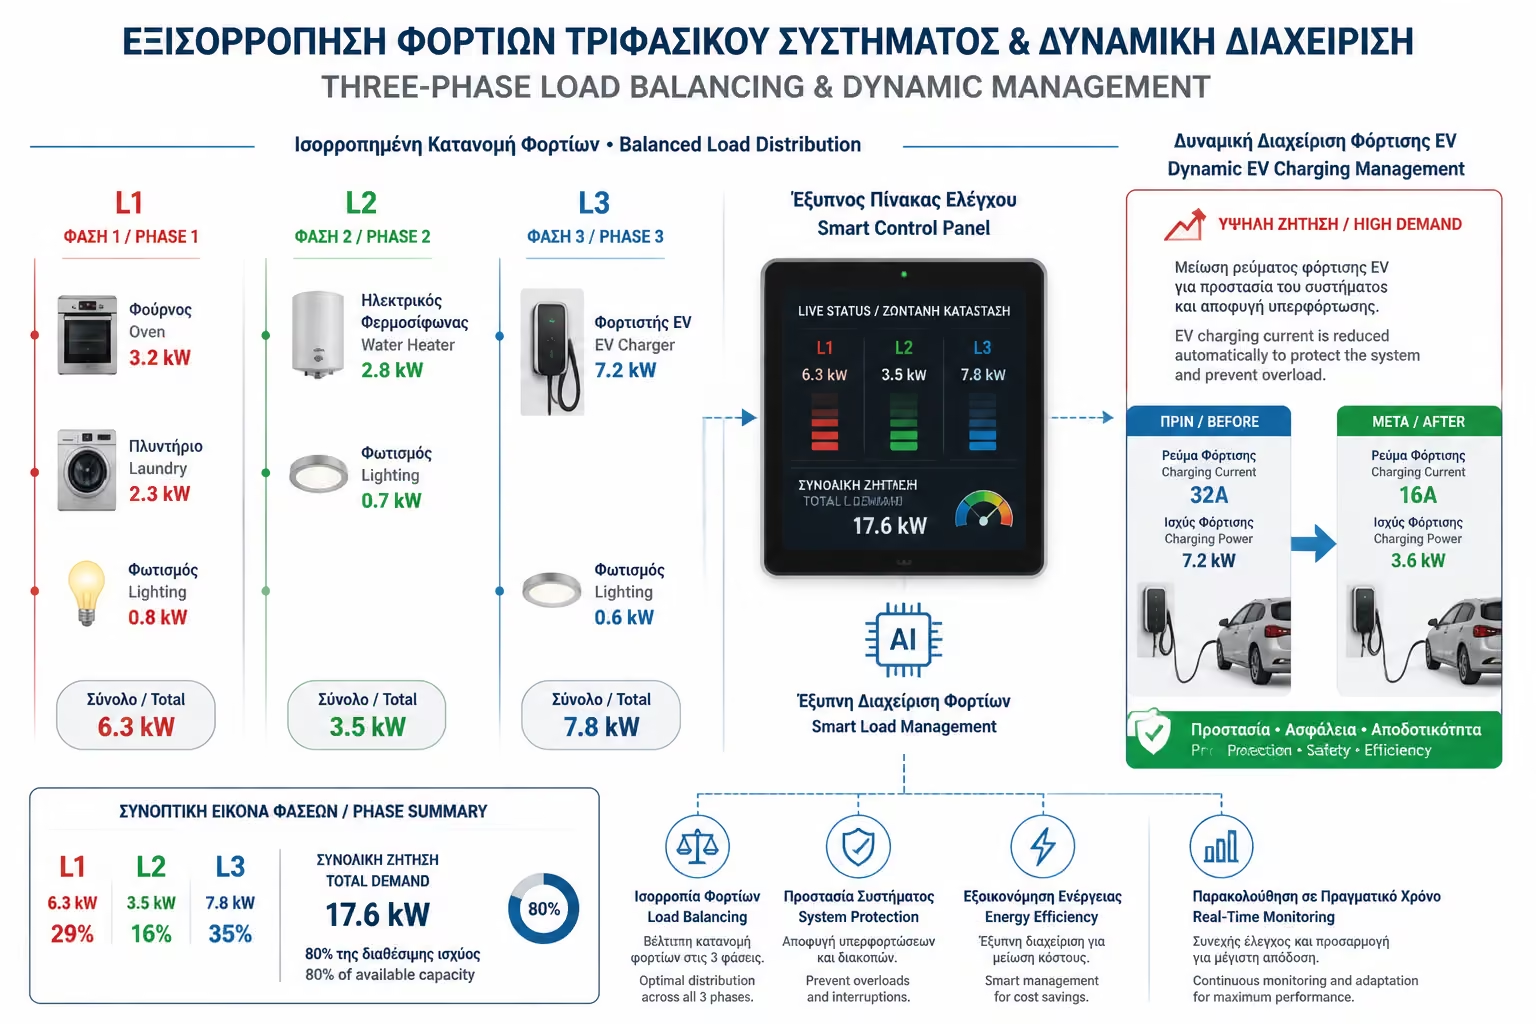
Meters and controllers at the distribution board monitor live consumption and adjust loads such as wallboxes or thermal systems. This helps avoid breaker trips without immediate recourse to a more expensive supply upgrade.
Smart management is valuable when the service limit is reached only in occasional overlap scenarios. If the major loads operate together frequently for long periods, the correct answer is still a larger incoming supply.
The clearer the list of appliances, heating systems, possible EV charging and future upgrades, the more accurate the design becomes. Wrong assumptions early on are expensive later when the board or utility service has to be altered.
Even if there is no wallbox or heat pump today, it is worth assessing whether one is likely soon. Good sizing looks beyond handover day and anticipates how the home will evolve over the next few years.
💡 Once the supply and board are sized correctly, the next challenge is the building shell itself: wall construction determines how the electrical installation is routed, fixed and modified in the future.
Return to category.
Go to categoryReturn to the central guide.
Go to guide