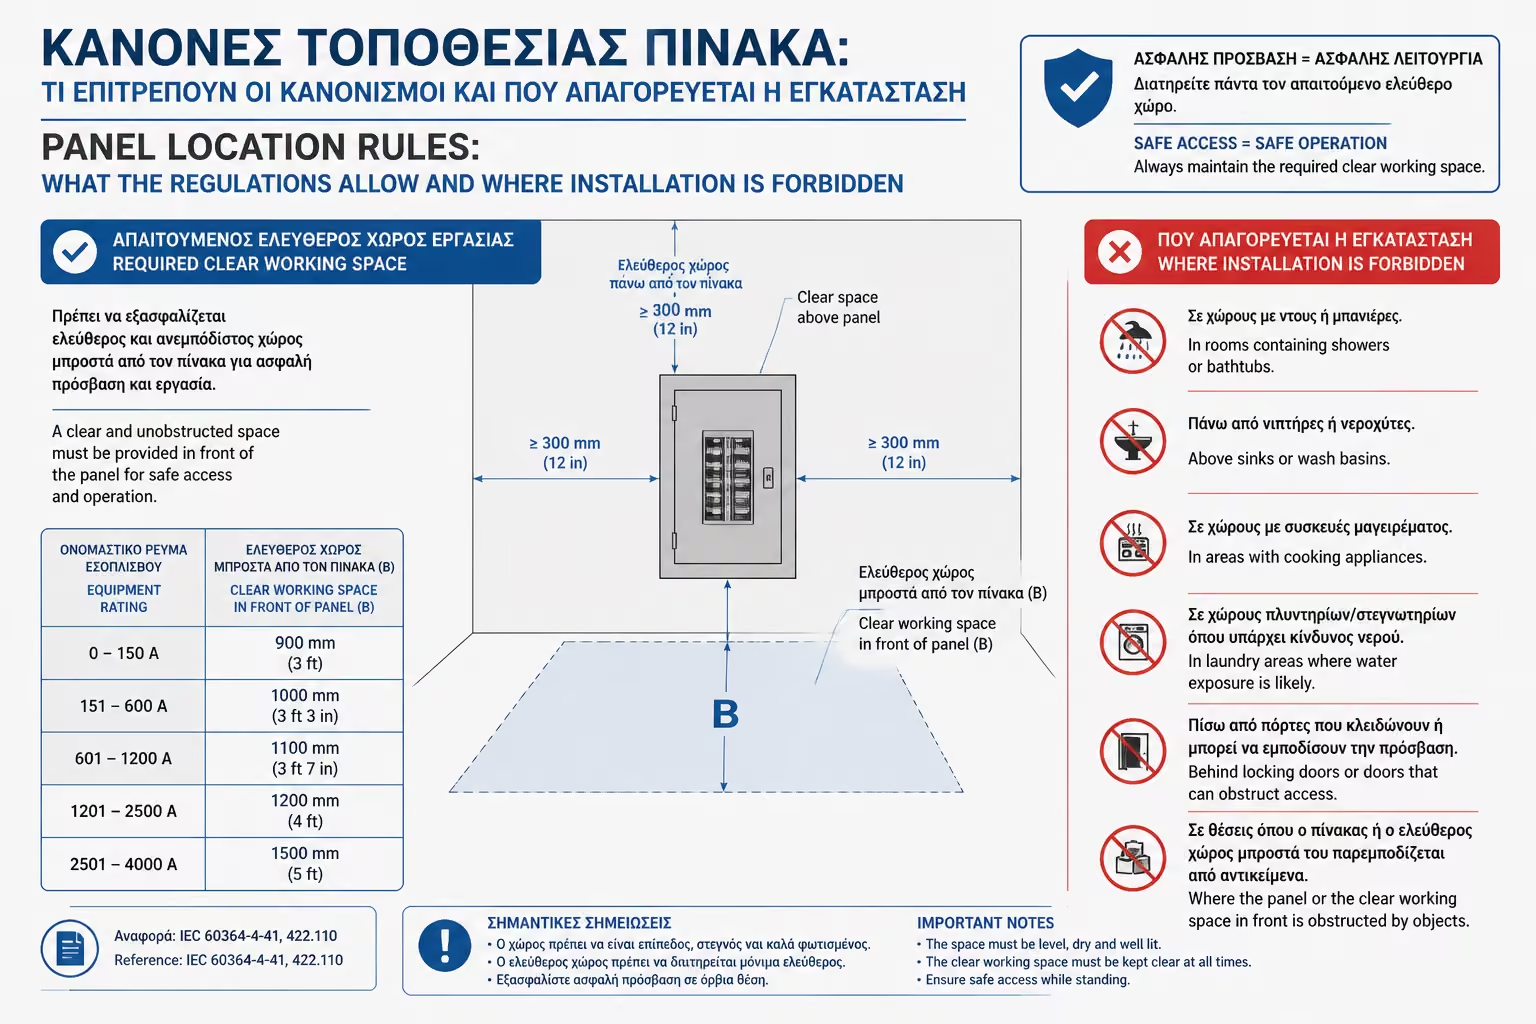
Bathrooms and wet zones are excluded
Combining a panel with direct moisture exposure is fundamentally poor electrical practice.
An electrical panel is a critical safety node. That means it cannot simply be placed wherever there is an available wall or wherever it seems easiest to hide decoratively. Its location affects emergency access, protection from moisture or heat and the ability to maintain the installation properly in the future.
Many wrong proposals arise because the panel is treated as an annoying object that should disappear: inside a bathroom cabinet, above a sink, behind heavy furniture or in positions with no working clearance. But both regulations and sound electrical logic are very clear.
Correct panel location balances safety, ergonomics and architectural integration. That means clear prohibitions, correct mounting height and, above all, a place where the panel remains immediately accessible when it is genuinely needed.
A panel must not be placed in environments where humidity, steam, water splashes or high temperature create increased danger. Bathrooms, positions above sinks, next to cooking hobs or in obviously damp zones are classic examples of poor panel location.
This prohibition is not bureaucratic excess. Contacts, rails and internal devices are affected by wet or corrosive environments, while heat stress reduces the reliability of the protective equipment. Installation safety begins by avoiding these locations in the first place.
If electrical control is required in an exterior or wet environment, the correct answer is not to ignore the rule but to use a properly specified weatherproof enclosure and a different protection architecture.
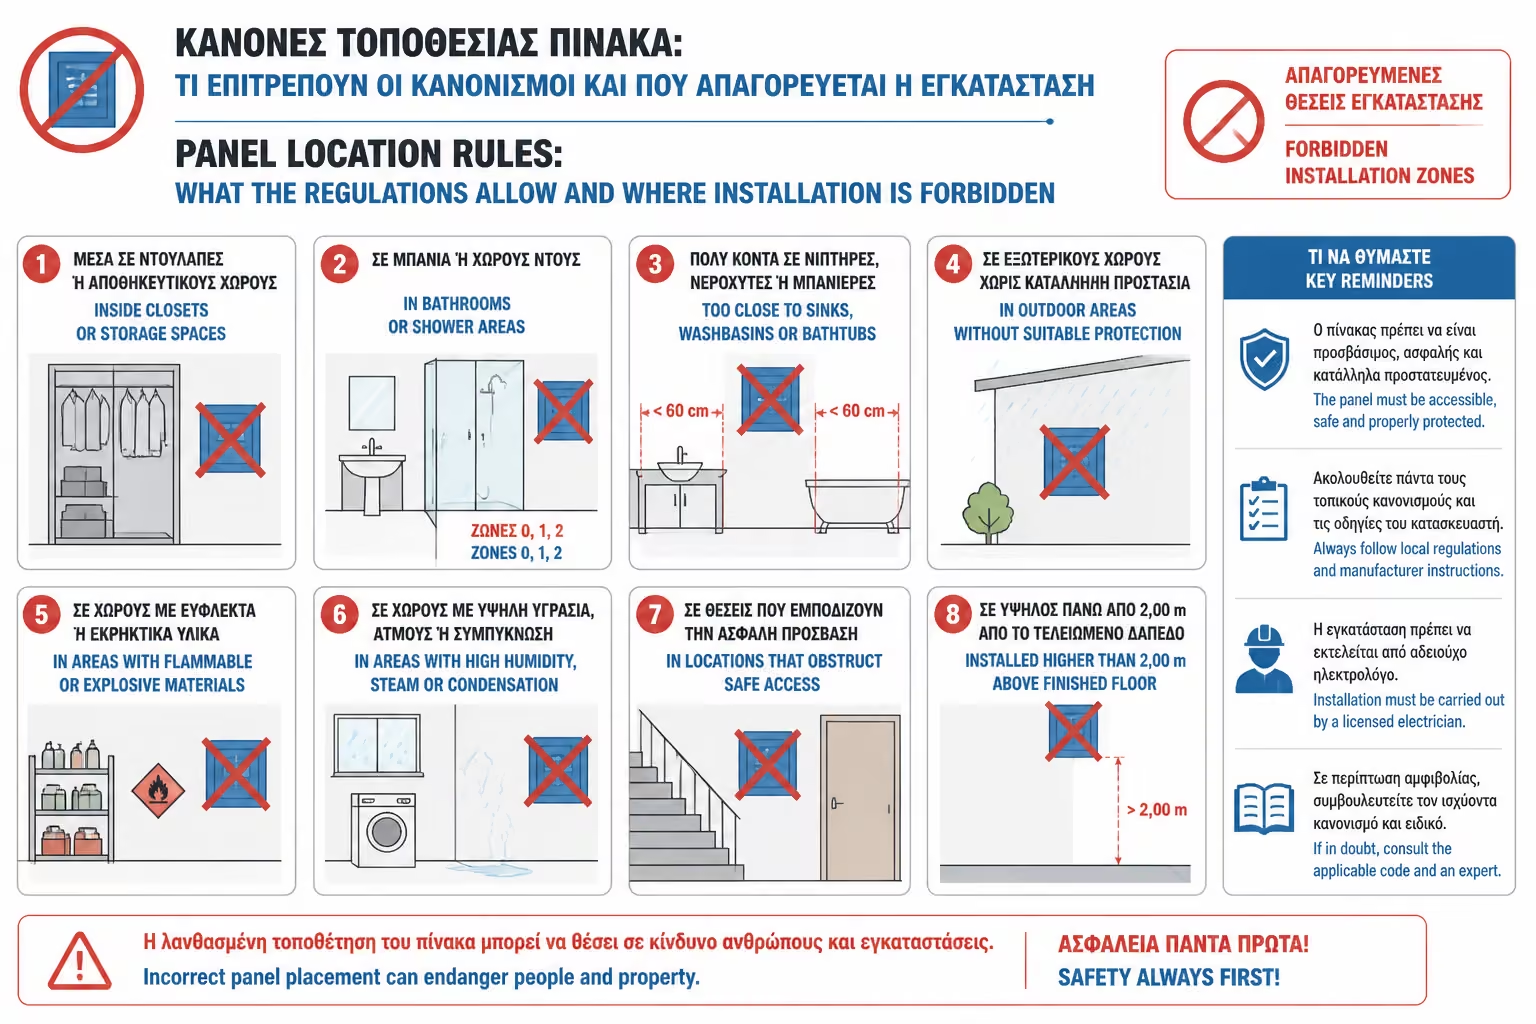
Combining a panel with direct moisture exposure is fundamentally poor electrical practice.
These points combine splashes, vapour, grease and thermal stress.
Location has a direct effect on equipment lifespan and operational safety.
The correct answer is a sealed or industrial enclosure, not a violation of basic principles.
During a fault, leakage event or other emergency, the panel must be accessible without obstacles. If it sits behind a heavy fridge, behind overfilled furniture or in a place where a technician cannot even stand properly in front of it, the installation has already failed functionally.
That is why real working space is required in front of the board. This is not only so the owner can reach the main switch quickly, but also so the electrician can open the cover, measure, retighten and expand the system safely.
The maintenance dimension is often underestimated. Yet good location is also a future-maintenance issue, not only a first-day compliance issue.
Immediate access is a functional requirement, not a convenience upgrade.
The technician must be able to stand and work safely in front of the enclosure.
In an emergency there is no time to move objects or improvise.
A correct location reduces cost and risk in every later intervention.
The panel should be installed at a height that allows both easy reading and safe operation of the protective devices. If it is too high, resetting a tripped breaker becomes awkward or dangerous. If it is too low, ergonomics suffer and the board becomes more exposed to unwanted access or impact.
The practical target is a height where the centre or the key devices of the panel sit comfortably within the working zone of an average adult. That supports visibility, straightforward operation and a sensible relationship with the rest of the wall layout.
The correct level is not independent of the room as a whole. A large multi-row panel or a prominent surface-mounted board must be coordinated with doors, circulation paths and the fixed geometry of the space.
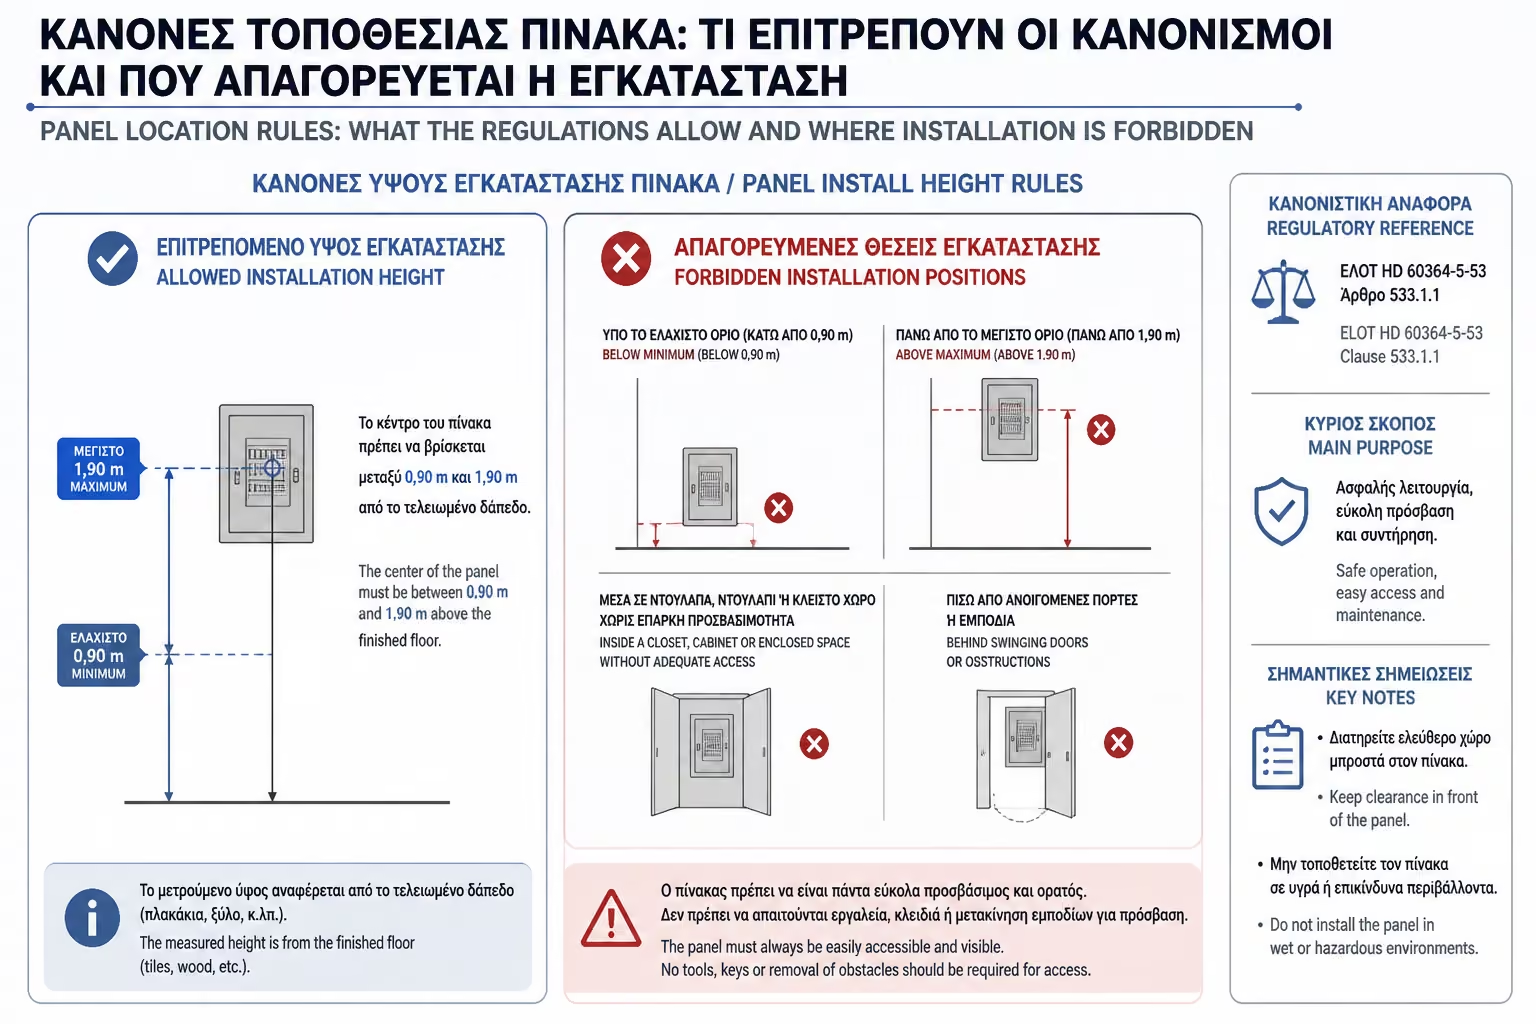
The panel should be usable without unstable posture or auxiliary support.
Beyond awkward use, it also increases physical exposure of the enclosure.
Visibility of the protective equipment is part of proper daily operation.
Doors, corners and circulation paths all influence the final ergonomic decision.
In many homes the panel is integrated into entrance cabinetry or a custom built-in unit to reduce visual impact. That can be acceptable, provided it does not sacrifice direct access, ventilation or working space.
The important point is that the furniture must not become a genuine obstacle. The door should open easily, the panel should retain its own clear zone and clothes, boxes or random storage must not end up blocking operation or increasing the thermal burden around it.
With correct design, the panel can be visually integrated without ceasing to be a functional technical element. Without that design discipline, the hiding place becomes a poor electrical decision.
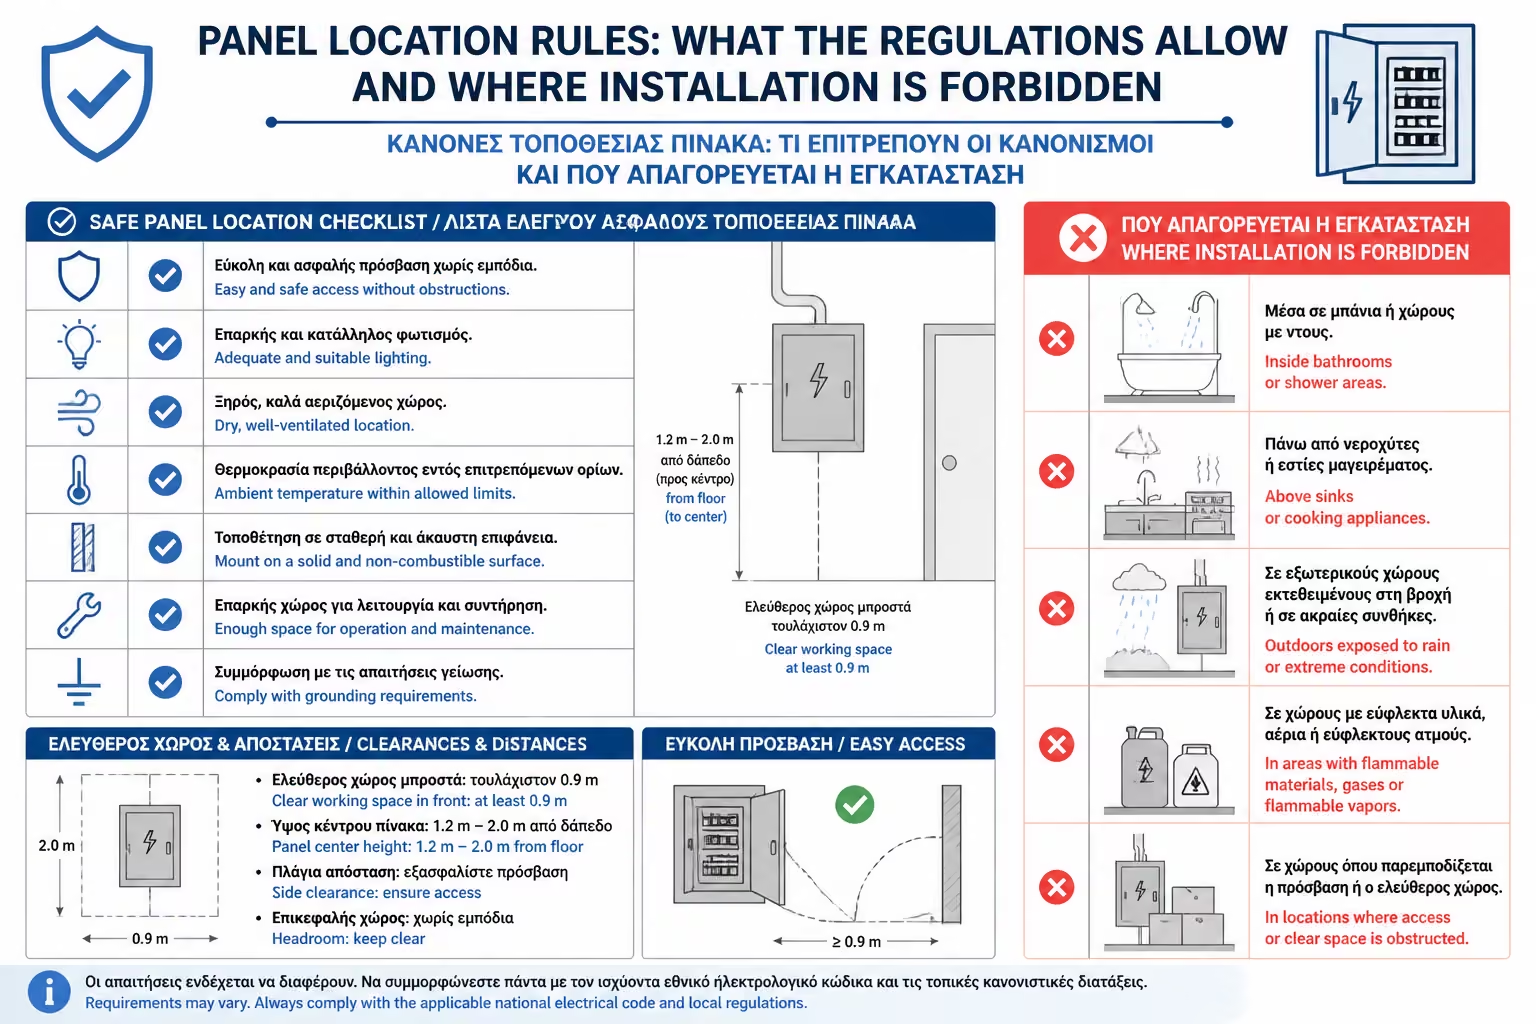
Access has to remain simple and immediate even in a rushed situation.
The panel should not share its volume with disorderly stored objects.
Furniture integration must not create thermal suffocation around the equipment.
A panel may be visually integrated, but never at the expense of function.
The best panel location is the one that does not disturb the architecture, without ever failing you functionally when you genuinely need access.
Return to category.
Go to categoryReturn to the central guide.
Go to guide