One module does not always mean one circuit
Many devices occupy multiple spaces, which changes the total calculation very quickly.
One of the most common renovation mistakes is not a wrong cable but a wrong box. Once the electrician has finished the circuits for air-conditioners, smart devices, heavy appliances and new socket groups, many owners discover that the panel they bought is simply too small.
An electrical panel is not selected by looking at the outer door or by guessing what might look tidy on the wall. Its real size is determined by the number of DIN modules required by the protection architecture and by every outgoing circuit that has to fit inside.
In this guide we explain what a DIN module actually is, how to calculate the required space correctly, why a three-phase board quickly grows beyond the assumptions of a small flat and why the extra 20% to 30% reserve is not waste but sound engineering practice.
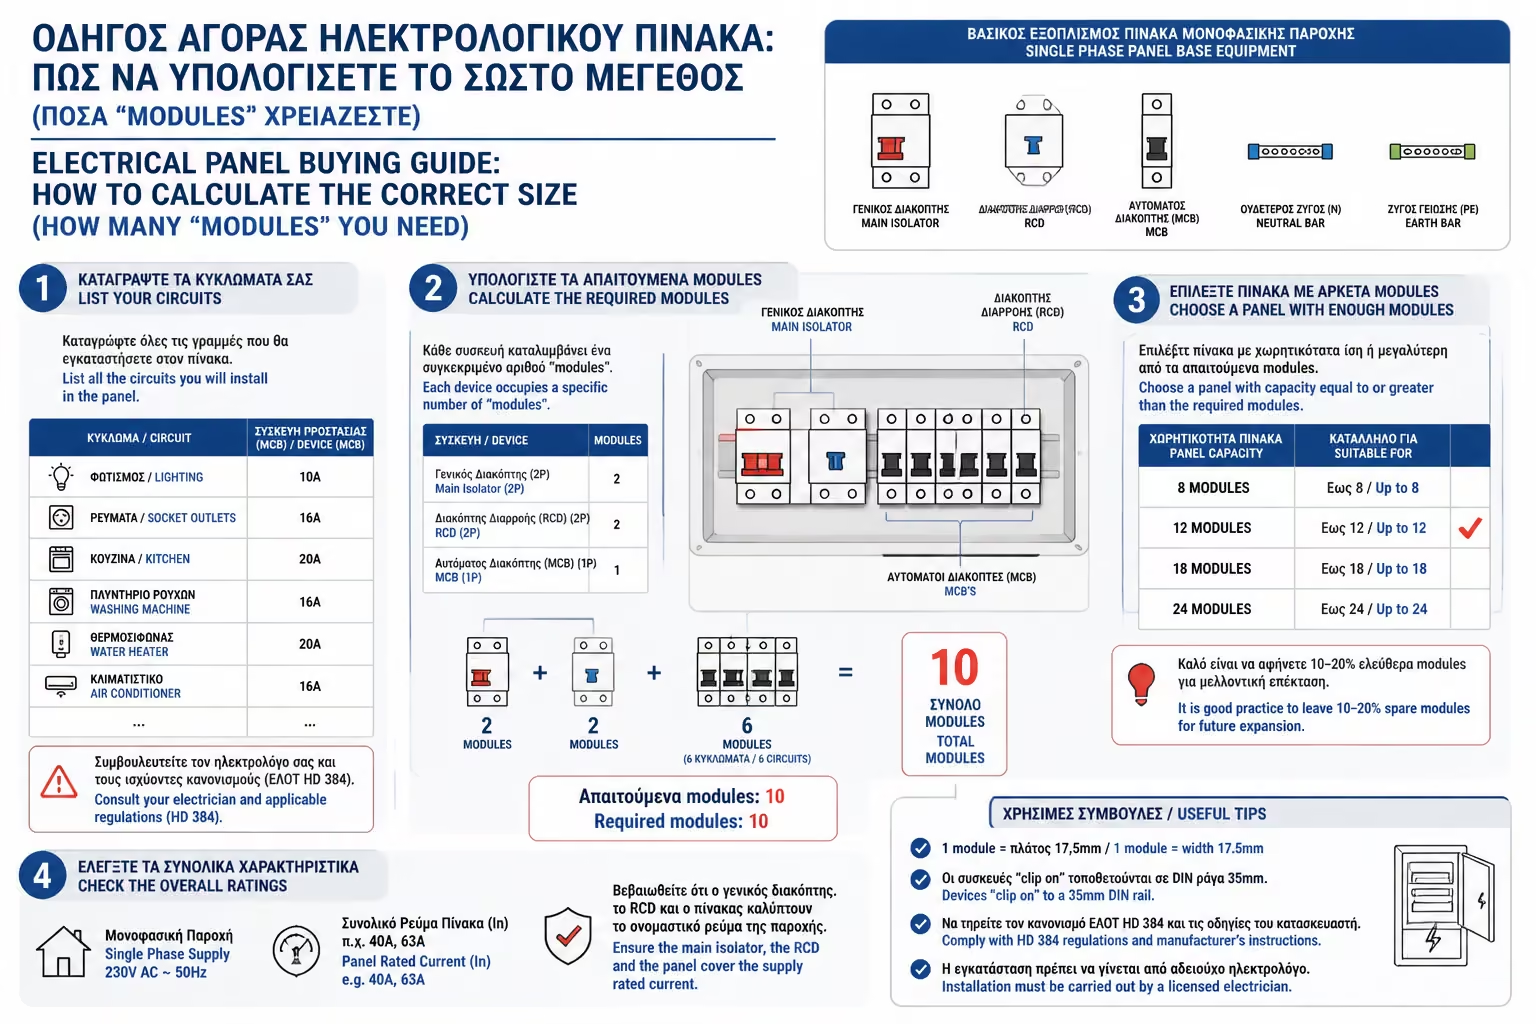
Modern electrical panels are organised around DIN rails. Miniature breakers, RCDs, main switches, surge devices and auxiliary components all clip onto these rails. That is why the true size of a board is not measured in centimetres but in the number of module spaces available along those rails.
One module corresponds roughly to the width of a standard single miniature circuit breaker, about 17.5 millimetres. A twenty-four-module panel, therefore, does not mean endless freedom. It means you have exactly twenty-four standard widths to distribute among compact and multi-width devices.
Owners who ignore this logic usually count only the visible branch circuits in the house. In reality, the board must also contain the protective entrance hardware that comes before those circuits, and this baseline equipment already consumes a significant amount of space.
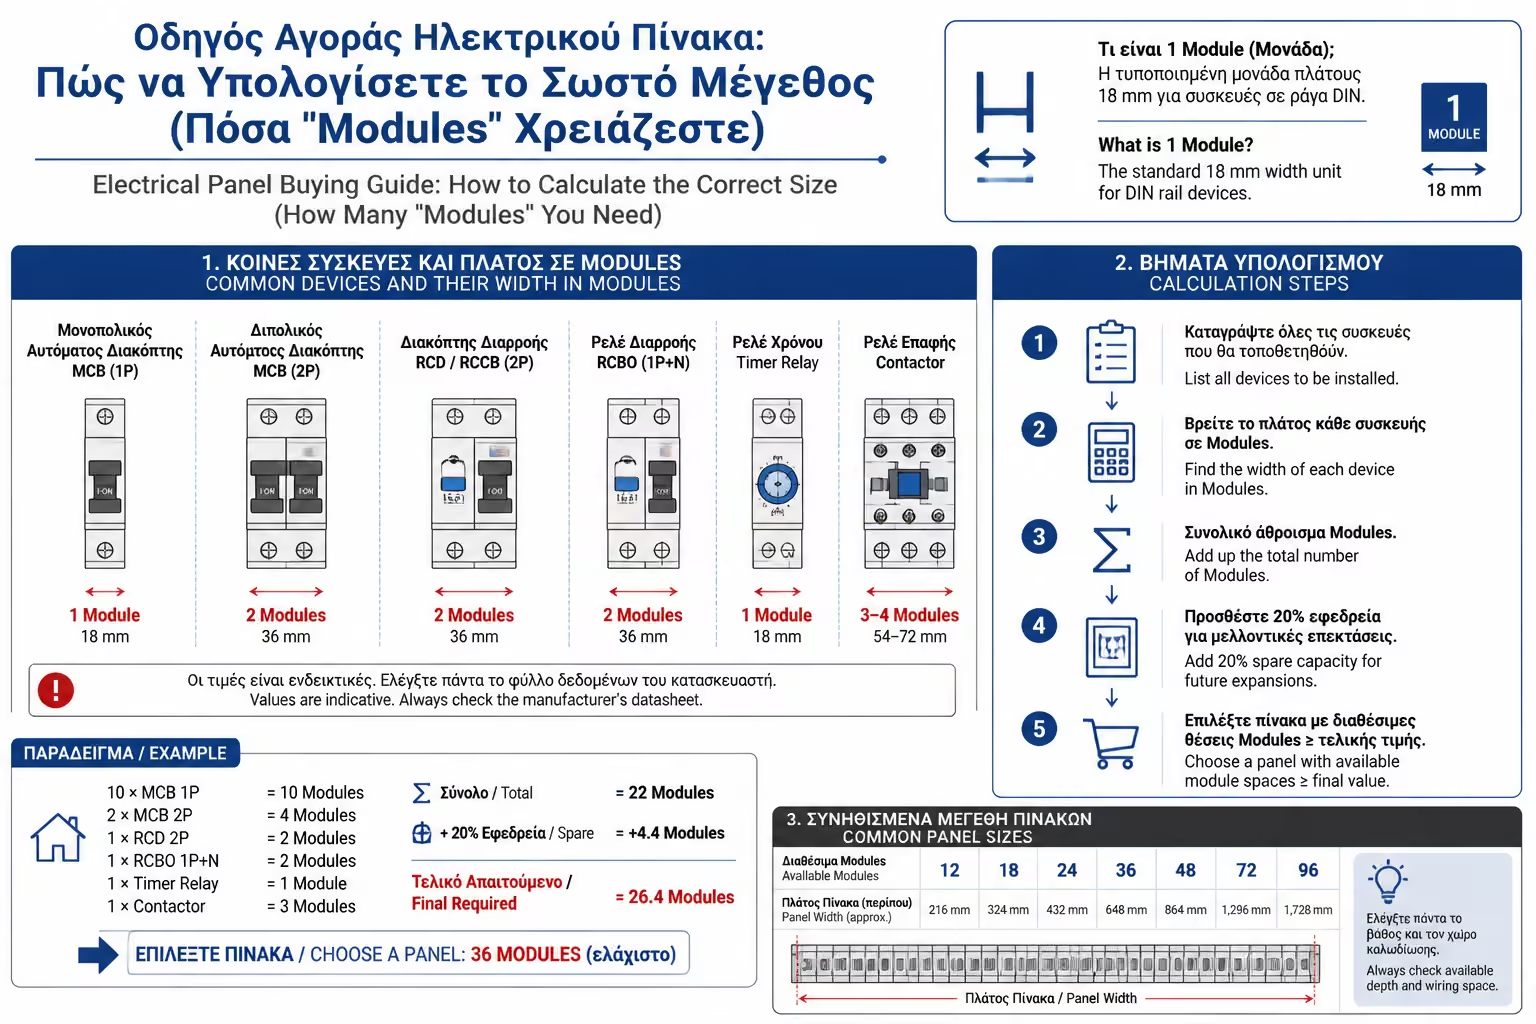
Many devices occupy multiple spaces, which changes the total calculation very quickly.
The entire board layout begins with how equipment actually clips onto the rail.
You count spaces first, then choose the number of rows and the actual enclosure size.
The problem usually becomes visible during final wiring, not during the early shopping stage.
Before talking about lights, sockets or air-conditioning, every panel needs its protective backbone. In a single-phase arrangement, the main switch, the main protection device and the RCD already occupy a meaningful baseline number of module spaces.
In a three-phase installation the footprint becomes much larger. Four-pole devices, larger residual-current protection and more complex outgoing arrangements all consume additional width on the DIN rail. A house with three-phase service should never be sized using the logic of a small single-phase flat.
The common mistake is to start counting from the final loads and ignore the incoming protection hardware. But this hardware is the heart of the board and should never be sacrificed simply to save enclosure space.
It is the primary isolation point for the entire installation and cannot be treated as a minor detail.
Human protection needs proper placement and enough room for clean safe wiring.
The growth is not only in loads but also in the protective hardware itself.
If the panel is too small, the panel must change, not the quality of protection.
A typical modern home does not have just one circuit for lights and one for sockets. It has several lighting groups, socket groups, heavy appliance lines, perhaps air-conditioning, water heating, a cooker, a sub-panel feed or special isolation requirements. Each of these translates into more occupied module spaces.
On top of that, a modern installation often includes extras that older homes never had: surge protection, indicator lamps, bell transformers, contactors, smart relays or control devices. These are not decorative luxuries. They are often part of a mature, safe and future-ready installation strategy.
For that reason the correct calculation must be systematic. Count the incoming equipment first, then each outgoing circuit, then every auxiliary item and only after that decide the enclosure size. Stopping at the number of miniature breakers alone almost always leads to an undersized board.
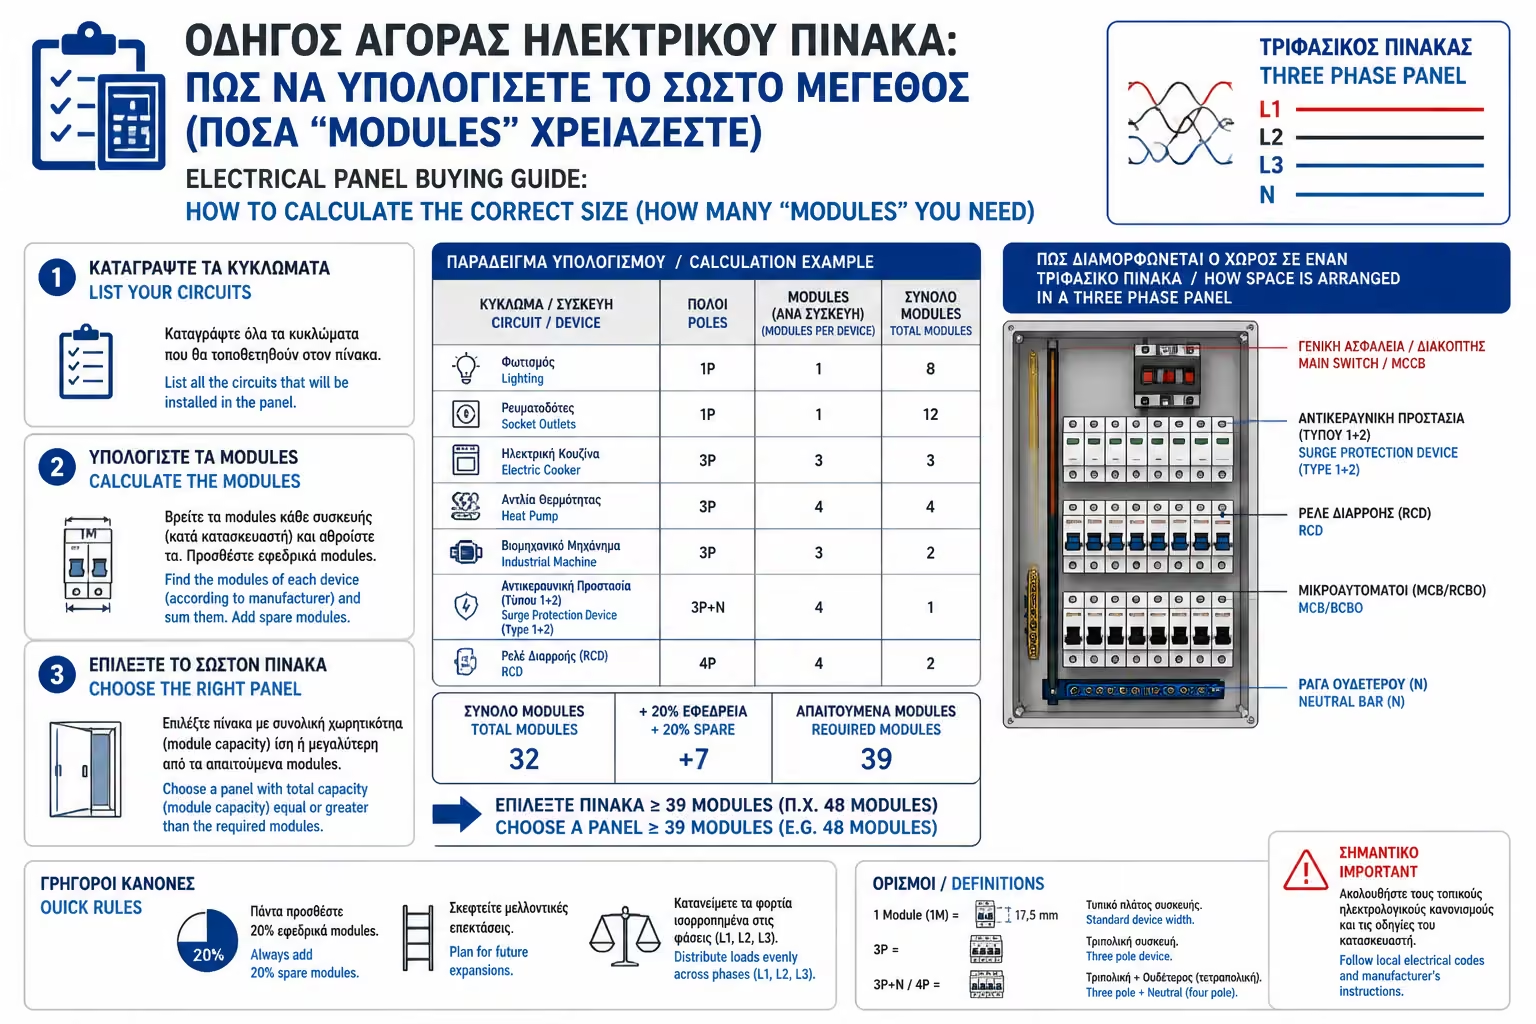
Cookers, water heaters and similar loads can change the module count very quickly.
Protection and automation require real physical room, not wishful thinking.
Prepared wiring alone is not enough if the panel has nowhere to accept tomorrow’s equipment.
Not an eye-estimate and not a hopeful assumption that things will somehow fit.
A panel that is full from day one is a poor choice even if the arithmetic technically works. Lack of free space restricts airflow, raises the thermal burden on the equipment and turns every future addition into another disruptive rebuild.
That is why mature practice is to leave at least 20% to 30% reserve. This is not wasted capacity. It is functional space that helps the board run cooler, stay easier to maintain and accept a future surge device, smart relay bank or supply upgrade without ugly add-on boxes next to the main enclosure.
The price difference between a barely adequate panel and the next size up is usually small compared with the total project. The quality difference, however, is enormous. In practice, choosing one size above the strict minimum is almost always the more intelligent long-term decision.
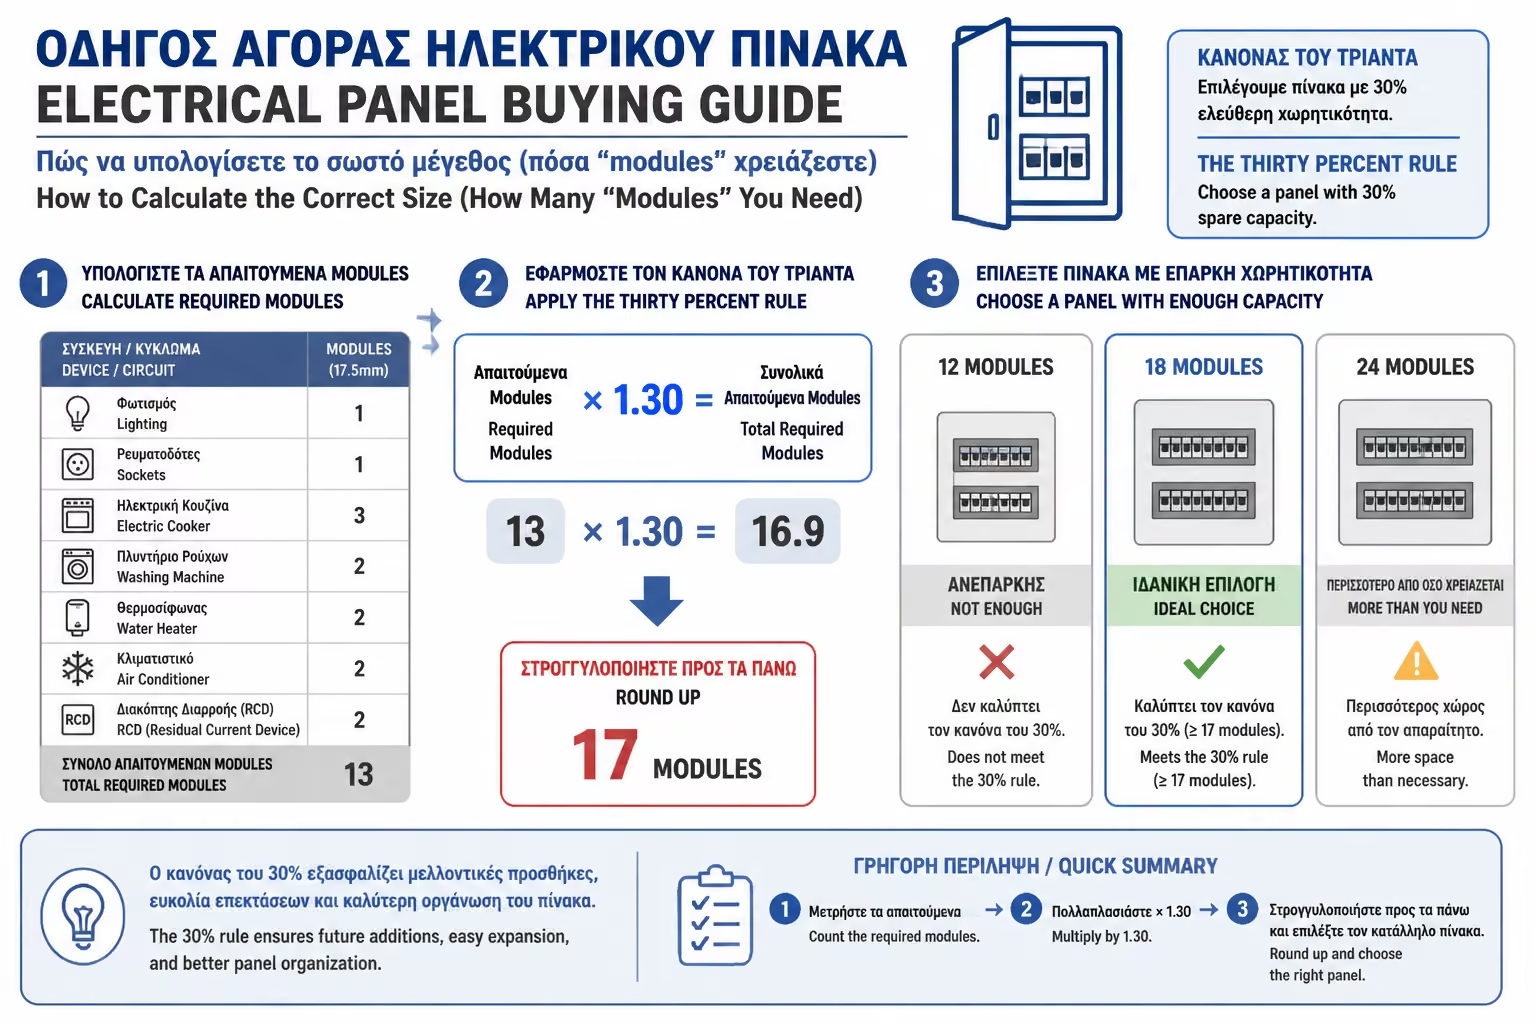
A panel is not a storage drawer. It is an electrical and thermal system that must breathe.
Without spare capacity, every upgrade becomes a messy external workaround.
A little more enclosure today usually buys many years of flexibility and safer operation.
The board that feels generous today is usually the one that still works well tomorrow.
The right panel is not the smallest one that barely fits today. It is the one that will still serve the home cleanly and safely tomorrow.
Return to category.
Go to categoryReturn to the central guide.
Go to guide