BACnet
ASHRAE's ultimate, global standard for Air Conditioning (HVAC). If you want to "talk" to a Daikin or Carrier central chiller, your BMS must speak BACnet.
Until now, our guide has mainly focused on the home and small business space. We analyzed how Home Assistant and KNX can turn a villa or apartment into a technological "miracle".
But what happens when the project is not a single-family house, but a hospital, an office skyscraper, an airport or a 500-room resort? There, smart Wi-Fi sockets and 100 euro hubs are completely useless. The risk is huge, the safety requirements are draconian, and power management (HVAC) is about Megawatts, not just Watts.
Here, engineers leave the term "Smart Home" and enter the industrial world of BMS (Building Management Systems). If you are an architect, electromechanical (E/M) designer or Facility Manager, let's see why the BMS is the "Central Nervous System" of modern large scale, and how it should be designed from the very first day on paper.
The Smart Home is designed with the user's Comfort in mind. BMS is designed with Control, Security and Economy of Scale in mind.
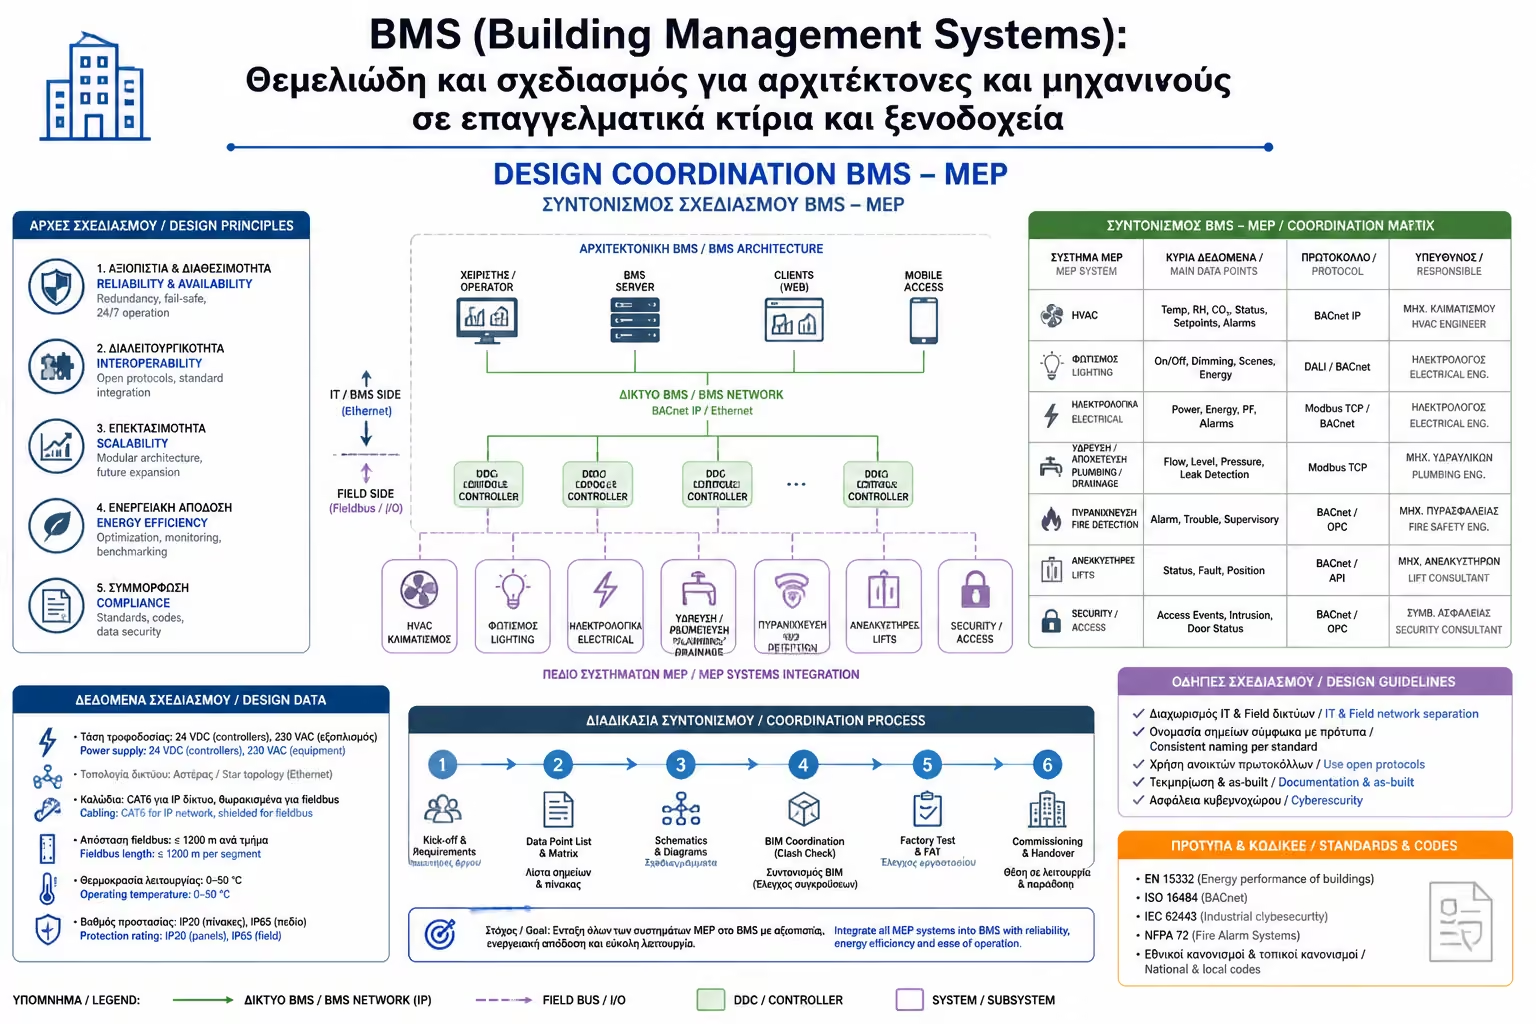
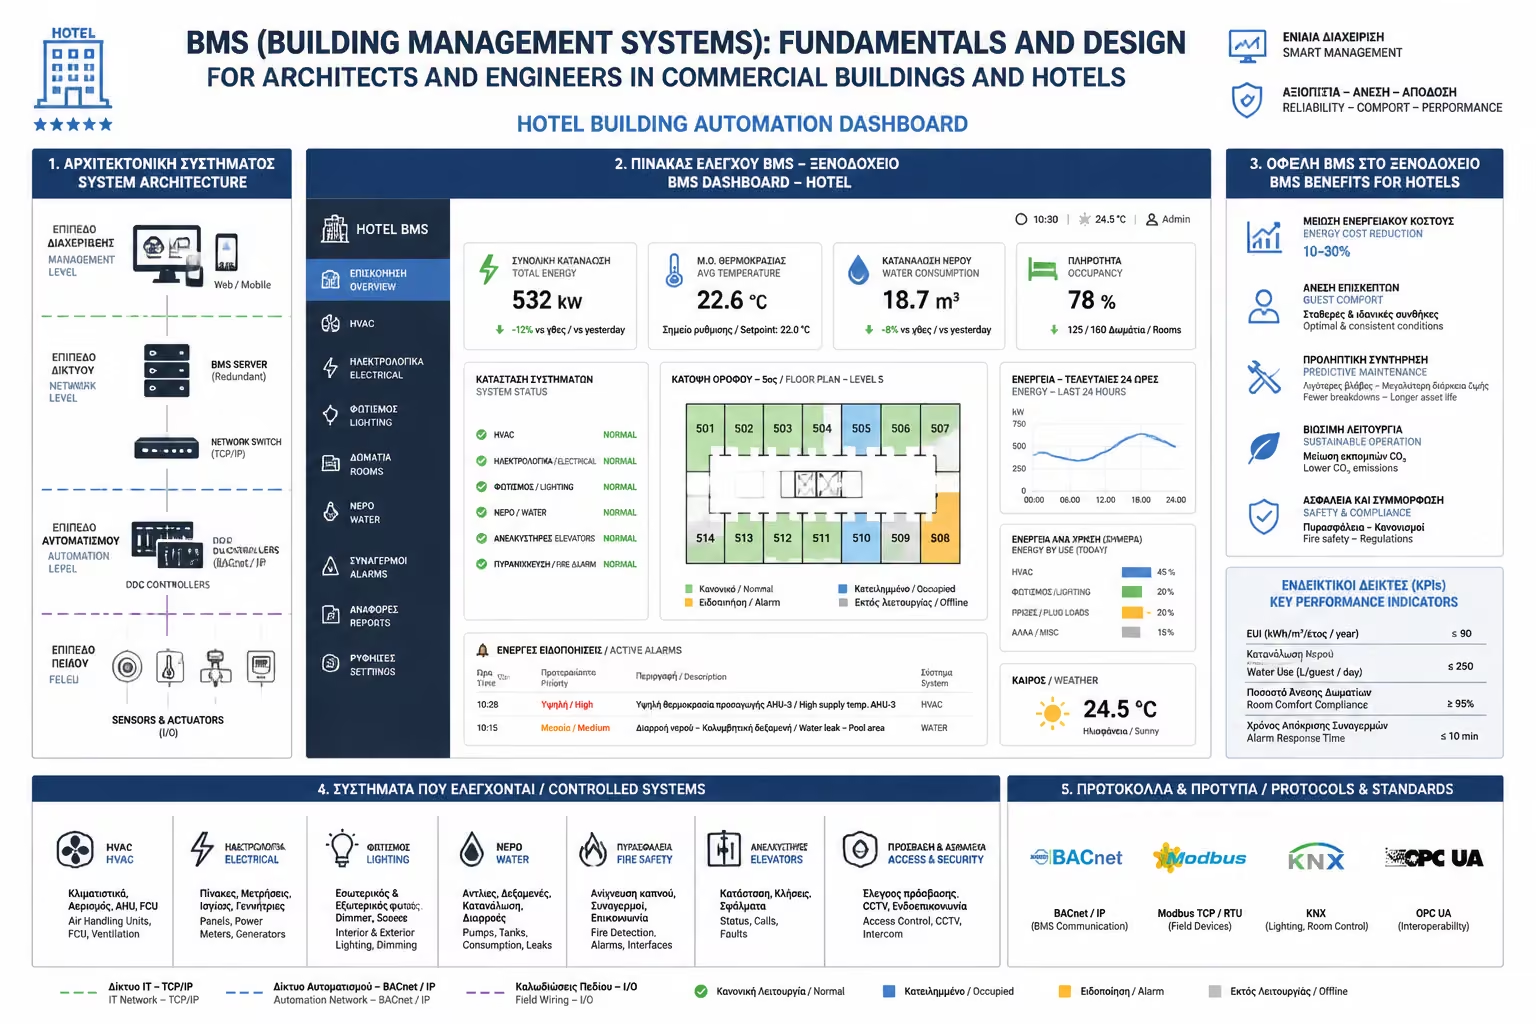
A Building Management System (BMS) is a central computer network that monitors and controls all the electromechanical equipment of a huge building:
If a Chiller on the roof of a skyscraper "forced" due to a clogged filter, BMS will not wait for employees on the 12th floor to complain that they are getting hot. It will "see" it live, drop the Chiller output to prevent burnout, turn on the backup, and automatically send a notification to the maintenance department with the exact fault code. This is BMS.
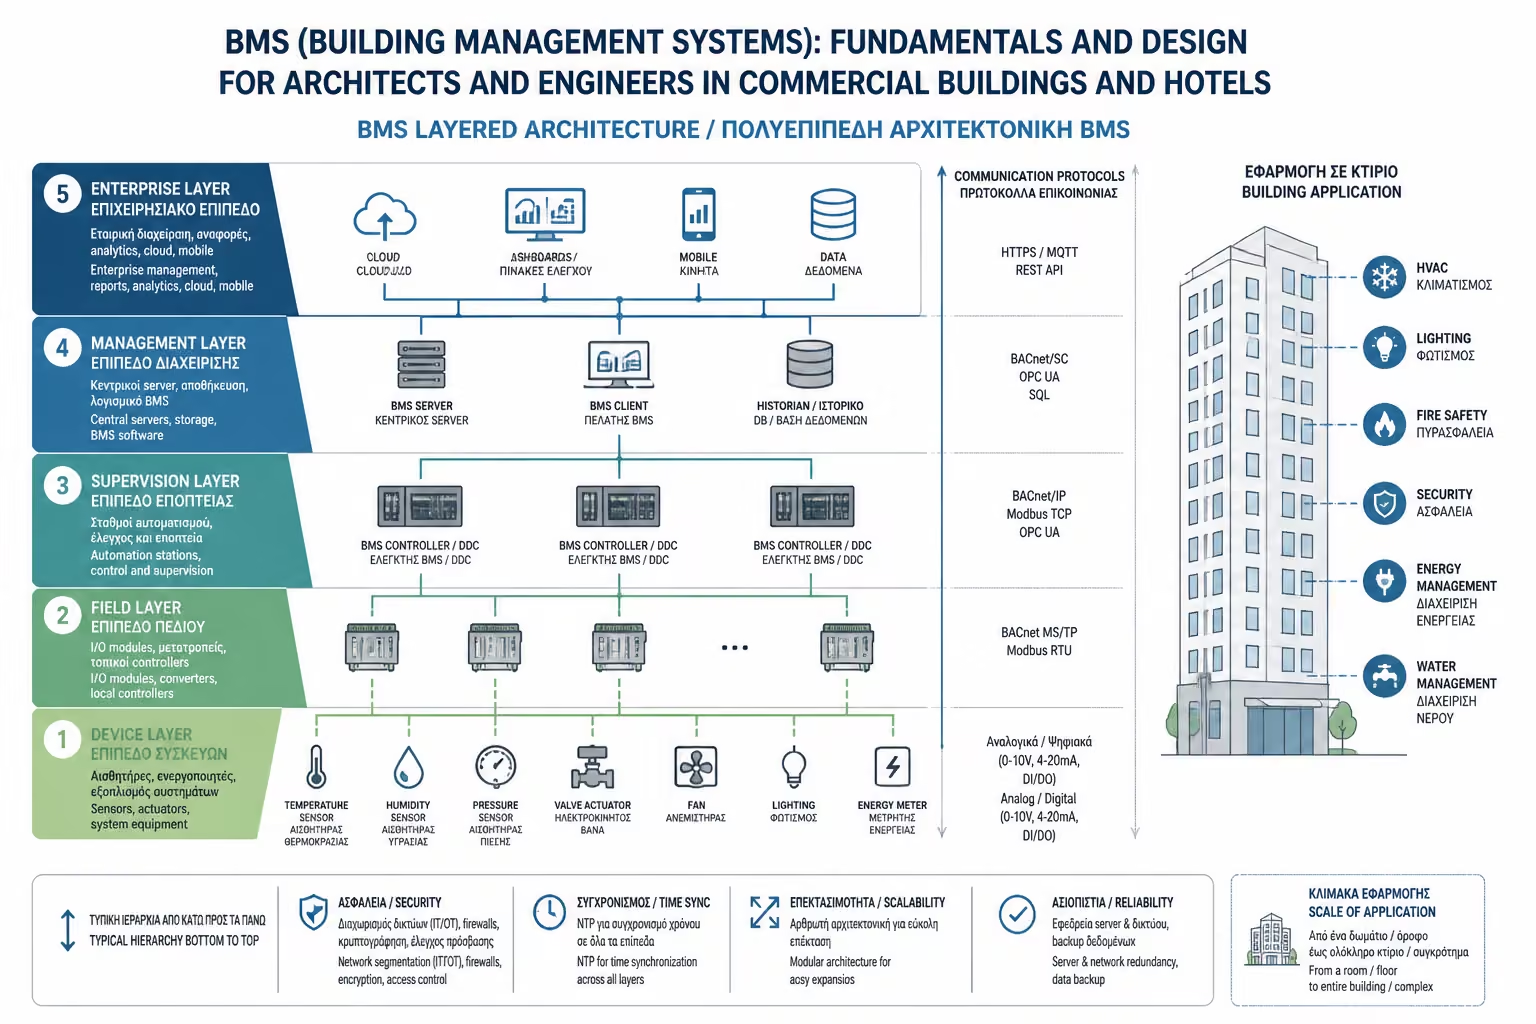
To manage the vast amount of data, the design of a BMS is set up hierarchically in three levels (Top-Down):
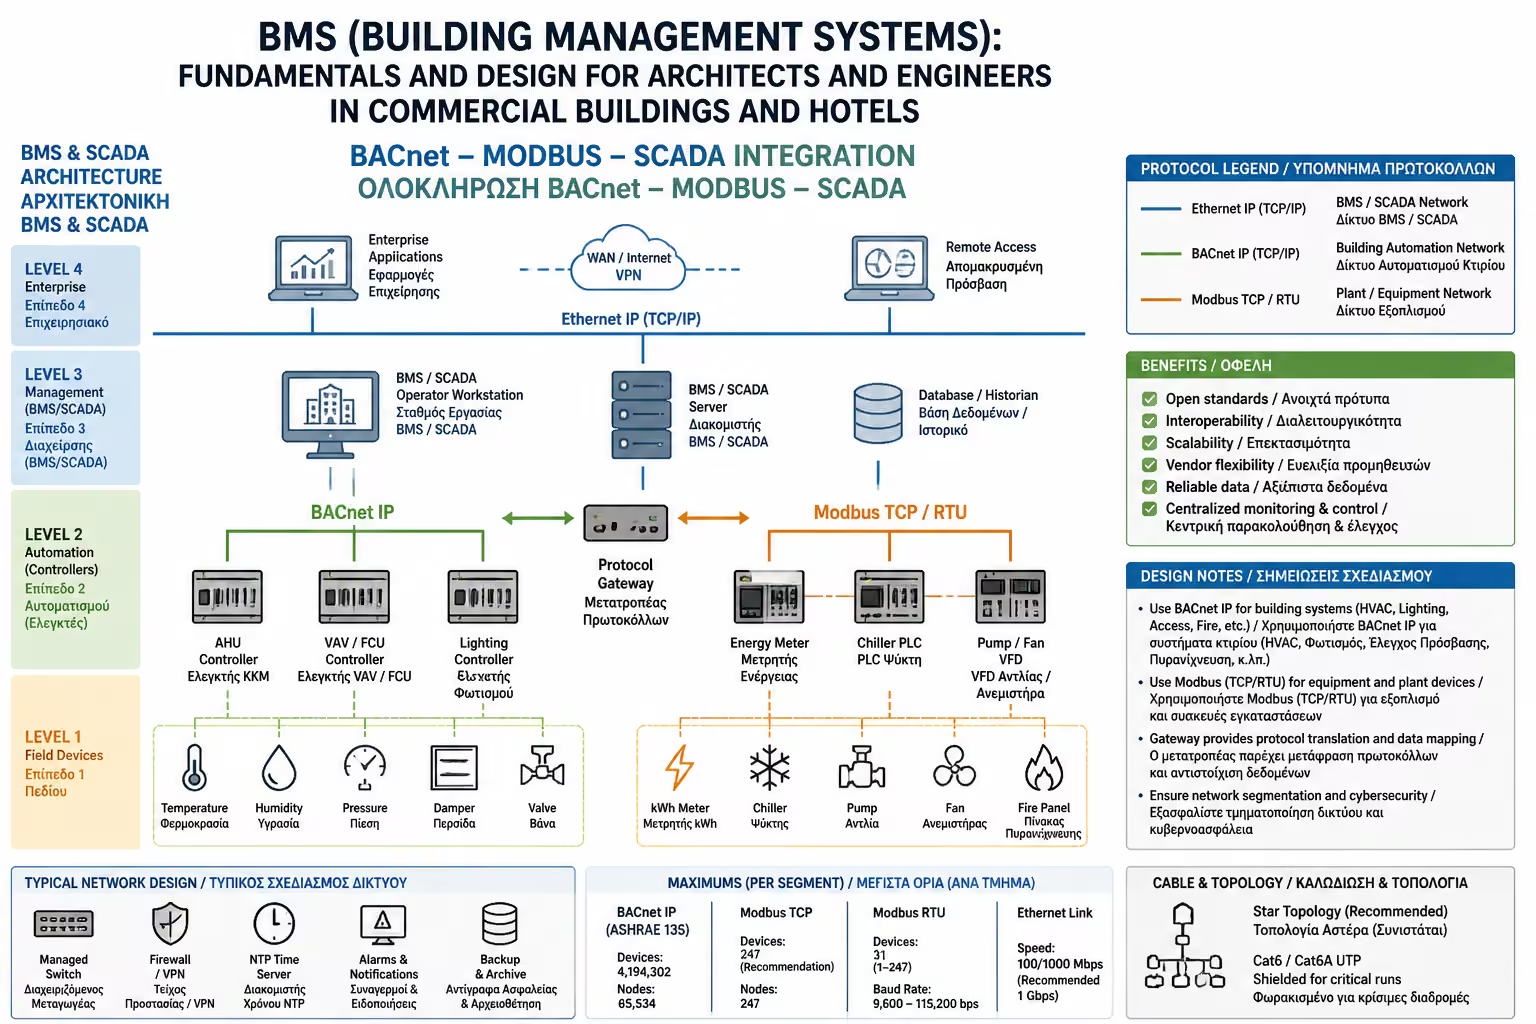
As we said, Zigbee has no place in large buildings. The protocols must be of industrial specifications (Industrial Grade), designed to withstand massive electromagnetic interference and send data over distances of kilometers.
Typically, a modern BMS acts as the ultimate translator (Gateway), speaking BACnet to the pumps, Modbus to the meters and KNX to the office lights.
ASHRAE's ultimate, global standard for Air Conditioning (HVAC). If you want to "talk" to a Daikin or Carrier central chiller, your BMS must speak BACnet.
The oldest and most robust industrial protocol. It is mainly used to read data from energy meters (Energy Meters), network analyzers and pumps (Inverters).
As we have seen, KNX is used at the "room" level (Room Automation) and DALI for lighting (Daylight Harvesting). The central BMS "embraces" KNX and integrates its data.
The biggest mistake we see in large projects is this: The architect designs the building, the IT engineer puts in the machinery, and the BMS is called in as a "last minute contractor" to bring them together. This leads to disaster (and budget overruns).
BMS must be involved from Concept Design (Study Stage):
BMS requires kilometers of data cables (UTP/FTP/Bus). The architect must provide for large, vertical shafts and space for huge electrical automation panels (BMS Panels) on each floor. They don't fit in a closet!
The IT designer must write in the Tenders that all machinery to be purchased (from elevators to generators) must have a "BACnet/IP card". If a machine with a "closed" protocol (Proprietary) is purchased, its integration into the BMS will be either impossible or very expensive.
Installing a BMS increases the initial cost (CapEx) of a commercial building. So why don't the big Real Estate companies and Hotel Funds build anything without it?
BMS is the "conductor" of industrial and commercial buildings. It turns inanimate machinery, pumps and pipes into a living, breathing, self-regulating organism. For construction professionals, understanding its architecture (and anticipating it early in the plans) is the ultimate secret to delivering a project that is truly future-ready.
Next Step: We return to Smart Home and residences, to close our backlog with Class A protocols. We talked about Wi-Fi, Zigbee, Matter, KNX and BACnet. There is, however, one more protocol, which is the silent ruler in the field of Alarms and Security.
We continue to the last guide of the category: Z-Wave Protocol: Advantages, range, security and why it is preferred in alarm systems.
Return to category.
Go to categoryReturn to the central guide.
Go to guide