Load-bearing structure
No beams, columns or other critical structural elements are touched.
Bathroom renovation is one of the most common tasks in apartments and houses. However, many owners do not know if they need permission from the Town Planning, Small Scale Works Approval or if they can proceed without any town planning process.
The answer is not the same for every case.
A simple removal of tiles, replacement of sanitary ware, replacement of taps or partial plumbing repair is not treated the same as an operation that changes the layout, affects load-bearing elements, opens a new window, interferes with a view or concerns a special building.
Therefore, before starting a bathroom renovation, it is important to clarify whether we are talking about simple interior work or work that needs an engineer and a permit.
EEMK stands for Approval of Small Scale Construction Works.
It is not a full building permit, but an official planning procedure for specific, smaller-scale works provided for by law.
The EEMK is issued electronically through the e-Permits system, under the responsibility of an engineer. The engineer collects the required supporting documents, prepares the technical description and submits the file.
In practice, the EEMK is used when the work is not so big that it requires a normal building permit, but it is not so simple that it can be done without any planning process.
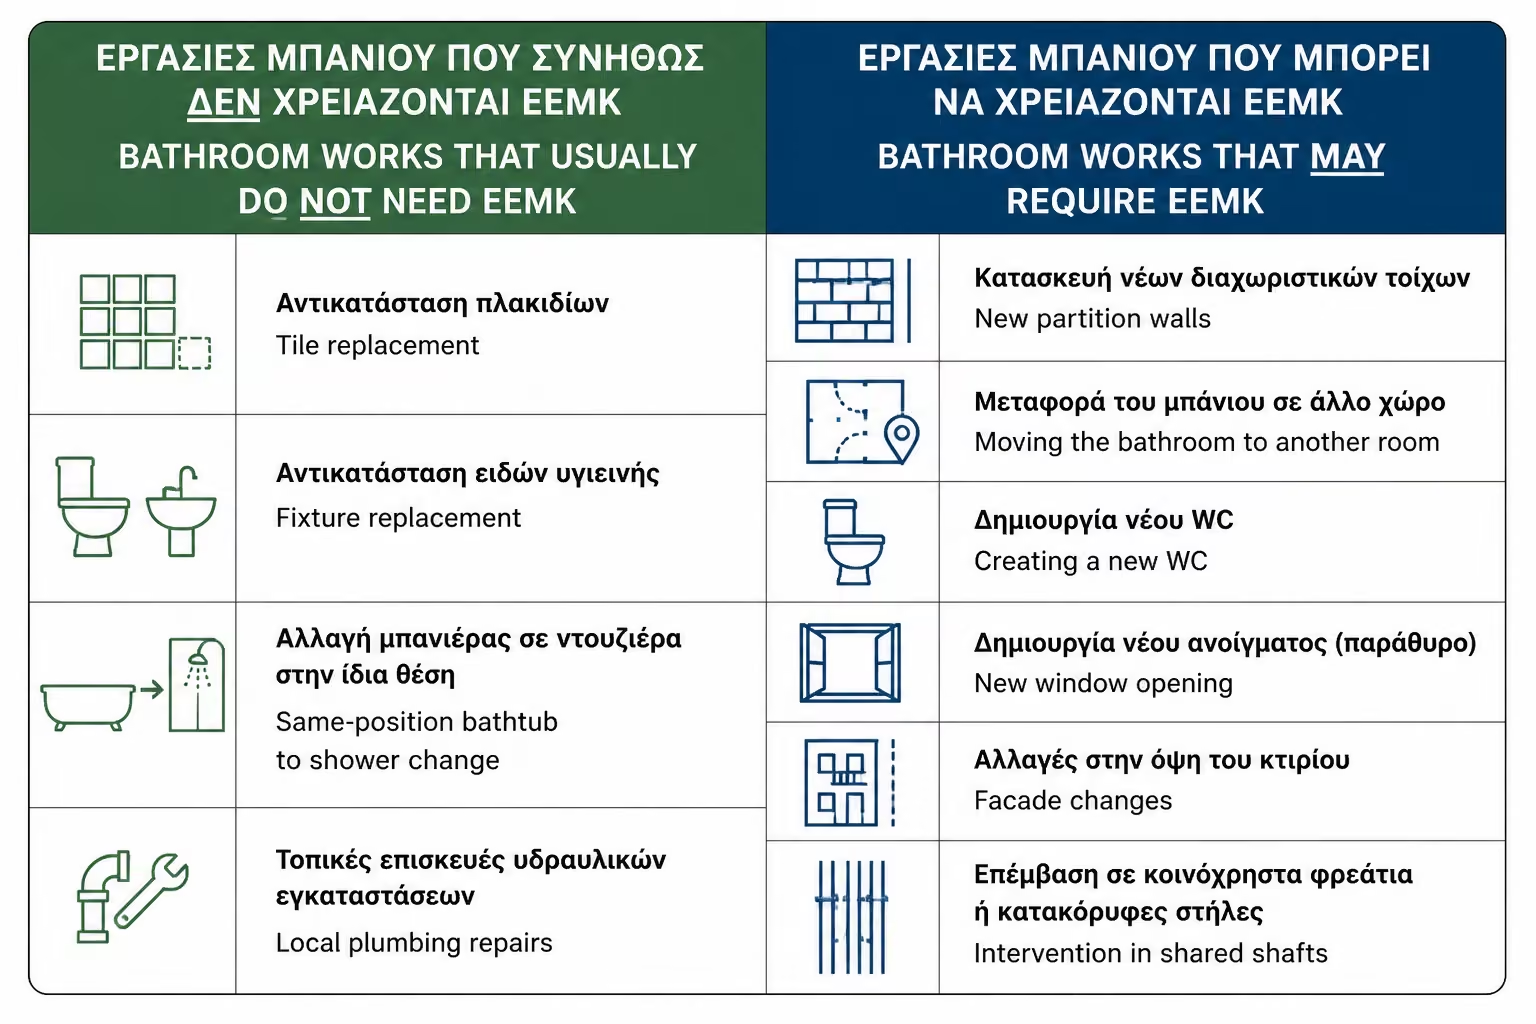
No. For a simple bathroom renovation, an EEMK is usually not required as long as the work stays internal, limited in scope and away from critical planning or structural issues.
For example, in a typical apartment, simply replacing tiles, fixtures, faucets, and maintaining or replacing plumbing fixtures within the same bathroom is usually considered internal maintenance or repair work.
However, this does not mean that all bathroom renovations are automatically permit-free. There are cases where an inspection by an engineer is required and possibly the issuance of an EEMK or even another permit.
No beams, columns or other critical structural elements are touched.
The exterior image of the building and the openings remain unchanged.
No service shafts, lightwells or shared systems are affected.
The bathroom stays a bathroom and no new wet room is created elsewhere.
No surfaces, volumes or other planning-sensitive figures are altered.
The property is not listed and not located in an area with extra restrictions.
In a simple bathroom, an EEMK is usually not required when the work stays within the existing footprint and is limited to replacements or repairs.
The basic condition is that the work is done internally, does not affect load-bearing elements and does not change the urban planning status of the property.
If we are talking about a simple "I remove an old bathroom and put a new one in the same place", in most common cases there is no need for an EEMK.
Tile replacement or ceiling painting within the same existing bathroom.
Replacing the toilet, sink, vanity or taps without moving their location.
Replacing a bathtub with a shower or changing the enclosure without a major layout change.
Partial pipe replacement or changing the drain trap within the existing bathroom.
Minor repair works that do not change the planning status of the property.
Even if the renovation seems simple, there are times when you should talk to an engineer before you start.
This is especially true when the renovation stops being a straightforward replacement and starts touching the structure, the layout or shared parts of the building.
In these cases, you should not rely on a blanket answer. A specific inspection of the property is needed.
The building is very old or there may be planning irregularities.
The bathroom moves location or a new WC or wet room is created elsewhere.
Internal walls are demolished or built, or any load-bearing element is involved.
Lightwells, service shafts or shared installations are affected.
A window, opening or the external appearance of the building changes.
The property is listed, in a special area, or the bathroom is part of a broader renovation scope.
An EEMK may be needed when the bathroom renovation is not limited to a simple replacement of finishes and fixtures, but is tied to a wider internal reconfiguration or other related works.
If the partition is a simple non-load-bearing wall, the procedure may still remain within the small-scale category. If there is any doubt about a structural element, however, an engineer must check it first.
Creating a new wet area can affect drainage, service lines, room use, internal layout, and shared building systems. In that case, engineer review is essential.
In apartment buildings especially, any intervention affecting the facade needs extra care.
Beyond the planning issue itself, there may also be a building-regulation or co-owner consent issue.
In all of these situations, the general rule is not enough. What matters is a specific engineer review of the exact property and scope of work.
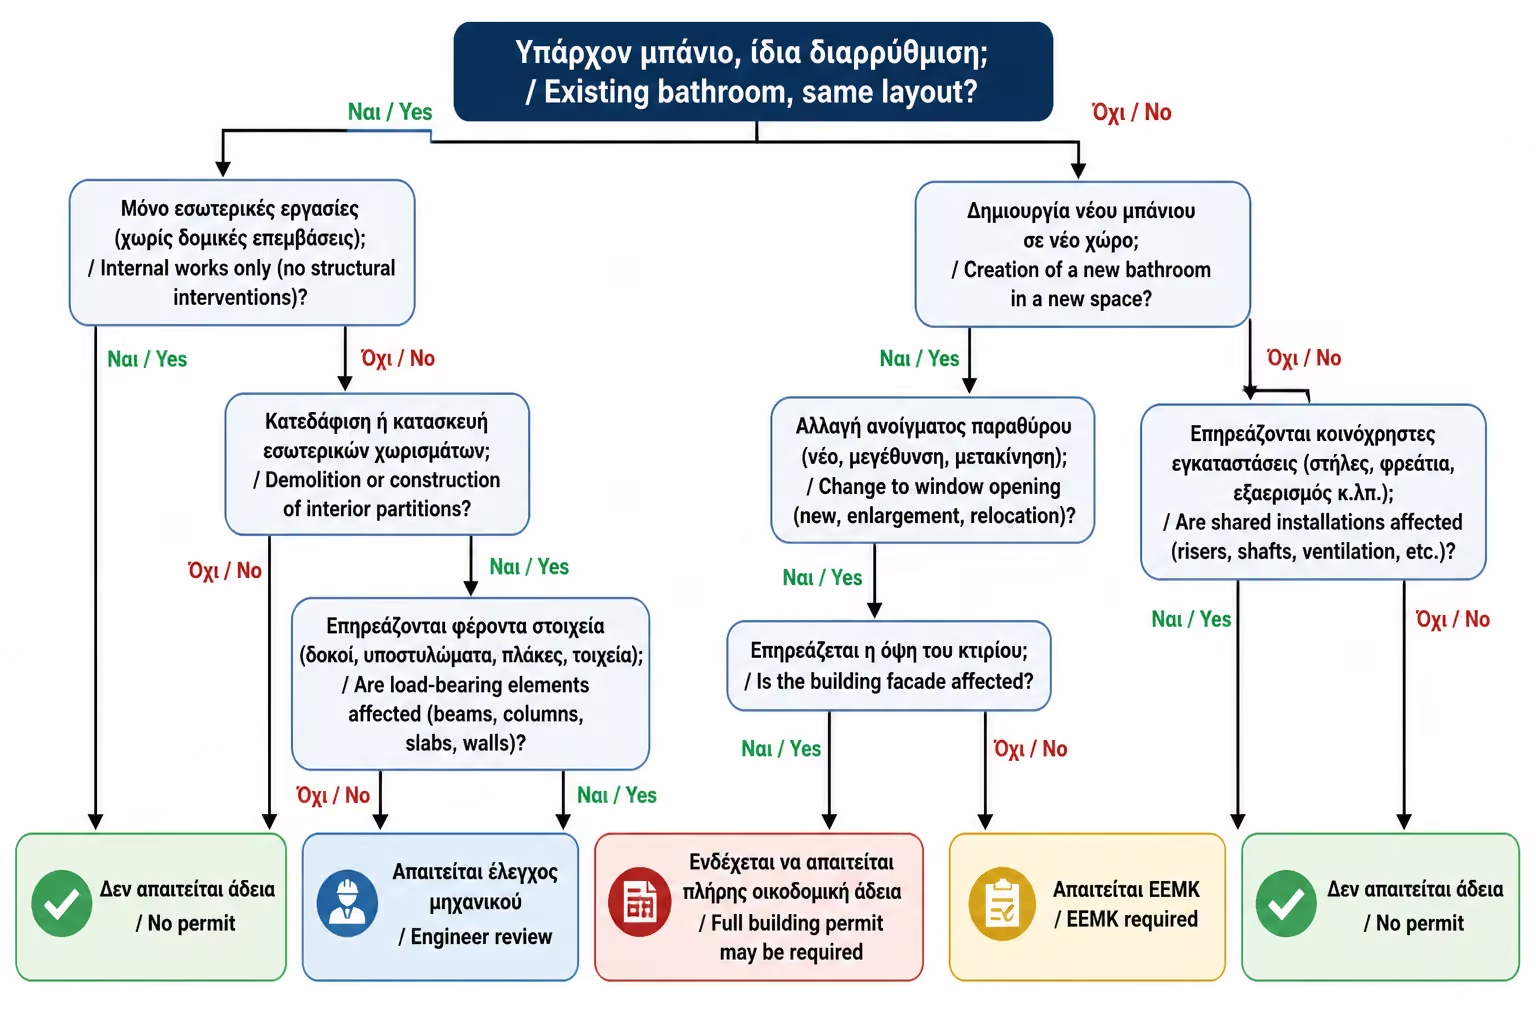
If an internal wall needs to be demolished or built as part of the bathroom renovation, it must be checked whether an EEMK is required.
Renovating an existing bathroom is one thing. Creating a new bathroom in a space that used to be a storage room, bedroom, or corridor is another.
If the bathroom renovation is part of a broader apartment renovation with changes to walls, the kitchen, other rooms, or the overall internal layout, the permit question must be examined as a whole.
Replacing the bathroom window within the same opening is usually the simpler case. But if a new opening is created, an existing one is enlarged or reduced, or the facade changes, the matter becomes more serious from a planning perspective.
If the renovation affects shared drainage, the lightwell, a shared shaft, or central building systems, the situation must be reviewed carefully.
If the property is listed, located in a traditional settlement, historic center, archaeological zone, or another specially restricted area, extra approvals may be required even for work that would otherwise be straightforward.
The EEMK does not cover everything. If a work affects a load-bearing organism, static elements or substantially changes the urban planning status of the property, a normal building permit may be required.
For example, care is needed when:
In bathroom remodeling, these are not common, but can occur in older properties or major layout changes.
The process is done by an engineer and submitted electronically.
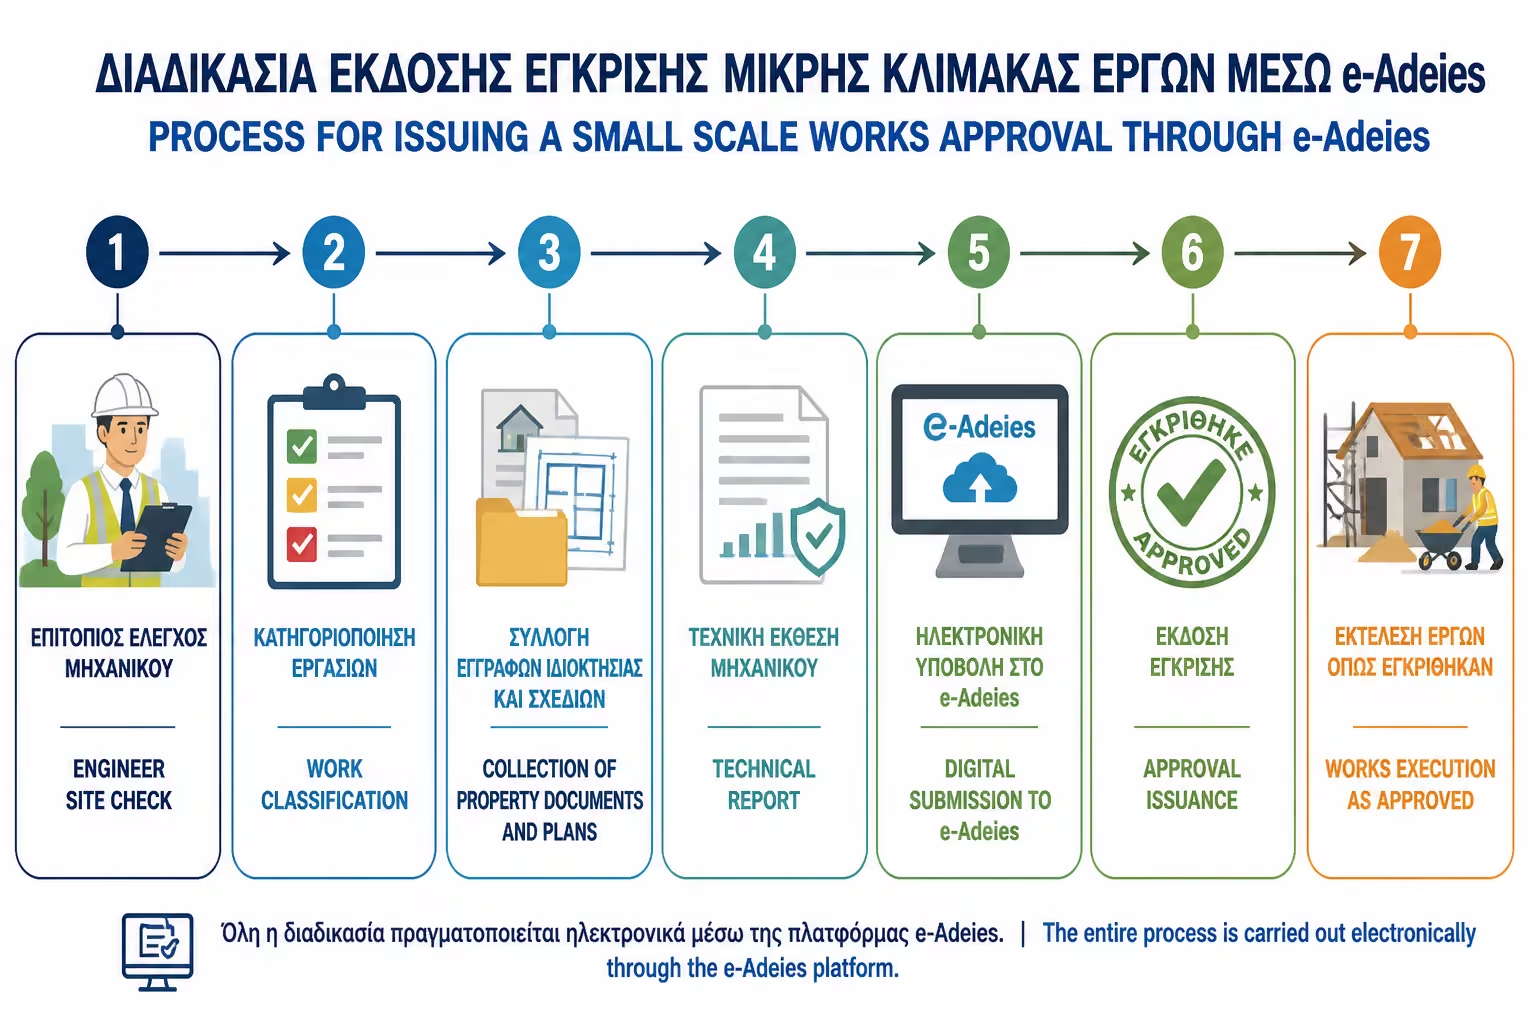
The core workflow is shown below, but before submission there is also a standard supporting-document package that usually needs to be assembled.
The most common supporting documents are the following:
The submission starts with the owner’s application and the key identifying details of the property.
A document proving ownership or another valid right over the property is required.
The engineer reviews the original permit file or the relevant legalization documents where applicable.
This report clearly describes the works to be carried out and the framework they fall under.
Where required, drawings or simple diagrams are submitted to document the scope properly.
Supporting material such as site photos and formal declarations is typically included in the file.
If the property falls under special conditions, additional approvals may be needed before issuance.
The engineer checks the property, the existing condition, the building permit where it exists, the plans, any adjustments and the type of work.
It describes exactly what will happen. For example, if it is internal arrangements, removal of partitions, changes in facilities or other works.
The engineer collects the required supporting documents. These may vary by job and property.
The engineer submits the file to the e-Permits system.
After the correct submission of the required information, the approval is issued and the work described in it can begin.
The work must be done as described in the file. If the item changes, the engineer should be informed to check if a modification or new procedure is needed.
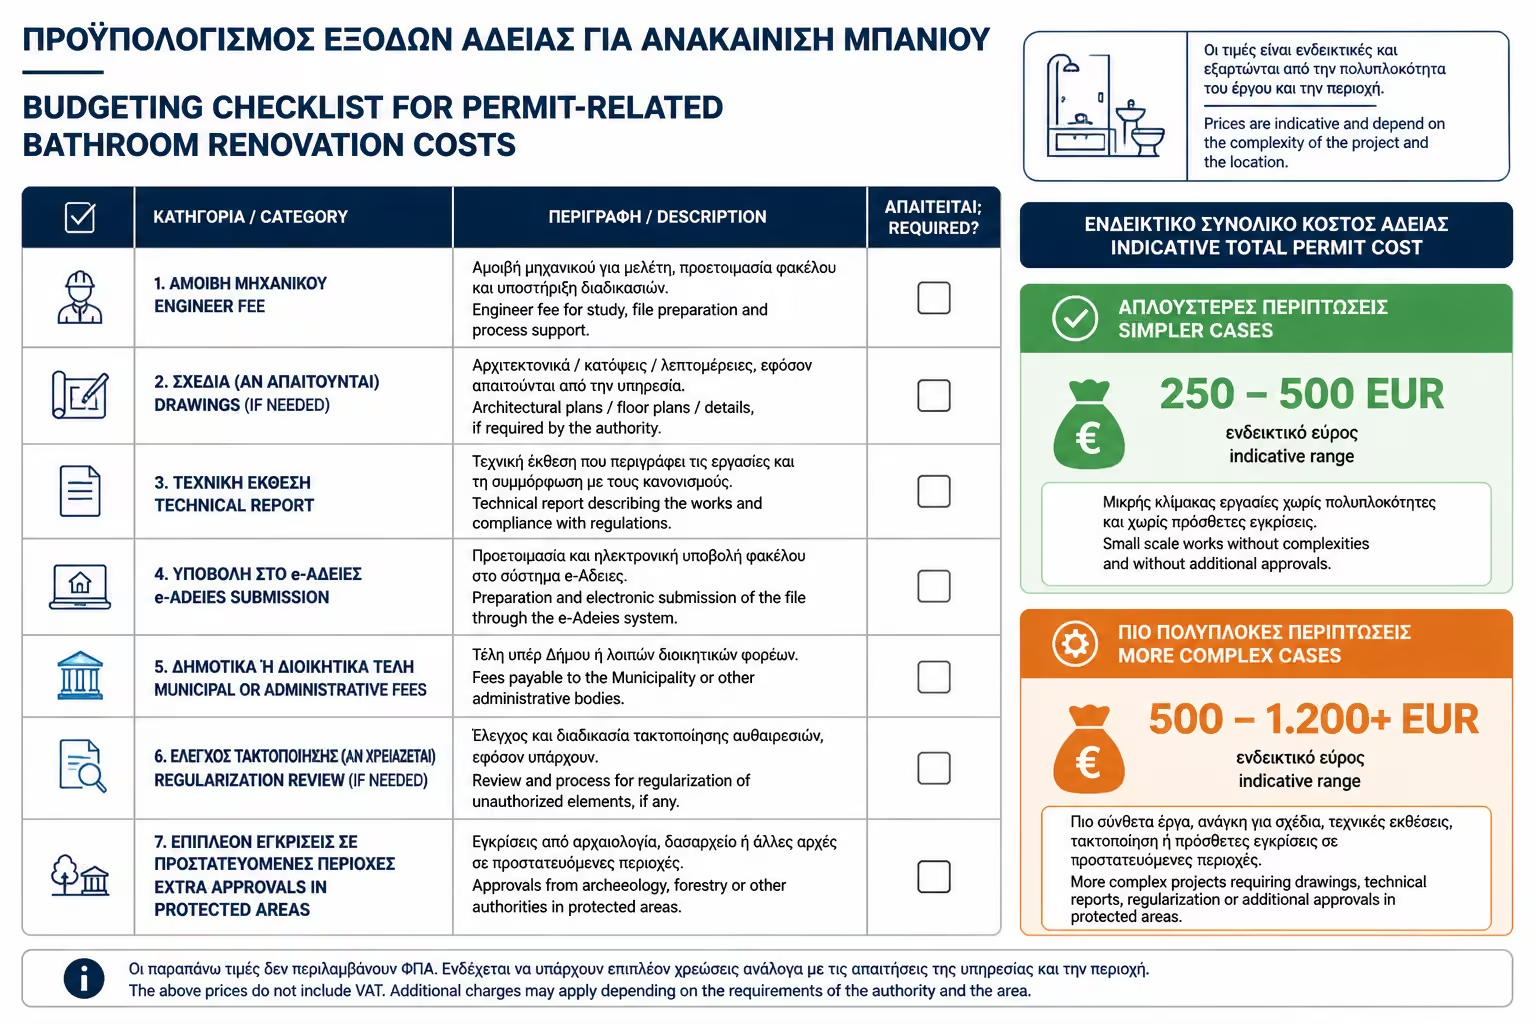
The cost of EEMC is not a fixed amount for all cases.
There is a small administrative cost/fee, but the main cost to the owner is usually the engineer's fee and, where required, drawings, technical report, file review, autopsy or additional approvals.
For a simple case, the total cost can start around €250 – €500.
For more complex cases, such as internal arrangements, need for plans, old permit check, settlements, special approvals or a more complex property, the cost can range from around €500 – €1,200+.
If a normal building permit or additional studies are required, the costs are different and must be calculated separately.
Timing depends mainly on how complete and clear the property file already is.
If the supporting documents are available, the drawings are clear, and the property status is straightforward, the process can move relatively quickly.
The usual causes of delay are the following:
If the file is missing or the right drawings cannot be found, the review takes longer.
The engineer must first determine what is legal and what may need separate handling.
If another legalization procedure must happen beforehand, the EEMK cannot move immediately.
Extra reviews or approvals from other authorities can extend the overall timeline.
Listed buildings, traditional settlements, and similar categories usually require more careful handling.
When the available drawings are inconsistent or incomplete, clarifications are needed before filing.
In simple cases, an owner should roughly expect a few days to 1-2 weeks, depending on the engineer, the available documents, and the complexity. More difficult cases can take longer.
If work requires an EEMK or another permit and begins without it, problems can arise in the event of a complaint, an inspection, or a later property transfer.
The most common consequences are the following:
The renovation may be halted until the permit issue is clarified.
Financial penalties may be imposed, especially if there is a complaint or formal inspection.
You may be forced into an additional legalization or permit process after work has already started.
The project usually slows down and becomes more expensive than originally planned.
An unresolved permit issue can surface later during a sale, donation, or file review.
When shared systems or the facade are affected, objections from co-owners or neighbors become much more likely.
In a simple bathroom renovation, the risk may be small when the work is purely internal and maintenance-oriented. But once demolitions, layout changes, or interventions on the facade, shared systems, or structural elements enter the picture, starting without a prior check becomes a real risk.
Before starting the bathroom renovation, ask the engineer or technical company:
If the works are simple, nothing may be needed. But if there is any doubt, having the property checked by an engineer is the safest solution.
| Work | Is an EEMK usually needed? | Comment |
|---|---|---|
| Replacement of bathroom tiles | No | If it is simple internal work without other interventions. |
| Replacement of toilet, sink, taps | No | Considered a simple equipment replacement. |
| Partial replacement of plumbing | Usually not | If it concerns maintenance/repair of facilities within the premises. |
| Changing the bathtub into a shower | Usually not | If the structure or carrier does not change substantially. |
| Removal or construction of interior partition | Probably yes | Needs an engineer's review. |
| Creation of a new WC in another area | Probably yes | It is not a simple renovation of an existing bathroom. |
| Transfer of bathroom to another location | Probably yes | It affects layout, facilities and possibly commons. |
| Change window in the same opening | Usually not | If it does not change the opening or aspect substantially. |
| Reopening or resizing a window | Yes / maybe a building permit | Definitely needs an engineer. |
| Interference with bearing elements | Not a simple EEMK | May require regular licensing and study. |
| Preserved or special area | It needs special control | Additional approvals may be required. |
If there is a possibility that an EEMK will be needed, it is best to include it in the budget from the beginning.
For example, if you are planning a bathroom with layout changes or one that belongs to a wider renovation, do not budget only for tiles, plumbing and fixtures. Include the technical and administrative side from day one.
That way the license won't show up as an "extra" in the middle of the process.
The technical review and submission responsibility have a real cost.
You may need file checks, plans or a review of the original building permit.
The e-Permits process and the related official fees should be budgeted.
More complex cases may require additional approvals or regularization of irregularities.
No. The simple renovation of an existing bathroom, without intervention in load-bearing elements, facades or significant layout, usually does not need an EEMK.
Also wrong. If partitions are torn down, a new bathroom is created, the use of space is changed or the view is affected, a permit may be required.
The craftsman may have experience, but the person responsible for planning control is the engineer.
It's not always the case. Internal arrangements, interventions on load-bearing elements or the creation of new spaces can have urban planning significance.
It may be simple in pure cases, but it remains a formal process. A correct job description and responsible submission by an engineer is required.
For a simple bathroom where tiles and sanitary ware are replaced and only internal repairs or fitting replacements are carried out, an EEMK is usually not required. But when the work goes beyond a simple renovation, for example by changing the layout, demolishing partitions, creating a new bathroom, affecting an opening, a facade, a shared installation or a load-bearing element, an engineer should review the case before the work begins. Licensing is not just paperwork. It protects the owner from fines, work stoppages, disputes with neighbors and future transfer problems. If in doubt, ask an engineer before demolition begins. It is far more cost-effective to get the check right at the start than to fix problems later.
A Small Scale Works Permit is not required for every bathroom renovation.
For simple internal work, such as changing tiles, sanitary ware, taps and replacing fittings within the existing bathroom, an EEMK is usually not required.
When the bathroom moves or a new wet room is created, an engineer must check the case.
Demolishing walls or changing windows and facade elements is not treated as a simple replacement job.
Any impact on shared installations or load-bearing elements requires professional review.
Listed buildings, special areas and broader renovation projects need a more careful licensing approach.
The safest step is to accurately describe the work to an engineer before starting. This way you will know if you can proceed without a permit, if an EEMK is needed or if a different procedure is required.
Proper licensing doesn't just drive up costs. It reduces risk and protects the owner.
Return to category.
Go to categoryReturn to the central guide.
Go to guide