Slow drainage
Water takes too long to clear and the bathroom starts feeling sluggish in daily use.
Drainage is one of the most critical and most "invisible" parts of a bathroom renovation. When it works right, no one notices. But when it's done wrong, the bathroom can have daily problems: slow draining water, smells, gurgling, water backflow, blockages and dampness.
Many homeowners focus on tiles, vanity units, sanitary ware and shower screens, but never ask what drain pipes will be installed, what pipe diameters will be used or whether the slopes are correct.
This is a big mistake.
It is not enough to simply connect each fixture to the drain. Every connection needs the correct diameter, the correct slope, a sensible route, the right trap, proper venting and as few problematic bends as possible.
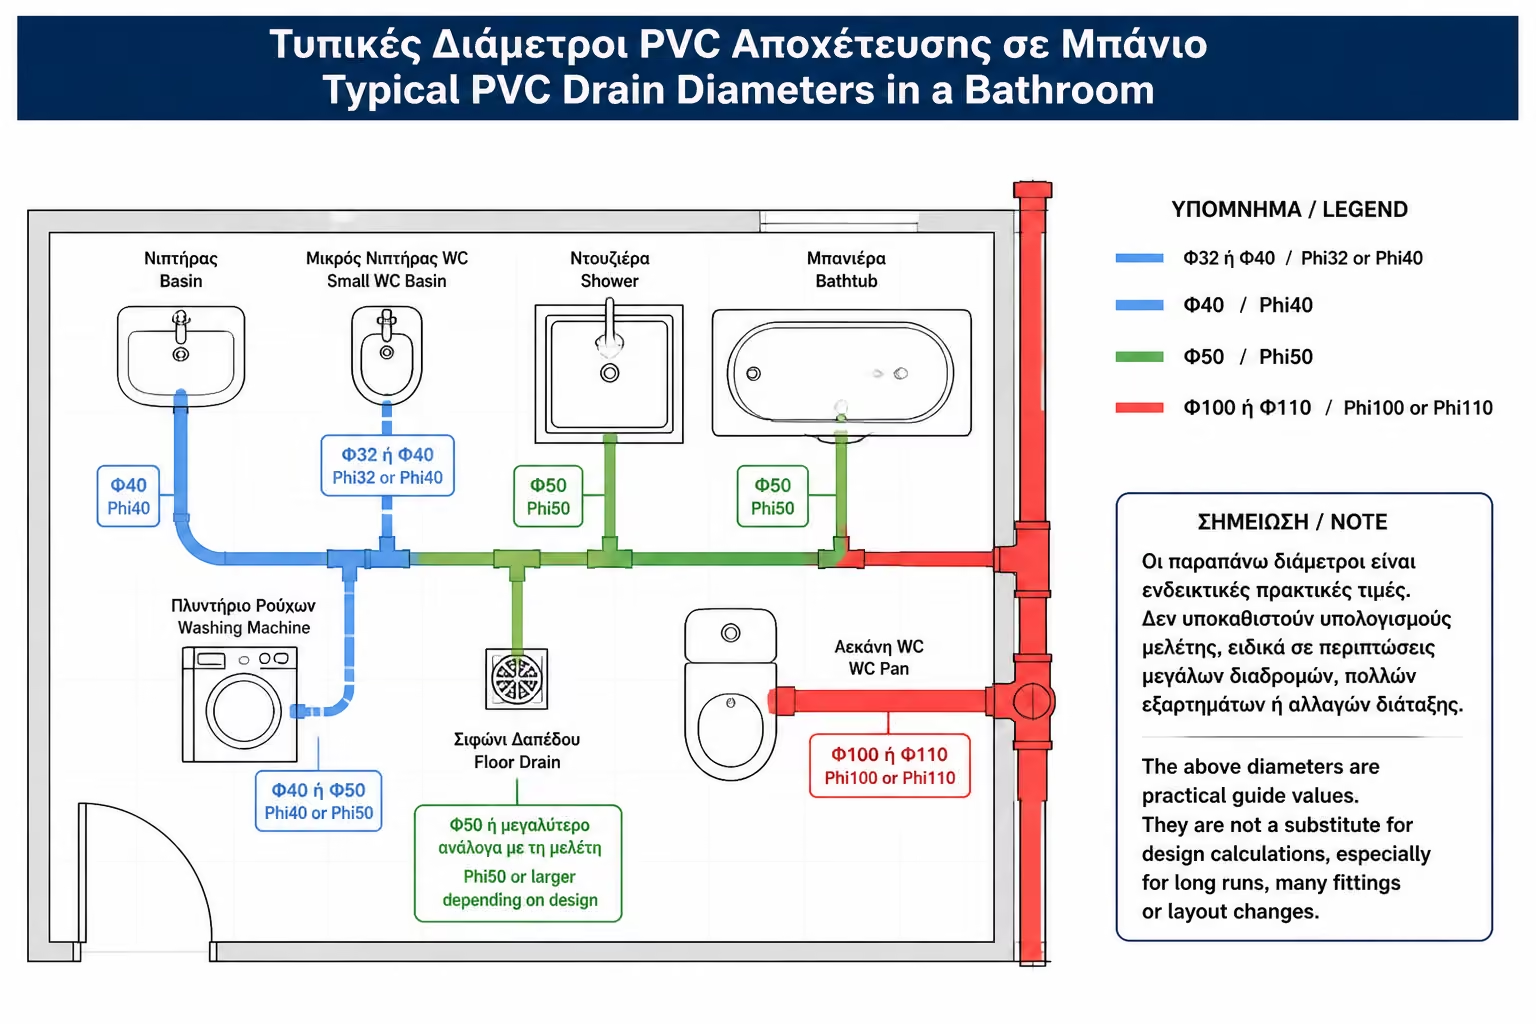
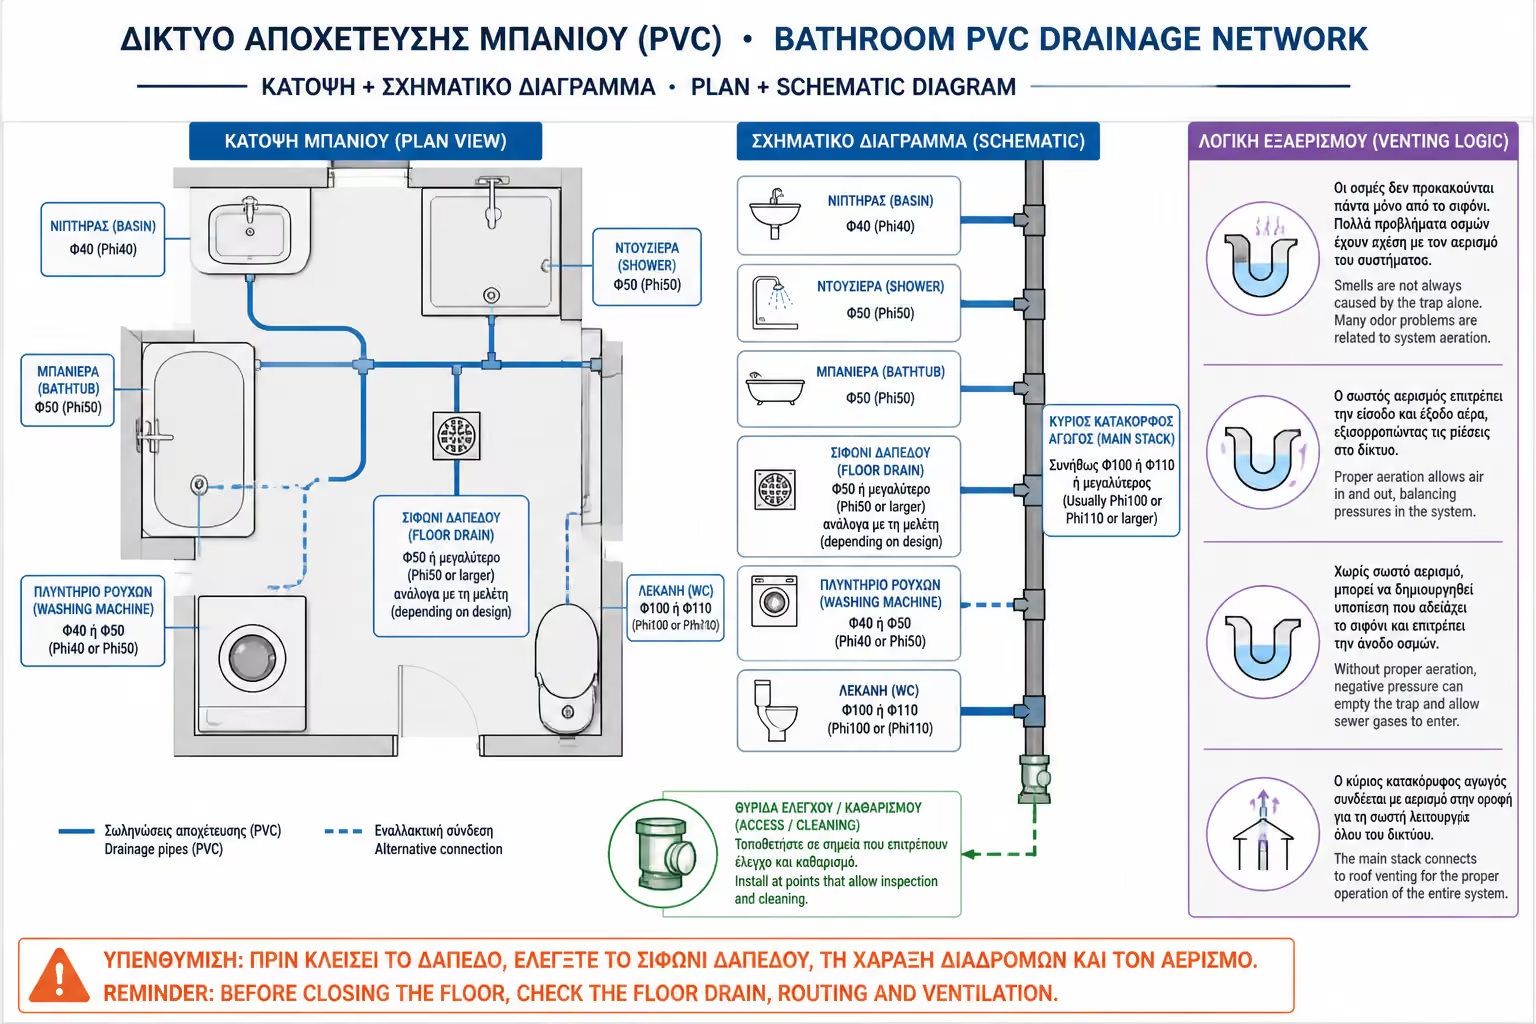
In a typical bathroom, you will usually find PVC drain pipes in these ranges: Φ40 for washbasins and small drains, Φ50 for showers, bathtubs and more demanding drainage points, and Φ100/110 for the toilet and the connection to the main soil stack.
These diameters are not minor technical details. They are a key part of reducing the risk of clogging, poor drainage and recurring service problems.
Drainage works mainly by gravity. Water and waste need to leave each fixture with a clean, continuous flow toward the stack or the main drainage line.
If the pipe is undersized, several recurring problems can appear:
Water takes too long to clear and the bathroom starts feeling sluggish in daily use.
Small pipe diameters fill up more easily with hair, soap residue and debris.
Soap, hair and waste collect on the inside of the pipe over time.
Unstable flow often makes the system noisy before it fully fails.
Water can be pulled out of traps, opening the way for foul odours.
Poor drainage behaviour often leads directly to odours returning into the room.
In heavier use, water may come back instead of draining away properly.
If the pipe is correct but the slope is wrong, there will still be a problem.
So drainage is not just a diameter issue. It is a combination of design choices that all need to work together.
For the drainage system to work properly, at least the following points need to work together:
Each drainage point needs a diameter that matches its actual load and use.
The line must stay continuously downhill, with no flat runs and no uphill sections.
Junctions and changes of direction need to be made cleanly and logically.
The system needs air balance so traps do not get emptied by negative pressure.
You need a realistic way to inspect and service the system later without demolition.
The trap must suit the flow, the layout and the actual function of the system.
All of this must be designed before tiles are laid and before the floor is sealed.
In a typical Greek bathroom renovation, the most common drainage pipe diameters are the following:
These values act as a practical reference point during a renovation and help you judge whether the proposal you are hearing has technical logic behind it.
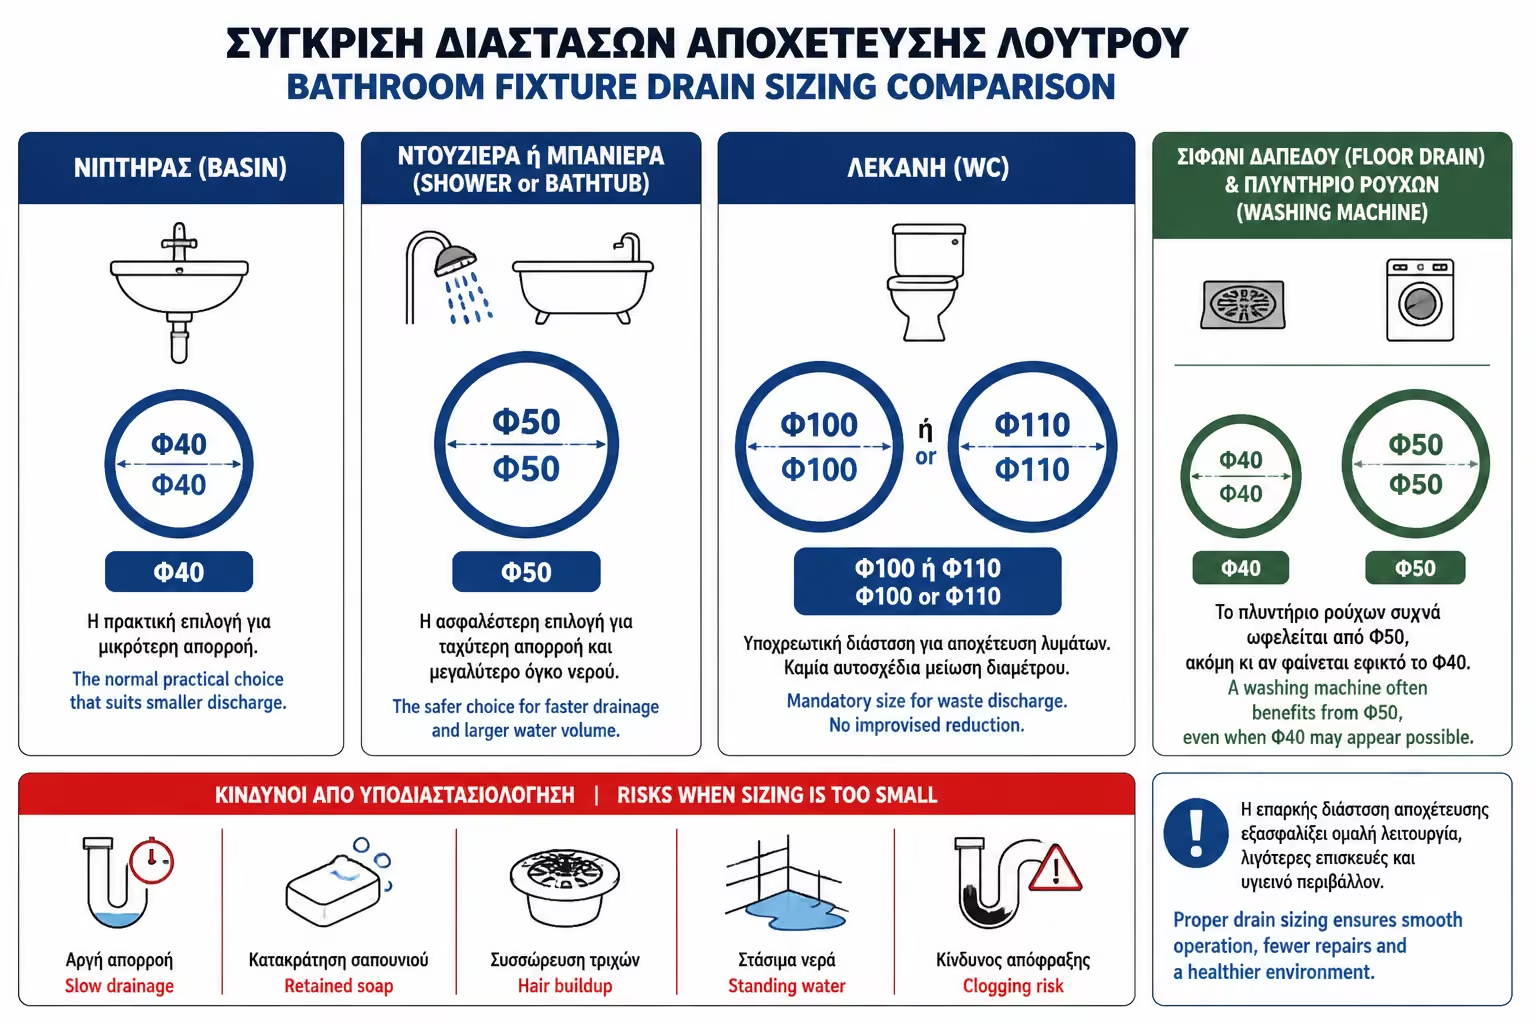
The most common drain diameters by fixture are summarised in the table below:
| Fixture / Point | Typical Diameter | Comment |
|---|---|---|
| Washbasin | Φ40 | Common practical choice for a small-volume drain. |
| Small WC washbasin | Φ32 or Φ40 | In renovation work, Φ40 is usually preferred where space allows. |
| Shower | Φ50 | Safer choice for faster water evacuation. |
| Bathtub | Φ50 | Larger water volume requires an adequate drain size. |
| Washing machine | Φ40 or Φ50 | Φ50 is often preferred for more comfortable drainage. |
| Floor drain | Φ50 or larger depending on layout | Depends on the design and on how other drains connect into it. |
| Toilet | Φ100/110 | A large diameter is essential for waste discharge. |
| Main drainage stack | Usually Φ100/110 or larger | Depends on the building and the wider system design. |
These values are a practical guide, not a substitute for design work. In special cases, with long pipe runs, many connections or layout changes, the plumber needs to confirm the correct dimensioning.
A washbasin has a relatively small water flow compared with a shower or bathtub. For that reason, a Φ40 drain pipe is often the practical choice.
In small WC rooms you may also see smaller options such as Φ32, but in bathroom renovation work Φ40 is usually the safer and more practical solution, especially where space allows it.
The most common causes of poor performance or clogging are these:
It gradually accumulates and forms a web inside the trap or the pipe run.
Soap leaves deposits that stick to the inside walls of the drain.
It can harden together with other residue and narrow the flow path.
Fine debris and short hairs get trapped easily in tight or badly angled runs.
In some properties it makes already-small drain lines even less forgiving.
Caps, jewellery and other small items can partially or fully obstruct the line.
Water and residue remain in the pipe instead of clearing properly.
The longer the route, the more important correct design becomes.
If the pipe is too small or the route includes bad bends, problems show up much more easily.
For a washbasin drain to work well, six practical points matter most:
Φ40 is usually the most comfortable and reliable renovation choice.
The right trap helps block odours and makes future cleaning easier.
A future service visit should not require dismantling furniture or wall finishes.
Every unnecessary change of direction increases the chance of residue build-up.
The drain line must carry water smoothly toward the main waste line.
The route must remain continuously downhill from fixture to outlet.
Diameter matters, but the trap and the actual pipe route matter just as much.
A shower has to handle more water than a washbasin, often together with soap residue, shampoos and hair.
If the drain line is undersized or poorly designed, water may not leave fast enough. This becomes especially critical in walk-in showers and built shower trays, where there is often no raised edge to contain overflow.
That is why Φ50 is usually the safer real-world choice for a shower drain.
When the shower drain line is undersized or poorly designed, the following problems usually appear:
The trap cannot evacuate water quickly enough when the shower is running.
The shower is finished but the floor still holds water for too long.
Residual water remains in the shower area and makes the space unpleasant to use.
In walk-in layouts, poor drainage can easily spread water into the rest of the room.
Hair is often the reason a marginal shower drain starts failing.
Poor flow often goes together with standing residue and trap issues.
The owner ends up intervening regularly just to keep the shower usable.
For a shower to work properly, writing “Φ50” on its own is not enough.
The trap needs to match the flow rate and the type of shower being installed.
The assembly must handle the real flow of the shower, not just a theoretical minimum.
The floor needs to direct water naturally toward the collection point.
The trap-to-pipe connection should be made without improvised transitions.
The point where hair collects must be accessible and simple to clean.
Every unnecessary turn makes flow worse and increases future clog risk.
The layout has to fit within the floor build-up without compromising slope.
The shower is one of those areas where a small saving on drainage can turn into daily frustration.
The bathtub can empty a large volume of water in a short time. That is why the drainage must have a sufficient cross-section and a correct slope.
In many cases, a Φ50 line is the practical choice for a bathtub drain.
The most common problems when a bathtub empties into an undersized or ageing drain line are the following:
The bathtub drains too slowly and becomes irritating in everyday use.
Hair and residue accumulate more easily in older or undersized drain runs.
Odours often indicate that the old route or trap is no longer performing well.
Earlier repairs may have left behind weak points or badly planned connections.
The old bathtub trap is often the most tired part of the whole drain line.
Without clear cleaning access, every future issue becomes more expensive to resolve.
If a bathtub is being replaced with a shower, the new drain should not simply be connected in the most convenient way. The diameter, slope and final connection all need to be checked properly.
The toilet drain is the most critical waste line in the bathroom. It carries wastewater and solids, so it requires a large diameter.
In practice, Φ100/110 is the standard diameter used for the toilet and for the connection toward the stack.
When the toilet waste line is undersized, badly routed or improvised, the following problems usually appear:
The toilet line does not forgive undersized diameters or improvised routing.
The toilet empties poorly and daily use starts to feel unreliable.
This is the most serious failure scenario, with both hygiene and property risk.
Owners often blame the cistern, while the real problem is the waste line.
Wrong routing or a poor connection can send odours back into the bathroom.
Gurgling and abnormal sounds are often signs of a badly behaving WC drain.
A badly planned toilet line often ends up needing repeated intervention.
The toilet drain is not the place for experimentation or quick conversions.
Before a toilet is moved or reconnected, the following points need to be checked carefully:
Any toilet relocation has to be assessed in relation to the building’s main stack.
You need to confirm what is already there and whether it can support the new layout.
Without adequate slope, the line becomes a permanent clog risk.
The longer the route, the more demanding the design becomes.
There must be enough floor depth to accommodate the new run properly.
Some modifications affect common drainage infrastructure and need extra caution.
The effect on the apartment below or on the shared stack must be considered.
Moving a toilet is one of those jobs that should be handled only by an experienced plumber and, where needed, checked by an engineer.
The washing machine ejects water under pressure and in sufficient quantity. If the drain is small or poorly designed, there may be backflows, overflows or odors.
In some installations, Φ40 is used, but in renovations, Φ50 is often preferred where possible, for more comfortable drainage.
For a washing machine drain to work reliably, the key points are the following:
The installation should include a safe supply arrangement and shut-off where needed.
The waste line has to absorb the machine’s discharge without overloading.
Where required, the connection must still protect the room from drain odours.
The connection must not allow water to rise back toward the discharge point.
The discharge height has a direct effect on safe washing machine operation.
A future inspection or repair should be possible without dismantling the room.
The washing machine should not be tied into an inadequate point just because it is convenient.
Many problems in washing machines arise from sloppy "convenient" connections.
The floor drain is one of the most important points in the bathroom.
It collects water, helps block odours and often ties multiple drain branches together depending on the layout.
If the floor drain or trap is old, too small, badly positioned or hard to clean, it can create problems even when the drain pipes themselves are correctly sized.
In a full renovation, the floor drain deserves a serious inspection and often a full replacement.
Before deciding that the existing floor drain can remain, the following points should be checked:
The weakest point of the old system ends up buried beneath brand-new finishes.
The drain body does not work properly with the final floor level and the required slopes.
Water is not naturally directed toward the correct collection point.
Branch lines are tied in badly and overload the system in awkward ways.
The place that most needs future access becomes the hardest one to service.
The drain body cannot cope with the actual water volume reaching it.
The issue is not just flow, but also protecting the floor assembly around the drain body.
Even a good drain will fail if water is not guided correctly toward it.
A pipe of correct cross-section will not function properly if it is not properly sloped.
If the slope is too small, the water does not drain well. If it is too much, it can cause the water to drain quickly and leave behind solids or debris, especially in a WC drain.
The correct slope depends on the cross-section, length and use of the pipe. The plumber must configure it correctly in practice.
The most common warning signs or causes of incorrect slope are the following:
The longer the line, the more demanding correct slope becomes.
Every change of direction makes clean flow harder to maintain.
A line that looks visually straight may still drain badly in practice.
Even a small section that falls the wrong way can trap water and residue.
The greater this distance, the more care the layout demands.
Limited floor depth often pushes the system into bad compromises.
Slopes must be checked before the floor is closed.
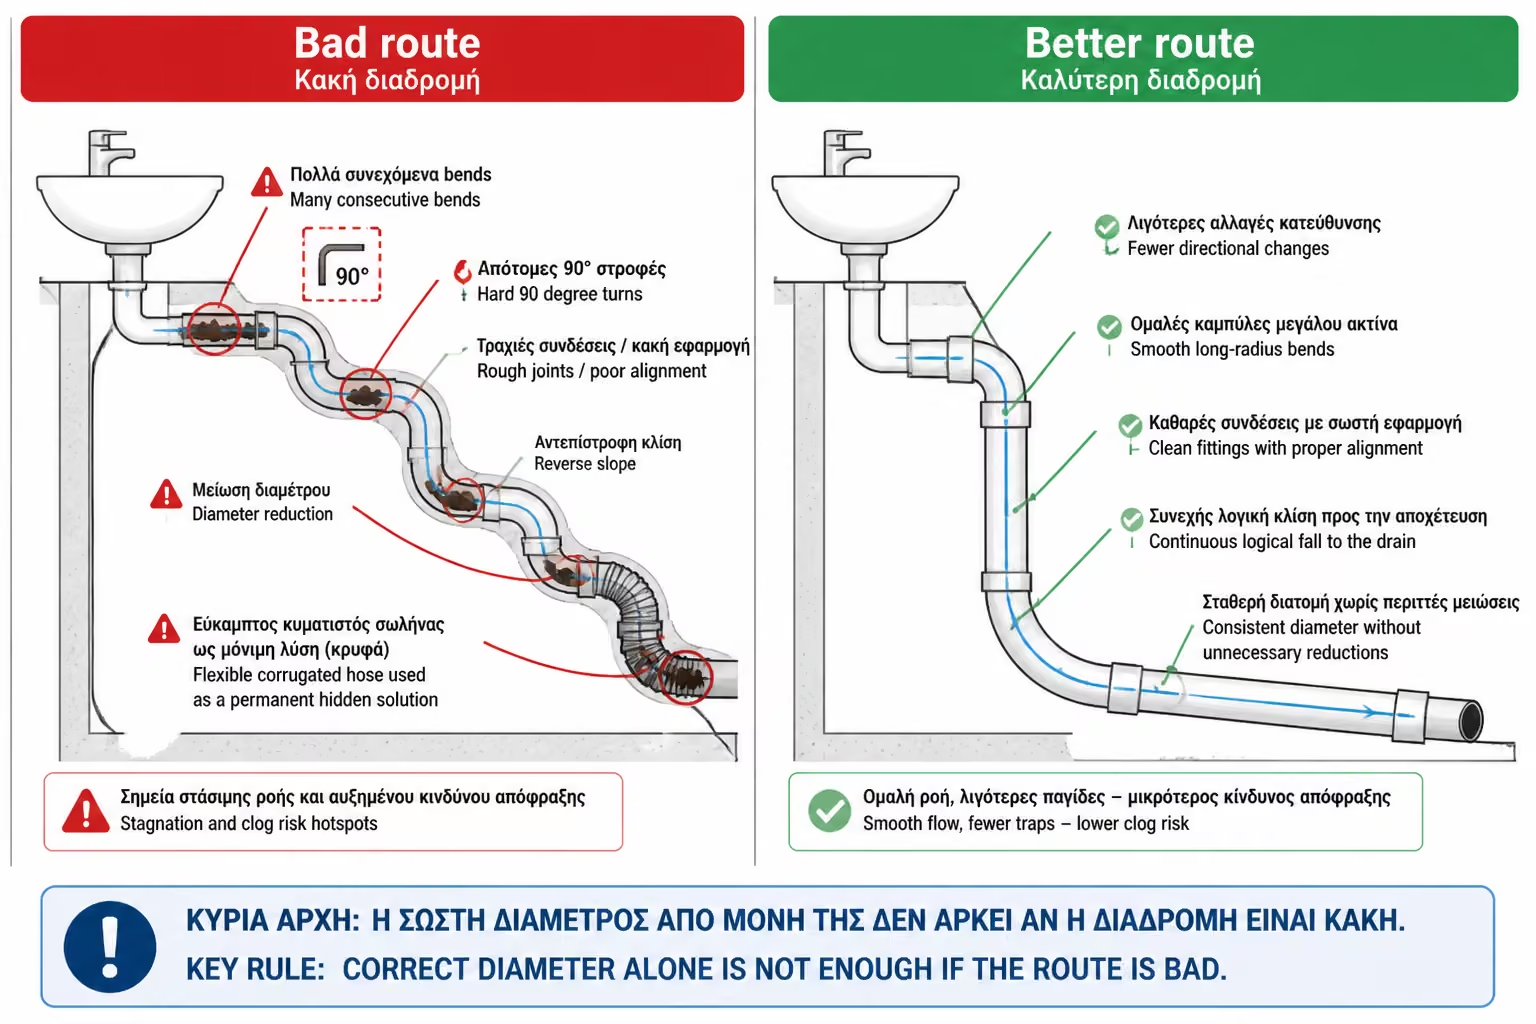
Even when the pipe diameter is correct, too many bends or very sharp turns increase the risk of clogging.
Every change of direction is a place where residue can get trapped.
That is why the drainage layout should be kept as clean as possible, with gentle changes of direction and no improvisation.
The most common bad practices in corners and direction changes are the following:
Every extra bend adds resistance and another place for debris to settle.
Hard direction changes are classic clog points in hidden drainage runs.
Messy transitions and poor workmanship create internal obstructions.
Flow gets trapped when part of the route subtly turns back against the fall.
Any narrowed point becomes a future collection point for residue.
Diameter changes need proper fittings, not improvised reductions.
They are not a permanent hidden drainage solution behind tiled finishes.
Prefer gentle route changes, correct fittings and the simplest logical drain path possible.
When a bathroom smells, many people immediately blame the trap. It may indeed be the cause, but it is far from the only one.
Bad smells can come from several different technical faults:
The line may have been tied in badly or without correct drainage logic.
Without a water seal, drain odours can easily enter the room.
Water is pulled out of the trap and the odour barrier disappears.
The system cannot balance pressure properly and starts misbehaving.
Aged sections may hold grime or hide weaknesses that release odours.
Even small cracks can allow smells to escape from hidden parts of the system.
A mistake at the WC often shows up first as a strong smell problem.
Bad sealing allows both air leakage and moisture problems around fixtures.
Without correct venting, even a new drainage system can smell bad.
If the drainage system does not have the correct diameter, routing and venting, odours may return even in a newly renovated bathroom.
An often underestimated issue is drain venting.
When a large volume of water discharges, negative pressure can form and pull water out of traps. Once the trap is emptied, drain odours can pass straight into the bathroom.
This is called siphoning.
When venting or siphoning is a problem, the most common causes are the following:
Restricted pipe diameters make it easier for negative pressure to build up.
Longer routes make the system more sensitive to poor venting.
Without correct air balance, traps can be emptied by pressure changes.
Improvised connections upset the pressure behaviour of the whole system.
Some discharges pull strongly on the network and affect other fixtures.
Even correctly sized pipework can fail if the trap is wrongly chosen or installed.
The solution is not “add a fragrance product.” It requires proper diagnosis of the drainage system itself.
Before the floor is closed and tiled, the plumber should have checked the following systematically:
Each fixture should have the correct drain size for the way it will actually be used.
The drain needs to sit where it actually serves the floor layout correctly.
All drain runs need a continuous, functional and verified fall.
The overall path should be simple, logical and free from unnecessary detours.
Every junction needs clean workmanship and compatible fittings.
The layout should be checked for aggressive or unnecessary changes of direction.
The system needs to be tested before it disappears below the final finishes.
The final connection to the building system needs to be correct and secure.
Suspicious existing pieces should not be left hidden below a new floor unchecked.
The design should allow realistic future maintenance and clearing.
The check should include how the system is likely to behave after completion.
The floor should not be closed if there is any doubt.
Once tiles are in, any correction becomes much more difficult.
The quote should not simply say "new bathroom drainage".
It should state much more clearly which parts are being changed and which checks are included:
State whether it is being fully replaced or only locally adjusted.
Spell out exactly what is included for the shower waste line.
Make clear whether the toilet line remains, changes or is relocated.
State whether the floor drain is being replaced, checked or left in place.
The key diameters to be used at each point should be explicitly named.
Be clear about whether a new or modified connection to the main stack is included.
The quote should explicitly include checking and forming the correct falls.
State whether a drainage test or another technical check is included.
Make it clear whether the core drain materials and fittings are included in the price.
The quote should clearly state what is not included.
Any intervention affecting common building infrastructure should be clearly flagged.
The drainage system is too important to be described vaguely.
The cost of drainage depends on whether it is a simple adjustment or a complete replacement.
In a total bathroom renovation, drainage is usually included in the plumbing package.
As a rough guide, the most common drainage interventions usually fall in the following range:
| Work | Realistic cost |
|---|---|
| Local sink drain change | €80 – €200 |
| Replacement of floor drain trap | €150 – €350+ |
| Replacement of shower or bathtub drain | €150 – €400+ |
| Washing machine drain adjustment | €80 – €250 |
| Toilet waste connection in Φ100/110 | €200 – €600+ |
| Complete bathroom plumbing and drainage package | €850 – €1,400+, depending on scope |
The amounts are indicative. If the work affects a shared drainage stack, involves a difficult toilet relocation or requires opening the floor again, the cost can rise substantially.
The most common mistakes that create future drainage problems are the following:
It leads to slow drainage and water that keeps sitting on the floor.
The old trap can become the weak point of the new bathroom.
It creates a very high risk of clogs and odours.
They increase the chance of residue build-up.
It can cause siphoning and persistent odours.
The problem only becomes visible after the tiles are in place.
It can cause overflow or odour problems.
An owner replaces a bathtub with a walk-in shower. To save money, the old drain line is reused without a serious check. The pipe is too small, it has two bends and the trap does not have enough flow capacity.
The bathroom is handed over looking great.
After the first showers, the water does not drain quickly enough. It collects in the shower and sometimes goes out into the rest of the bathroom.
The solution is not a better mop. It is proper drainage, the correct pipe diameter, the correct slope and the right trap, all of which should have been checked before the tiles went in.
Before the tiles go in, run through the following checklist so no critical drainage point is left unchecked:
| Question | Yes / No |
|---|---|
| Has the washbasin drain been checked? | Yes / No |
| Is Φ40 or another suitable diameter provided for the washbasin? | Yes / No |
| Is there provision for Φ50 for shower/tub where required? | Yes / No |
| Is the toilet connected in Φ100/110? | Yes / No |
| Has the floor drain been changed or checked? | Yes / No |
| Are the slopes correct? | Yes / No |
| Are many corners avoided? | Yes / No |
| Has runoff been tested? | Yes / No |
| Has potential siphoning or odor been checked? | Yes / No |
| Are there photos before the floor is closed? | Yes / No |
| Is the drainage scope mentioned in the quote? | Yes / No |
If most of the answers are “no”, the drainage design and checks have not gone far enough.
Before the drainage is closed and tiled over, ask these questions:
What diameter will be used for the washbasin drain, and why?
What drain line is planned for the shower, and does it match the intended use?
What diameter serves the toilet, and how is it routed to the stack?
Will the floor drain be replaced, or is the old one staying in place?
Are there too many bends or any sharp turns that increase clog risk?
Is the fall adequate and controlled throughout the full drain route?
Will a drainage test be carried out before the floor is closed?
Is there any technical sign that might lead to smells later on?
Is the system vented correctly, or is there a siphoning risk?
Will there be a practical way to inspect and clear the system later if needed?
Will the system be photographed before it disappears behind the finishes?
Does the quote include a fully new drainage system or only selective adjustments?
If you don't get clear answers, ask for clarification before the project continues.
The risk of clogging is not eliminated just by a larger pipe. It decreases when the whole system is correct.
That means you need many correct decisions working together, not just one.
Each fixture line needs to match the volume and type of discharge it carries.
The drain run has to move water and residue away without standing sections.
A suitable trap helps with drainage behaviour, odour control and future cleaning.
The overall path should be clean, logical and as direct as possible.
Every unnecessary turn adds another future risk point.
The final connection to the building system has to be reliable and technically sound.
Without venting, even a seemingly correct drain network can siphon and smell.
The system should already anticipate how future maintenance will be done.
Hair, wipes, grease and foreign objects can defeat even a well-built system.
Even the best drain can become clogged with hair, baby wipes, lots of paper, foreign objects or grease.
But a properly designed drain greatly reduces the chance of you having recurring problems.
In bathroom drainage, the correct diameter is essential, but it is not enough on its own. It has to work together with the correct slope, the correct trap, a clean route and as few bends as possible.
For a washbasin, Φ40 is usually a practical and safe choice. For a shower or bathtub, Φ50 is generally the better option for more reliable drainage. For a toilet, the connection should be made in Φ100/110 and without improvised conversions.
Do not leave an old floor drain or old waste lines hidden behind new tiles without checking them properly. If a problem appears later, the repair will be far more expensive.
Before the tiles go in, ask for a drainage test and photographs of the installation. It is much easier to fix something at that stage than after the bathroom has been handed over.
Bathroom drainage is one of the most important parts of the renovation.
The correct PVC diameters help the network work without constant problems:
Usually the practical and safe choice for low-volume fixture drains.
Provides more comfortable flow where more water has to be removed.
This is the critical diameter for reliable waste discharge.
But diameter is not the only criterion.
To really reduce the risk of clogging, there also needs to be:
Without proper fall, even the correct diameter will not save the system.
The trap influences drainage behaviour, odour control and serviceability.
A simple route is always safer than a complicated one.
The final connection into the building system needs to be technically reliable.
Proper venting protects the system from siphoning and odour return.
Every serious drainage system should anticipate how it will be maintained later.
This last step is far cheaper than opening the bathroom again after completion.
Drainage is not a place for quick fixes. It is infrastructure that will be hidden behind tiles and must work properly for many years.
If you want to avoid clogs, odours and water backing up, ask from the start for a clear description of the pipe diameters and the routing of the drainage lines in the quote.
Return to category.
Go to categoryReturn to the central guide.
Go to guide