Shower area
In many bathrooms, the floor drain directly serves the main shower discharge.
The floor drain is one of the smallest but most important components in a bathroom. Most people do not pay much attention to it because it is not visually dramatic and does not shape the room’s look the way tiles, the shower enclosure or the vanity do.
In practice, however, the wrong floor drain or a correct drain in the wrong position can create major problems: drain odours, slow or incomplete drainage, clogs, difficult cleaning, dampness and poor shower performance.
A floor drain is not just “a hole in the floor”. It is a drainage point, a maintenance point, an odour barrier and a critical part of the bathroom waste system.
In a proper bathroom renovation, the location, type and connection of the floor drain must be decided before the tiles go in and before the final floor slopes are formed.
The floor drain is the component that collects water from the bathroom floor and directs it into the drainage system.
Depending on the layout, it may receive water from several different sources.
In practice, a floor drain may end up serving the following points:
In many bathrooms, the floor drain directly serves the main shower discharge.
It collects water that reaches the floor during use or during cleaning.
It can act as a safety point when another fixture releases more water than expected.
It receives the water used when the bathroom floor is washed or mopped.
In some layouts it also acts as a relief point for minor accidental leaks.
Depending on the design, it may also cooperate with additional drainage points in the room.
In old bathrooms, the floor drain was often a central point where a sink, tub or shower was connected. In more modern installations, there may be more specialized drains, linear channels or separate siphons for the shower.
Whichever solution is chosen, the goal is the same: that the water drains properly and that sewer odours do not return to the bathroom.
The odour trap is the part of the floor drain that holds a quantity of water so it forms a barrier between the bathroom and the drainage system.
The logic is simple.
Drain pipes carry foul odours. If there were a direct opening from the bathroom into the drainage line, those smells would come straight back into the room.
The water that remains inside the floor drain acts as a natural barrier. It lets wastewater flow out, but stops air and odours from returning from the drainage system.
This is the basic role of the odour trap.
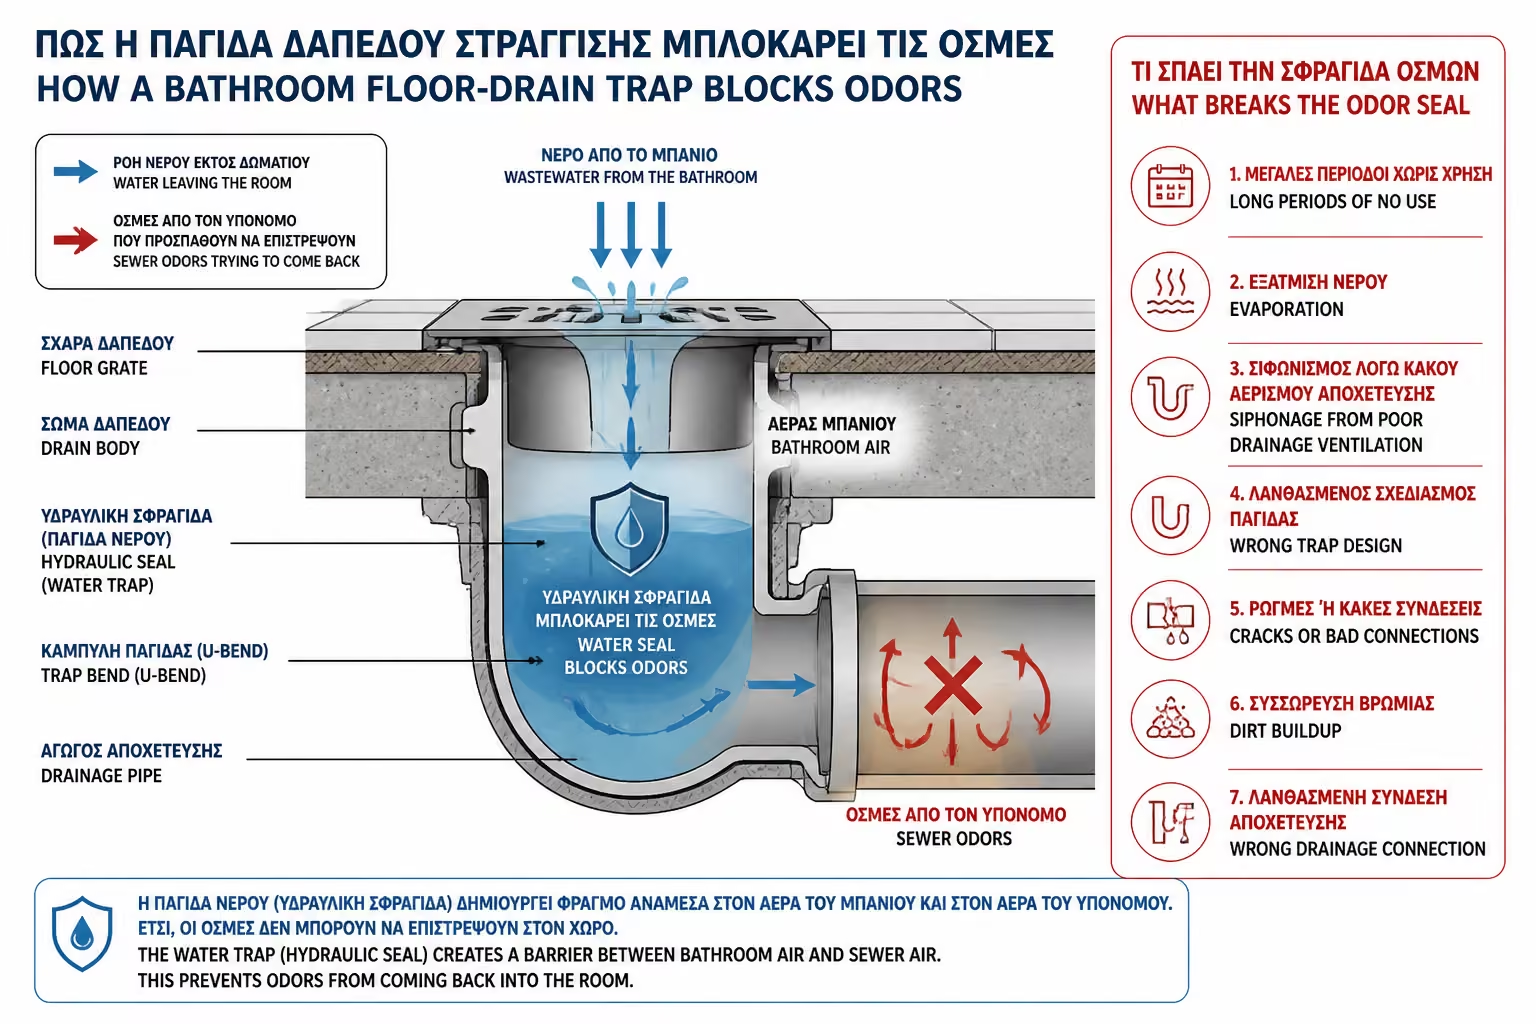
The siphon works because it holds water at a specific point. This water creates a hydraulic seal.
As long as there is water in the odour trap, odours cannot easily pass down the drain to the bathroom.
But if this water is lost, then a passage is opened for smells.
This can happen for several technical or operational reasons:
If the bathroom stays unused for a long time, the water seal may disappear.
Even without a defect, the water in the trap can gradually evaporate.
Poor drain venting can pull water out of the trap and break the odour seal.
A floor drain that lacks proper hydraulic logic fails much more easily.
Damage or a bad connection can bypass the protection created by the trap.
When the drain fills with residue, its behaviour becomes unstable and unreliable.
A mistake in the wider drainage connection can bring odours back into the room.
So when a bathroom smells, it does not automatically mean that the issue is poor cleaning. The odour trap, the drainage layout or the drain venting may be at fault.
Odours coming from a floor drain are among the most common complaints in bathrooms.
The most common causes are:
If the bathroom is not used often, the water left in the siphon can evaporate. This often happens in holiday homes, second bathrooms or WCs that are not used daily.
In old bathrooms, the floor drain may be worn, leaky, packed with residue or simply no longer seal properly.
When water is discharged from the toilet or another drain line, negative pressure can build up and empty the water from the trap. This is called siphoning.
Hair, soaps, limescale and organic debris can create odours even if the odour trap is still working.
If the connection to the sewer was not made correctly or if a suitable trap is missing somewhere, odours may return.
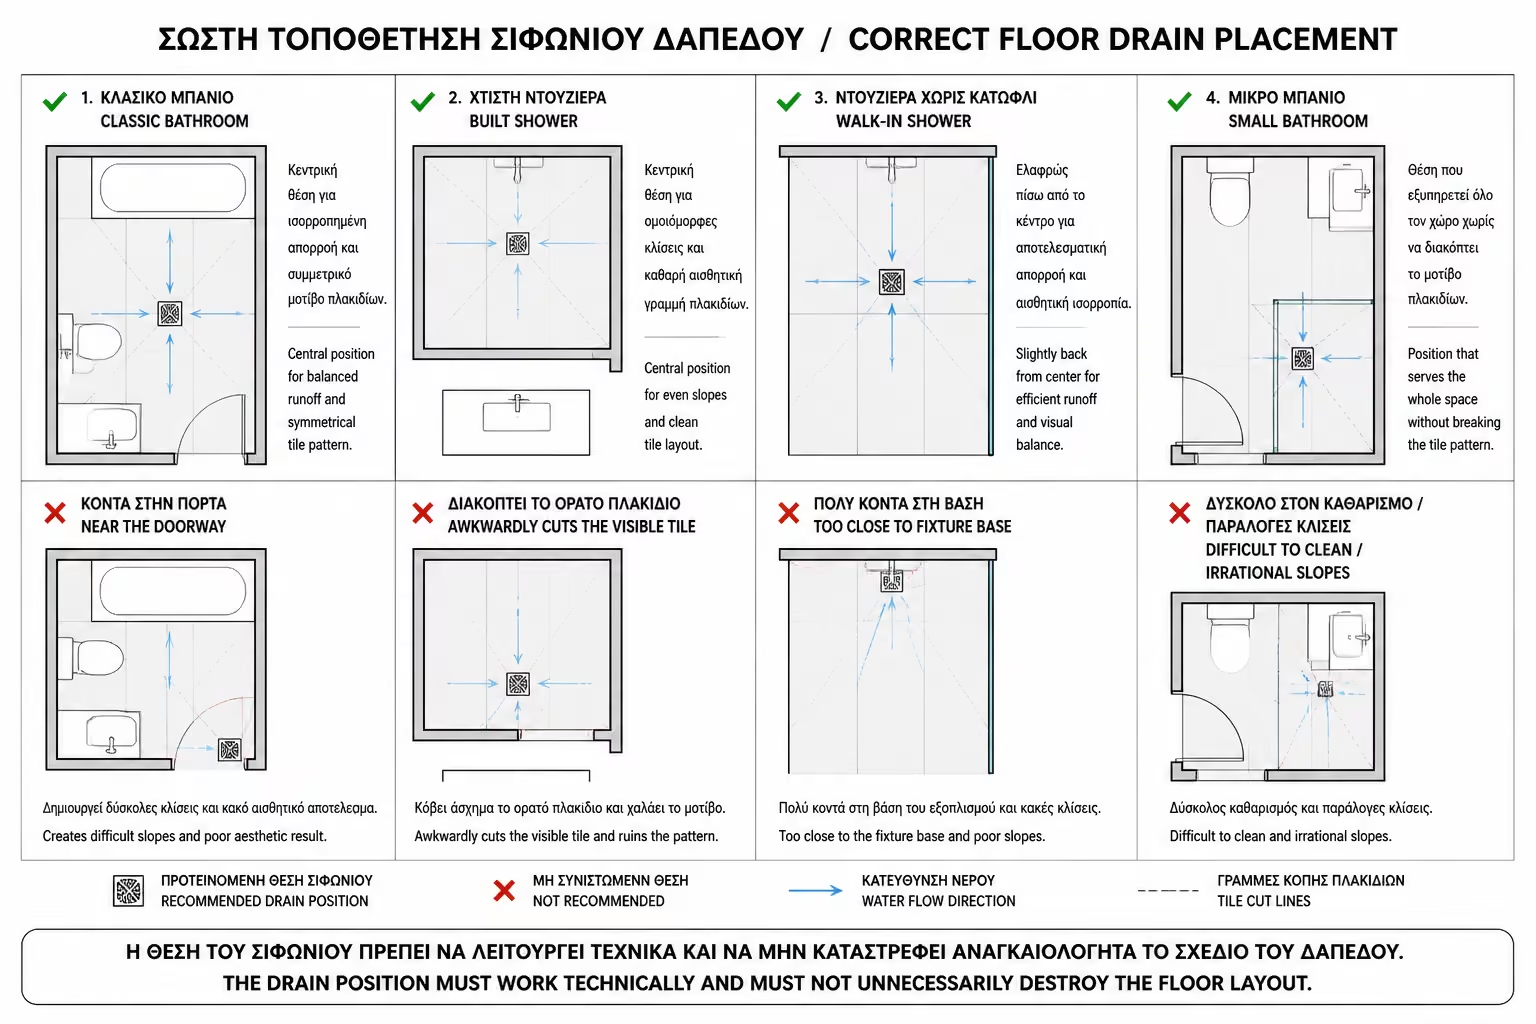
The floor drain position should be decided using two constant criteria: it must work properly from a technical standpoint and it must not damage the look of the floor without reason.
The mistake is to place it solely on the basis of "not being seen". If it gets into a position that does not collect water properly or is not easily cleaned, then the aesthetic choice will become a daily problem.
On the other hand, it does not need to sit in an awkward spot either if the tile layout and the floor slopes are designed properly.
For the position to be successful, at least the following criteria need to work together:
Water should be guided naturally and without ponding toward the drain point.
The chosen position needs to work with the geometry of the finished floor.
The drain should be easy to open, inspect and maintain in real life.
The location directly affects how cleanly and logically the waste line can be routed.
Cuts and joints should look considered rather than random or forced.
Where possible, the drain should not sit in a spot that is needlessly stepped on all day.
The ideal position depends on the type of bathroom and on the layout.
It should never disappear beneath furniture, sanitary ware or appliances.
Depending on the case, some typical good placements are the following:
The floor drain is usually placed where it can collect water from the floor and remain accessible.
The drain or trap should be positioned so that runoff will naturally lead the water to it. Its position directly affects whether water will stagnate.
The location of the drain is even more important, because there is not always a closed enclosure that contains the water. The floor drain or linear channel must work with the intended direction of flow.
There must be a balance between functionality and aesthetics. Sometimes a linear channel or a more subtle grating can give a better result, but it must be chosen correctly.
Some positions almost always create future problems.
You lose direct access and make every check or cleaning task harder.
The drain becomes awkward to inspect and unpleasant to clean.
The appliance can fully block access to the most important maintenance point.
If water is not directed there, the drain loses its practical role.
Poor floor geometry will leave standing water around the drain.
In the wrong spot, it can encourage water to spread toward the bathroom entrance.
The position should not ruin the finish without a clear technical reason.
If it cannot be opened for cleaning, it will eventually become a problem.
The siphon must be accessible. If you can't open it and clean it, then sooner or later it will cause a problem.
The floor drain does not work on its own. It needs correct floor slopes.
Floor slopes are the inclinations in the floor that guide water toward the drain.
If the drain is in the correct position but the floor falls somewhere else, water will pond. If the slopes are correct but the drain has poor discharge capacity, there will still be a problem.
So all of the related parts have to be designed together as one system.
The key technical points that need to work together are the following:
This is the reference point around which the full drainage logic is organised.
The waste line serving the drain has to match the expected water load.
The inclinations need to direct water exactly where it should go.
The drain location and the slopes directly affect the tile cuts and pattern.
The drain must work with the waterproofing system rather than undermining it.
The visible finish needs to suit the use, the aesthetics and the cleaning requirements.
The order is critical. We do not choose a siphon position at random and then try to "bring" the floor as it suits.
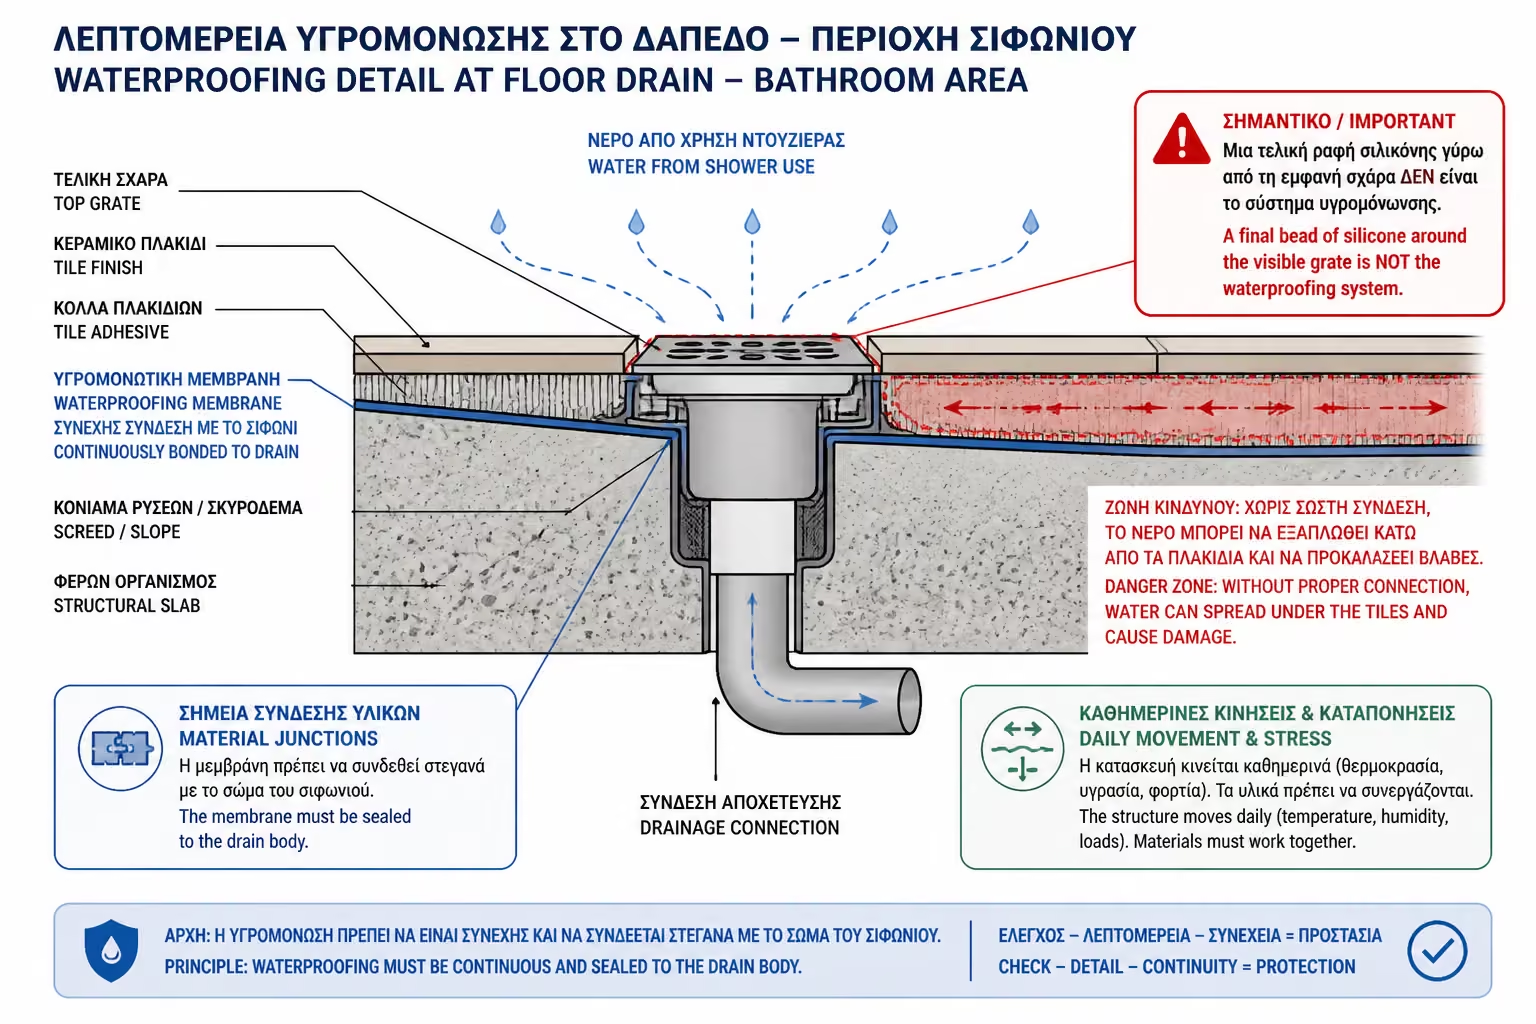
The area around the floor drain is one of the most sensitive waterproofing details in the whole bathroom.
At that point you have water, cuts in the floor, the drainage connection, joining materials, possible micro-movement and daily stress all meeting in the same place.
If the waterproofing around the floor drain is not done correctly, water can pass under the tiles and create moisture.
It is not enough to apply silicone around the grate at the end. The protection has to be built below the finished surface.
Around the floor drain, the most critical waterproofing factors are the following:
This point receives water constantly, so it lives under continuous wet stress.
Critical cuts and adjustments in the finished floor happen around the drain body.
This is where the visible floor finish meets the hidden waste network.
Waterproofing and connection materials all need to work together correctly.
Small movements or stress can open weak points if the detail is poor.
The detail works every day, which is why execution quality matters so much.
The waterproofing system must connect correctly to the floor drain, and the drain itself must be suitable for the application and installed in a way that allows a watertight bond.
In many renovations, owners try to keep the old floor drain to reduce costs. That is often the wrong decision.
If the bathroom is being stripped back fully, the floor drain deserves a serious technical review.
There are several warning signs that suggest the old floor drain is unlikely to be worth keeping:
The age of the room increases the chance that the drain is already worn or outdated.
Persistent odours are a strong sign that the existing drain or waste network needs checking.
Repeated blockages are a clear warning that the old drain should not simply be left in place.
A difficult or badly designed drain will keep causing problems in the new bathroom too.
If the discharge is already marginal, the new use pattern will only expose that more clearly.
Cracks, worn sections or tired components should not be buried again below new finishes.
A new bathroom arrangement may require a different drain position or even a different drain type.
A new shower zone usually demands a more controlled and up-to-date drainage solution.
If the drainage network is being redone, it makes sense to review and upgrade the floor drain at the same time.
Tired old components should not remain hidden beneath a new floor system.
If a new bathroom is built over an old problematic floor drain, the risk stays high. Any future replacement will require opening the finished bathroom again.
There are various solutions depending on the use.
The most common drain options seen in bathroom renovation are the following:
It is the usual solution in many bathrooms. It collects water from the floor and can be connected to individual drains.
It is especially used for the shower zone. It must have sufficient drainage and be easy to clean.
It is a more modern solution, ideal for walk-in or built-in showers. It can give better aesthetics and a cleaner flow, but it needs correct placement.
It is often chosen for better appearance and durability.
In special cases, solutions with an additional odour protection mechanism may be used, but they must be properly selected and cleaned.
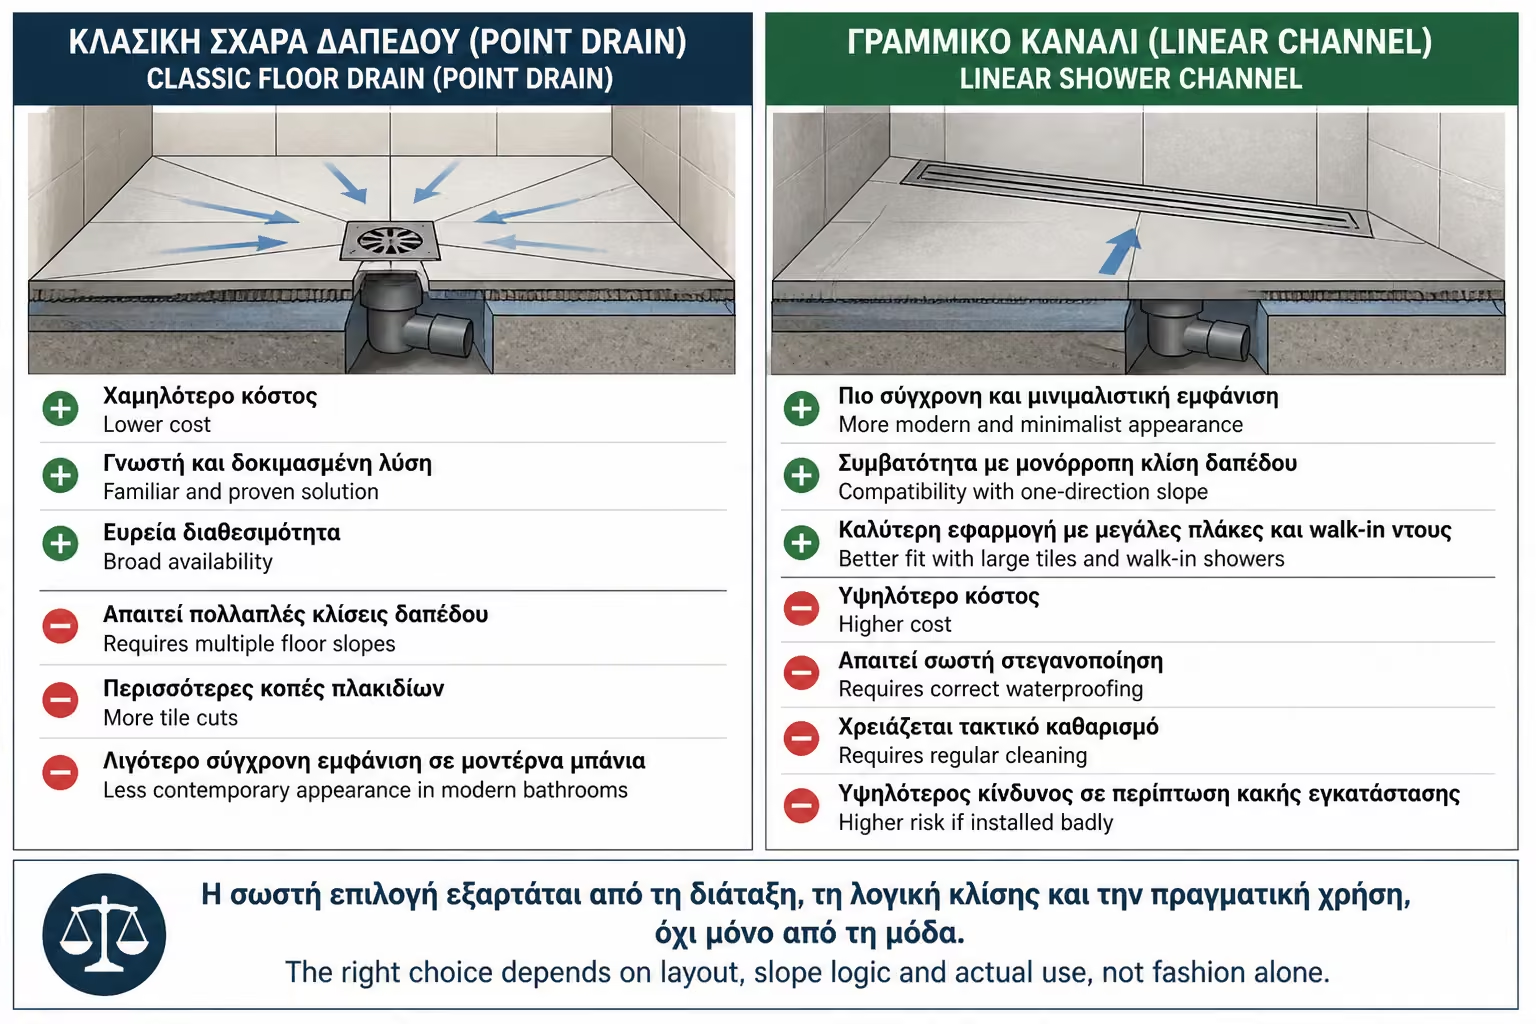
The choice between a classic floor drain and a linear drain channel depends on the bathroom.
There is no single correct answer for every project. The correct choice is the one that fits the layout, the floor slopes and the way the bathroom will actually be used.
To compare the two solutions more clearly, the main advantages and trade-offs are the following:
It usually has a lower purchase and installation cost.
It is a familiar and well-understood solution for many tradespeople.
Many models and replacement parts are readily available on the market.
It can work very well in many standard bathroom configurations.
It often requires more complex floor falls around the drain point.
Its geometry can make a clean visual floor layout harder to achieve.
In highly contemporary bathrooms it can feel more conventional than desired.
It gives the floor a cleaner, more contemporary appearance.
In many applications it allows a simpler and more controlled floor fall.
It often allows a cleaner visual result with fewer awkward cuts.
When correctly installed, it suits modern open shower zones very well.
It usually increases the budget compared with a classic floor drain.
Its success depends much more heavily on installation accuracy.
The waterproofing detail around it is critical to long-term performance.
Despite its modern look, it remains a real maintenance point.
If it is installed badly, the resulting drainage and waterproofing problems can be severe.
The floor drain needs regular cleaning.
Over time it collects many different kinds of residue:
This is the most common reason a floor drain starts clogging or slowing down.
Soap films stick to surfaces and help trap even more dirt over time.
These products can leave build-up that affects clean flow.
In some homes it further narrows the clear path available for water.
Mixed with moisture, it can create sludge or sticky deposits.
Caps, jewellery or other small items can partially block the drain body.
Some products leave material behind instead of truly disappearing.
If it is not cleaned, drainage may slow down and odours may appear.
For that reason, before choosing or keeping a floor drain, it is worth checking the following practical points too:
Inspection and cleaning should not be an ordeal every time.
The grate should come off practically and expose the inside properly.
Access to the critical cleaning point must be practical, not just theoretical.
The simpler the internal layout, the easier long-term maintenance becomes.
The ability to replace individual components is a practical advantage.
Accessibility is just as important as aesthetics.
A common mistake is to place a floor drain in a position that then becomes practically covered.
Typical examples of bad placement include the following:
The appliance blocks direct inspection and makes cleaning much harder.
The drain turns into a hidden problem instead of a functional maintenance point.
Any future issue may force demolition to reach the drain.
This placement effectively removes the possibility of practical inspection or intervention.
If it cannot be opened, it cannot be cleaned or maintained properly.
This is a problem because in the event of a smell, blockage or inspection, there will be no easy access.
The floor drain must remain a functional maintenance point, not just a hidden component.
If the bathroom smells even though a floor drain exists, several technical causes are possible:
Without water inside the trap, odours can pass back into the room.
Built-up organic residue can smell strongly on its own.
Negative pressure in the network may be pulling water out of the trap.
Incorrect venting makes the trap behave unpredictably.
A connection error in the network can send air and odours back toward the bathroom.
A defect in the body or in a joint can bypass the intended protection.
The real issue may be in the surrounding old drainage sections rather than the drain body alone.
Another open line without a proper odour barrier may be the real source.
If the drain body itself is not functioning correctly, odours will persist.
If the smell persists, it should be checked by a plumber. Do not try to cover up the problem with fragrances or chemicals alone.
Before calling a technician, there is one simple first step worth trying:
If the bathroom is rarely used, pour water into the floor drain to refill the odour trap and see whether the symptom fades.
Many people use aggressive chemical unblockers when the floor drain smells or starts clogging.
This requires caution.
Strong chemicals come with several risks and limitations:
In tired drainage systems they may accelerate wear instead of helping.
Some connection and sealing components react badly to harsh chemicals.
Using them in a small enclosed bathroom can become hazardous.
If the issue is design-related or mechanical, chemicals only delay the real fix.
Combining them with other cleaners can trigger dangerous reactions.
For simple cleaning, it is often sufficient to remove the grate and mechanically clean the siphon.
For a serious clog, it is better to call a plumber.
The renovation quote must clearly state what will be done with the floor drain.
It is not enough to say "bathroom plumbing".
It should state clearly which solution is planned and how it will be executed:
The quote should clearly state whether the old drain will stay or be replaced.
It should say whether the project uses a classic drain, a linear channel or another specialised solution.
The chosen drain should be explicitly tied to the actual bathroom arrangement.
The quote should make clear that real odour protection is part of the solution.
It is not enough for the drain to exist; it also needs to be maintainable in practice.
The position should be designed, not left to last-minute convenience.
The quote should describe how the drain ties into the wider waste network.
The diameter of the waste line serving the drain should be named explicitly.
The most sensitive point in the floor assembly should be addressed clearly.
The quote should say whether a functional test will be carried out before closure.
If the floor drain is not mentioned at all, ask before the project continues.
The cost depends on the type of siphon, the difficulty of installation and whether the drains are changed.
As a rough guide, the most common material choices and related works usually fall within the following range:
| Work / Material | Realistic cost |
|---|---|
| Simple floor drain | €20 – €60 |
| Upgraded floor drain / stainless steel grate | €50 – €150+ |
| Linear shower channel | €80 – €300+ |
| Floor drain replacement with labour | €150 – €350+ |
| Floor drain replacement together with drainage lines and floor slopes | Part of the wider plumbing package |
The cost of the floor drain is small compared with the repair cost if an old or badly installed one is left in place.
Before the tiles go in, use the checklist below so no critical floor drain point is left unchecked:
| Question | Yes / No |
|---|---|
| Will the old floor drain be replaced? | Yes / No |
| Has the correct floor drain type been selected? | Yes / No |
| Does it have an odour trap? | Yes / No |
| Is it cleanable? | Yes / No |
| Is it accessible after completion? | Yes / No |
| Does its position work correctly with the floor slopes? | Yes / No |
| Does it have a proper connection to the drainage line? | Yes / No |
| Has waterproofing been completed correctly around it? | Yes / No |
| Has runoff been tested? | Yes / No |
| Is it clearly mentioned in the quote? | Yes / No |
If most of the answers are “no”, the siphon has not been treated with the necessary seriousness.
An owner is doing a total bathroom renovation. To keep costs down, the old floor drain is kept. The drain is in an awkward position, is not easy to clean and does not work well with the new walk-in shower.
The bathroom is handed over looking beautiful.
After a short time, the real problems start to show:
The floor flow does not cooperate properly with the new shower zone.
The old component keeps bringing odours back into the newly renovated bathroom.
Maintenance becomes frustrating at the exact point that needs regular attention.
The poor water behaviour begins to leave visible signs of distress.
The cause is not the tiles. It is that an old and badly positioned fixture was left in a new bathroom.
In another renovation, the plumber and the tiler decide on the floor drain position before the screed is formed.
A new floor drain with an odour trap is installed in a position that satisfies the key technical criteria:
The position works with the natural flow of the floor and the shower area.
Future maintenance remains practical and realistic.
The finished falls have been designed together with the drain location.
The final result remains clean and functional without damaging the look of the room.
The critical waterproofing detail has been properly planned before the floor is closed.
Before the tiles are put in, runoff is tested and the installation is photographed.
The result is a bathroom that not only looks good, but works properly.
The floor drain is not a minor detail. It is a drainage point, an odour barrier and a maintenance point.
If you are doing a full bathroom renovation, do not keep an old floor drain without a serious technical check. If there is a smell, a clog, a bad position or difficult access, it is better to deal with it while the bathroom is still open.
The correct drain position should be decided together with the floor slopes and the shower layout. It should not be placed wherever it feels “convenient” at the end.
Ask for a drain that is cleanable, inspectable, properly waterproofed and tested before the tiles go in.
The floor drain is a small component, but it is of great importance in the operation of the bathroom.
Its odour trap holds water and prevents sewer odours from returning to the space. But if the siphon becomes dry, clogged, misplaced or poorly connected, odours and drainage problems can become a daily nuisance.
For a correct result, all of the key technical points have to be checked together.
The choice needs to match the use, the layout and the level of the project.
Without a proper trap, protection from smells is not reliable.
The drain should sit where it works correctly and remains accessible.
The falls need to direct water exactly toward the intended collection point.
The tie-in to the waste line must be clean, correct and technically logical.
The most sensitive point in the floor needs a proper waterproofing detail.
Future maintenance should be possible without demolition.
This check is far cheaper than reopening the bathroom later.
A proper siphon doesn't look like much. But when it's not working right, you know it every day.
In bathroom renovation, the best option is to treat it from the beginning as a critical technical point and not as a simple grate on the floor.
Return to category.
Go to categoryReturn to the central guide.
Go to guide