Sink
Dedicated hot- and cold-water lines for the washbasin.
In bathroom renovations, most homeowners ask what pipes will go in: copper, multilayer pipe, PEX, or PPR. This is an important question, but it is not the only one.
Equally important is how the water supply network will be designed.
A bathroom may have good pipe material, but poor network layout. If there are many joints under the floor or inside the walls, the risk of leakage increases in places that will not be visible after tiling.
This is where the water manifold comes in, also known as the collector.
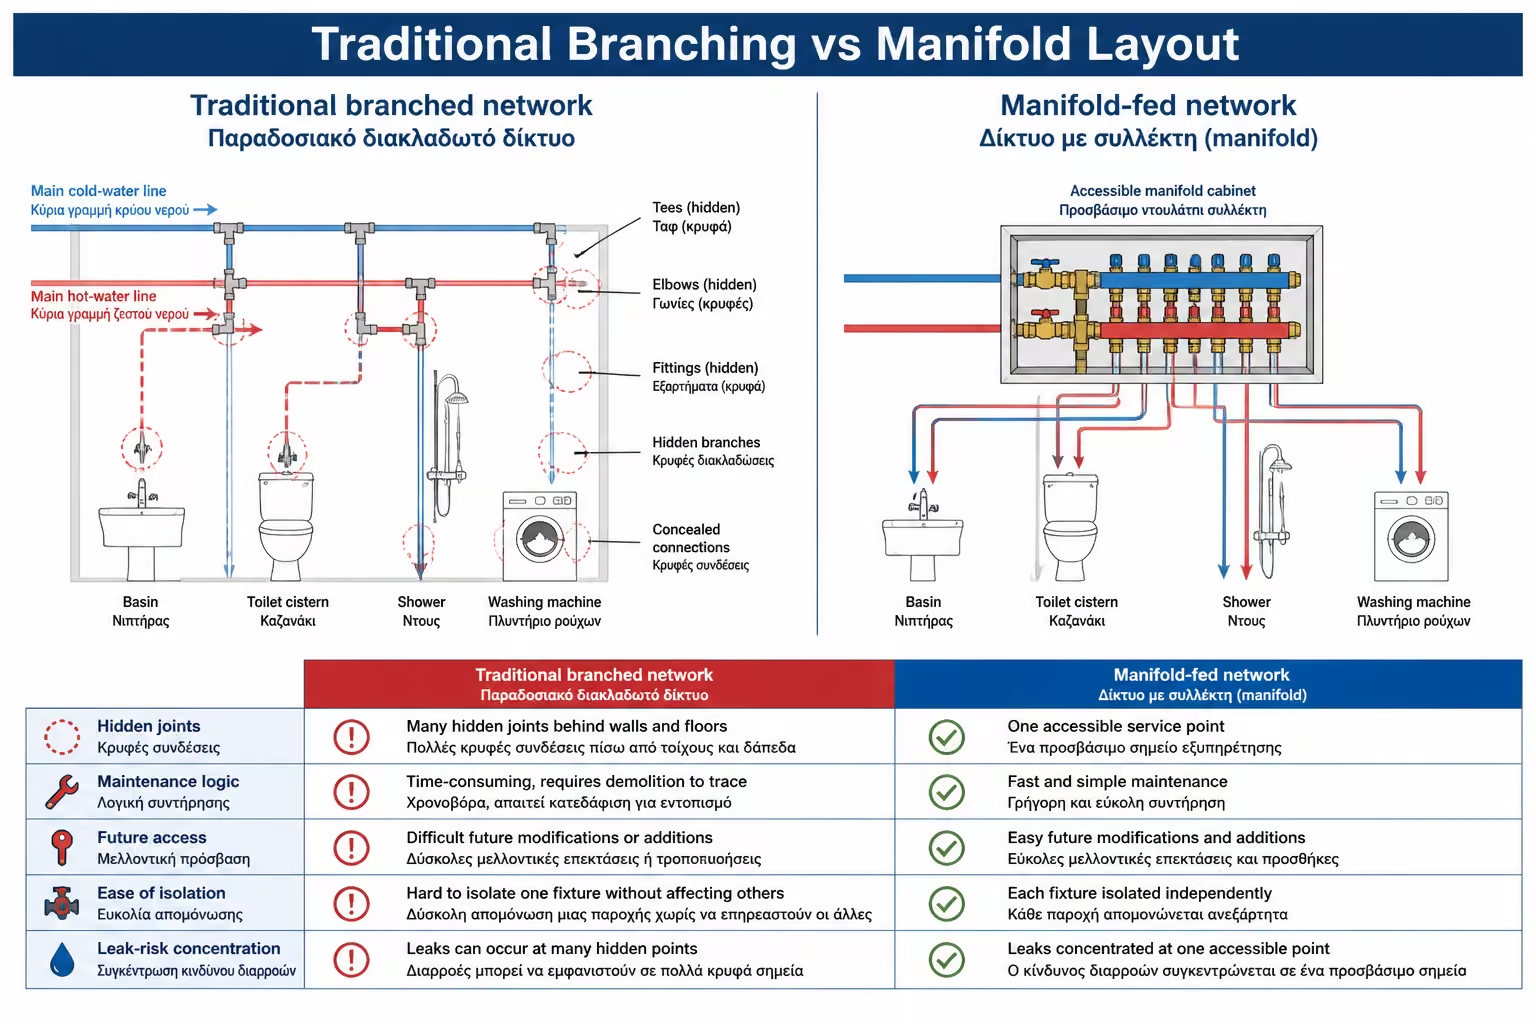
The logic is simple: instead of having a traditional network with branches hidden inside the bathroom, we have a central, accessible manifold, from which a separate pipe starts for each supply.
That reduces or even eliminates hidden joints under the floor and inside the walls. It is one of the biggest advantages for the safety of the installation.
A water manifold is the central distribution point for the water lines.
Think of it as a "distribution board" for water, just as an electrical panel distributes power to different lines.
Separate lines start from the manifold for:
Dedicated hot- and cold-water lines for the washbasin.
An independent feed without unnecessary hidden branches.
Separate lines so the network remains clean and easy to control.
Additional lines for a washing machine, boiler, kitchen or other hot- and cold-water points.
Each line leaves the collector and ends at the corresponding supply, ideally without intermediate joints in the floor or wall.
This is the main advantage: the critical joints are concentrated in one place that can be inspected and repaired.
In practice, when we talk about a single-pipe water supply system, we mean that each fixture gets its own independent pipe from the collector.
That is, instead of a central pipe going through the bathroom and branching off in different places, we have separate lines.
For example:
One line for cold water and one line for hot water.
Separate hot- and cold-water lines from the manifold.
Its own feed without shared tees with other fixtures.
A separate supply for easier control and shut-off.
This means that each fixture has its own route from the manifold.
The big benefit is that no intermediate connections and tees are needed inside the floor or behind tiles.
In the traditional water supply network, there is often a main pipe that goes through the space and branches are made at various points.
For example, the cold water pipe may go to the sink and from there continue or branch to the toilet cistern, shower or washing machine.
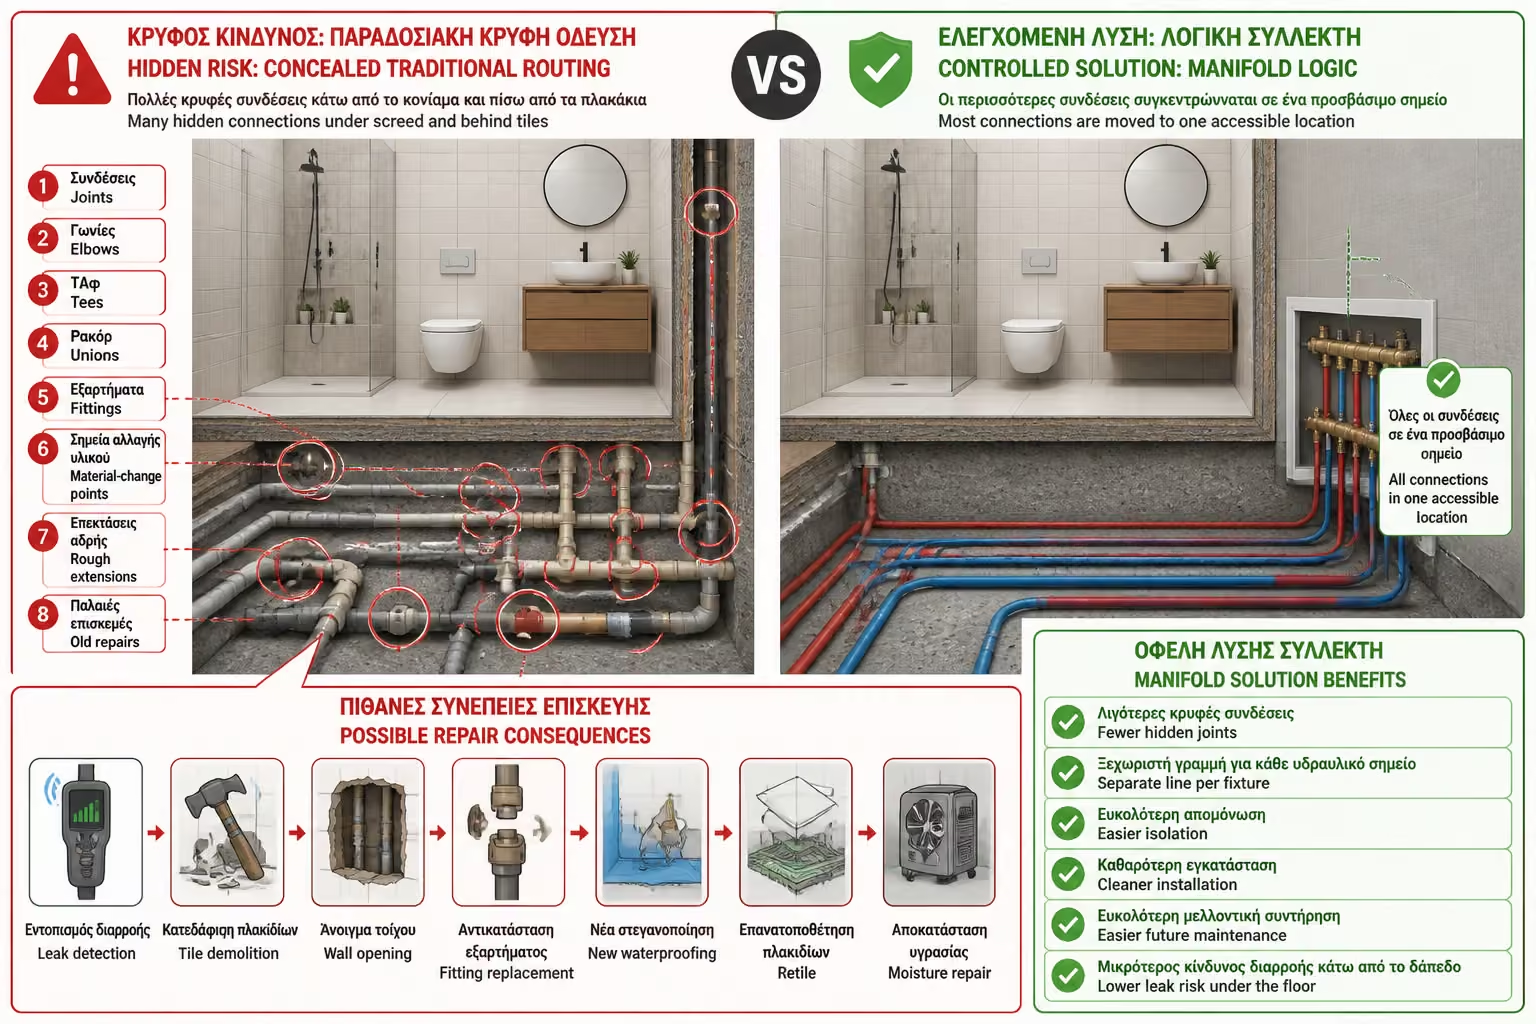
Points where one supply line splits and creates another hidden connection.
Directional changes that add another buried fitting inside the build-up.
Adaptation pieces that must remain perfect even after the bathroom is closed.
Every connection increases dependence on an invisible point behind finishes.
Transitions toward fixtures that are difficult to inspect once the tiles are in place.
Concealed splits that keep feeding different fixtures from inaccessible positions.
If everything is executed perfectly, the system can work well. But every hidden connection remains a potential failure point, and once that point sits behind tiles the repair becomes much harder.
Most leaks in plumbing do not occur in the middle of a pipe. They often appear at junctions.
If these points are visitable, the problem is less. But if they are buried under cement mortar, tiles or inside a wall, then even a small leak can become a big problem.
The manifold reduces this risk, because most connections are moved to one accessible point.
At joints, elbows, tees, unions, fittings, material transitions, rough extensions and old repair points.
Leak tracing, tile demolition, wall opening, fitting replacement, new waterproofing and full restoration of the damaged finishes.
The main advantage of the collector is that it organizes the installation.
Instead of having branches scattered throughout the bathroom, all lines start at a specific point.
This does not mean that the system is invulnerable. It means that it is more properly organized and more controllable.
Fewer hidden joints, one line per supply, easier shut-off, cleaner routing and lower leak risk under the floor.
Let’s look at a simple example in a bathroom with a sink, a WC, a shower and a washing machine.
If there is a leak in a taff, it must be found where it is and the point opened.
If there is a problem on one line, that supply can be isolated and checked more easily.
Most importantly: there are no hidden branches under the floor to feed different points.
There may be a cold water pipe branching to each point. Branches are made inside the wall or floor.
Separate pipes leave the manifold for cold and hot sink water, cold and hot shower water, the cistern and the washing machine.
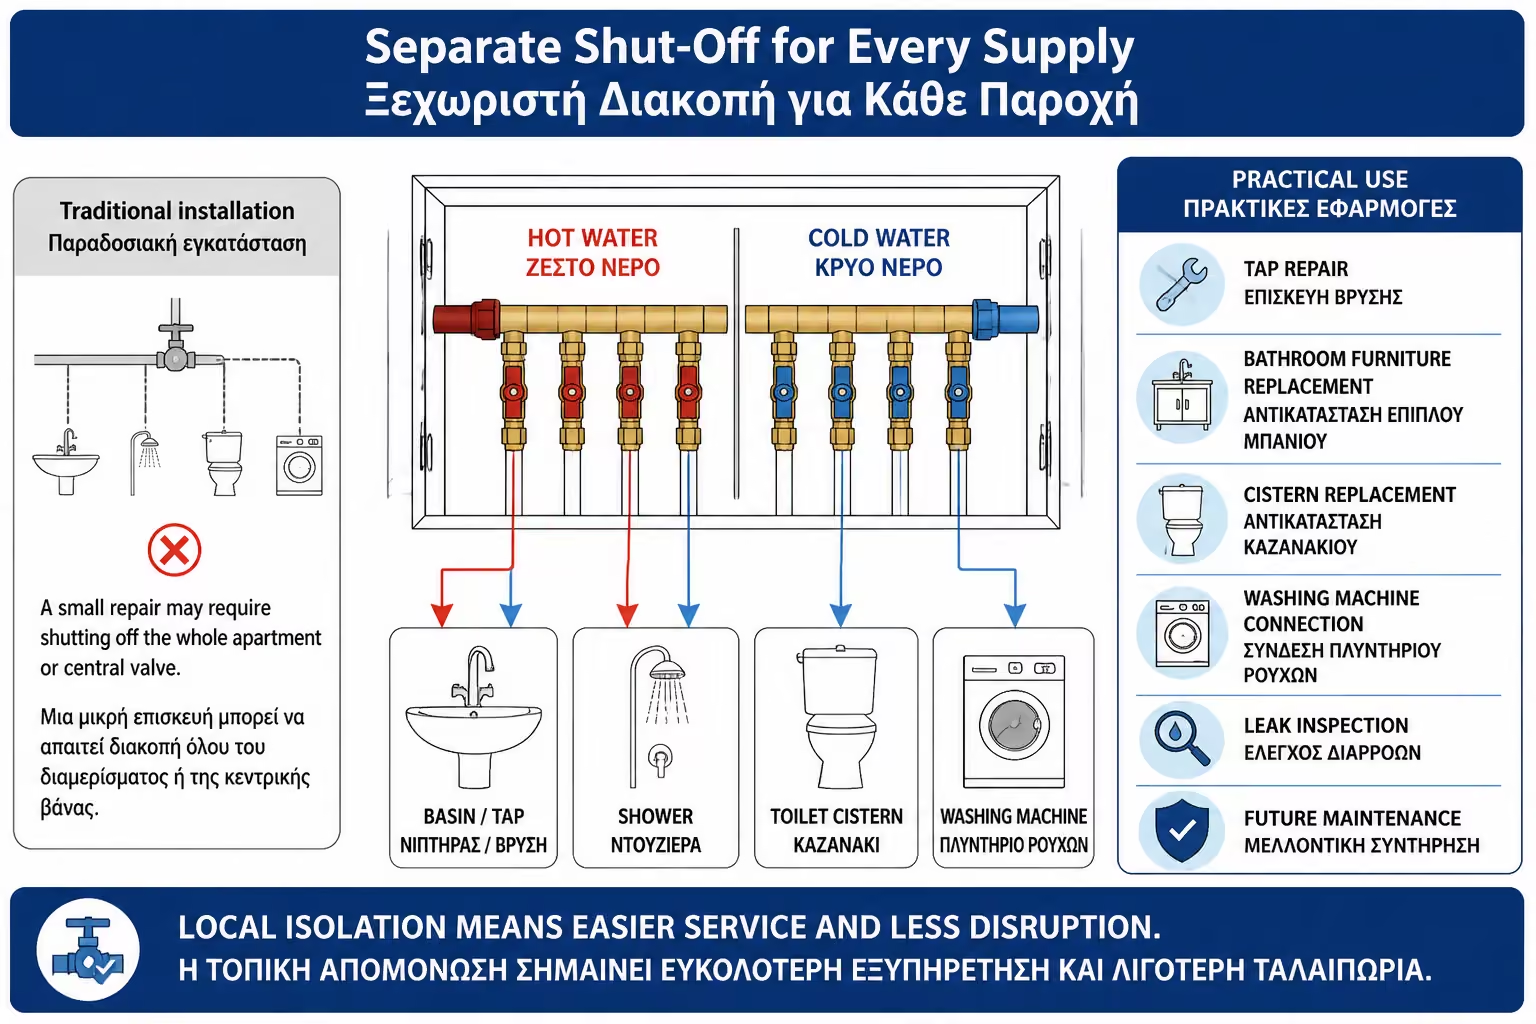
A major practical advantage of the water manifold is that it can allow individual shut-off of each supply.
For example, if there is a problem with the sink tap, you can shut off only the sink line without leaving the entire bathroom or house without water.
In traditional installations, it is often necessary to close the main valve or the whole apartment for a small job.
You can isolate only the line serving the sink or shower instead of the whole network.
The work stays local and does not shut down the entire home for one small intervention.
Future installation or replacement becomes easier to control and safer to service.
The manifold makes troubleshooting faster and ongoing maintenance more organized.
With a properly designed manifold, control becomes simpler and more precise.
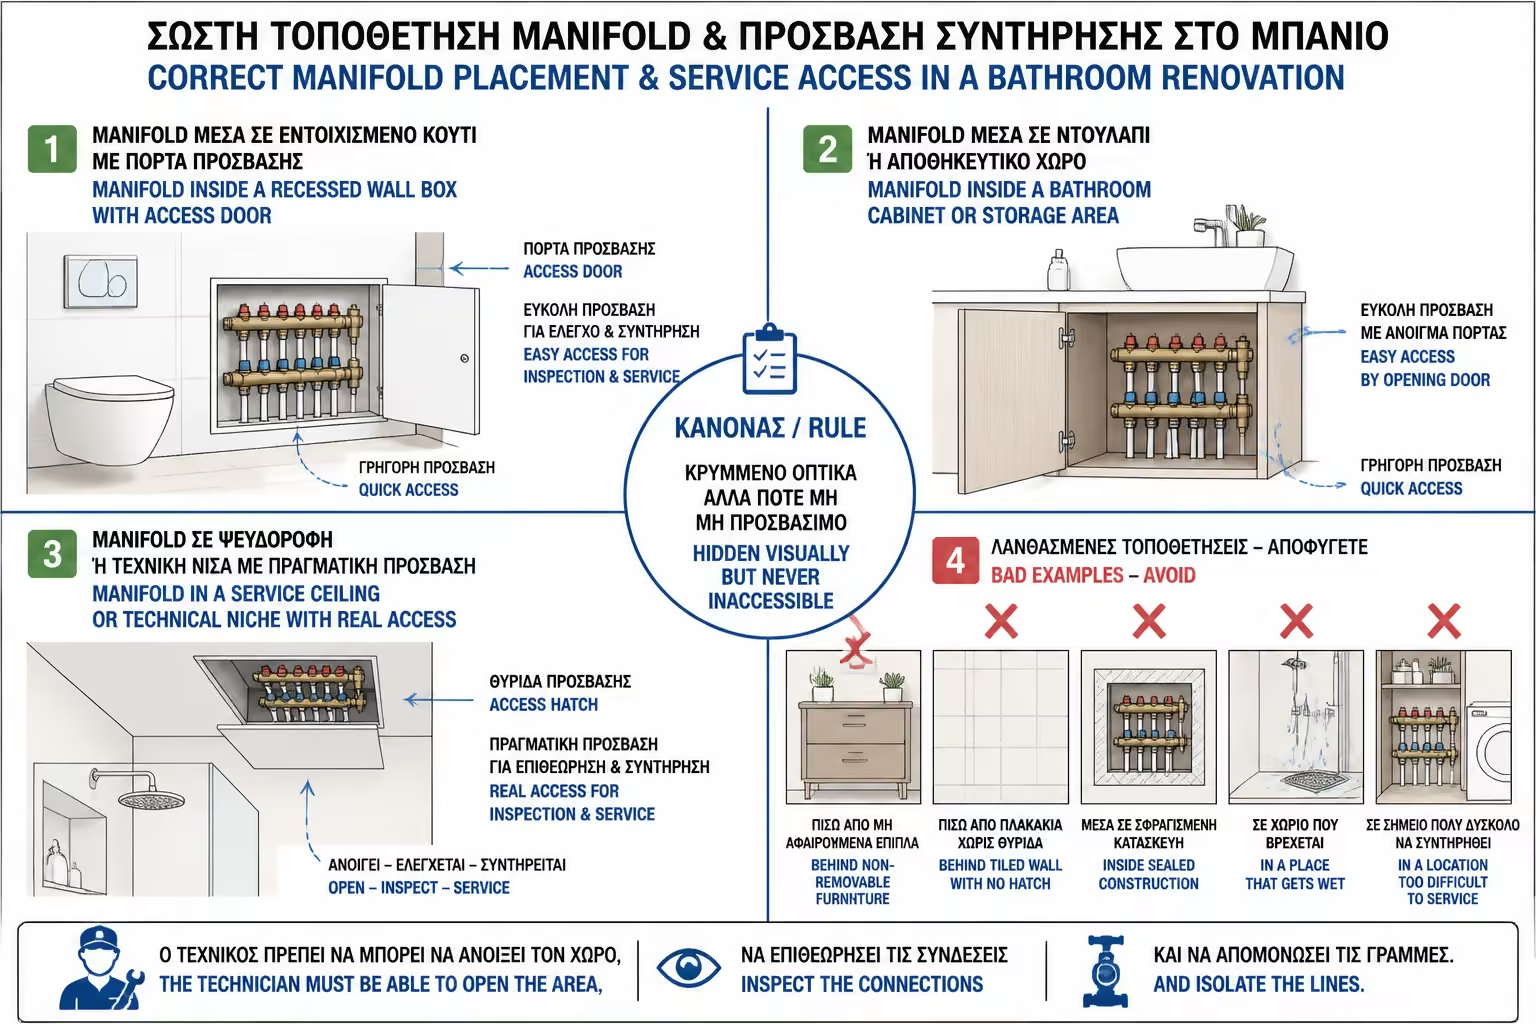
The water manifold must remain accessible.
It makes no sense to build a collector and then enclose it behind tiles or permanent construction with no access.
It can usually be placed in a dedicated wall box, inside a cupboard, in a storage recess, in a technical ceiling void with proper access, or near the bathroom in a spot that stays functional without visually dominating the space.
The important thing is that the technician can open it, see the connections and isolate lines.
The collector should be aesthetically hidden, but not inaccessible.
Avoid putting the manifold behind fixed furniture, behind tiles without an access door, inside sealed construction, in a hard-to-reach position or in a place where it cannot be serviced properly.
The water intake panel is of particular value when a total renovation is carried out and the bathroom is already open.
Then it is easier to design new routes and run separate pipes.
When all the old plumbing is being replaced, the manifold fits naturally into the redesign.
It becomes more useful when the bathroom includes a basin, shower, cistern and washing machine.
The installation gains better long-term control and a stronger safety margin.
For an owner who plans to keep the property for years, the better-organized system is more valuable.
If you are only doing a minor repair, the intervention may not be worth it. But if the whole bathroom is being stripped out, it is worth serious consideration.
The water manifold is not a magic solution without any downsides.
The manifold and the separate runs usually increase the initial budget slightly.
The logic of the system needs more meters of pipe and cleaner routing discipline.
You must reserve a proper accessible location for the manifold itself.
In very small bathrooms or casual installations, much of the benefit can be lost.
The cost may be a bit higher than a simple traditional network. But this extra cost buys organization, security and easier maintenance.
The water manifold works especially well with multilayer pipe or PEX, because these materials allow easier continuous runs.
All lines begin from one organized and inspectable distribution point.
Each fixture gets its own route instead of relying on hidden branching.
The supply reaches the fixture without intermediate joints inside walls or floors.
This is ideal for reducing leak risk in areas that will no longer be accessible.
It can be used with other materials, but in practice multilayer pipe and PEX are very common choices for such an installation philosophy.
A common fear is that the separate lines will affect the pressure.
In practice, if the system is designed correctly, the pressure and flow can be very good. The point is to choose the right cross-sections, the right collector and the right routing.
These determine how demanding the system will be under real use.
Every dedicated run needs the right pipe size for its distance and demand.
The design must account for supply pressure, pressure reducers and any booster set.
The layout changes if the system also works with a solar heater, boiler or other hot-water source.
A manifold does not automatically mean better pressure. It means better distribution and control if designed properly.
The final cost depends on several parts of the system rather than on one component alone.
The more dedicated runs you need, the larger the overall system becomes.
Supplying both temperatures to multiple fixtures increases the number of manifold outlets.
The manifold body, box, valves and fittings all affect the budget.
The difficulty of the pipe runs and the installation work often make a big difference.
In a typical bathroom renovation, the manifold option can increase the cost compared to a very simple network, but usually the difference is not huge within the overall renovation budget.
Indicatively, the additional cost for an organized water manifold can range from approximately €150 – €500+, depending on the system and the number of lines.
On larger projects or when the panel serves more spaces, the cost may be higher.
The important thing is to compare this cost with the cost of a future leak behind tiles. There the repair can be multiple times.
| Criterion | Traditional Network | Water Manifold / Collector |
|---|---|---|
| Initial setup cost | Usually lower | Usually higher |
| Hidden joints | More | Far fewer or none along the individual runs |
| Maintenance | Harder | Easier |
| Isolation of supplies | Limited | Much better |
| Leak troubleshooting | Harder | More organized |
| Installation clarity | Depends heavily on workmanship | Usually more organized |
| Space required | Smaller | Needs a dedicated manifold location |
| Suitability for total renovation | Accepted | Very good choice |
| Risk in concealed areas | Higher | Lower |
Not every small job needs to include a collector.
If you are only replacing one tap or doing a very limited fix, a manifold may be excessive.
Without meaningful access to the network, changing the whole logic of the installation becomes harder to justify.
If the property already has a recent, well-planned system, a new intervention may not be needed.
If it cannot be installed in a genuinely accessible place, much of the advantage disappears.
However, if a total bathroom renovation is carried out and the pipes are changed, it is worth considering seriously.
The water manifold becomes a particularly strong choice when the technical demands are high.
The bathroom is fully opened and all the old plumbing is being replaced anyway.
The routing can be redesigned around separate runs and cleaner long-term control.
The owner wants each line to be isolatable later without affecting the entire home.
For owner-occupancy and higher-spec work, reducing future leak risk matters more.
In such cases, the slightly higher cost can be a very reasonable investment.
If a water manifold is selected, the quote must say so clearly.
The quote must explicitly say that a collector or manifold will be installed and how many outlets it will have.
It should say whether it covers hot and cold water, whether each line gets its own shut-off valve, and whether the runs are continuous.
It must explain where the manifold will be placed and confirm that it will remain accessible.
The quote should identify the pipes, the fittings, the pressure test, the photo record before closure and any exclusions.
The phrase "new plumbing" is not enough.
If you want a manifold, you need to request it explicitly and make sure it is written into the quote.
Before you decide, ask for clear answers to the key technical and practical questions.
Will the installation use a manifold or a traditional network, and why is that option being recommended?
How many lines leave the manifold, will each fixture get its own run, and will any joints remain under the floor?
Will the manifold remain accessible, will there be shut-off valves per line, and how will each supply be isolated later?
Which pipe system is recommended, will there be a pressure test and route photos, and how much more does this cost than a simple network?
If the plumber cannot clearly explain the logic of the system, more discussion is needed.
| Inquiry | Yes / No |
|---|---|
| Has it been decided whether to put in a collector? | Yes / No |
| Do we know where the water intake panel will be placed? | Yes / No |
| Will it be visitable after completion? | Yes / No |
| Is there a separate line for each service? | Yes / No |
| Are there valves per line? | Yes / No |
| Are hidden joints under the floor avoided? | Yes / No |
| Has an appropriate tube been selected? | Yes / No |
| Have branded fittings been used? | Yes / No |
| Has it been pressure tested? | Yes / No |
| Are there any pictures before the walls were closed? | Yes / No |
| Is the collector mentioned in the offer? | Yes / No |
| Has the drainage been checked separately? | Yes / No |
If most of the answers are “no”, the installation is not designed clearly enough.
An owner is doing a total bathroom renovation. The old network is of unknown age and there are several old associations.
Instead of making new branches inside the walls, the plumber suggests a water intake panel at a visited point.
Its supply is organized as a dedicated run from the manifold.
It receives its own line without improvised branching inside the wall.
The toilet feed remains clearly separated and easier to control.
It stays manageable as a separate supply for future servicing.
The pipes run continuously, without intermediate joints under the floor. Before the walls are closed, a pressure test is performed and the runs are photographed.
In the future, if the sink battery needs to be changed, only the sink line can be shut off.
This is an organized installation. They are not just "new pipes".
In another renovation, the owner asks for “new plumbing,” but does not ask how it will be done.
The crew installs new pipes, but creates several branches under the floor and behind the tiles. There is no manifold, no photo record and no clear map of where the joints are.
After two years, moisture appears in a low part of the wall. To find the problem, the bathroom must be opened.
The pipe material may have been good. The logic of the installation, however, increased the risk.
If you are carrying out a full bathroom renovation and replacing the water network, ask for a manifold-based layout to be considered seriously.
The main advantage is not that it "looks more modern". It is that it reduces the hidden joints under the floor and inside the walls.
Leaks usually appear at joints and fittings, not in the middle of a properly installed pipe. The fewer inaccessible joints the network contains, the safer the installation becomes.
The manifold must remain genuinely accessible, though. If it is buried behind tiles or trapped behind fixed furniture, much of that advantage is lost.
The water manifold or collector is a more organized way to distribute water in the bathroom and, more broadly, throughout the home.
Most connections move to a place that can actually be inspected.
The network becomes cleaner and more predictable in daily operation.
Each line can be isolated and future interventions become more manageable.
The chance of a concealed problem behind new tiles is reduced significantly.
It is not necessary in every minor repair. But in a total bathroom renovation, where the pipes are changed and the bathroom is completely opened, it is one of the safest solutions worth considering.
Proper installation is not just about hardware. It's a matter of design.
And the safest design is one that keeps joints where they can be inspected — not hidden under new tiles.
Return to category.
Go to categoryReturn to the central guide.
Go to guide