Uninterrupted floor surface
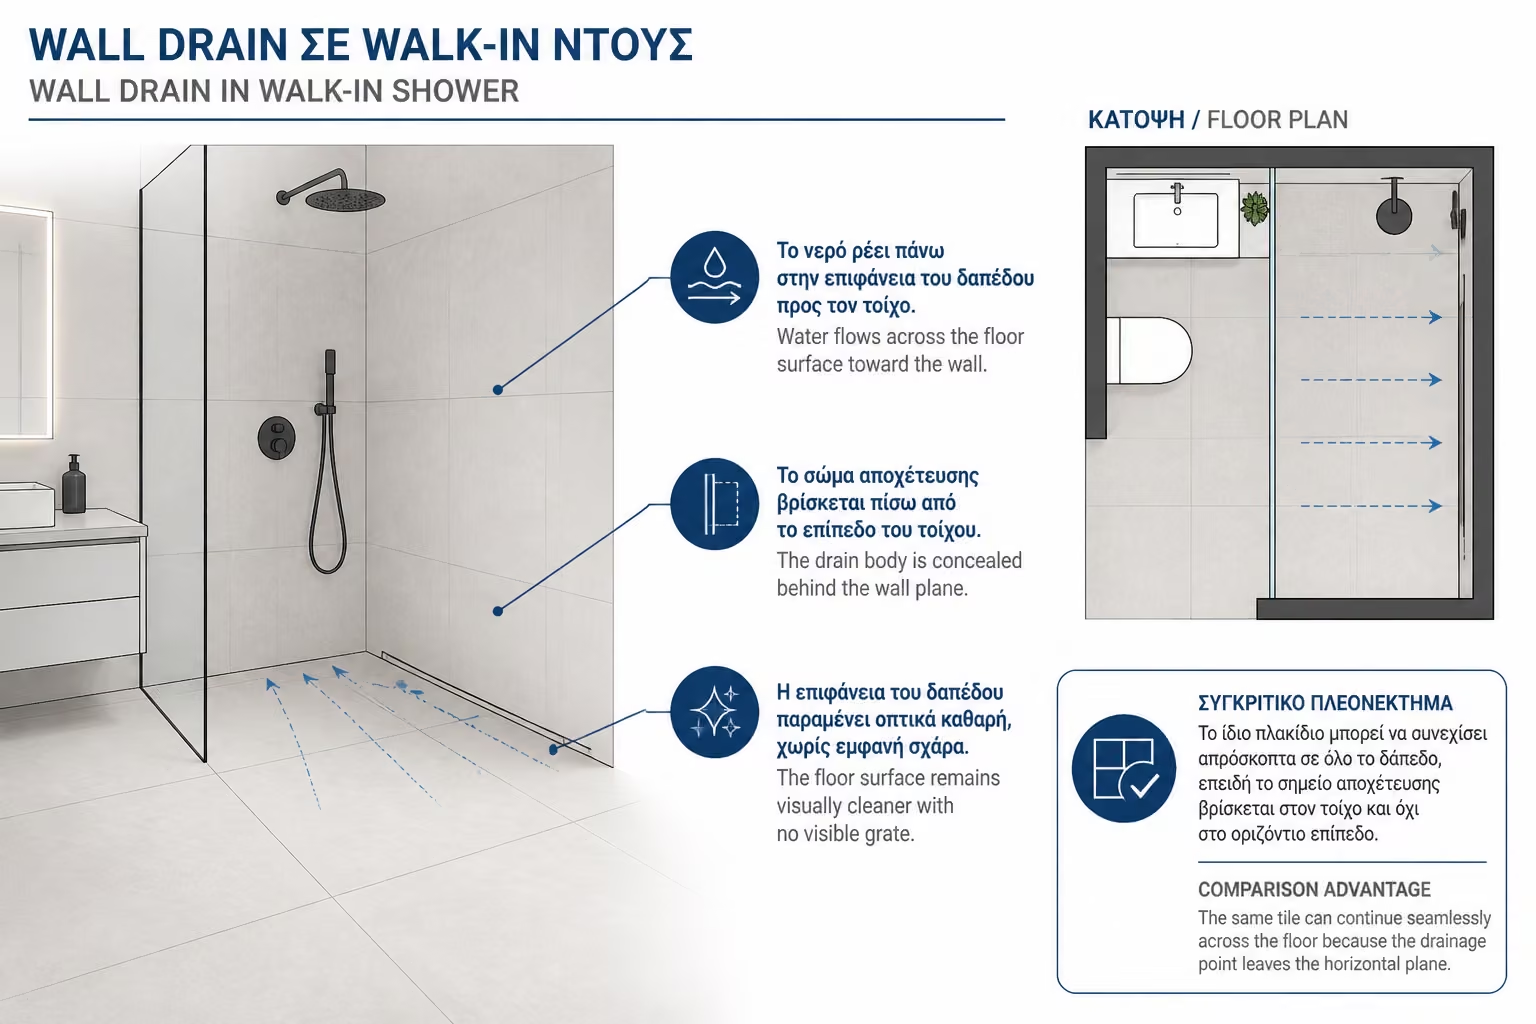
The drainage point is removed from the horizontal plane, so the floor stays visually cleaner.
In the cleanest and most minimal bathrooms, the detail that makes the difference is not always what you see. Very often, it is what you do not see. A walk-in shower with one continuous floor, no grate in the middle, no visible linear drain and no interruption in the tile surface creates a very specific feeling of calm and clarity.
That is the logic behind wall drains and concealed shower drains. Instead of collecting water in a point drain or a visible floor channel, the water is guided toward an opening in the wall, usually low at the base of the shower. The grate or slot becomes part of the vertical plane or of the exact junction where the wall meets the floor.
This is not only an aesthetic move. It requires planning from the beginning, adequate wall depth or a properly built false wall, the correct drainage connection, carefully shaped floor falls and serious waterproofing. When it is done correctly, it produces one of the most elegant contemporary shower results. When it is done carelessly, it becomes a difficult repair point.
A wall drain is for people who want the shower floor to remain as continuous as possible. It is not automatically the cheapest or the simplest route. It is, however, one of the most architectural.
A wall drain is a drainage system installed low on the shower wall, right at the floor junction or slightly above it. The water is guided by the shower floor slopes toward the wall and then passes through a slot or intake opening.
The main difference from a linear floor drain is visual. A floor channel still remains visible on the horizontal surface, even if it is discreet. A wall drain almost removes the drainage point from the floor itself and lets the tile run through with much less interruption.
On more premium installations, the visible face can be stainless steel, black or even clad with the same tile. The result is a shower that feels calmer and more architecturally clean.
The biggest advantage is the uninterrupted floor image. In a walk-in shower, the design depends on a sense of freedom and continuity. The fewer breaks you see in the floor, the cleaner the overall result feels.
This matters especially when the finish uses large-format tiles, microcement, trowelled cement finishes or solid-surface cladding. With a wall drain, the shower floor can often use one clean directional slope toward the wall while preserving visual continuity.
In practice, the main reasons that lead people toward this option are the following:
The drainage point is removed from the horizontal plane, so the floor stays visually cleaner.
It avoids some of the awkward cuts that a central point drain usually forces into the layout.
It usually allows a one-direction slope toward the wall instead of more complex multi-direction falls.
The shower reads as quieter, more architectural and less visually fragmented.
Because a wall drain looks simple, many people assume it must also be simple to install. In reality, the opposite is true. The more invisible a solution is, the more carefully its hidden parts have to be designed.
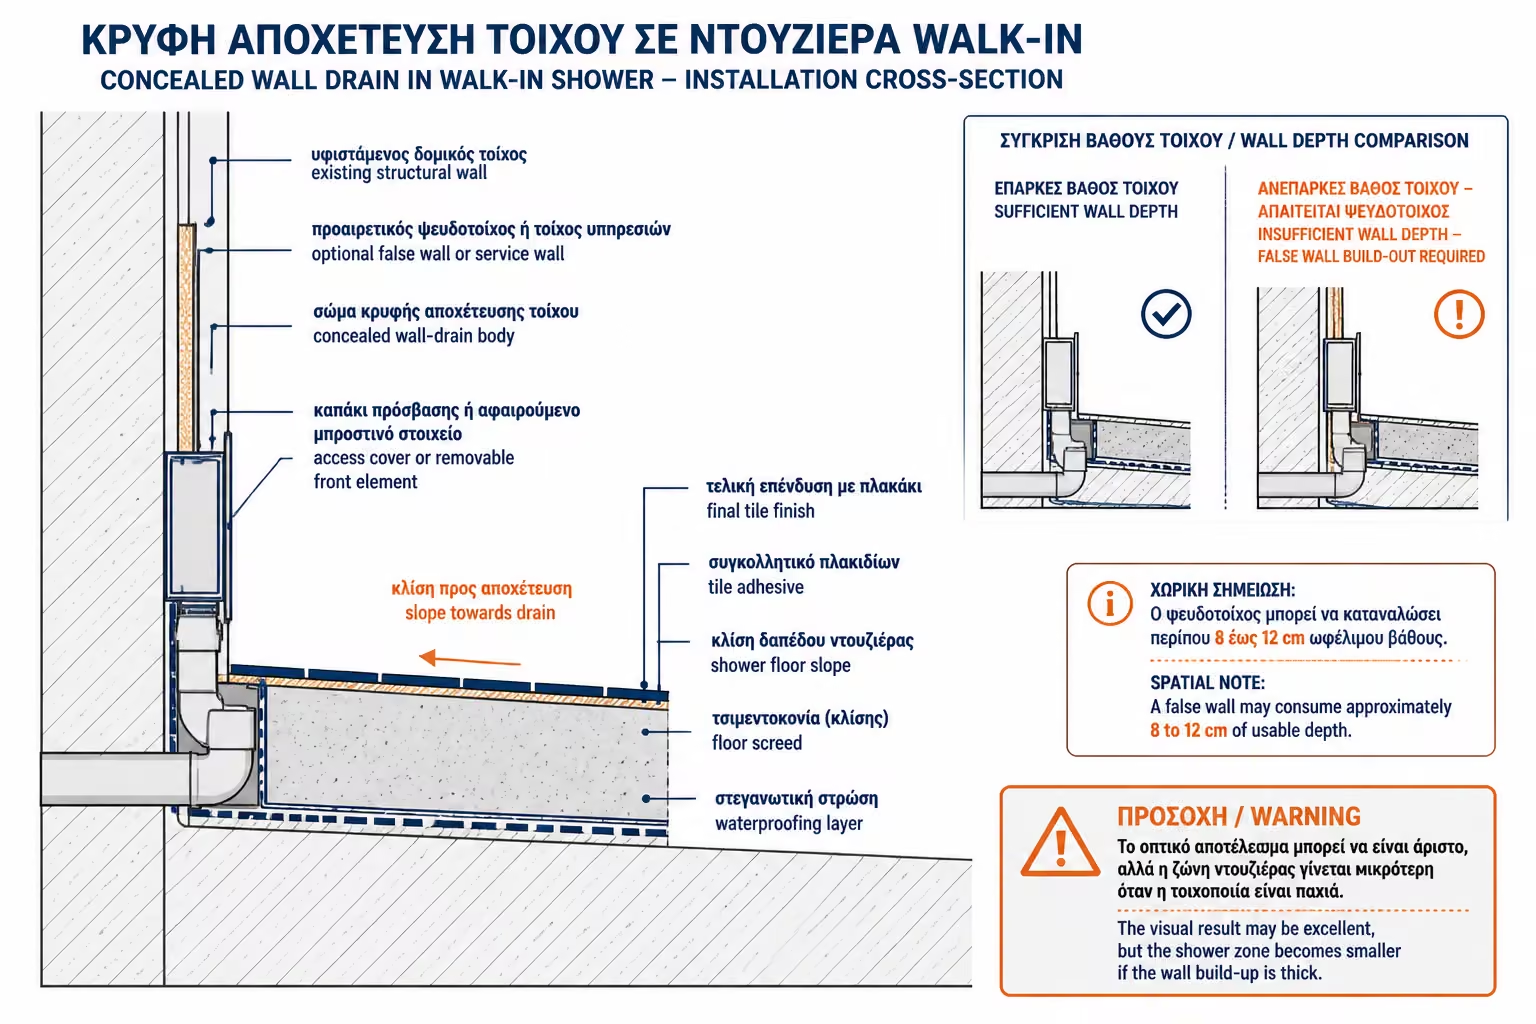
The drain body has to fit inside the wall or inside a structure built in front of that wall. It must connect to the waste line at the correct level, offer enough drainage capacity, remain accessible for cleaning and integrate correctly with the waterproofing on both the floor and the wall.
If any of these parts are handled casually, the repair is harder than repairing a simple floor drain. That is why a wall drain only makes sense when the installer knows the system well and the product comes with a complete installation method.
It is usually placed on the back wall of the shower, where the floor slope ends. If the shower sits at the far end of the bathroom, the cleanest arrangement is often to lead the water toward that back wall and let it disappear into the slot.
It can also be placed on a side wall if the layout supports it. That option needs more care in the floor geometry, because the water has to be guided to one side without escaping toward the rest of the bathroom.
The position is not decided by aesthetics alone. It depends on where the waste line passes, how much depth is available, how thick the wall is, whether a false wall can be built and where the shower outlet is located.
This is usually the cleanest and safest arrangement because the floor slope can lead directly toward the drain opening.
It can work well, but it needs more careful geometry so water does not escape toward the rest of the bathroom.
The final position is governed by the waste line, the wall build-up, the false wall and the point where shower water actually lands.
In many cases, yes. The concealed drain body needs depth. If the existing wall cannot receive it, a false wall or a low technical box is created behind the shower zone.
That can be useful because the same build-out may also hide other installations, such as a concealed mixer or a shower niche. However, a false wall consumes space. In a small bathroom, even 8 to 12 extra centimeters can matter.
Before choosing a wall drain, you need to decide whether the spatial loss is worth the visual gain. In a larger bathroom, it often is. In a tight bathroom, it may be an overstatement.
Before assuming that a false wall makes sense, at least the following points should be checked:
| Parameter | What must be checked |
|---|---|
| Available wall thickness | Whether the drain body fits without creating an excessive build-out |
| Loss of usable shower width | How much the real shower zone shrinks after the false wall is built |
| Structural stability | Whether the false wall can support cladding, use and the full waterproofing system |
| Combination with other services | Whether it also makes sense to conceal a mixer, niche or related services in the same build-up |
With a wall drain, the shower base is usually formed with a one-direction slope toward the wall. This is one of the biggest advantages of the system because it works especially well with large-format floor finishes.
The slope has to be strong enough to move water without leaving stagnant patches. If it is too weak, water remains on the floor. If it is too aggressive, the shower can feel awkward underfoot. The geometry should be built into the substrate, not improvised with tile adhesive at the last minute.
This is where the difference appears between an ordinary bathroom and a carefully studied walk-in shower. The final result looks calm and simple, but underneath it there is real geometric discipline.
The floor keeps water and the clean minimal image immediately loses its practical value.
Water moves quietly and consistently toward the wall without stagnant spots or an awkward underfoot feel.
The shower becomes less comfortable and the detail starts to feel forced rather than controlled and refined.
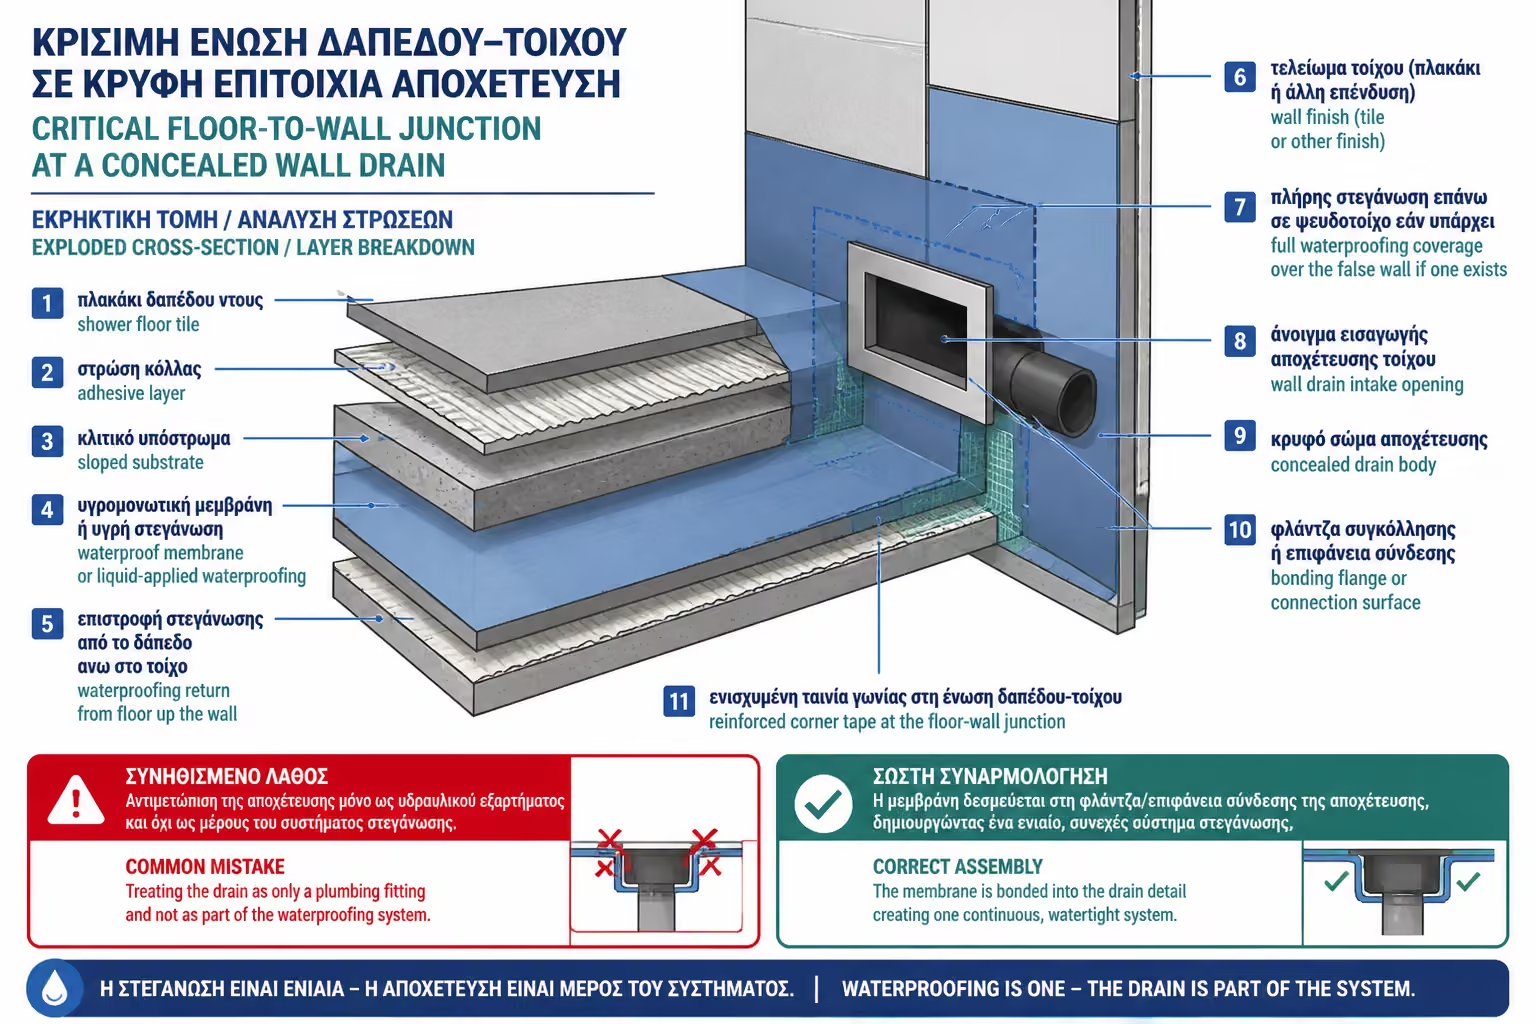
In a wall drain installation, waterproofing is absolutely critical. The drainage opening sits exactly where the floor and wall meet, which is one of the most sensitive zones in the entire bathroom.
The system must include a flange or a proper bonding surface that connects to the membrane or liquid-applied waterproofing. The floor waterproofing must return correctly up the wall and join the drain body. Corner tapes are required and, if a false wall exists, that build-up must also be fully waterproofed.
The most common mistake is to treat the drain as a simple plumbing fitting instead of as part of the waterproofing system. In this type of detail, the drain must not only collect water. It must be integrated watertight into the full assembly.
The drain body must actually interface with the membrane instead of sitting outside the waterproofing logic.
The protection layer must turn cleanly from the floor to the vertical surface.
The floor to wall junction should never rely only on a casual coating with no reinforcement.
The drain, the finish and the waterproofing have to be designed and installed as one coordinated system.
A drain, no matter how minimal it looks, still has to be cleaned. Hair, soap and residue will pass through it. If the system does not allow straightforward access, the daily luxury quickly turns into a practical annoyance.
Before choosing a model, you need to check how the cover opens, how the filter is removed, how the odor trap is cleaned and whether access is possible without needing a technician every single time.
Making the drain almost disappear should never come at the cost of maintenance. Easy cleaning is a real selection criterion, not an afterthought.
Check whether the visible cover comes off cleanly without unnecessary force or risk to the finish.
The filter should come out easily, because that is where hair and soap residue will collect first.
The odor trap should not require a technician every time simple routine maintenance is needed.
If the maintenance routine already sounds awkward on paper, the system will become frustrating in daily use very quickly.
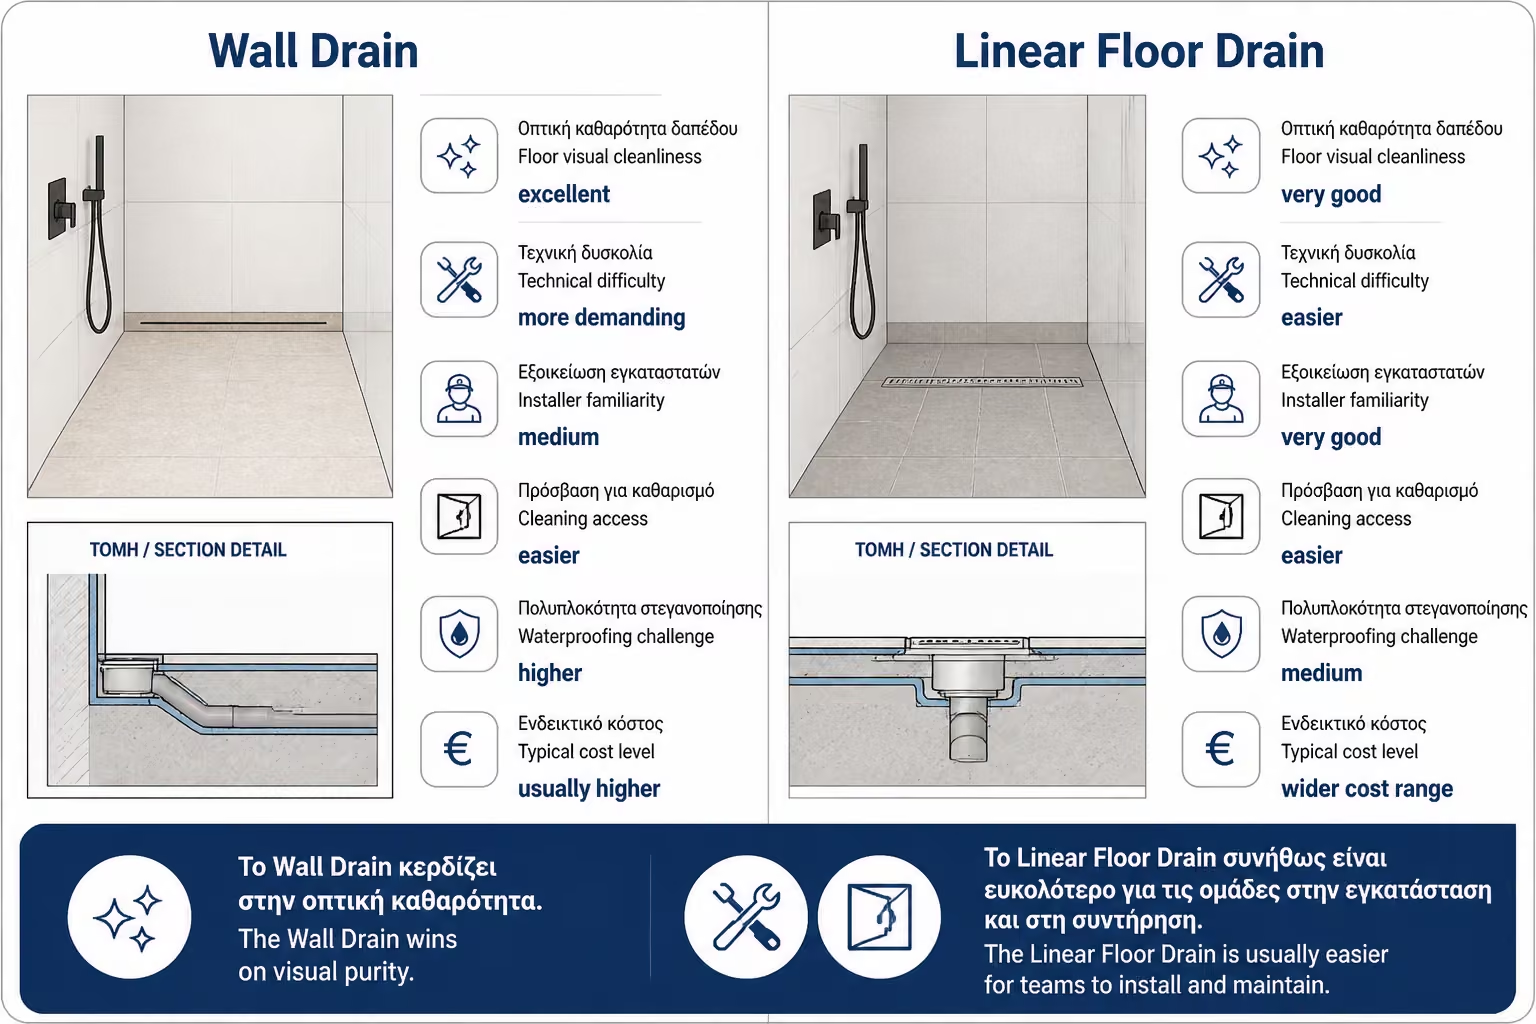
The linear floor drain is the more widespread solution. Installers know it better, it is easier to inspect visually and the market offers a huge variety. It can also produce a very clean result, especially when it is placed near the back wall.
A wall drain is more minimal because it removes the drainage line from the floor itself. However, it is more demanding in design and installation. It is not always necessary. If the real goal is simply a beautiful walk-in shower, a well-chosen linear floor drain may be the safer and more practical choice.
If the goal is the highest possible visual purity, then the wall drain has a clear reason to exist.
For a quick side-by-side comparison, the table below summarises the main differences:
| Criterion | Wall drain | Linear floor drain |
|---|---|---|
| Floor cleanliness | Excellent | Very good |
| Technical difficulty | Higher | Medium |
| Installer familiarity | Lower | Higher |
| Cleaning access | Depends strongly on the model | Usually easier |
| Waterproofing challenge | Very demanding at the corner detail | Demanding but more familiar |
| Cost | Usually higher | Wide range |
A wall drain is worth considering when the bathroom has a high aesthetic ambition and the uninterrupted shower floor is a primary goal. It is ideal in walk-in showers with large tiles, in master bathrooms, in boutique-style spaces and wherever the floor should read as one continuous plane.
It is also worth considering when a proper false wall can be built or when the wall itself has enough depth to accept the system. If the project is a full renovation and the hidden infrastructure is being planned from scratch, the choice becomes much easier.
It is usually not the best choice for a light intervention in an existing bathroom, where wall depth is missing, the installer has little experience or the budget is tight.
A large walk-in shower, high design ambition, large-format tiles and a renovation planned from scratch create the ideal context.
When a false wall already exists or the wall has the necessary depth, the system becomes much easier to defend technically.
In a small upgrade, a tight bathroom or a team with limited experience, the added complexity can outweigh the visual gain.
A good linear floor drain often delivers a clean result with lower technical pressure and easier ongoing maintenance.
A wall drain usually costs more than a simple point drain and is often comparable to or more expensive than a good linear floor drain. The real cost is not only the fitting itself. It includes the false wall, the plumbing adjustments, the waterproofing, the precision in the floor falls and the installation labor.
As a rough guide, the most common cost components usually fall in the following range:
| Work / Material | Indicative cost |
|---|---|
| Wall drain or concealed drainage system | 250€ to 900€+ |
| Plumbing adjustments | 200€ to 700€+ |
| False wall or technical build-out | 200€ to 800€+ |
| Waterproofing in the shower zone and drain integration | 200€ to 600€+ |
| Total extra cost versus a simple drain | Meaningful and project dependent |
These values are indicative for Greece in 2026 and depend on the product brand, dimensions, access conditions, the existing waste line, the wall type, the finish material and the quality of labor.
The most common mistakes that undermine this solution from the start are the following:
The first mistake is selecting the system for the image alone without checking space and infrastructure.
If the shower has a large rain head or strong output, the drain must actually keep up with that flow.
This is the most serious failure mode and can let water travel behind the finish.
If the filter or trap cannot be cleaned easily, daily use becomes frustrating very quickly.
Before committing to a wall drain, run through the checklist below so no critical point stays unclear:
| Question | Yes / No |
|---|---|
| Is there enough wall depth or room for a false wall? | Yes / No |
| Has the position of the existing drain line been checked? | Yes / No |
| Does the drain have enough capacity for the shower output? | Yes / No |
| Is there a real waterproofing connection system? | Yes / No |
| Does the floor slope direct water correctly toward the wall? | Yes / No |
| Can the cover and filter be cleaned easily? | Yes / No |
| Does the installer have experience with this type of system? | Yes / No |
| Will the false wall shrink the shower too much? | Yes / No |
| Is there access for maintenance? | Yes / No |
| Has it been compared seriously with a linear floor drain solution? | Yes / No |
A few short examples show when this choice fits naturally and when it becomes excessive:
In a 90×140 walk-in with large tiles, a wall drain can be excellent, especially if a false wall already exists for a concealed mixer.
When every centimeter matters, a thick false wall may make the idea excessive and a good linear floor drain may be the wiser route.
If drainage capacity has not been checked properly in advance, water can collect on the floor even when the final design looks perfect.
A wall drain is an excellent solution when the goal is an extremely clean walk-in shower floor. But it is not a system that should be installed casually just because the photos look good. Before choosing it, verify three things: that there is real wall space for it, that the waste line can connect correctly and that the drain integrates reliably with the waterproofing. Do not choose only from an image. Ask how it is cleaned, how it is sealed and what drainage capacity it offers. If the bathroom is small or the team has little experience, a good linear floor drain may be the safer choice.
Wall drains and concealed shower drains are among the most minimal solutions available for walk-in showers. They keep the floor visually continuous, reduce interruptions and create a very clean architectural result.
Their beauty depends on hidden technical precision. They require the right wall build-up or a correct false wall, proper drainage connection, correct floor falls, enough hydraulic capacity, easy cleaning access and very careful waterproofing.
They are not automatically better than linear floor drains. They are simply a different solution. If the goal is a truly minimal walk-in shower and the project can support it technically, they are worth serious consideration. If the goal is a simpler, safer and more economical answer, the linear floor drain may still be the wiser choice.
The right question is not whether a wall drain looks more beautiful. The right question is whether your bathroom can support it correctly, cleanly and for the long term.
Return to category.
Go to categoryReturn to the central guide.
Go to guide