
Bathroom Lighting, Ventilation & Heating
Return to category.
Go to categoryA bathroom fan is usually rated by how “powerful” it is. We look at the m³/h, the type of motor, if it is silent, if it has a timer, hygrostat or in-line installation. All of this matters. But there is one very simple point that often invalidates even the best ventilator: the bathroom door.
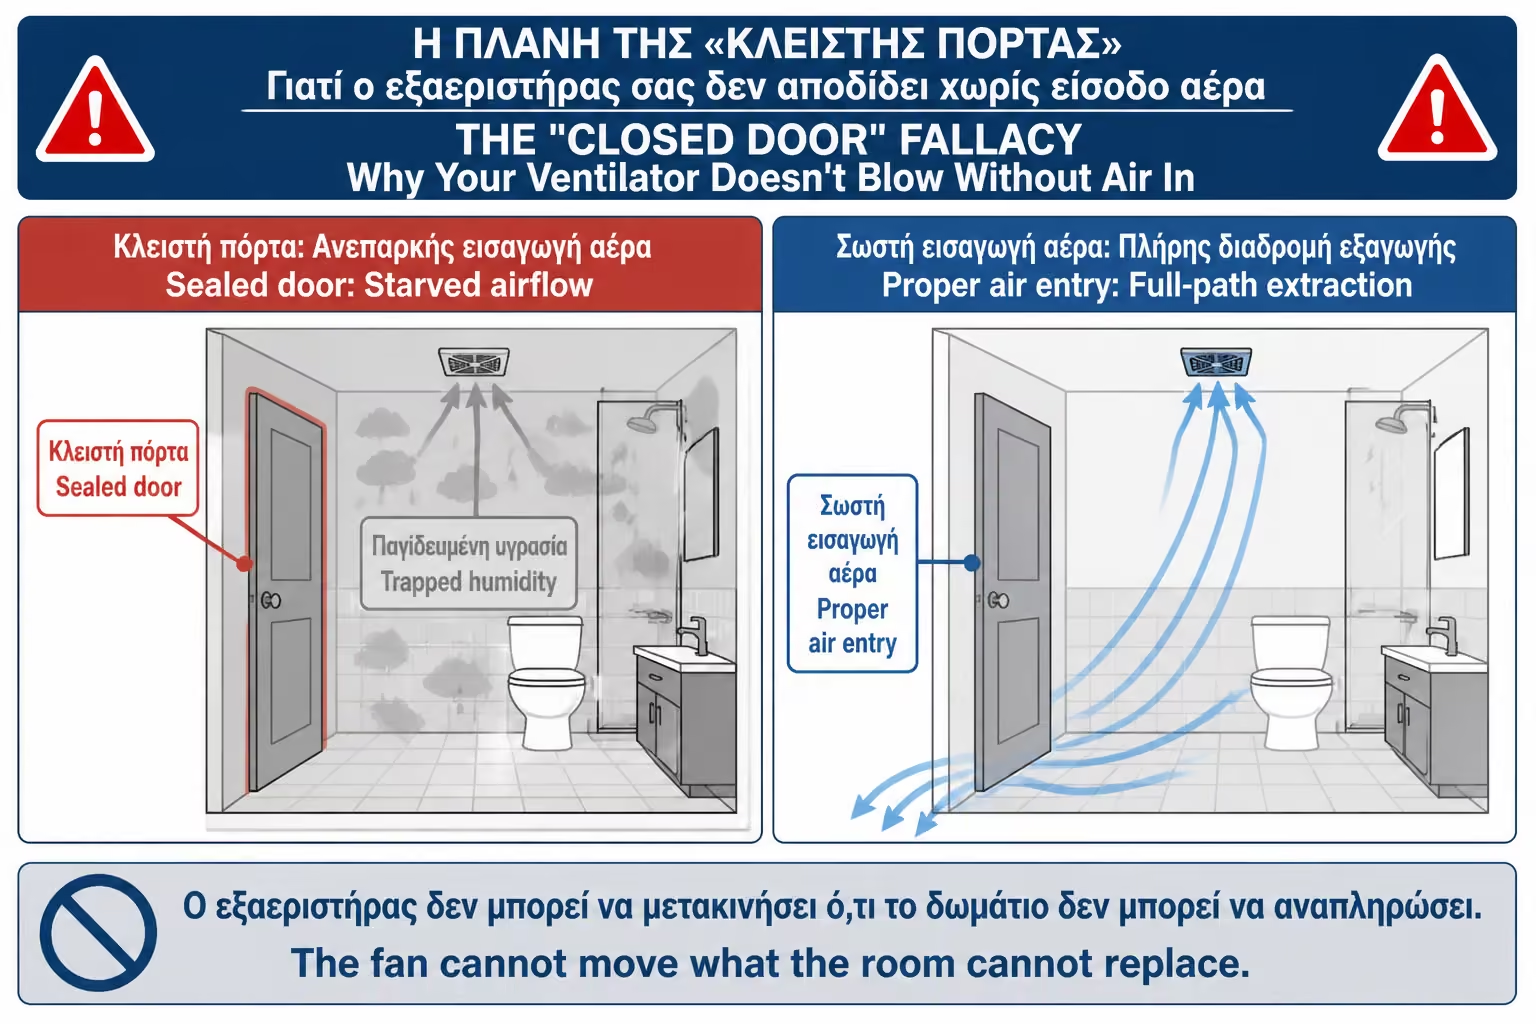
For air to leave the bathroom, other air has to enter and replace it. That sounds obvious, but it is forgotten in many renovations. A new fan is installed, a new door is fitted, rubber seals are added, a threshold is introduced, or the gap at the floor is made too small, and the bathroom becomes almost airtight. The fan spins and makes noise, but it cannot pull properly because it is trying to extract air from a space that is not being fed with new air.
This is the "closed door" fallacy. It has nothing to do with whether the door is open or closed in use. It has to do with whether, when the door is closed, there is a sufficient path for air to pass from the house to the bathroom. Usually this path is a small gap under the door, about 1–2 cm, depending on the fan supply, the width of the door and the overall installation. Residential installation guides often state that a gap of about 10mm above the finished floor is considered a practical basis for air transfer, while other technical references speak of larger gaps when more flow is required or when the finished floor is calculated.
The point is not to leave a huge gap that ruins the look or compromises privacy. The point is simply not to seal the bathroom completely. Ventilation is a system: air entry, airflow through the room, and exhaust through the fan. If the intake is missing, the fan will be starved of air no matter how good it is.
In this guide we will see why the ventilator needs replacement air, what happens when the door is too closed, how much space is needed under the door, when to prefer a blind or a transfer grille, what mistakes are often made in renovations and how to check if your bathroom is "suffocating" its own ventilation.
A fan does not create or destroy air. It moves it. It draws air from the bathroom and directs it toward a shaft, an external wall, or an exhaust duct. For every cubic metre of air that leaves, another cubic metre has to enter from somewhere else. If there is no intake path, airflow drops.
When the bathroom is closed and the door has no undercut, the fan tries to create negative pressure. At first it may pull some air through tiny gaps, around the frame, from traps, or from other unwanted points. Very quickly, though, resistance rises. The fan works harder, makes more noise, and moves less air than its technical specifications suggest.
This is why some bathrooms have a strong fan but remain damp. The owner thinks he needs a stronger model, when in fact the system does not have enough replacement air. It's like trying to suck air out of a bottle without letting air in.
Proper ventilation needs flow, not just a motor. And the flow starts at the door.
Replacement air, often known as make-up air, is the air that enters a space to replace the air that is removed. In the bathroom, the ventilator removes moist and heavy air. Replacement air usually comes in from the hallway or the rest of the house, passing under the door.
If the bathroom has a window, air can enter from there as well, as long as it is open. But in daily use, especially in winter or at night, the window is often closed. In blind bathrooms this possibility does not even exist. So the gap under the door becomes a key part of the ventilation system.
That does not mean the bathroom should be left wide open. It means there must be a controlled and sufficient transfer path. The gap under the door is usually the simplest and most discreet solution. In other cases, a louvre or transfer grille can be used in the door or wall, but that needs to be handled carefully for privacy and appearance.
Replacement air is not a detail. It is what allows the ventilator to perform.
The gap under the door allows air to enter low into the bathroom. From there, the air can move to the vent, which is usually located high on the wall or ceiling. This route helps to sweep the space: the air enters from below, passes through the bathroom, carries away water vapor and odors, and exits from above.
If the door doesn't have a gap, the fan pulls from wherever it finds. It can draw from cracks in the casing, from small leaks, from siphons or from air ducts. This is not controlled flow. It is random air search. The result is lower performance and many times more noise.
In several technical house guides, a minimum gap of 10 mm under internal doors is mentioned as a practical solution for air transport inside the house. In other references, for a standard 760mm door, a surface area of 7,600mm² corresponds to approximately a 10mm gap above the finished floor.
In practice, for bathrooms with more powerful fans or greater needs, a gap of 1–2 cm is often a safer practical approach, always respecting the door, the floor, privacy and the function of the space. The exact gap should not be mechanically selected. It must be connected with the supply of the ventilator and the width of the door.
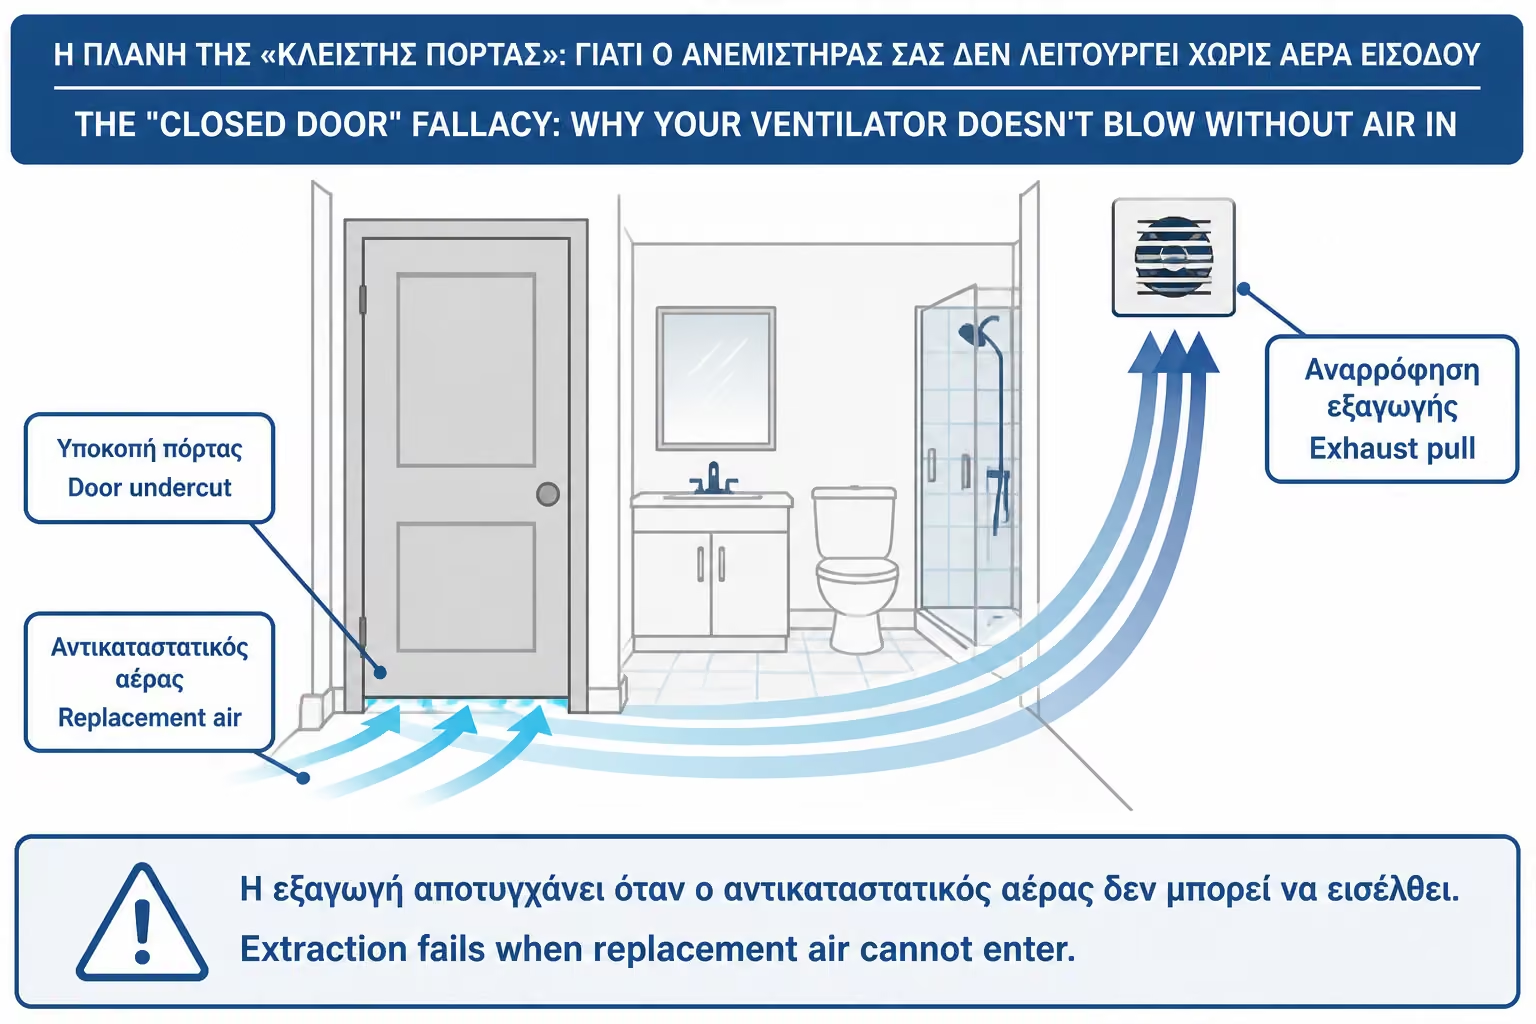
For most residential bathrooms, a clear gap of about 1cm below the door is a practical minimum. In more demanding situations, such as a blind bathroom, stronger fan, in-line system or frequent use with hot showers, a larger gap, closer to 1.5–2 cm, or another air transfer solution may be needed.
But we should not see the number in isolation. A wide door with a gap of 10 mm may give a larger free cross-section than a very narrow door with the same gap. Also, if there is a carpet, rug, threshold or thick finished floor, the actual gap can be reduced. The important thing is the clear opening after the tiling is complete, not the gap before the final floor is put in.
| Clear space under door | Practical assessment |
|---|---|
| 0–3 mm | Usually insufficient for proper ventilation |
| 5 mm | May be marginal, especially with a stronger fan |
| 10 mm | Good practical minimum base for many bathrooms |
| 15–20 mm | Useful in more demanding bathrooms or larger facilities |
| More than 20 mm | Needs attention to aesthetics, sound, and privacy |
The goal is not to cut the door too much. The goal is to have enough air intake without spoiling the use. If we do not want a large gap, we can consider a louvre or other discreet air transfer.
In many renovations, the old vent is replaced with a better model, but the new door is fitted tighter than the old one. The carpenter or craftsman tries to give a clean result, small gap, better sound insulation and more careful application. Aesthetically this looks right. In terms of ventilation, however, it may be wrong.
If there was an old door with a gap of 1.5 cm before, and now a new door with 2–3 mm is put in, the ventilator will perform worse, even if it is new and more expensive. The user may think that the new vent is insufficient, when in fact the new door has cut off the air intake.
This is very common in bathrooms with new flooring. New tiles are placed over old substrate or the floor level is changed, the door is not cut correctly and the bottom gap is reduced. The effect is visible only after use: the mirror fogs up for a long time, the fan sounds louder and the moisture remains.
That is why the bathroom door should be treated as part of the ventilation. Not just as a carpentry detail.
When the fan works in a space without air intake, it tries to draw air against increased resistance. This has three practical consequences. First, the supply is reduced. Second, the noise increases. Third, air can start to enter from unwanted routes.
Such an unwanted path can be the return air duct, small crevices, siphons or other points. If the bathroom has problematic faucets or if the drain is not properly vented, the vacuum can make odors worse. It's not the most common reason for odors, but it is a possible symptom of poor flow design.
Also, the fan may appear to be running. The impeller turns, the sound is there, but the actual air transfer is low. This is misleading. The owner thinks that "after it sounds, it pulls". It can actually draw much less than its rated output.
Ventilation should be evaluated by the result: does the space dry out? is the steam going out? mirror fogging? If not, the closed door is one of the first things to check.
The best flow in the bathroom is created when air enters through the door and travels to the vent, passing the areas that need ventilation. If the door is on one side and the vent is up on the opposite side, the air will cross the space. This helps remove steam from the shower, odors from the basin and moisture from the ceiling.
If the ventilator is too close to the door, there is a risk of short-circuit. That is, the fresh air enters through the gap in the door and leaves almost immediately from the fan, without passing through the shower. The bathroom has a flow, but not where we want it.
A practical example: in a long, narrow bathroom with a door at the entrance and a shower in the background, the ventilation grille should ideally be located close to the shower or high in the background. So the air from the door crosses the entire bathroom. If the grill is directly above the door, the shower remains in a dead zone and dries more slowly.
Air intake through the door is not enough by itself. Must be combined with proper vent position.
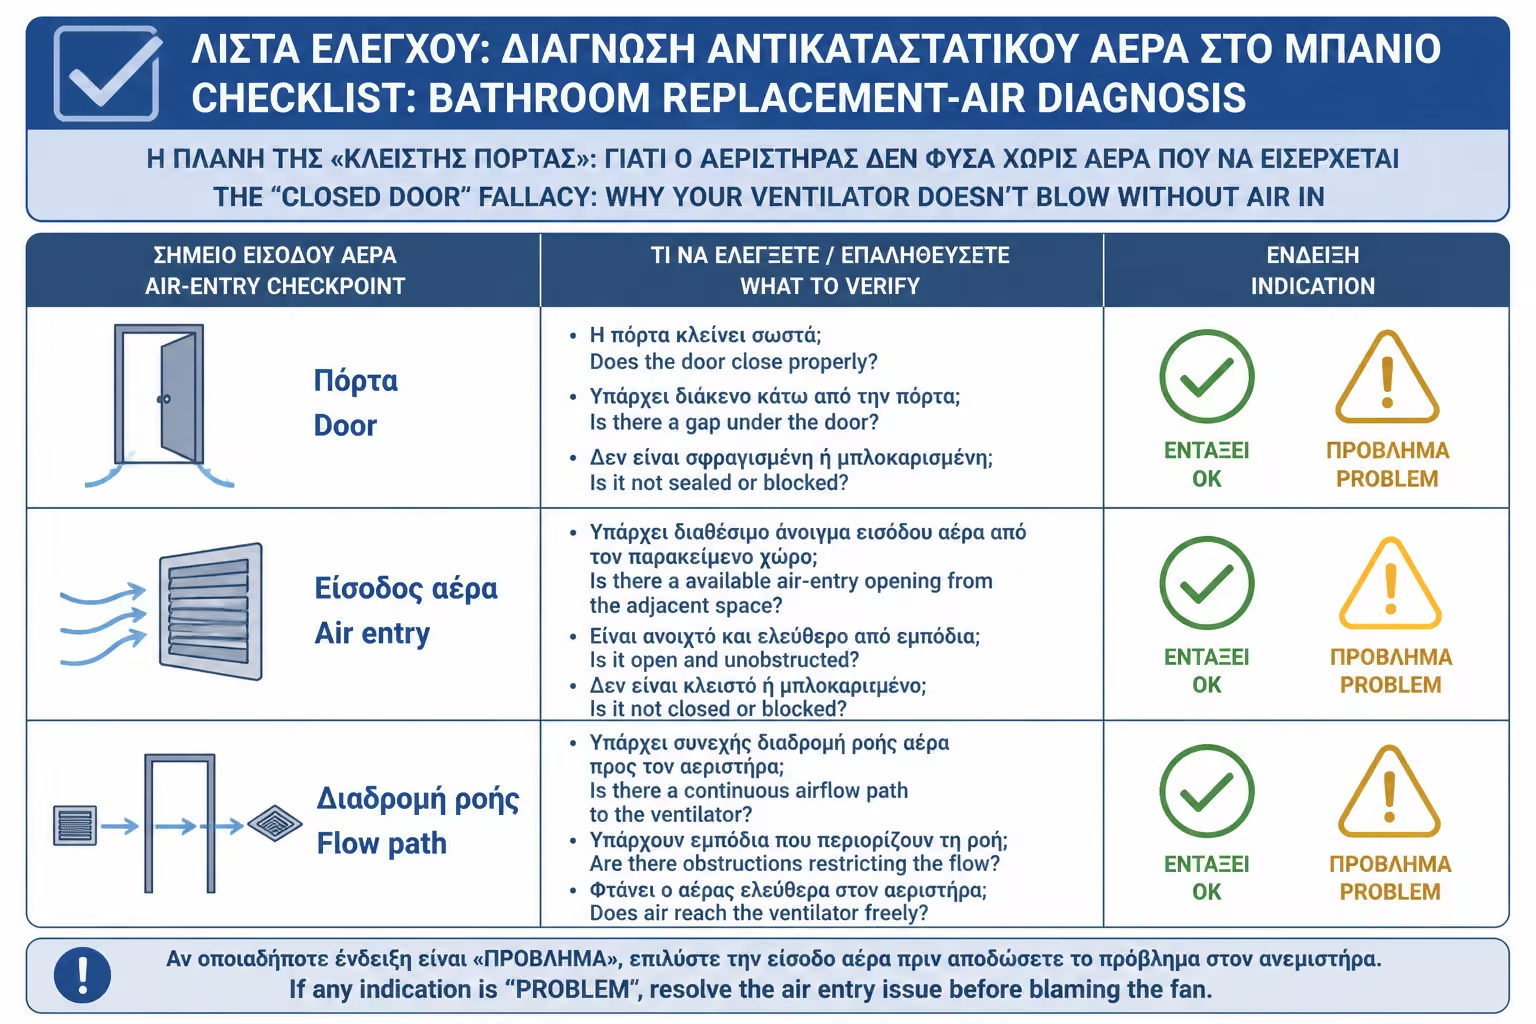
There are simple ways to get a first impression. The simplest is the test with a thin piece of paper. If the fan is running and the door is closed, place a piece of tissue paper or paper towel near the bottom of the door. If the paper is pulled slightly towards the bath, there is a flow. If it does not move at all, the intake may be insufficient.
You can also compare the door ajar and closed. If with the door ajar the fan sounds quieter or the mirror dims faster, then the closed door is probably restricting flow. This is a very useful practical test before changing the fan.
Another sign is sound. If the fan makes a louder or "pressured" noise when the door is closed and quiets down when the door is slightly opened, then the fan is asking for more air. It doesn't always mean the gap is the only problem, but it's a strong indication.
For more accurate control, a technician can measure air flow, pressure differential, or actual flow with instruments. For the owner though, the door test is often enough to reveal the underlying fault.
If you do not want a large gap under the door or if the ventilator has a large flow, an air transfer louver can be installed in the door. The louver allows air to pass through without requiring a large floor space. It can fit low in the door so the air comes in from underneath and moves to the vent.
This solution has advantages and disadvantages. In terms of ventilation, it can give a larger free cross-section. In terms of aesthetics, however, it does not suit all spaces. It can also reduce auditory privacy. Air passes through a blind, but so does sound.
In a family bathroom or guest WC, an obvious blind may not be desirable. In an auxiliary bathroom, rental, business space or technically demanding installation, it can be very practical. There are also more subtle solutions, such as transfer grilles with an internal route that limit direct visibility and sound.
The blind should not be too small or too dense. If it has a small free cross-section, it does not solve the problem. It must be selected based on the ventilator's output.
In some cases, instead of cutting the door or putting a louver over it, air transfer can be done through a wall. This means a small grille or a special transfer grille at a low point, usually from the hallway to the bathroom. It is a more technical solution, but it can give a better aesthetic result if you do not want to interfere with the door.
This solution requires attention to privacy and sound. A simple louvered hole can carry sounds from the bathroom to the hallway. There are neater sound-reducing transfer grilles, but they increase the cost and require space inside the wall.
It must also be checked whether the wall can accept such an operation. If it is load-bearing, if it has facilities, if it has tiles or if it is in an inappropriate position, the solution may not be suitable. In a complete renovation, however, it can be foreseen from the beginning.
For most domestic bathrooms, the under-the-door gap is simpler. The grill on the wall is a solution when we want more air or when the door must not be cut.
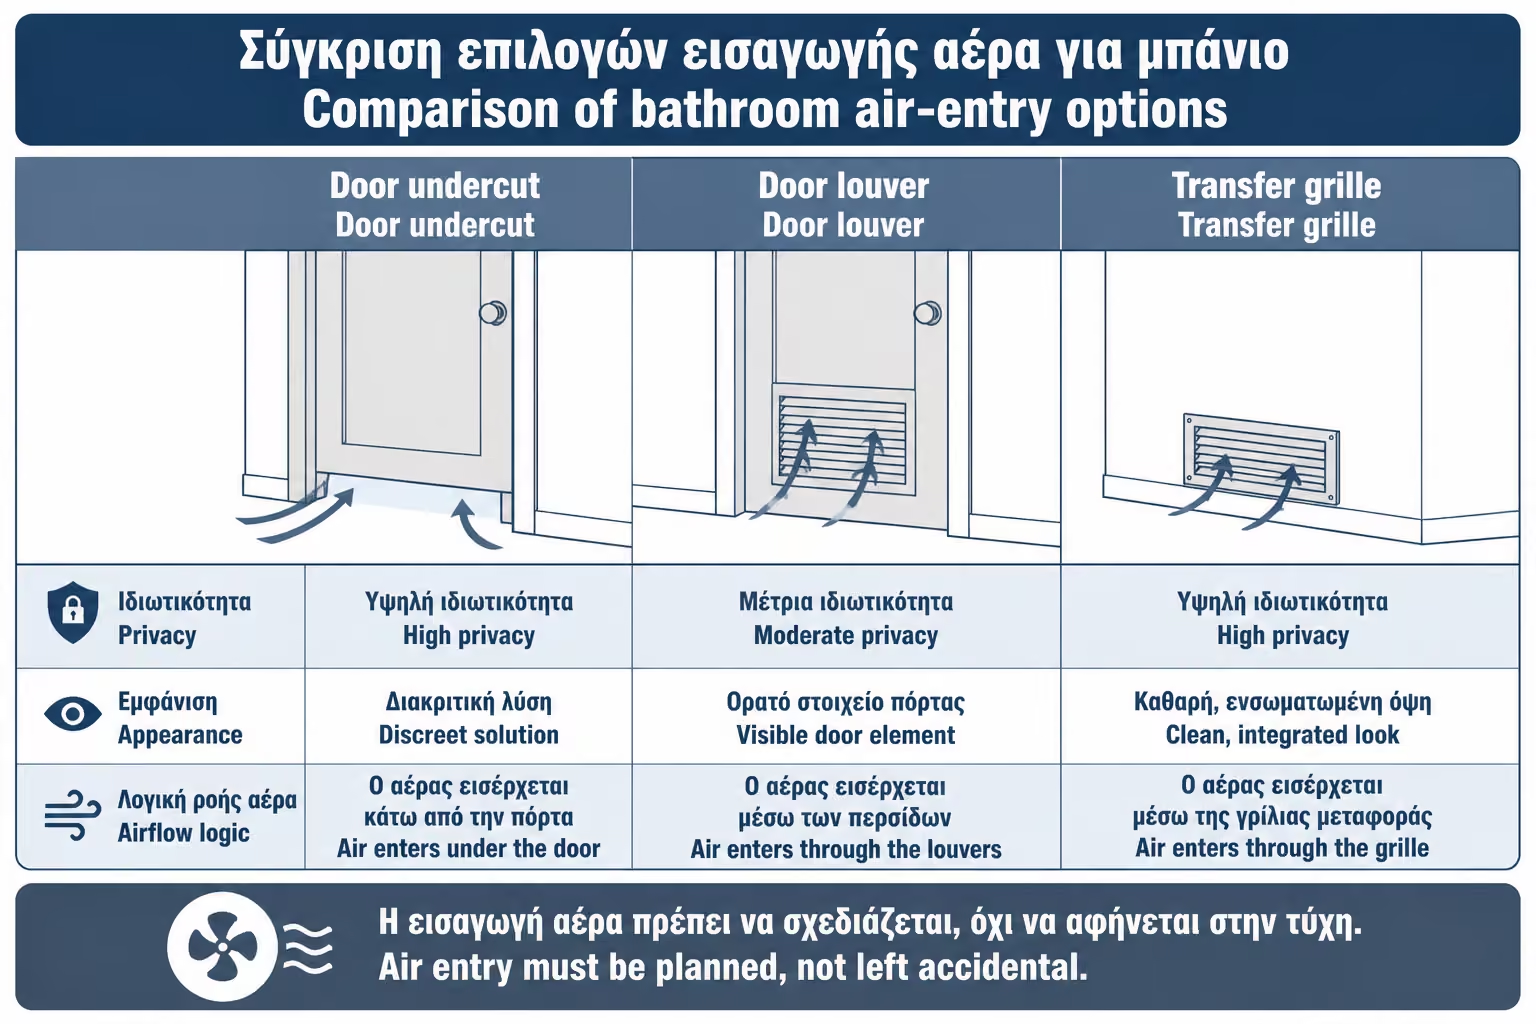
One of the reasons homeowners want very little space under the door is privacy. They want no light to be seen, no sound to pass through, the door to close tightly. That makes sense. The bathroom is a private space. But complete sealing conflicts with mechanical ventilation.
The solution is balance. A gap of 1 cm under the door usually does not destroy privacy, but greatly aids ventilation. If a larger free cross-section is needed, a discreet louvre or a special grille can be selected. If sound is very important, there are air transport solutions with a sound-reducing design, but they are more specialized.
We must also consider that poor ventilation brings other problems: odors that stay longer, humidity, mold, heavy air. Privacy should not be protected in a way that makes the bathroom technically problematic.
In most homes, what is needed is a reasonable gap or a discreet air inlet that does not disturb everyday life.
The more powerful the fan, the more air must be able to enter the bathroom. A small 70 m³/h fan needs less intake than an in-line 200 m³/h. If the powerful fan is connected to a door that only has a 3 mm gap, the performance will be limited.
The free area under the door is roughly calculated as door width multiplied by clearance height. For example, a 75 cm door with a 1 cm gap gives about 75 cm² of free area, before practical losses are considered. If the gap becomes 2 cm, the area doubles. That is why small changes in the undercut can make a big difference to airflow.
There is no need for the owner to do a full aerodynamic calculation. But he must understand that a more powerful ventilator cannot work in a bathroom that does not "feed" it with air. In technical reports, the door undercut is often linked to the required free air transfer surface, for example 10mm for a standard 760mm internal door as a practical basis.
For stronger systems, especially in-line, it's worth asking the technician if the door gap is sufficient or if additional air transfer is needed.
The non-return valve prevents backflow of air when the fan is off. But when the ventilator is running, the valve must open. If the door is too closed and not enough air is getting in, the fan has an even harder time opening and holding the valve open.
This is common in installations with a small axial fan, non-return valve and near-airtight door. The fan has two resistances to overcome: the lack of air intake and the resistance of the valve. The result can be low flow, noise or a "no pull" feeling.
The solution is not always to remove the backdraft damper. The damper is useful for stopping odours and cold air from coming back in. The real solution is to ensure adequate air intake and to use a valve that matches the fan's airflow.
All parts work together. If a small element, such as the door gap, is missing, the whole system is affected.
In humidity-sensing fans, the closed door can create another problem: the fan turns on properly because the humidity has risen, but it can't reduce it quickly because not enough air is getting in. So the hygrostat "sees" that the humidity remains high and keeps the fan open for a long time.
The owner may then think that the hygrostat is broken or too sensitive. But the real problem may be that the ventilator has no replacement air. If you open the door a little and the humidity drops much faster, then the cause is obvious.
The same applies to timers. If the timer works for 10–15 minutes but the bath does not dry, check the door before increasing the time. If the input is insufficient, the extra time helps less than you might expect.
Automation does not replace natural flow. Humidifier, timer and smart functions need open air path.
Fixing the air intake is usually cheaper than changing the vent, but it depends on the solution. Sometimes it is enough to cut the door correctly. Other times a louver, a special grill, a change of casing or a new air transport solution is needed.
| Solution | Indicative range 2026 | What affects the price? |
|---|---|---|
| Adjustment / cutting of lower part of door | €30–€100 | Door material, paint, access |
| Simple door blind | €15–60 material + labor | Size, material, aesthetics |
| Best decorative blind | 40–150€+ | Design, color, quality |
| Transfer grille on wall | 80–250€+ | Wall, finishes, sound reduction |
| Sound reducing air transport solution | 150–400€+ | Special part, work |
| Check/improve overall ventilation | Wide variation | Ducts, grilles, fan |
The prices depend on the area, the craftsman, whether the work is done in conjunction with a renovation or as a retrofit, whether it needs painting or restoration, whether VAT is included and the type of door. A lacquered or painted door may require more careful finishing after trimming. An inexpensive door can be cut more simply.
Relative to the cost of a good vent, correcting the door gap is often a small intervention with a big payoff. Before buying a more expensive motor, it's worth checking if the door allows the existing one to work.
There are cases where a larger gap under the door is not the best solution. If the bathroom is next to a bedroom and the sound is critical, a large gap can be annoying. If the door faces a very bright corridor and the light comes through at night, it can be disturbing. If the bathroom is used as a guest WC, privacy may be more important.
In these cases, the solution may be more neat. A special air transfer louver with an internal route, a low unobtrusive grille or a sound-reducing transfer vent can provide air without such direct transmission of sound and light.
There should also be no gap that allows a low angle to see clearly into the bathroom. Aesthetics and comfort matter. The goal is functional ventilation with decent privacy.
That is why the solution must be chosen on a case-by-case basis. In many bathrooms, 1 cm is enough. Others need 1.5–2 cm. In others, the blind is more correct than a large gap.
The right time to predict the door gap is before the door is ordered or installed. The carpenter, contractor and electrician should be aware that the bathroom has mechanical ventilation and needs air intake. It should not be decided only by the aesthetics of the door.
If the floor is changed, the final height must be calculated. Many times the door appears to have the correct gap before tiles are put in or before the final floor is finished, but then the gap decreases. The correct thing is to measure the gap from the finished floor, not from the substrate.
If underfloor heating is installed, a new tile on top of an old one, a threshold or a different finish, the height changes. If the door has a rubber or automatic housing, it should be checked to see if it blocks the air. An automatic housing may be great for soundproofing, but bad for bathroom ventilation if there is no other air intake.
The right bathroom door is not just one that closes neatly. It is one that closes neatly and still allows the ventilation system to work.
Mistakes in air intake are often because they are not visible. Everyone is looking at the vent, duct and grill. Few look at the door. But the door can invalidate the whole system.
| Error | What it causes in practice | A more correct approach |
|---|---|---|
| Door with almost zero gap | The fan does not pull properly | 1 cm clear gap as a practical basis |
| New door after renovation without inspection | Decreased ventilation efficiency | Measure after the finished floor |
| Automatic housing with no other air intake | Sealed bathroom | Blind or transfer grille |
| Large fan with small gap | Noise and low real output | Larger free surface |
| Fan next to the door | Air short-circuit | Place opposite or near the shower |
| Blind too small | Not enough air is coming through | Grille with sufficient cross-section |
| Blind without a thought for privacy | Transmission of sound and light | Discreet or sound-reducing solution |
| A mat that closes the gap | Reduced input | Do not block the crack |
| Check with door open only | Wrong conclusion for performance | Closed door test |
| Purchase a new ventilator without a door control | Unnecessary cost | First airflow, then motor |
A typical example is a bathroom where an expensive silent in-line ventilator with a hygrostat is installed, but the new door has almost zero air gap due to automatic closing. The sensor activates the motor, the motor runs, but the humidity drops slowly. With a discreet louver or proper gap, the same system would perform much better.
| Inquiry | Yes / No |
|---|---|
| Is there a clear gap under the bathroom door? | Yes / No |
| Was the gap measured after the finished floor and not before the tiles? | Yes / No |
| Is the gap about 1 cm or more where needed? | Yes / No |
| Isn't the bath mat blocking the bottom of the door? | Yes / No |
| Does the fan work better when the door is slightly open? | Yes / No |
| Is there a distinct air flow from the door to the bathroom? | Yes / No |
| Is the fan located away from the door so it doesn't short-circuit? | Yes / No |
| If there is an automatic housing, is there another air intake? | Yes / No |
| Is the door not completely rubber-sealed with no provision for ventilation? | Yes / No |
| Does the fan supply match the free air intake? | Yes / No |
| Has a louver or transfer grille been considered if the gap is not sufficient? | Yes / No |
| Has the duct, return and outer grill been checked? | Yes / No |
If your fan isn't pulling well, before you buy a bigger motor, do the simple test: leave the bathroom door ajar after showering and see if the mirror fogs up faster. If so, the problem isn't just the vent; it's the air intake. A clear gap of around 1cm below the door is often the bare minimum, while more demanding bathrooms may need more or a discreet blind. The best ventilator can't get air out of a space that doesn't allow it to get air.
The "closed door" error is one of the simplest yet most underrated problems in bathroom ventilation. The owner invests in a fan, timer, humidistat or in-line system, but forgets that the air coming out needs to be replaced. If the door completely seals the bathroom, the flow decreases, the noise increases and the humidity remains.
The solution is usually not complicated. A proper gap under the door, about 1–2 cm depending on the installation, or a discreet air transfer solution can significantly improve the actual ventilation performance. The door should not be treated only as a carpentry element. It is part of the air path.
In a bathroom renovation, the forecast must be made from the beginning: fan position, air duct, flow m³/h, return, timer, hygrostat and air intake from the door. When all of these work together, the bathroom dries quickly, odors go away and the ventilator works without pressure. When the door gap is missing, even the most expensive device can look disappointing.
Return to category.
Go to categoryReturn to the central guide.
Go to guide