
Bathroom Lighting, Ventilation & Heating
Return to category.
Go to categoryThe blind bathroom is a very common reality in Greek apartments. Especially in apartment buildings of the 60s, 70s, 80s and 90s, the bathroom was often placed inside the floor plan, without direct contact with an external wall. It has skylight or mechanical ventilation, but no regular window. The result is a space that needs artificial light even at noon.
The absence of natural light is not only an aesthetic issue. A bathroom without a window looks smaller, more closed and heavier. The tiles lose some of their natural shade, the mirror always works with artificial lighting, while the user does not have the feeling of daylight that makes a space more pleasant. Even a very well-renovated bathroom can look less lively if it's lit entirely by LEDs.
The first thought is usually to put in better lighting. This is necessary, but not always sufficient. The right artificial lighting can greatly improve a dark bathroom, but natural light has a different quality. It changes during the day, renders the materials more natural and makes the space look more "open". That is why it is worth considering solutions that transfer or borrow natural light, even when there is no regular window.
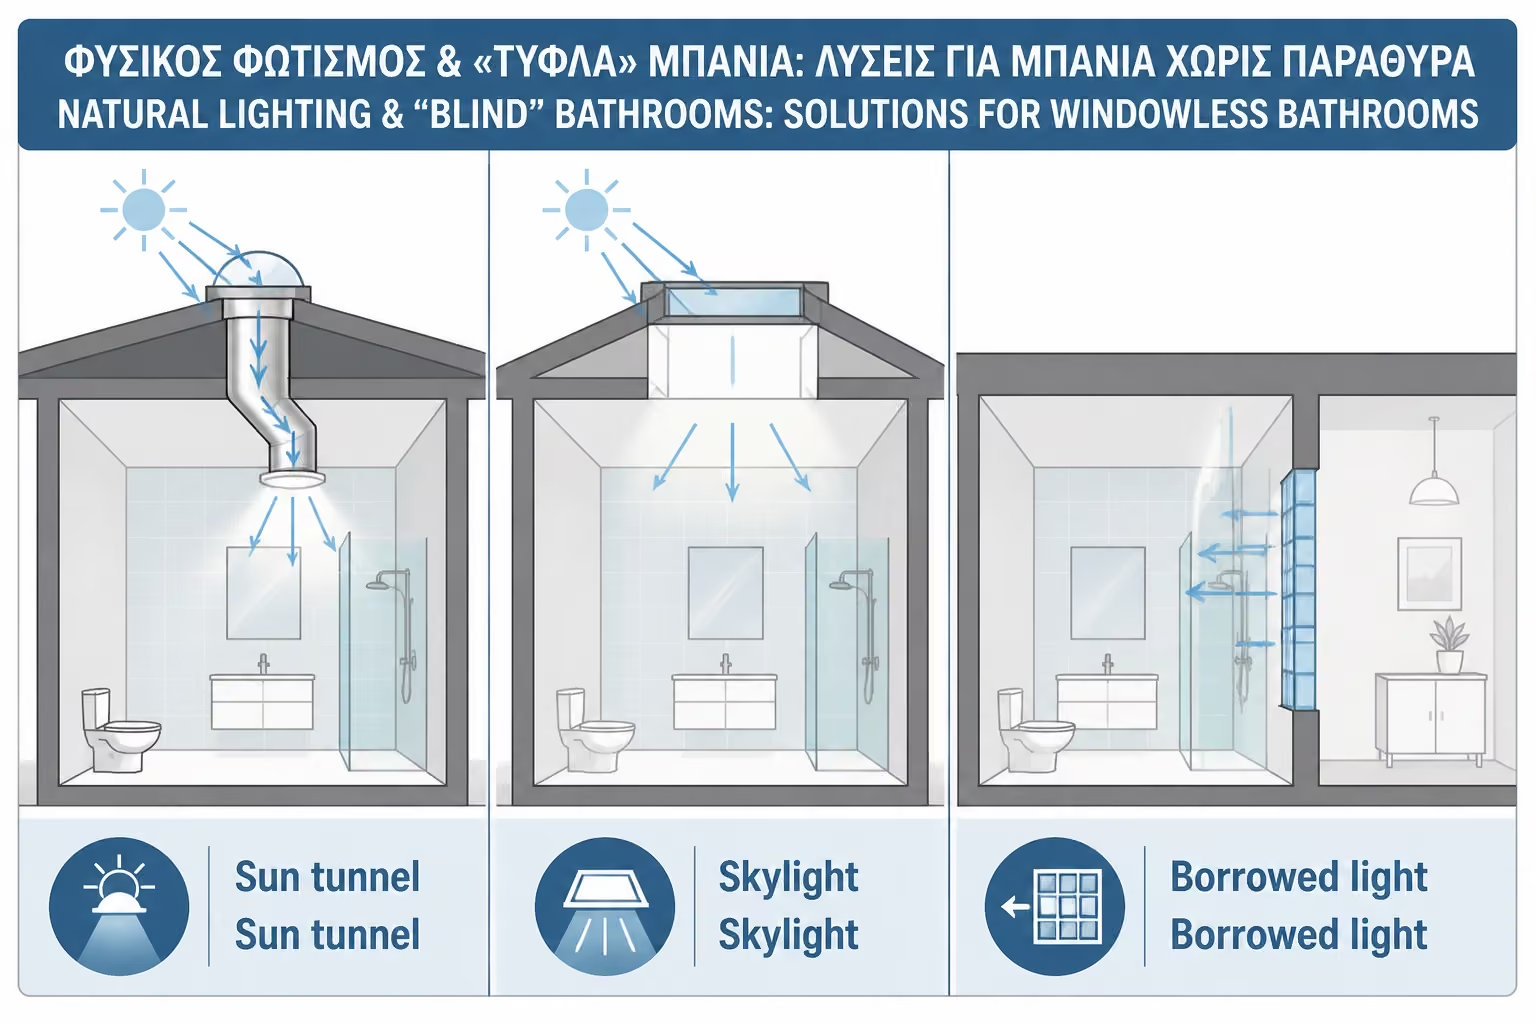
The two basic technical solutions are light tubes, also known as solar tubes or tubular daylighting systems, and glass blocks or other transparent/semi-transparent partitions that bring light from an adjacent space. Skylights bring natural light from the roof or roof through a reflective tube, while glass blocks allow light from an adjoining room, skylight or hallway to pass into the bathroom, maintaining a high degree of privacy.
However, no solution is magic. The light pipe does not fit easily into every apartment in an apartment building. Glass blocks do not always replace a window and do not solve ventilation. The skylight may require a permit check, static/waterproofing intervention and commons consent. Natural light in the bathroom is a great upgrade, but it must be designed technically correctly, not just copied from a photo.
A blind bathroom is usually the bathroom that does not have a direct opening to the outside. It does not have a normal window in the facade, in the roof or in the skylight. It may have only mechanical ventilation or a small opening that does not give substantial light. In many homes, especially apartments, this is a result of the original floor plan and is not easily remedied by simple renovation.
In everyday use, the blind bathroom has three main disadvantages. First, it needs artificial lighting throughout the day. Second, it is in greater need of proper ventilation, because there is no natural opening for water vapor. Third, the sense of space is more closed. Even if the square footage is enough, the absence of natural light makes the bathroom seem smaller.
A typical example is the classic bathroom of 4–5 sq.m. in the center of an apartment. The owner puts in light colored tiles, a large mirror and good ceiling lighting. The result is clearly better than before, but the bathroom still has the feeling of a "closed box". There the addition of natural or borrowed light can significantly change the experience.
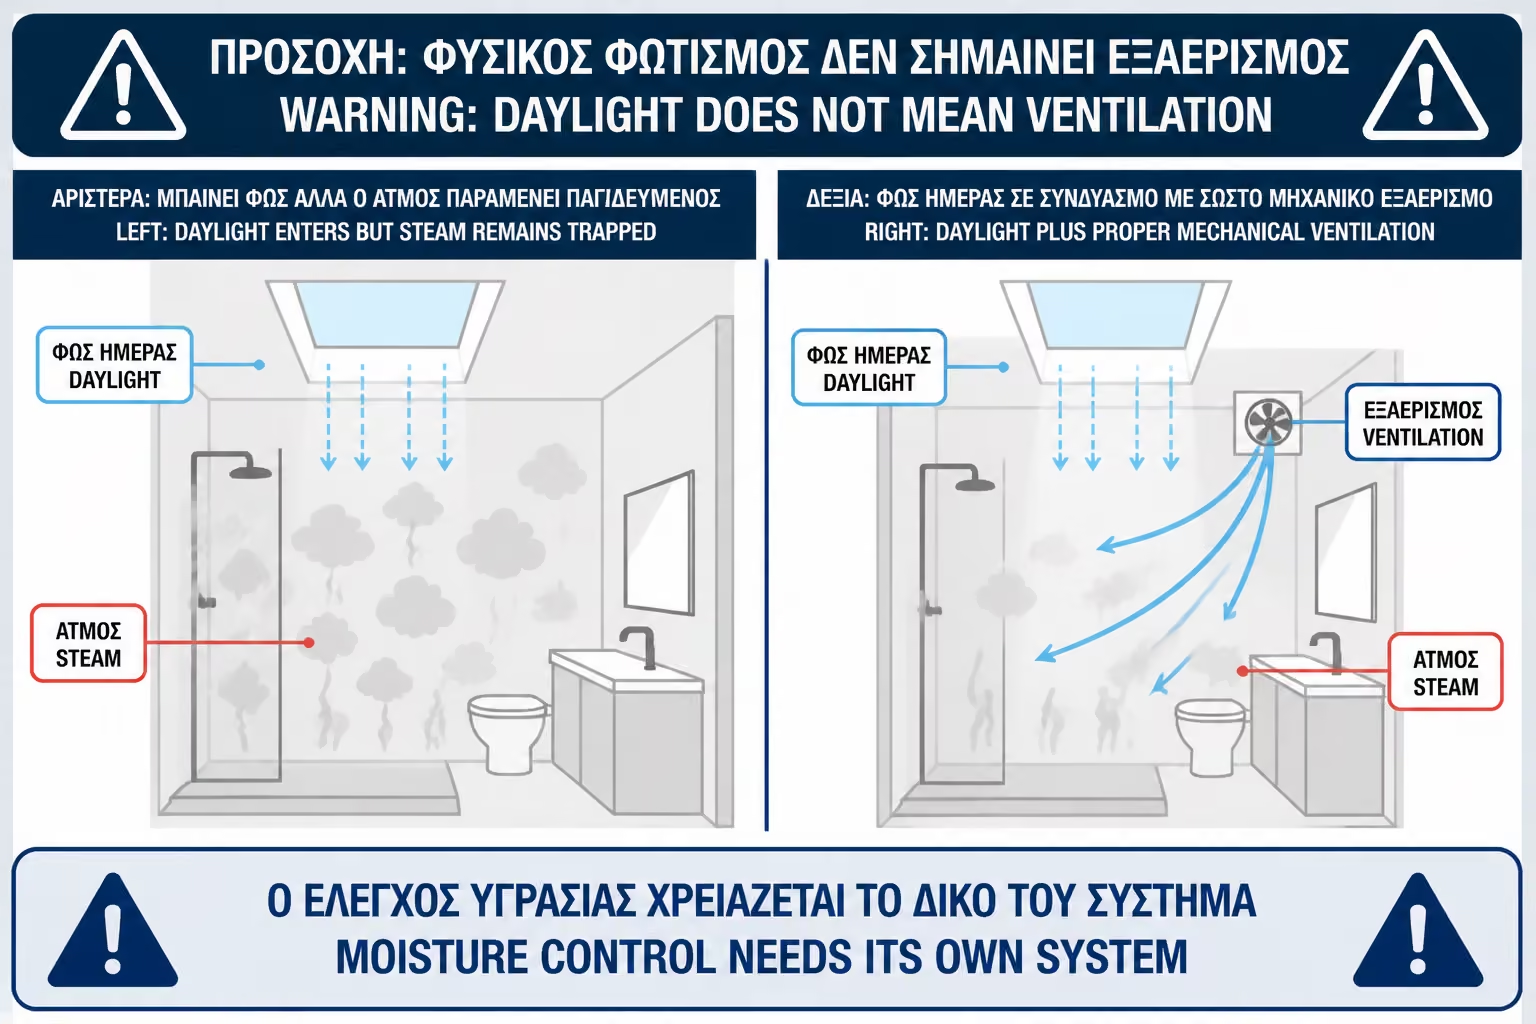
Before choosing a solution, something must be clarified: one thing is brightness and another is ventilation. A glass block may bring in light, but it does not ventilate. A skylight can bring in natural light, but it doesn't necessarily replace a fan. In a blind bathroom, lighting and ventilation must be studied together.
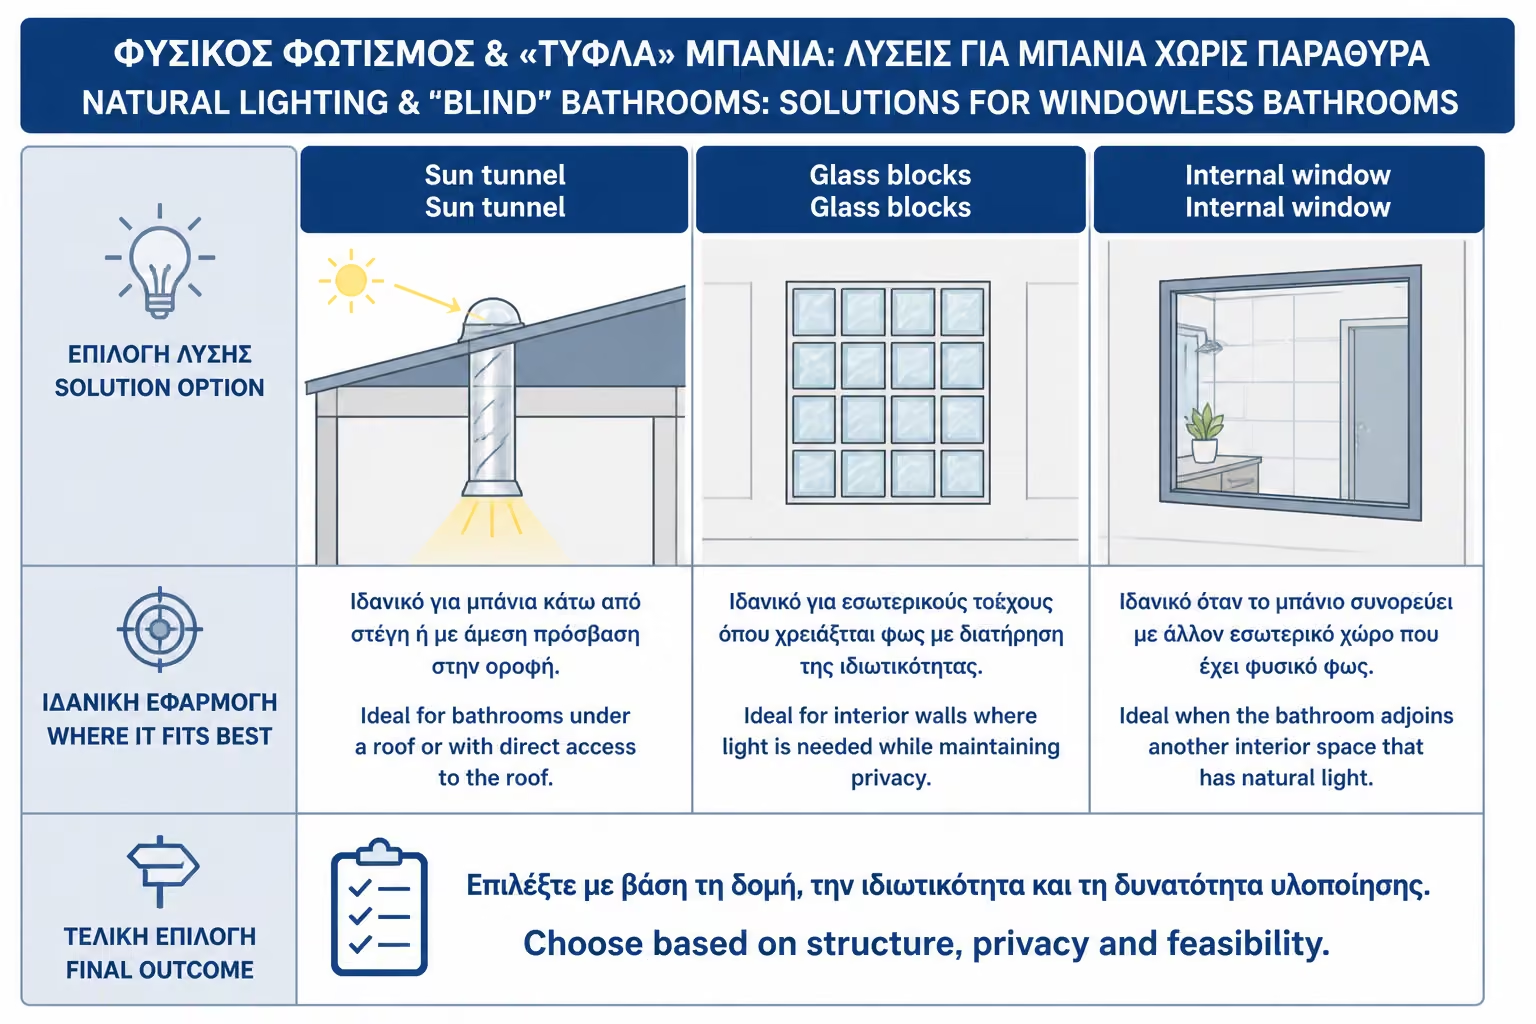
The solutions for a windowless bathroom are divided into two categories. The first is the solutions that bring real natural light from outside: skylights, skylights, roof windows or openings to the roof. The second is the solutions that bring "borrowed" light from a neighboring space: glass blocks, internal windows, translucent partitions, glass panels or skylights to a bright corridor.
| Solution | What does it offer? | Basic limitation |
|---|---|---|
| Phototube / Solar Tube | It brings natural light from a roof or roof | It wants access to an external roof |
| Roof light | Direct natural light from above | It needs serious waterproofing and a permit check |
| Glass bricks | Loan light with privacy | They do not offer substantial ventilation |
| Sandblasted interior window | Light from the next room | He wants proper position and privacy |
| Translucent partition | Greater light diffusion | Not suitable for all floor plans |
| Good artificial lighting | It significantly improves the image | It does not completely replace natural light |
The right choice depends on the type of residence. In a detached house or top floor apartment, the light pipe can be a realistic solution. On a middle floor of an apartment building, it is usually very difficult or impossible, because there is no direct route to the roof. There, glass bricks or borrowed light from a neighboring space are more realistic.
It must also be considered whether the interventions are made in internal masonry, in a common element, in a face, in a roof or in a load-bearing body. When touching external elements, a roof, roof, skylight or shared walls, an engineer's check and, where necessary, a permit or consent process is required.
A light pipe is a natural light transmission system. On the upper side there is a dome or collector on the roof, roof or roof, which receives daylight. The light passes through a tube with a highly reflective inner surface and ends up inside the space through a diffuser on the ceiling. Below, the user sees what looks like a ceiling light, but actually brings in light from outside.
Its main value is that it can illuminate spaces without windows, such as bathrooms, corridors, warehouses, indoor kitchens or dark rooms. Greek suppliers of light tubes describe their use precisely for natural lighting of dark spaces, while some systems are advertised with the possibility of extension over long distances, depending on the type and installation study.
The phototube does not produce light. It transports available natural light. So its performance depends on the orientation, position on the roof, diameter, length, number of corners, quality of the reflector and shadows from adjacent buildings or obstacles. A short, straight pipe well positioned on the roof performs much better than a long pipe with many angles.
In a bathroom, the light tube can make an impressive difference. It doesn't necessarily need to light up like a large window. It is enough to give a sense of day, so that the space does not constantly need artificial light. In the morning and lunch hours, the result can be particularly pleasant.
The light pipe is easier in single-family houses, single-story houses with a roof, maisonettes and top-floor apartments under a roof or roof. There is usually a direct or relatively easy path from the bathroom ceiling to the outer shell.
In a middle floor of an apartment building, the solution is usually difficult. For the light to reach from the roof to the bathroom, it would have to pass through other floors, public or private spaces, wells or impractical structures. In such cases, the light pipe is not a realistic solution, unless a suitable light or technical well already exists and the construction allows it.
In a top floor apartment, again, it does not mean that the solution is automatically simple. The roof is often shared. Drilling a hole in the slab or in the waterproofing of the roof is a serious intervention. It needs an engineer's inspection, an apartment building regulation check, possible consent of co-owners and proper waterproofing restoration.
In a single-family house with a tiled roof, the light pipe may be a simpler solution, but it still needs proper waterproofing on the roof. Roof crossing is always a critical point for water. It should not be done casually by a workshop that does not know the specific roof and product system.
The skylight or roof light is a direct opening in the roof that allows light to enter the space directly. The light tube, in contrast, transmits light through a tube. The skylight can give a stronger feeling of sky, but it is a bigger constructional intervention. The light pipe is usually more discreet and can serve spaces where a normal opening is impractical.
In a bathroom, the skylight can be excellent if there is a suitable roof or roof and if the waterproofing is done correctly. It gives natural light, possibly ventilation if it is openable, and creates a much more direct relationship with the outside. But it has greater requirements: opening construction, waterproofing, thermal insulation, possible shading, cleaning and legality control.
The light tube is a more "technical" lighting solution. Usually you don't see sky, but you see light. It doesn't change the architectural image as much as a skylight, but it can be an easier solution in small blind bathrooms.
| Criterion | Light tube | Skylight |
|---|---|---|
| Light | Diffused natural light | Direct natural light, possible sky view |
| Construction | Smaller bore, transfer tube | Larger roof opening |
| Ventilation | Usually not, except for special systems | Yes, if it is openable |
| Waterproofing | Critical at entry point | Very critical in the whole context |
| Appropriateness | Small dark rooms | Areas where roof opening is permitted |
| Cost | Usually more controlled | May increase due to construction |
In any case, when a roof or roof is opened, we are not talking about a simple decorative intervention. It needs technical control.
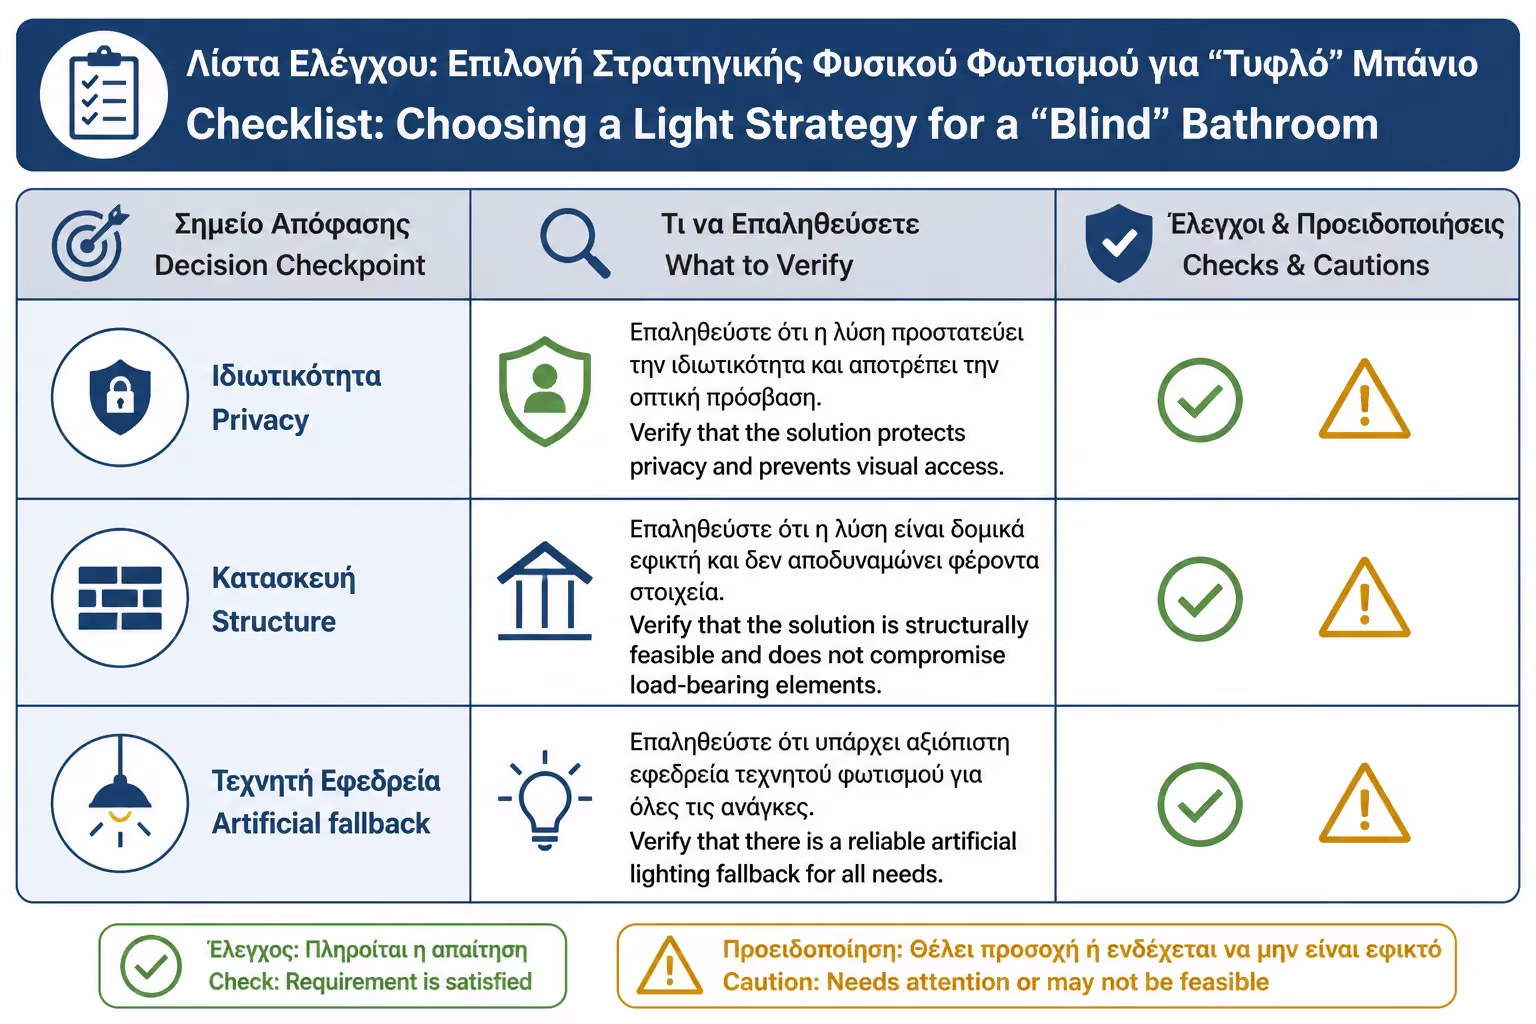
Before deciding on a light tube, some practical questions must be answered. Is there a direct route from the bathroom ceiling to the roof or roof? Do they cross beams, pipes, cables or other obstacles? Is the roof shared? Is there an existing thermal insulation or waterproofing that will be interrupted? Are there shadows from adjacent buildings?
Pipe length and angles affect performance. The longer and more complicated the pipe, the less light that reaches the bathroom. That doesn't mean it doesn't work, but there should be realistic expectations. A light tube should not promise "light like a balcony door" in every case.
Thermal behavior must also be considered. A good system should limit unwanted heat losses or gains, not create condensation and have a proper diffuser. In a bathroom, where there is moisture, condensation is an important issue.
The most important point is the waterproofing of the roof or roof. If it gets it wrong, the problem will not be the lighting but the humidity. That is why it must be installed by a workshop that knows both the product and the roof.
Interventions on a roof, roof, slab, facade or common element must not be carried out without control. In an apartment building, the roof and the roof are often shared or concern the load-bearing body and the waterproofing of the building. Even if the bathroom is private, the opening to the roof may affect a common area.
The owner should check the case with a mechanic. If a permit, work approval, file update, co-owner consent or other process is required, this must be done prior to construction. It is not right to drill a hole in a roof because "it is small". A small hole can create a big problem if it affects a seal or shared shell.
In a single-family house, things are simpler from the point of view of co-owners, but again a check of legality and technical application is needed. If there is a roof with tiles, heat insulation, waterproofing or special construction, the operation must be done with correct details.
This article cannot replace an engineer or competent service. But it can give the basic rule: any intervention that opens the building shell must be checked before it starts.
Glass blocks are glass structural elements that allow light to pass through, but blur or distort the image, offering privacy. They have been used for decades in bathrooms, stairwells, partitions and interior walls. Modern suppliers promote them precisely as a solution that allows natural light and at the same time privacy, which makes them useful in areas such as the bathroom.
In a blind bathroom, glass bricks can bring in light from an adjacent room, corridor, skylight or space that has a window. They do not create an external opening, but allow the light to be "borrowed" from elsewhere. This can greatly change the feel of the space, especially if the adjacent room has good natural lighting.
A practical example is a bathroom that borders a bright corridor or bedroom. If a strip of glass bricks is placed high up on the wall, the bathroom acquires a natural glow during the day without the interior being clearly visible. If the wall faces a space with light from a balcony, the difference can be noticeable.
However, glass bricks are not a solution for every situation. If the adjacent space is also dark, they will not transmit enough light. If they are placed at the wrong height, they may create a privacy issue. If the wall has facilities or is load-bearing, intervention may be difficult or impossible without an engineer.
Glass blocks work best when placed high up or in a zone where they provide light without exposing the user. In a bathroom, a strip of glass blocks above eye level can be more subtle than a large opening below. It allows light to pass through but maintains a sense of security and privacy.
In small bathrooms, even a narrow horizontal band of glass bricks can help. It doesn't have to be an entire wall. Sometimes 3–4 rows high on the wall or a vertical bright insert are enough to break the feeling of closed space.
In a more daring design, an entire translucent partition can be created between the bathroom and the bedroom, especially in a master suite. But this requires a lot of attention to privacy, sound, humidity and overall use. Not suitable for every family.
The position must be decided based on the path of the light. Where does natural light come from? What time of day? Is there a window opposite? Are there wardrobes, doors or curtains that cut it? Glass bricks do not create light. They convey what is there.
Glass blocks offer privacy, but not all to the same extent. There are different designs, textures and degrees of transparency. Others let in more light and slightly blur the image. Others have a more pronounced distortion. Others are matte or satin and offer more concealment.
In a bathroom, the choice should be conservative. If in doubt, a glass block is preferred which gives more privacy, even if a little less light gets through. The user's sense of safety is more important than maximum light.
What happens at night also needs to be considered. During the day, light can come from the next room to the bathroom. At night, when the bathroom is lit and the next room is dark, shadows or movement can be seen from the other side. This is very important in bathrooms that border bedrooms, corridors or common areas.
A practical test is to illuminate the space behind a sample or ask the supplier to show the actual transparency. Privacy should not be judged by a catalog photo alone.
Glass bricks hold up well to moisture and are often used in bathrooms, but proper application is important. Joints, perimeter finishes and the connection to the rest of the wall must be done correctly. If the application is rough, it can create cracks, dirt on the joints or places where moisture accumulates.
In the shower area, things are more demanding. Glass bricks can be used as a partition or shower wall, but need proper waterproofing, proper mortars/joints and careful construction. They should not be inserted as a simple interior decorative element if they will receive water.
For a blind bathroom, the safest application is usually on an internal wall outside the direct shower, high up or in a zone that does not receive water. There they function primarily as light transport rather than liquid construction.
Cleaning is relatively easy, but the joints need attention. The more small elements a wall has, the more joint lines there are. In a bathroom, this means more spots for dust, moisture or salts, depending on the location.
In addition to glass bricks, there is also the internal window solution. It can be a fixed glass opening high on the wall, with sandblasting, satin glass or special textured glass. This solution gives a more modern look than traditional glass bricks and can fit into minimal renovations.
The glass must be suitable from a safety point of view, usually safety/laminated or tempered depending on the location and study. Plain glass should not be inserted where it could break and create a hazard. Also, the frame must withstand the humidity of the bathroom.
The advantage of the interior window is that it can have a clean, thin line and a large area of light. The downside is that it may have a bigger privacy or sound issue depending on the location. If it adjoins a bedroom, you need to think about not only what it looks like, but also what it sounds like.
In a master suite it can work very well. In a family bathroom, hallway or multi-user space, glass blocks can give a more "safe" sense of privacy.
In some cases, the owner wonders if he can open a regular window in an exterior wall or skylight. The answer depends on the floor plan, the wall, the aspect, the skylight, the regulation of the apartment building and the urban planning/technical possibility.
No window should be opened without control. If the wall is load-bearing, the operation is serious. If it is a building face, it may affect the external appearance and require permission or approval. If facing a skylight, dimensions, regulations, fire safety, property and practical issues must be considered.
In old apartments, opening a window is often unrealistic. The solution then is either borrowed light or improved artificial lighting and ventilation. In a single-family home, there may be more flexibility, but an engineer is still needed.
The desire for natural light is reasonable, but it should not lead to arbitrary interventions in the shell. A small window casually opened can create a legal, static or damp-proofing problem far greater than the benefit.
One of the most important points in blind bathrooms is not to confuse light with ventilation. The phototube brings light, but usually does not bring air. Glass blocks bring light, but do not ventilate. A fixed inner glass brings in light, but does not remove water vapor.
The blind bathroom needs good mechanical ventilation. This means proper ventilation, proper duct routing, adequate air supply, time delay or humidity sensor where needed, and the ability to get air in through a door crack or otherwise. If there is no air intake, the fan is not performing properly.
A bathroom can be bright but hold moisture. This is a common mistake in renovations where the emphasis is on image but not on ventilation. Mold, water vapour, odors and damage cannot be solved with natural light alone.
The right approach is twofold: light for the sense of space, ventilation for hygiene and durability of materials.
There are many blind bathrooms where it is not technically, legally or financially feasible to let natural light in. In these cases, the goal is to design artificial lighting that reduces the sense of closed space. It is not the same as natural light, but it can achieve a very good result.
The first move is the correct general lighting. Not a single lamp in the center, but uniform light that covers the space. The second is the correct mirror lighting, so that the face is rendered naturally. The third is hidden or perimeter lighting that gives depth to walls and ceilings.
In a blind bathroom, 4000K in basic lighting can give a clear feeling of day, while 3000K can be used in ambient lighting. High CRI LEDs help tiles and skin look more natural. A large mirror, open materials and proper diffusion can make the space much more pleasant.
There are also lamps or panels that imitate a skylight, with a uniform light surface on the ceiling. They do not replace the sun, but they can "break" the feeling of a closed ceiling, especially in very interior bathrooms.
In a bathroom without natural light, materials must be chosen more carefully. Very dark tiles can look impressive, but they absorb light and make the space more closed. If the owner wants a dark style, there must be very good lighting and possibly the use of dark surfaces only on a selected wall.
Light tiles, satin surfaces and soft reflections help. It doesn't mean everything has to be white. Beige, greige, light gray, natural shades and matte textures can give brightness without coldness. High gloss white can reflect light, but if lit incorrectly, it can become harsh.
The mirror is especially important. A large mirror above the sink or even a mirror on a larger surface can visually double the light and give depth. If combined with the right mirror lighting and perhaps backlighting, the blind bathroom can become much brighter.
A frequent mistake is choosing a "dramatic" black bathroom without natural light and with insufficient lighting. It looks impressive in the photo. In everyday life it can look heavy, always need a lot of lights and be tiring. In a blind bathroom, the design must cooperate with the light.
The cost depends on the type of solution, the residence, access, whether there is a roof or a roof, permits, waterproofing, the condition of the bathroom, materials and whether the work is done together with a total renovation. It is also affected by the area, the floor, whether VAT is included, and whether the offer is for materials only or a complete application.
| Solution | Indicative range 2026 | What affects the price? |
|---|---|---|
| Small/medium sized light tube | €400–€1,200+ | Diameter, length, roof/roof, work |
| Light pipe with a difficult path | €900–€2,000+ | Corners, obstacles, communal areas, waterproofing |
| Skylight / roof light | 800–3,000€+ | Opening, frame, waterproofing, thermal insulation |
| Strip of glass bricks on interior wall | 250–900€+ | Dimensions, clearances, finishes |
| Larger glass brick wall | 700–2,500€+ | Size, joints, frame, work |
| Inner window with safety glass | €300–€1,200+ | Glass, frame, dimensions, masonry |
| Improvement of artificial lighting | 150–800€+ | Lamps, LED mirror, dimmers, work |
| Mechanical ventilation | 120–500€+ | Ventilator, vent, humidity sensor |
The prices are indicative and must be evaluated based on the project. A light pipe on a simple tiled roof of a detached house does not have the same cost as a light pipe on an apartment building with a roof, waterproofing and the need for consent. A small strip of glass blocks on a non-load-bearing interior wall does not cost the same as a large partition in a wet bathroom.
The low price should be checked. Does it include waterproofing? Does it include roof restoration? Does it include VAT? Does it include a mechanic? Does it include finishes, plaster, tiles or just the hardware? In natural lighting solutions, the "hidden" costs are often found in maintenance and restoration.
The light pipe is worth it when there is a real technical possibility of connecting to a roof or roof and when the bathroom is used every day. In a detached house or top floor, it can be a great upgrade. However, if the route is difficult, the cost high or the common obstacles significant, it may not be the best solution.
Glass bricks are worth it when there is a bright adjacent space and when the wall allows intervention. They are more realistic in many apartments and can give a pleasant feeling without opening the shell. They are not worth it if the adjacent space is dark or if privacy will become an issue.
The best artificial lighting is always worth it. Even if a light pipe or glass block is inserted, the bathroom needs proper night lights, a mirror and cleaning. If natural light cannot enter, then artificial lighting must be planned even more seriously.
The correct rule is: first we consider whether there is a realistic input of natural or borrowed light. If so, we design it technically correctly. If not, we don't push inappropriate solutions. We create the best possible feeling with light, materials, mirrors and ventilation.
Blind bathroom mistakes often result from excessive expectations. The owner wants "natural light to come in" and chooses a solution without considering whether the space, the building and the use support it.
| Error | What it causes in practice | A more correct approach |
|---|---|---|
| Light tube without path control | Poor performance or impossible to install | Technical autopsy before decision |
| Uncontrolled roof opening | Risk of moisture and legal issues | Check by an engineer |
| Glass bricks to dark space | Minimal light | Only selected if there is a light source |
| Wrong glass brick for privacy | Shadows and confusion at night | Sample test and correct height |
| Light without ventilation | Retention of moisture and odors | Mechanical ventilation along with lighting |
| Very dark materials in a blind bathroom | Heavy and closed effect | Balance with bright materials |
| A single ceiling light | Shadows and poor sense | Multiple lighting levels |
| Buy a "skylight" without a study | Inappropriate solution for the building | First engineer, then market |
| Ignore shared | Apartment building disputes | Regulation and consent control |
| Over-promising of a product | Disappointment | Realistic expectations on a case-by-case basis |
A typical example is a top floor apartment where the owner wants a light pipe in the bathroom, but has not checked that the bathroom has a thermal insulation layer, roof waterproofing and shared roof. The technical solution may exist, but it is not a simple product purchase. It needs study, consultation and proper restoration.
| Inquiry | Yes / No |
|---|---|
| Does the bathroom have direct access to a roof or roof? | Yes / No |
| Has it been checked that the light pipe can pass without beams or obstacles? | Yes / No |
| Is the roof or roof a common element requiring consent? | Yes / No |
| Has it been checked if an engineer's permit or approval is required? | Yes / No |
| Is the roof/terrace waterproofing fully provided for? | Yes / No |
| Is there a bright adjacent space for glass blocks or an interior window? | Yes / No |
| Is privacy checked day and night? | Yes / No |
| Is the wall where the glass blocks will go in non-load bearing or has it been checked by an engineer? | Yes / No |
| Is mechanical ventilation provided, regardless of natural light? | Yes / No |
| Is proper artificial lighting designed for night and mirror? | Yes / No |
| Are the bathroom materials suitable for a space without a direct window? | Yes / No |
| Does the quote clarify materials, labour, VAT, waterproofing, maintenance and permits where required? | Yes / No |
If you have a blind bathroom, don't start with the product. Start from the path of light. If there is a roof or roof directly above, the light pipe can be a great solution, but it needs a check on permits, utilities and waterproofing. If there is no such possibility, see if you can borrow light from an adjacent space with glass blocks or interior glass. And in any case, do not forget about ventilation. A bright blind bathroom without proper water vapor removal remains technically problematic.
A bathroom without a window is not doomed to be dark and unpleasant. With the right design it can acquire a natural or more natural feel, either through a light pipe, or through glass blocks, or through interior glass, or through careful artificial lighting that best mimics daylight.
The light pipe is the most interesting solution when there is access to a roof or roof. It can bring real natural light into an interior space, but requires proper routing, sealing and an engineer's check. Glass blocks are a more realistic solution for many apartments, because they borrow light from an adjacent space while maintaining privacy, but do not replace ventilation and do not perform if the adjacent space is dark.
In any case, the blind bathroom needs an overall strategy. Light, ventilation, materials, mirrors and artificial lighting must work together. If natural light is possible, it's worth seriously considering. If it isn't, don't resort to sketchy or arbitrary solutions. A well-lit, properly ventilated and cleverly designed blind bathroom can be much more comfortable than a bathroom with a small bad window and wrong lighting.
Return to category.
Go to categoryReturn to the central guide.
Go to guide