
Bathroom Lighting, Ventilation & Heating
Return to category.
Go to categoryHydronic underfloor heating in the bathroom is one of the cleanest architectural heating solutions. It does not leave a radiator on the wall, it does not take up usable space, it does not block furniture, it does not restrict the design and it creates that even sense of warmth that starts from the floor. In a tiled bathroom, where the floor is often the coldest surface, the comfort difference is substantial.
However, unlike electric underfloor heating, which can be integrated relatively easily as a thin heating mat under the tiles, hydronic underfloor heating is a full heating system. It involves water pipes, a manifold, thermostatic control, circulation, flow temperatures, screed thickness, thermal insulation, leak risk, drains and compatibility with the house's main heating system. It is not an "extra" that is simply added inside the tile adhesive.
This is exactly why hydronic underfloor heating makes sense when it is planned from the beginning: in a new build, a full renovation, a full floor replacement or a house already designed around a heat pump. It is much harder when the bathroom is already finished and you do not want to change levels, sanitary fittings, doors and drains. The system needs floor depth, and floor depth is always precious in a bathroom.
The main technical issue is thickness. In a typical hydronic system, the pipes are laid over thermal insulation or a suitable base and covered with screed. Installation sources for hydronic underfloor systems commonly refer to screeds of roughly 50–80 mm, depending on the system and supplier, while traditional screed-based solutions often require substantial total floor height. That means that in a bathroom renovation the finished level, door, threshold, floor drain, toilet, other drain runs and connection to the adjacent corridor must all be calculated from the outset.
The second issue is inertia. Hydronic underfloor heating is not an air heater that changes the feel of the room in five minutes. It heats the mass of the floor, so it has a real response time. The thicker and heavier the screed, the slower it heats up and the slower it cools down. That can be an advantage for steady heating, but a disadvantage if you only want a quick burst of warmth for a shower.
The third issue, especially in the bathroom, is the drains. The bathroom floor is not a free surface like a living room. It has a floor drain, shower drain, basin, sink, drains, pipes Φ40/Φ50/Φ100-110, waits, waterproofing and many times a linear siphon. The subfloor must pass around them without obstructing slopes, without heating uselessly under fixed sanitary ware and without creating a future risk of pipe perforation.
Underfloor heating makes more sense when the house already has a low- or medium-temperature central heating system, when a full renovation is underway, or when the bathroom is being designed from scratch. It is especially compatible with heat pumps, because the floor operates efficiently with lower water temperatures than classic radiators.
In a house with a heat pump, the floor becomes a large heat-emitting surface. Instead of trying to make a small towel rail run "hot," we warm a large surface at a mild temperature. This is friendlier to heat-pump operation and more comfortable for the user.
In a house with a gas or oil boiler, it can also work, but it usually needs a lower supply temperature to the floor than to the bodies. This means mixing, a separate circuit, thermostatic regulation or a collector with its own control. We don't just send 70°C water onto a bathroom floor.
It doesn't make as much sense as a single intervention in a finished bathroom where we don't want the floor to rise. That's where electric underfloor heating or a good towel rail might be more practical. The hydraulic solution is best when the entire floor structure is opened.
Electric underfloor heating is thin, quick to install and often ideal for small bathroom areas. Hydronic underfloor heating is more complex, but it can connect to the central heating system and operate more economically in homes with a heat pump or an efficient boiler, especially if it runs often.
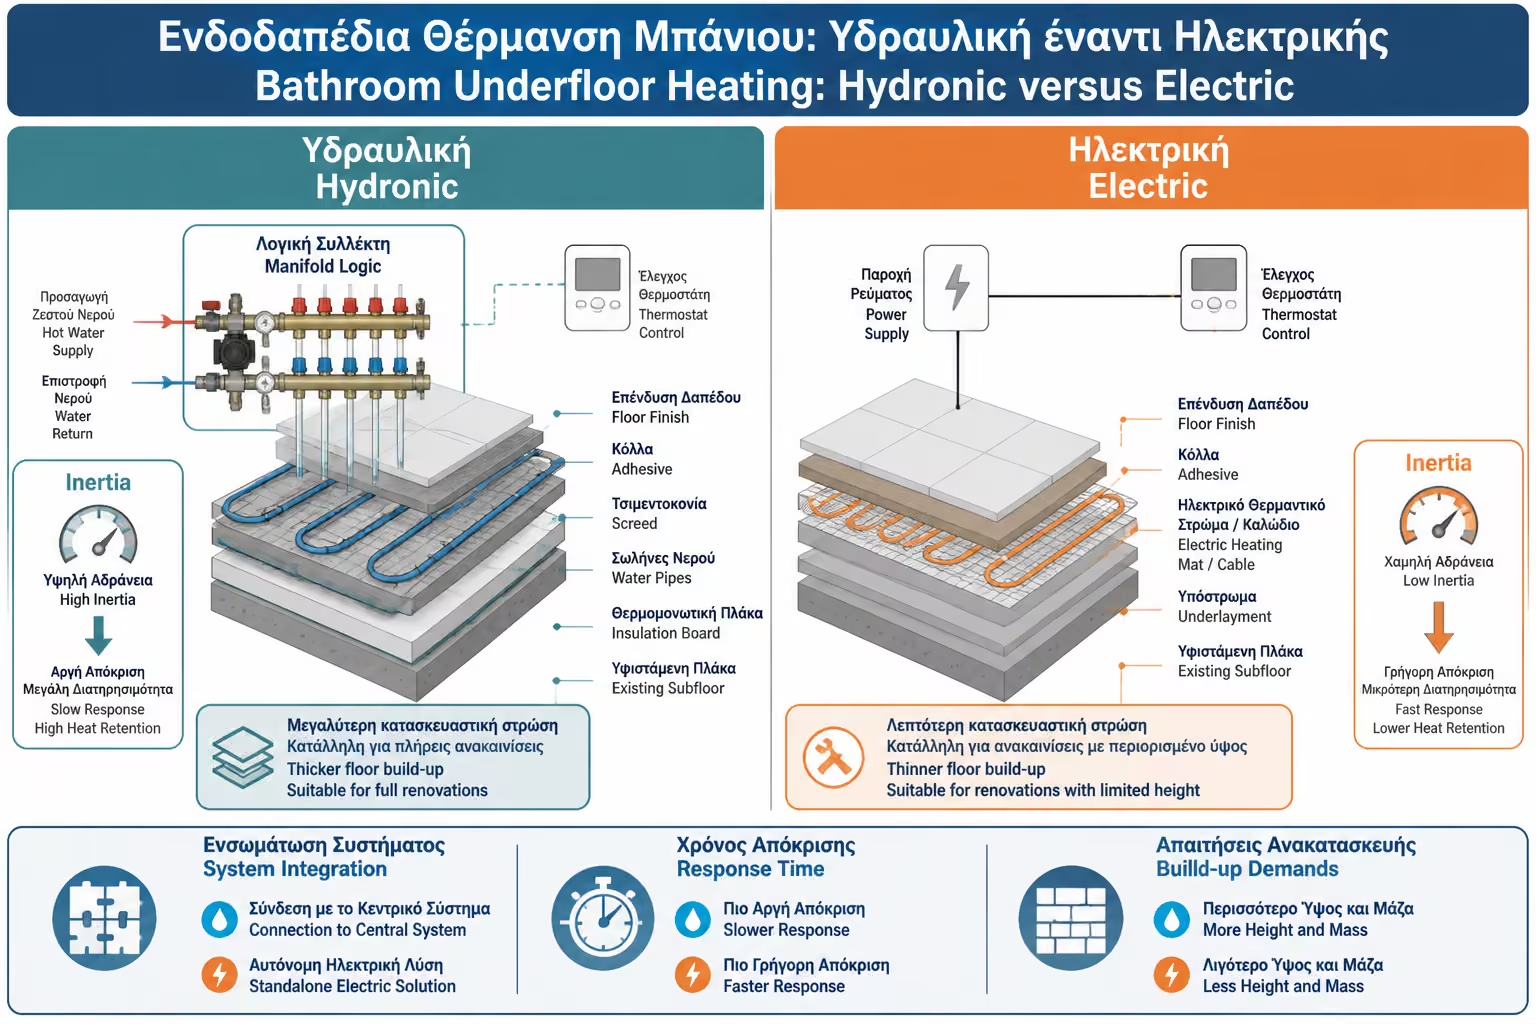
| Criterion | Hydronic underfloor | Electric underfloor |
|---|---|---|
| Floor thickness | Bigger | Much smaller |
| Ideal application | New construction / complete renovation | Small bathroom renovation |
| Installation cost | Higher | Lower |
| Operating costs | Good with heat pump/boiler | Good for a few hours, more expensive for continuous use |
| Response time | Slower | Faster |
| Connection to central system | Yes | No |
| Technical complexity | High | Moderate |
| Suitable for whole house | Very good | Usually not economical for large surfaces |
Hydronic underfloor heating is a whole-system decision. If the house already has underfloor loops or if a heat pump is planned, the bathroom should be integrated into the overall design. But if you simply want a warm floor in a small 3 m² bathroom, the electric solution can be simpler and more economical.
The mistake is to compare only the sensation. Both give a warm floor. The difference is what's under the tile and how the system works for the next 20 years.
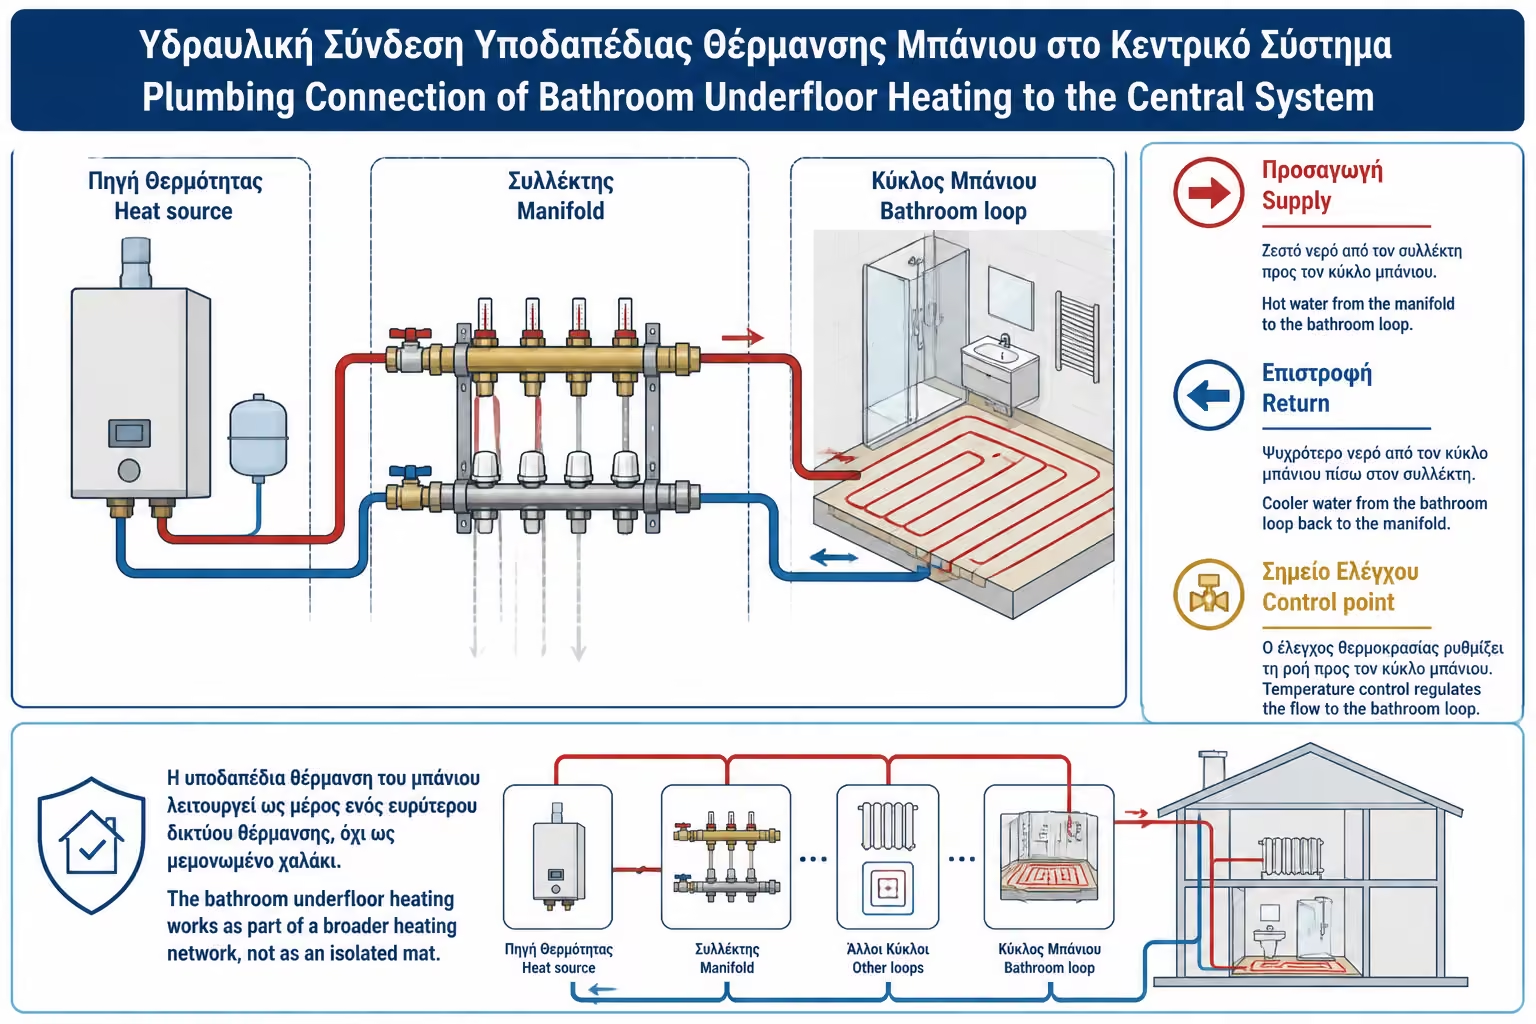
The hydraulic underfloor is connected to the central system through a collector, pipe circuit and temperature control. It is not right to simply "steal" two pipes from a radiator body and pass them on the floor without study. The floor needs a specific water temperature, a specific flow and proper balancing.
If the house already has subfloors, the bathroom can have its own loop in the collector. If it has radiator bodies, a mixed system may be needed: the bodies work at a higher temperature and the subfloor at a lower one through a mixing unit. This requires hydraulic and mechanical design.
In a bathroom, the loop is small, but that doesn't mean it's indifferent. A very small circuit may need supply limiting, proper regulation and a floor/room thermostat. If the water passes too quickly or too slowly, the floor temperature may be incorrect or uneven.
The correct connection must answer four questions: where does it get water from, at what temperature, with what supply and with which thermostat is it controlled. Without these answers, there is no complete system.
The heat pump performs best when it is not forced to produce very hot water. Underfloor heating is ideal because it works with a large surface area and lower water temperatures. Thus, the bathroom can be heated gently, consistently and efficiently.
In a bathroom with a heat pump, hydraulic underfloor heating can provide excellent comfort, but it needs to be properly set up. Bathrooms often need a higher comfort temperature than bedrooms. If the whole house works on a low compensation curve, the bathroom may not reach the desired temperature with only a small floor area. Then maybe you need an additional towel rail.
The advantage is that the pump can work for many hours stably. This fits the inertia of the subfloor. We do not try to heat the bath suddenly. We keep it in a mild thermal state.
In such systems, the towel rail can be a dual fuel or electric boost for towels, while the floor provides basic comfort. This is often better than overheating all the water in the system for a small towel rail.
In an installation with a gas or oil boiler, the water going to the classic bodies can be quite hot. But the floor should not work with such temperatures. The subfloor requires a lower supply temperature for reasons of comfort, surface safety and material protection.
That is why mixing is needed. A mixing unit or thermostat reduces the temperature of water going to the floor. If this is not done correctly, the floor can become too hot, stress the cement mortar, open joints or have an unpleasant feeling.
The boiler may also operate at times that do not match bathroom use. If the system only runs at night and the bathroom is used in the morning, the inertia of the floor can create a delay. It needs proper scheduling.
In a boiler, the hydraulic underfloor is technically possible, but not a "simple connection". It needs the right temperature, collector, control and programming.
The thickness depends on the system. A classic plumbing system with pipes in cement mortar needs enough height: thermal insulation, pipes, pipe coating, cement mortar, waterproofing, glue and tile. In many applications, the cement mortar alone can be about 50–80 mm, depending on the system.
Some builders and drivers report that screed plumbing pipes may be covered with a minimum thickness of around 50mm for special materials or 65mm may be needed in cementitious applications. These numbers should not be used arbitrarily. The required thickness is determined by the system, pipe diameter, mortar, substrate and manufacturer's instructions.
| Layer | Indicative role | Comment |
|---|---|---|
| Substrate / plate | Bearing base | It must be stable |
| Thermal insulation | Downward loss reduction | Thickness per study |
| Underfloor pipes | Hot water circulation | Typically 12–17 mm, per system |
| Cement mortar / screed | Boxing and thermal mass | Often tens of mm |
| Bathroom waterproofing | Water protection | Continuous system |
| Glue + tile | Final surface | Adds height |
In a renovation, the overall height can be the biggest obstacle. It may be necessary to cut a door, change a threshold, readjust a basin, siphon and elevations. If no height is available, a low-profile system or electrical solution may be needed.
The low-profile systems were designed for renovations. They use thinner plates, smaller pipes or special panels to reduce the overall height. They can be very useful when there is no space for classic cement mortar.
The advantage is less thickness and often faster response. Because there is less thermal mass, the floor heats up faster than a heavy screed. This is useful in the bathroom, where we want comfort at certain times.
The downside is that not all low-profile systems fit every bathroom or wet room. Mechanical strength, compatibility with tiles, waterproofing, disengagement, tears and the location of drains must be checked. Also, performance depends on water temperature and pipe density.
In a bathroom renovation, a low-profile plumbing system can be a good solution, but it must be treated as a certified layer system, not as a "thin patent".
Hydronic underfloor heating has thermal mass. First the water in the pipes warms up, then the screed, then the tile, and only then the surrounding air and surfaces. This takes time. The thicker the screed, the slower the response, but also the more stable the heat.
Underfloor heating guides point out that thicker cement mortar increases reaction time, while thinner solutions have a faster response. For a bathroom, this means you shouldn't expect it to light up at 07:00 and be hot at 07:05, especially on a classic heavy system.
This is not necessarily a disadvantage. The subfloor is made for stable operation. It keeps the floor and surfaces at a mild temperature, reduces the feeling of a frozen space and works well with programming. If you want instant heat, you need a supplemental body or an electric towel rail.
Proper use is to program before use or run low for longer periods. Idleness is a feature of the system, not a fault.
In a hydraulic bathroom subfloor, the control can be done with a room thermostat, a floor sensor or a combination. The room thermostat measures air temperature. The floor sensor protects and controls the temperature of the surface. In the bathroom, the floor sensor is very useful because the comfort is directly connected to the floor.
If the thermostat is in the wrong place, it can read the wrong temperature. For example, near a shower, next to a door or in a steamy area, the measurements may not represent the space. If the control is only from the overall circuit of the house, the bathroom may not have the independence it needs.
Ideally, the bathroom has its own zone or at least a separate loop on the collector that can be adjusted. So it doesn't overheat when it doesn't need to and it doesn't stay cold when the rest of the house has a different need.
The subfloor without proper control is like a car without a steering wheel. It might work, but not accurately.
The bathroom has many pipes in the floor. The basin requires a large drain, usually Φ100/110. The shower or linear siphon requires Φ50 pipes and a correct slope. The washbasin is usually Φ40/50. The floor siphon has a body, lid, inlets and outlets. All of this takes up space within the floor.
The subfloor must be designed around them. We do not run a heating pipe over a drain without checking heights. We do not pass a loop under a basin or a fixed piece of furniture. We do not put heating pipes where it may need to be drilled to support sanitary ware. We don't destroy drain slopes to accommodate heating.
In a bathroom with low available height, drainage takes priority. If the drain is not sloped correctly, the bathroom will have clogs or odors. Subflooring is comfort; drainage is a functional obligation.
That is why the design must be done in plan and section. Not only "where the circuits will pass", but also "at what height are the drains".
Heating pipes and drainage pipes should intersect as little as possible. When crossing is required, height, protection and stability must be checked. Drains need to slope towards the vertical column or siphon. The heating pipes need a stable mortar cover and not to come in places of mechanical stress.
In practice, we often leave "dead zones" without subfloors around the basin, siphon, linear channel and large drains. This is not a loss. It's the right design. The heating enters where we step and where it can perform, not everywhere.
Also, it is a good idea to keep photographic documentation before the cement mortar closes. Show where the heating pipes go and where the drains go. In a future repair or puncture, this information can save a lot of damage.
In difficult bathrooms, the drain plumber and subfloor installer must work together. If they work independently, one can cancel out the other.
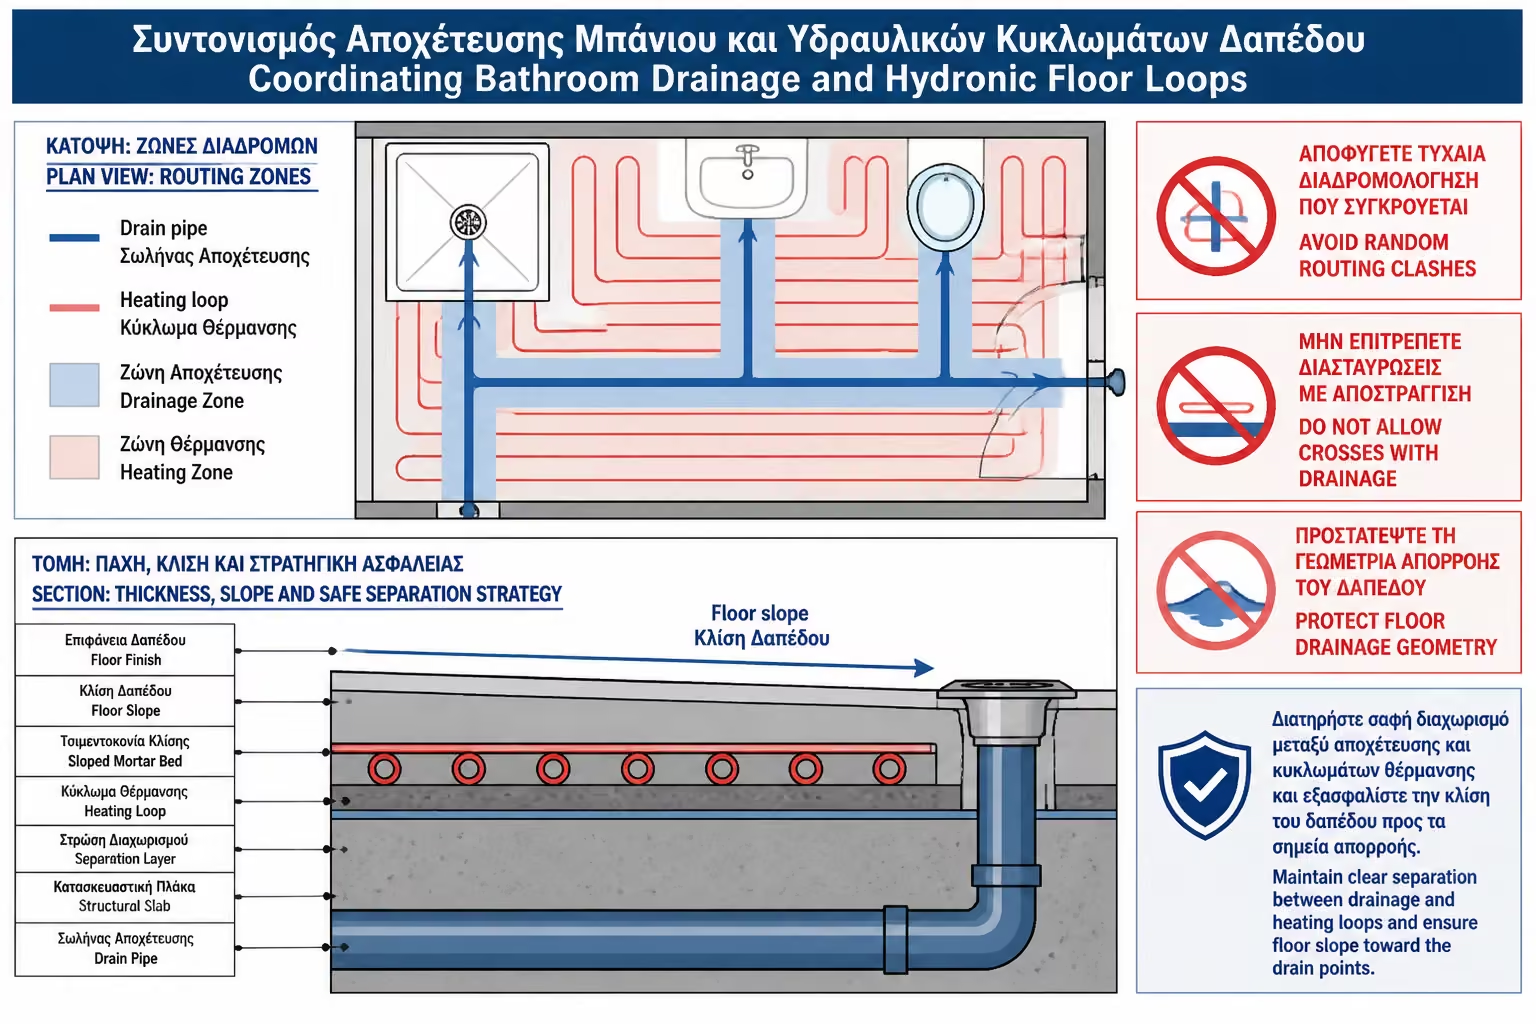
In a walk-in shower or bathroom with a draining floor, drains are critical. The cement mortar must form a slope towards the siphon, usually at a level that does not hold water but does not create an unpleasant pressure. The subfloor must follow this geometry without creating bulges or weak points.
It is not always appropriate to run the system through the shower area. It can be done with suitable systems, but waterproofing, sealing tapes, distance from the drain and future maintenance access must all be checked. In many practical renovations, the heated area is limited to the dry zone of the bathroom rather than the area under continuous water flow.
Wet room sealing is crucial. Guidelines for wet room construction emphasize that floor surfaces must be adequately waterproofed and drained, and that waterproofing products must have appropriate approval for the intended use.
In a bathroom with a linear siphon, the subfloor must be designed after we know exactly where the channel will enter, what height it is and what slope it will be given. If these are changed at the last minute, the correct pipe arrangement may be lost.
The waterproofing must protect the floor and the layers below the tiles from water. In a bathroom with hydronic underfloor heating, waterproofing is usually applied above the screed, before the tile adhesive, using a liquid-applied system or a membrane, depending on the specification.
The cement mortar must be sufficiently dry and cured before it can accept waterproofing and tiling. If we close moisture inside the system, we may have adhesion problems, cracks or damages. In instructions for floors above UFH it is often emphasized that the screed must be cured and staged commissioning prior to topcoating so that any movement or cracking can occur and be addressed.
Corners, floor-wall joints, siphons and passages must be sealed with tapes and cuffs. Having a subfloor doesn't reduce the need for waterproofing; it makes it more important, because there are now heating pipes under the tile.
The right bathroom has two independent logics: heating that works and waterproofing that protects. One should not sacrifice the other.
Hydronic underfloor heating should not be put into full operation immediately after grouting or tiling. The mortar needs time to cure and dry. Premature heating can create cracks, delamination or waterproofing failures.
The first start is done gradually, with a temperature increase program. This is called commissioning. It starts low and gradually raises the water temperature so that the floor adapts without thermal shock. The exact time depends on the mortar and the system.
In tiled systems, the adhesive and joints must also be cured. We do not turn on the heating "to dry faster" if the manufacturer does not allow it. This is one of the most common mistakes.
Ask for written instructions: when the first start is allowed, at what temperature, for how many days and when it can operate normally. Proper boot protects the system for years.
Hydraulic underlayment has low maintenance requirements when properly installed. The pipes are boxed and must not be tampered with. Maintenance mainly concerns the collector, valves, automations, circulator and system water pressure/quality.
The big issue is future intervention on the floor. If someone drills to attach a door stop, furniture base, cabinet or fixture, they can hit a heating or drainage pipe. That is why there must be a photo or plan of the passages before the floor is closed.
In a bathroom, many future changes are made "with a drill". This is dangerous when there are pipes under the tiles. Documentation is part of the installation.
If there is a leak from an underfloor pipe, the repair is difficult but not impossible. Needs locating, floor opening and caulking/tile restoration. That is why material quality and pressure testing before cementing are critical.
Before the pipes are covered, the circuit must be pressure tested. The test confirms that there are no leaks, bad connections or injuries. In preparation guides for underfloor heating prior to screed, it is stated that pipes should be pressure tested before pouring to reduce the risk of problems and movement/heave of pipes within the screed.
The test is not a standard paper. It is the moment when a problem is detected while it is still easily fixed. After grouting and tiling, any correction is expensive.
Ideally, the circuit remains under pressure and during laying, according to the system instructions. So if there is a pipe injury on the construction site, it is immediately visible. Also the tubes keep their shape.
Request that the contract or technical delivery state that a pressure test was performed, at what pressure and for how long. This is a serious technicality, not a detail.
The cost varies a lot, because it depends on whether there is already a collector, whether the house has sub-floors, whether it is a complete renovation, whether a mixing unit is needed, how thick it is, what materials are chosen and how difficult the drains are.
| Work / material | Indicative range 2026 | Comment |
|---|---|---|
| Pipes / hydronic underfloor system | 35–80€/m²+ | Per system and surface |
| Manifold / accessories / valves | 150–600€+ | If it doesn't already exist |
| Mixing unit / temperature control | 250–900€+ | In mixed systems with bodies |
| Floor thermal insulation | 15–50€/m²+ | By thickness and material |
| Cement mortar / self-levelling | 20–60€/m²+ | By thickness and material |
| Bathroom waterproofing | 15–45€/m²+ | With bands/cuffs |
| Extra work due to drains | Wide variation | Siphons, flows, heights |
| Full inclusion in bathroom renovation | 800–3,000€+ | Case by case |
In a small bathroom, the cost per square meter can seem high because there are many fixed costs: manifold, connections, controls, labor and waterproofing. If the house already has underfloor heating and you are only adding a bathroom loop, the cost is more reasonable. If a whole system has to be created just for one bathroom, the economics are much harder to justify.
The offer must be detailed. If it only says "bathroom flooring", it's missing a lot of critical stuff: thickness, waterproofing, collector, pressure test, inspection, cement mortar, tile compatibility and VAT.
| Error | What it causes in practice | A more correct approach |
|---|---|---|
| Option without height control | Problem with door, siphon, threshold | Floor section before decision |
| Connection directly to a radiator circuit | Wrong temperature/supply | Collector and mixing where needed |
| Ignoring drains | Bad slopes or jams | Design of heating together with drainage |
| Pipes under basin/furniture | Waste heat/risk of future punctures | Dead zones |
| No pressure test | Hidden leak behind the tiles | Pressure before and during laying |
| Early start | Cracks/detachments | Gradual commissioning |
| Waterproofing without a system | Risk of leakage | Compatible sealing with tapes |
| Non-recording of pipes | Risk of future puncture | Photos and design |
| Inertia underestimation | Wrong usage expectations | Scheduling/fixed operation |
| Underfloor heating only in a large cold bathroom | Insufficient power | Combination with towel rack |
The most typical mistake is to insert the subfloor after siphons, drafts and heights have already been decided, as if it were another floor material. In fact, it should be designed along with them.
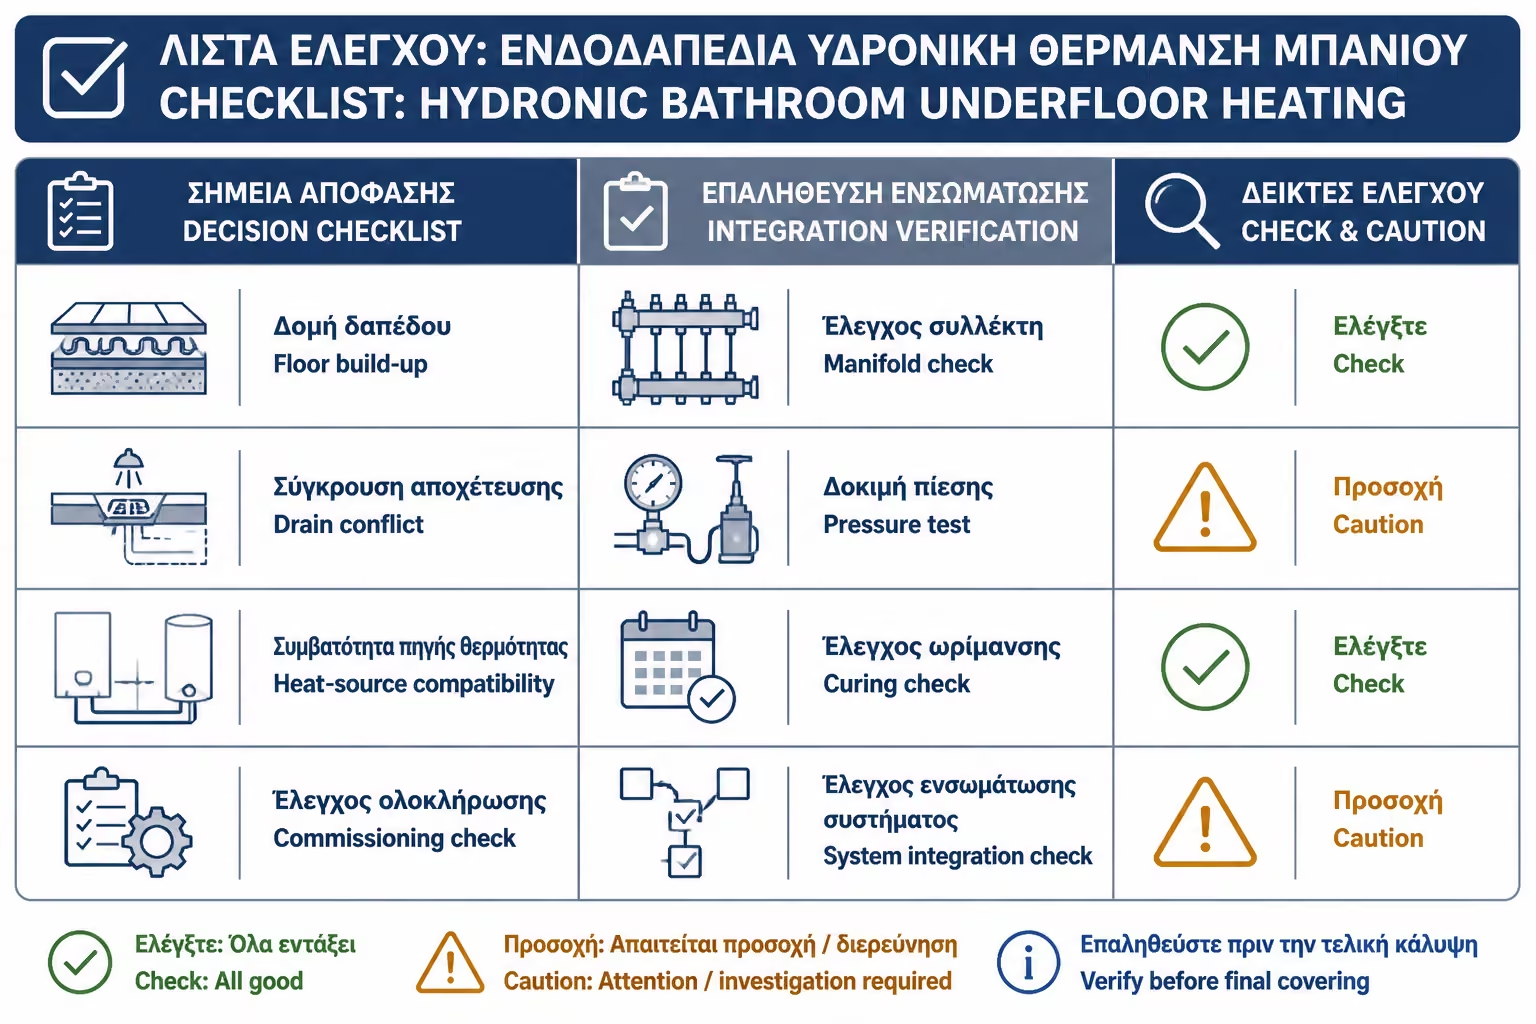
| Control | Yes / No |
|---|---|
| Is it a complete renovation or new construction? | Yes / No |
| Is there height available for insulation, pipes and grout? | Yes / No |
| Has the final floor level been designed? | Yes / No |
| Are siphons, drains and downspouts designed before the loops? | Yes / No |
| Is there a collector or is a new one planned? | Yes / No |
| Is the heating system a heat pump or a boiler? | Yes / No |
| Is the correct supply temperature predicted? | Yes / No |
| Need a mixing unit? | Yes / No |
| Has it been calculated whether the subfloor is sufficient for the bathroom? | Yes / No |
| Is there an additional towel rail if needed? | Yes / No |
| Has a compatible waterproofing system been specified? | Yes / No |
| Will it be pressure tested before cementing? | Yes / No |
| Will photos/piping diagram be kept? | Yes / No |
| Do you have instructions for first start and curing times? | Yes / No |
Hydronic underfloor heating in the bathroom works best when it is part of an overall design, not a last-minute "extra". Before you decide, do a proper floor section: how much height is available, where the drains run, where the floor trap sits, what waste pipe clearances are needed and where the waterproofing will go. If you have a heat pump, the solution fits very well. If you have a boiler and radiators, it needs temperature control and possibly a mixing arrangement. In any case, the pipes are pressure-tested before they are covered with screed.
The hydraulic underfloor heating in the bathroom is a solution of high comfort and very good thermal quality. It gives a warm floor, constant heat, a better feeling after the shower and helps to dry the room. It makes particular sense in heat pump homes or renovations where the entire floor opens up and can be designed properly.
But it is not a simple intervention. It needs thickness, cement mortar, thermal insulation, collector, temperature control, pressure test, proper waterproofing and cooperation with the drains. In a bathroom, the heating pipes are not placed in an empty field. They must coexist with siphons, basin, linear channel, floor slopes and future maintenance needs.
System inertia is also important. Hydronic underfloor heating is not for immediate "turn it on now and it heats in five minutes" use. It needs programming and stable operation. That is an advantage for comfort and economy in a properly adjusted system, but a disadvantage if the user expects rapid heat for only a short period.
The final decision should be based on the construction of the bathroom, the available height, the house's heating system and the overall renovation scope. If everything is designed correctly, hydronic underfloor heating is one of the best bathroom heating solutions. If it is added haphazardly, it can create problems with levels, drains, waterproofing and cost.
Return to category.
Go to categoryReturn to the central guide.
Go to guide