
Bathroom Waterproofing & Moisture Protection
Return to category.
Go to categoryThe choice between a prefabricated shower base and a built-in tiled shower is one of those decisions that seems simple at first, but has a profound effect on the technical behavior of the bathroom. The owner usually starts with the image: he wants a clean walk-in shower, perhaps without a step, with a linear spout, a large tile or a ready-made slim base that looks modern. But behind the aesthetics there is a more important question: which solution manages water better?
In practice, the shower is the part of the bathroom that receives the most daily stress. Water, soaps, salts, cleaners, temperature changes and mechanical use test every detail: the base, the siphon, the joints with the walls, the joints and the sealing. A solution that looks beautiful on day one can turn out to be problematic if it is not properly designed under the finished surface.
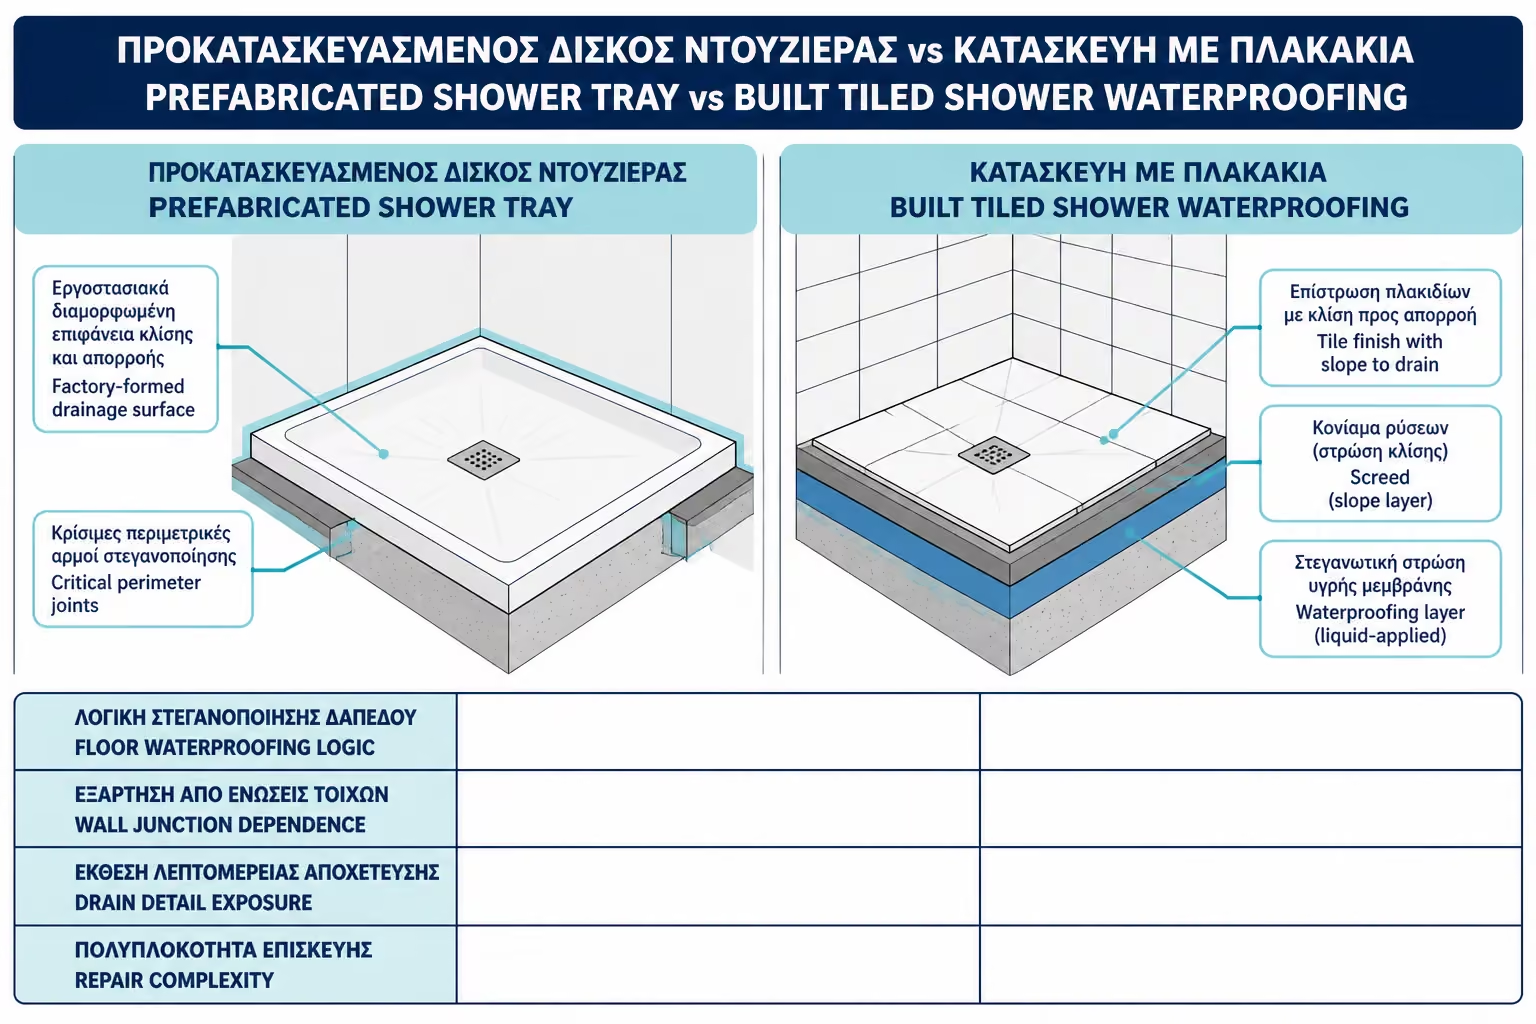
The prefabricated base has one key advantage: it comes ready-made as a single body, with molded slopes and an integrated drainage basin. It reduces some uncertainties of the construction site, because the entire shower floor does not have to be created from cement mortar, waterproofing and tile. On the other hand, it has specific dimensions, specific aesthetics and critical joints around the perimeter, where it meets the wall and the rest of the floor.
The built-in shower, on the contrary, offers more freedom. It can be made exactly to the dimensions of the space, integrated with the same bathroom tile, combined with a linear siphon and giving a more architectural effect. But this freedom has a technical price. Slopes, cement mortar, siphon connection, waterproofing and corners must be done correctly on site. If any stage is done casually, the construction has no "ready basin" to save it.
There is no one solution that is best for all bathrooms. There is a solution that suits the space, the available floor height, the use, the budget, the workshop and the level of technical security that the owner wants. This guide compares the two options in a practical way, so you can understand where each one excels, which points need attention, and when a "modern" solution may hide more risk than it seems.
A prefabricated shower base is a ready-made element that is placed in place of the shower and acts as a finished or semi-finished drainage basin. It can be made of acrylic, porcelain, resin, synthetic stone, solid surface, mineral material or other industrial product. There are more classic deeper plinths, but also very thin modern tops designed for low or near-level placement.
The main feature of the prefabricated base is that its slopes have been shaped by the manufacturer. Water is directed to the drain through the base body itself. This reduces the need to create screeds and tiles on site. For an owner, this can mean greater predictability.
The base, however, does not work alone. It must be properly pressed, supported without gaps, properly connected to the drain and sealed around the walls. The points of contact with the wall, the glass and the rest of the floor remain critical. If the base "sits" incorrectly, if it has small movements or if the perimeter sealing is done carelessly, leaks or damage may occur.
A common example is a thin resin base that is placed in an old bathroom after removing a tub. The base looks sturdy and beautiful. However, if the substrate is not flat or if it is not supported on its entire surface, it can press in a few places, "work" slightly with the weight of the user and stress the silicones around the walls.
The built-in shower is manufactured on site. The floor is formed with cement mortar or other suitable substrate, the slopes towards the siphon are given, waterproofing is applied and then tiles are laid. It can be walk-in, flush, with a small lip, with a central or linear siphon, and can be adapted to almost any dimension.
Its great advantage is the freedom of design. It can follow the space exactly, take advantage of difficult corners, be combined with the same bathroom tile and give a uniform effect. This is why built-in showers are so popular in modern renovations, especially when the goal is a minimal bathroom without obvious boundaries.
The downside is that quality is very labor dependent. There is no ready body to hold the water. The shower floor must act as a drainage and waterproofing structure. If the precipitation is wrong, water will pool. If the waterproofing is insufficient, moisture can pass under the tiles. If the connection to the siphon is made casually, the problem will appear at the most difficult point of repair.
The built-in shower is an excellent solution when there is a correct technical design. But it is dangerous when treated like a simple floor tiling.
In the prefabricated foundation, the main surface that receives water is usually the manufactured body of the foundation itself. That is, we do not have tile joints inside the shower floor, nor the need to waterproof the entire surface under the tile in the same way as in a built-in solution. The water flows over the base and is led to the drain.
That doesn't mean it doesn't need sealing. The critical points are moved elsewhere: at the base-wall perimeter joint, at the siphon connection, at the base support, at the point where the base meets the bathroom floor, and at the perforations for glazing or profiles. If a mistake is made there, the base alone does not protect the masonry or the floor.
In the built-in shower, waterproofing is the core of the solution. Under the tiles there must be a continuous waterproofing layer on the floor, proper connection to the siphon, corner tapes, waterproofing on the walls and suitable protection around batteries, niches and passageways. The tile is not the waterproofing. It is the final use surface.
Simply put, in the precast foundation the waterproofing is mainly about the joints and the perimeter points. In the built-in shower, it concerns the entire system below the finished surface.
The first big advantage of the prefab base is predictability. The slopes are already designed, the surface is uniform and the water does not pass through tile joints on the shower floor. This significantly reduces some failures that occur in built solutions, such as incorrect pours or poor grouting in the floor.
The second advantage is time. In many cases, installing a tray can be done faster than building a full built-in shower. You do not have to wait in the same way for screed work, waterproofing, and floor tiling inside the shower. This can be important in homes where the bathroom needs to be delivered quickly.
The third advantage is cleanliness in use. A single jointless base in the floor is easier to clean and usually retains less salt and soap scum than small joint tiles. For families, rental properties or heavily used bathrooms, this can be a practical benefit.
There is also greater industrial consistency. A quality footing has a specific shape, thickness, slope and runoff. It does not depend on whether the cement mortar "came right" on the construction site. This does not eliminate the need for proper placement, but it does limit some variables.
The prefab base is not without risk. The first pitfall is support. If the base does not press properly on a stable and flat surface, it may show micro-movements. These movements stress the perimeter silicones, the joints with the walls and the drainage. Over time, a little "play" can become the cause of failure.
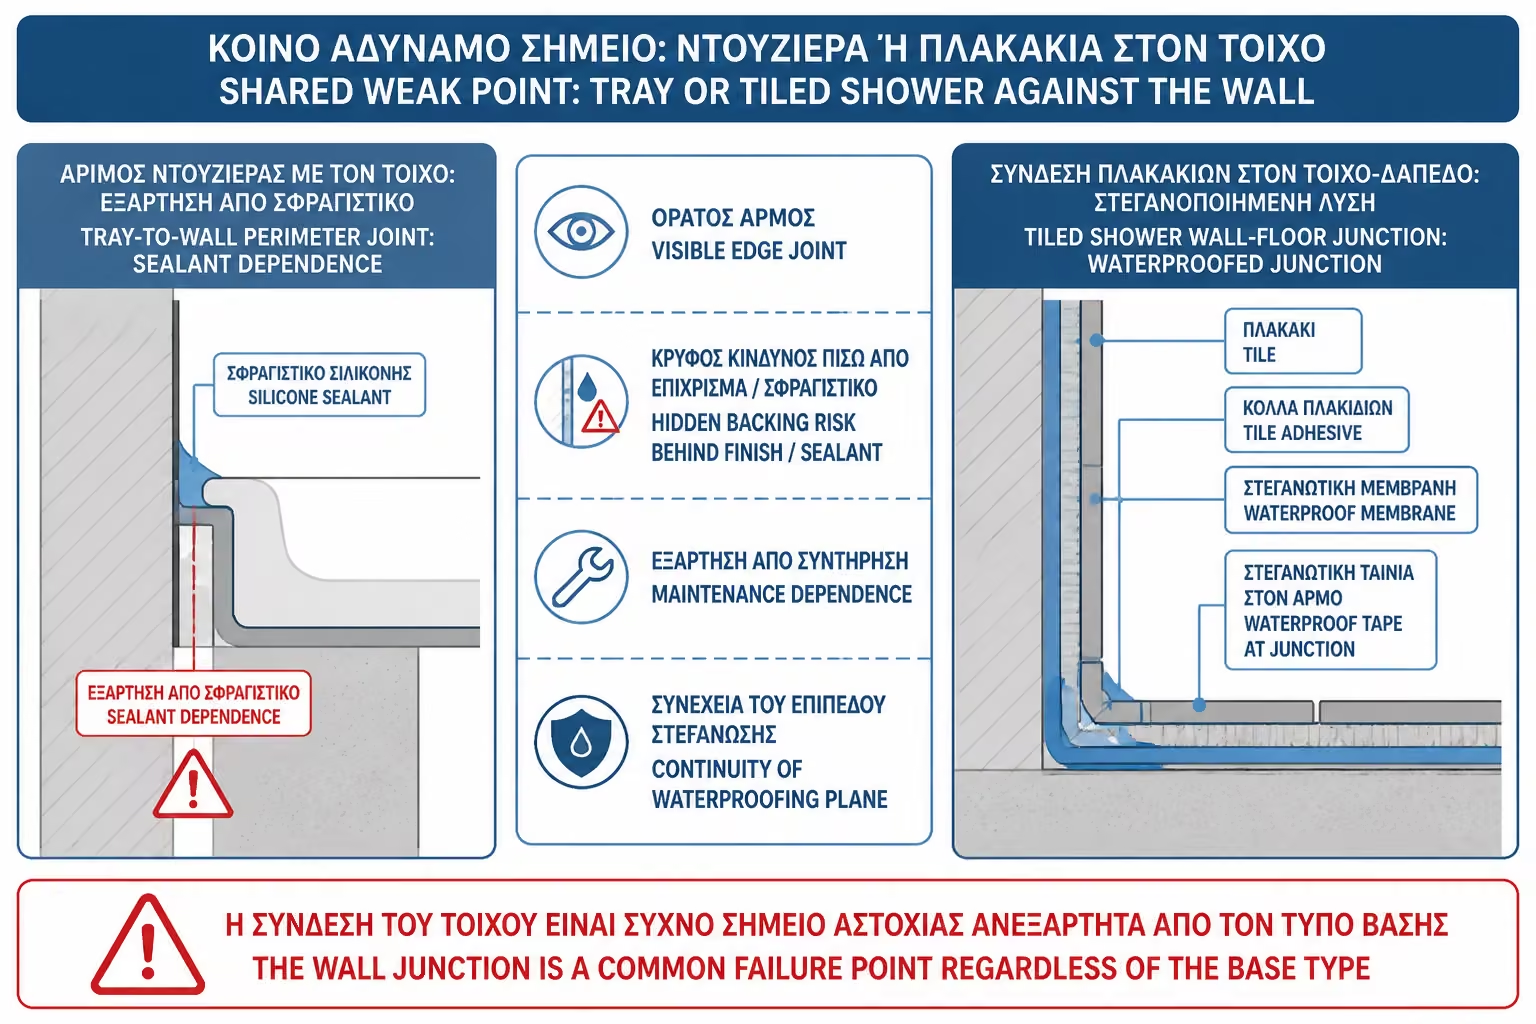
The second pitfall is the perimeter joint with the wall. The water that runs down the walls of the shower ends up in the base. If the base-wall joint is not properly sealed, or if the wall behind the tile is not adequately sealed, moisture can seep behind the base or into the masonry. Silicone on the surface is important, but it shouldn't be the only line of defense.
The third pitfall is dimensions. Ready-made bases have specific sizes. If the space doesn't fit exactly, it can create filler strips, odd joins, or awkward finishes. In old bathrooms, where the walls are often not perfectly straight, this can become more difficult than it seems.
Finally, the aesthetics of the base may not suit every design. A built-in shower with the same tile gives a more uniform effect. The base, however thin, remains a different material and often visually delimits the shower.
The big advantage of the built-in shower is customization. It can be made exactly to the dimensions of the space, follow architectural choices, be integrated into a walk-in layout and provide a single floor with the rest of the bathroom. For small or difficult bathrooms, this flexibility is often valuable.
The built solution also allows better aesthetic control. The same tile can be used on the floor and walls, a linear siphon can be placed in a specific position, recesses, alcoves, built-in seats or special details can be created. If done correctly, the result is more integrated and more "built for the space".
Another advantage is that a technical solution can be given to special needs. For example, in a very narrow bathroom, a shower can be made exactly in the available width. In a bathroom with an odd angle, the built-in solution can make better use of the space than a standard base.
But all this applies with one condition: the built-in shower must be treated as an integrated system. Not as "pour cement mortar, put tile and silicone".
A built-in shower has more stages where a mistake can be made. The slopes may be insufficient. The screed may be formed roughly. The drain may not be properly connected to the waterproofing. The corners may be left without tapes. Tiles may be installed with poor cuts or inconsistent joints. The result is a system that gets stressed every day.
The most common problem is the misconception that tiles and grout are enough. They are not enough. Water can pass through joints, joints and micro-cracks. If there is no proper waterproofing under the tiles, the cement mortar can hold moisture and the problem will appear later on adjacent walls or low spots.
A second problem is the difficulty of repair. If a precast foundation has obvious perimeter failure, it can in some cases be repaired more immediately. However, if there is a problem under the tiles in a built-in shower, diagnosis and repair may require removal. This raises the cost and inconvenience.
The built solution is not bad. It's just less forgiving. If done right, it can be great. If done casually, it hides the problem under a very pretty surface.
The correct comparison is not "which solution is waterproof". The correct comparison is "where any solution can fail".
Before you finalize the choice or installation, review the following points first:
| Criterion | Prefabricated base | Built-in shower |
|---|---|---|
| Main floor area | Single industrial body, no tile joints | Tile, joints, glue and waterproofing underneath |
| Slopes | Ready from the manufacturer | They are formed on the construction site |
| Critical leak point | Base-wall perimeter joint and drainage connection | Siphon, corners, waterproofing, joints, drains |
| Dimensional freedom | Limited by sizes available | Very big |
| Dependence on craftsman | Mainly in the correct placement and sealing | Very large in all stages |
| Maintenance | Usually easier on the floor | It depends on joints, tile and application quality |
| Failure repair | It can be more direct if it involves a union | May require tile removal |
| Aesthetic continuity | Distinct base as different material | A more uniform result |
If the owner wants the solution with the least site risk, a quality prefabricated foundation can be a very good choice. If he wants total customization, a single floor and architectural freedom, the built-in shower is superior, but requires higher technical precision.
Whether you choose a prefabricated base or a built-in shower, the connection to the walls remains critical. That's where water ends up from the walls, that's where there are corners, that's where silicones are applied and that's where failures often start.
On the prefabricated base, the perimeter sealing must be done very carefully. The base must be installed before the final coating or in a way that ensures proper coverage and protection. If the wall is tiled over the base or if a gap is left behind the perimeter joint, the silicone will take all the stress. This is not safe logic.
In the built-in shower, the floor-wall joint must be reinforced with waterproofing tape or a similar system. The waterproofing of the floor must go up the walls and be connected to the waterproofing of the vertical surface. If the joint is left as a simple corner of mortar and tile, there is an increased risk of cracks and moisture.
Silicone is a final sealant. It should not be the only protection in either system.
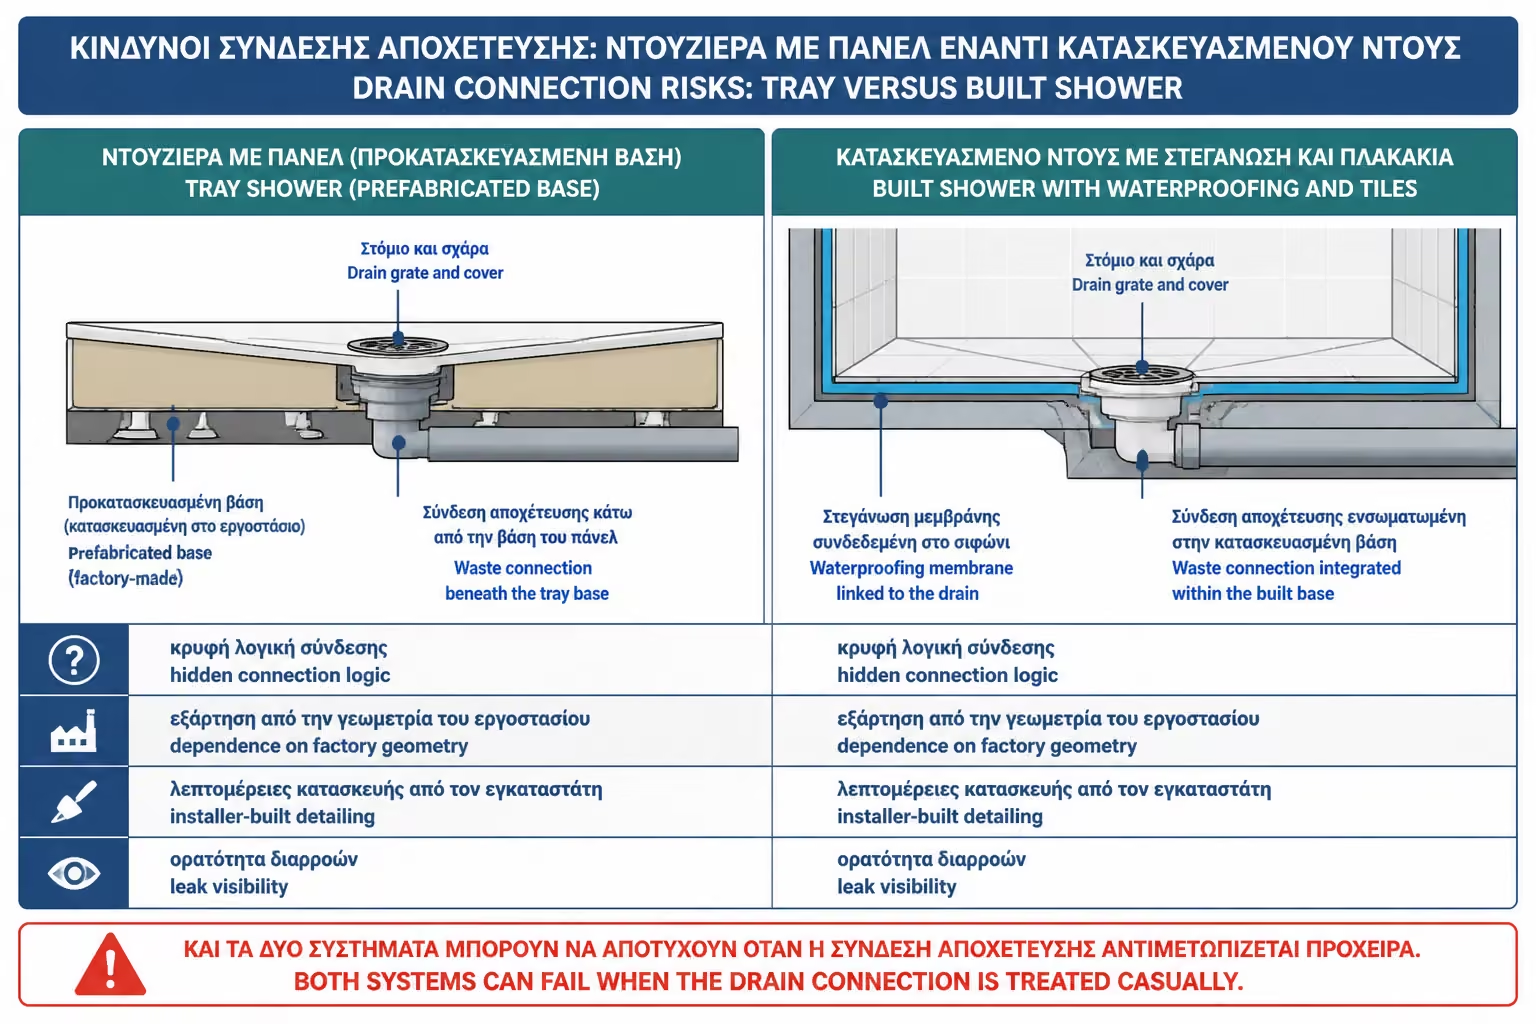
The spout is where the water leaves the shower. If there is a problem there, the whole rest of the structure is at risk. In prefabricated bases, the drain usually has a specific location and uses a specific fixture. The connection must be properly made, accessible as possible and tested before closing.
If the base does not line up properly with the existing drain, adjustments may be needed. These adjustments should not be made haphazardly, with pressurized piping or weak joints. In old bathrooms, the location of the old bathtub may not be convenient for the new base. This should be checked before purchasing the product.
In the built-in shower, the siphon must be connected to the waterproofing. Especially in linear siphons, the connection flange or diaphragm is critical. It is not enough to insert the siphon into the cement mortar and then stick tiles around it. The union of the siphon with the sealing system is one of the most important points of the construction.
In any case, before the drain is covered, an inspection must be carried out. The water must drain quickly, without leaks, without odors and without rough joints.
The pre-built base has built-in drains. This is a great advantage, as long as the base is positioned absolutely correctly. But if it goes in wrong or if the substrate causes it to deform slightly, the factory slopes can be invalidated. A foundation that doesn't tread well can hold water in places it normally shouldn't.
In a built-in shower, the floor slopes are created on site. That gives flexibility, but also creates risk. If the technician does not set the levels correctly, or tries to correct the fall with tile adhesive, depressions can appear. Water then remains in certain spots and keeps stressing the joints and seals.
Standing water is not only a matter of comfort. It is technical strain. The longer water remains on the surface, the more it works on joints, silicones and compounds. In a built-in shower, this is especially important. In a precast foundation, the problem is usually cleanliness, slipperiness and perimeter joints.
A simple test with water before delivery is necessary in both solutions. The water must be directed to the drain without visible "lakes".
The level effect is easier to design in new construction or when there is enough floor height available. In renovations, however, the reality is more difficult. Drainage, floor thickness and bathroom levels limit the options.
A thin prefab base can give a very low profile, but not always truly zero step. If the floor is not deep enough, the base may need to sit a little higher. This creates a small lip, which may be technically acceptable and practically safe, but it is not perfectly level.
The built-in shower can achieve a more unified aesthetic, but requires the correct height for the siphon, showers and waterproofing. If the thickness is not sufficient, the technician may be forced to raise the rest of the bathroom or reduce the slopes, which is not a correct solution.
In many renovations, the technically best answer is not "zero steps at all costs", but "as low as possible, without sacrificing drainage and waterproofing". A very small and properly designed boundary can protect better than a marginal flat structure that has no room to operate.
The prefabricated base usually has an advantage in daily cleaning, especially when its surface is uniform and without joints. Soaps and salts are easier to clean, and there are no joints in the floor to blacken or hold residue. This makes it a practical choice for rental properties, families or heavily used bathrooms.
The built-in shower with tile needs more attention to the joints. The grout must be of good quality and suitable for a wet zone. In more demanding cases, epoxy grout can be considered, if the workshop has experience. The silicones in the corners and around the glass need periodic inspection.
On the other hand, the built solution allows a better aesthetic integration and can be perfectly maintained if the right materials have been chosen. It is not necessarily more "difficult" in practice, but it is less forgiving of poor choice of joints, rough surfaces or bad flow.
Maintenance does not correct manufacturing errors. But it can extend the life of a proper construction.
The cost depends on the area, the floor, the access, the condition of the old bathroom, whether VAT is included, whether the offer is for materials plus labour, and whether we are talking about a complete renovation or a single shower replacement.
In general, the precast base has a product purchase cost, but it can reduce time and some floor shaping work. An inexpensive base may seem tempting, but quality, non-slip, durability and proper fit are important. Very cheap solutions may have stiffness, wear or surface issues.
A built-in shower has no tray purchase cost, but it requires more work: screed formation, waterproofing, tapes, drain installation, tiles, adhesive, grout, and precise installation. If you add a linear drain and large tiles, the cost rises further.
For a typical bathroom of about 5 sq.m. in the Greece of 2026, a simple to medium renovation can be indicatively around €3,200–€5,500. More demanding solutions with a walk-in shower, linear siphon, membranes, large tiles, custom glass or special details can reach around €6,000–7,500 or more.
Before you finalize the choice or installation, review the following points first:
| Selection | Indicative financial picture | When does the cost go up? |
|---|---|---|
| Prefabricated base | Product cost + correct placement + seals | Quality materials, large dimensions, low profile, special drainage |
| Built-in shower | More work and more technical steps | Linear Siphon, Planar Solution, Diaphragms, Large Tiles, Composites |
| Simple solution with a low base | Often more predictable and financially controllable | If many hydraulic adjustments are needed |
| Premium custom walk-in shower | Higher cost but greater aesthetic freedom | When a full sealing system and custom glazing is required |
The comparison must always be made on a complete object. We don't just compare "base price" to "tile price". We compare the entire system: drainage, substrate, waterproofing, installation, glazing and maintenance.
The prefabricated base is a very good choice when the owner wants practicality, quick installation, easy cleaning, and less risk of floor-level waterproofing failure. It is particularly useful in renovations where the available height is limited, but a thin tray can still be installed safely.
It is also a good solution for rental properties, Airbnb, family bathrooms or situations where maintenance needs to be simple. The absence of joints in the shower floor is a significant practical advantage.
But it needs attention to the quality of the product and the placement. A good base that goes in wrong can cause a problem. It must be properly pressed, not move, properly connected to the drain and sealed around the perimeter with technical logic.
It is not the best choice when the space has very particular dimensions, when the owner wants a completely uniform floor with tiles or when the aesthetic priority is the complete disappearance of the borders of the shower.
The built-in shower is the right choice when full adaptation to the space, uniform aesthetics, walk-in effect and the possibility of a special design are required. It is ideal when there is an experienced crew, proper technical planning and a willingness to do all the steps under the tiles correctly.
It suits bathrooms where the dimensions do not serve a ready-made base or where the owner wants a large tile, linear siphon and architectural continuity. It is also a good choice when the shower needs to be made in a special shape or when there is a specific aesthetic study.
It is not a good choice when the budget is so tight that critical stages are cut. If in order to make a built-in shower, the correct waterproofing, the tapes, the good siphon or the correct cement mortar must be omitted, then it is better to choose a simpler and safer solution.
A built-in shower is worth it when it is done properly. If it is done "as cheaply as possible", it can easily turn into an expensive repair later.
A proper offer should make it clear what solution is proposed and what it includes. For a prefabricated base, the material, dimensions, slip resistance where specified, drainage, method of support, drain connection, perimeter sealing and whether glazing is included must be stated.
For a built-in shower, grouting, siphon type, siphon connection to waterproofing, waterproofing system, corner tapes, wall sealing, tile adhesive, grout and final rubber seals must be listed.
In both cases it must be clear whether the price includes materials, labour, VAT, removals, rubble, plumbing, tiles, glazing and final fittings. Otherwise, the owner is comparing offers that don't actually include the same things.
The phrase "shower construction" is not enough. In the shower, the detail is the real work.
Before choosing a prefabricated base or a built shower, some practical questions are worth answering. You do not need to be a specialist, but you do need to understand what you are actually comparing.
Before you finalize the choice or installation, review the following points first:
| Question | Yes / No |
|---|---|
| Has the available floor height been checked? | Yes / No |
| Does the existing drainage match the proposed solution? | Yes / No |
| If base is selected, will it step on a fully stable substrate? | Yes / No |
| If a built-in shower is chosen, is there a full waterproofing of the floor? | Yes / No |
| Is proper connection with the walls provided? | Yes / No |
| Has it been decided how the siphon or drain will be sealed? | Yes / No |
| Are the casts off-the-shelf or will they be made on site? | Yes / No |
| Does the tile chosen match the shape of the flow? | Yes / No |
| Is the solution practical for cleaning and maintenance? | Yes / No |
| Are strips, corners or special pieces provided where necessary? | Yes / No |
| Doesn't the glass and its supports invalidate the sealing? | Yes / No |
| Does the offer clearly state materials, labour, VAT and technical stages? | Yes / No |
If the answers are vague, the choice is not ready yet. The right question is not only "base or built shower?". It is "which system can actually be applied correctly in this particular bathroom?".
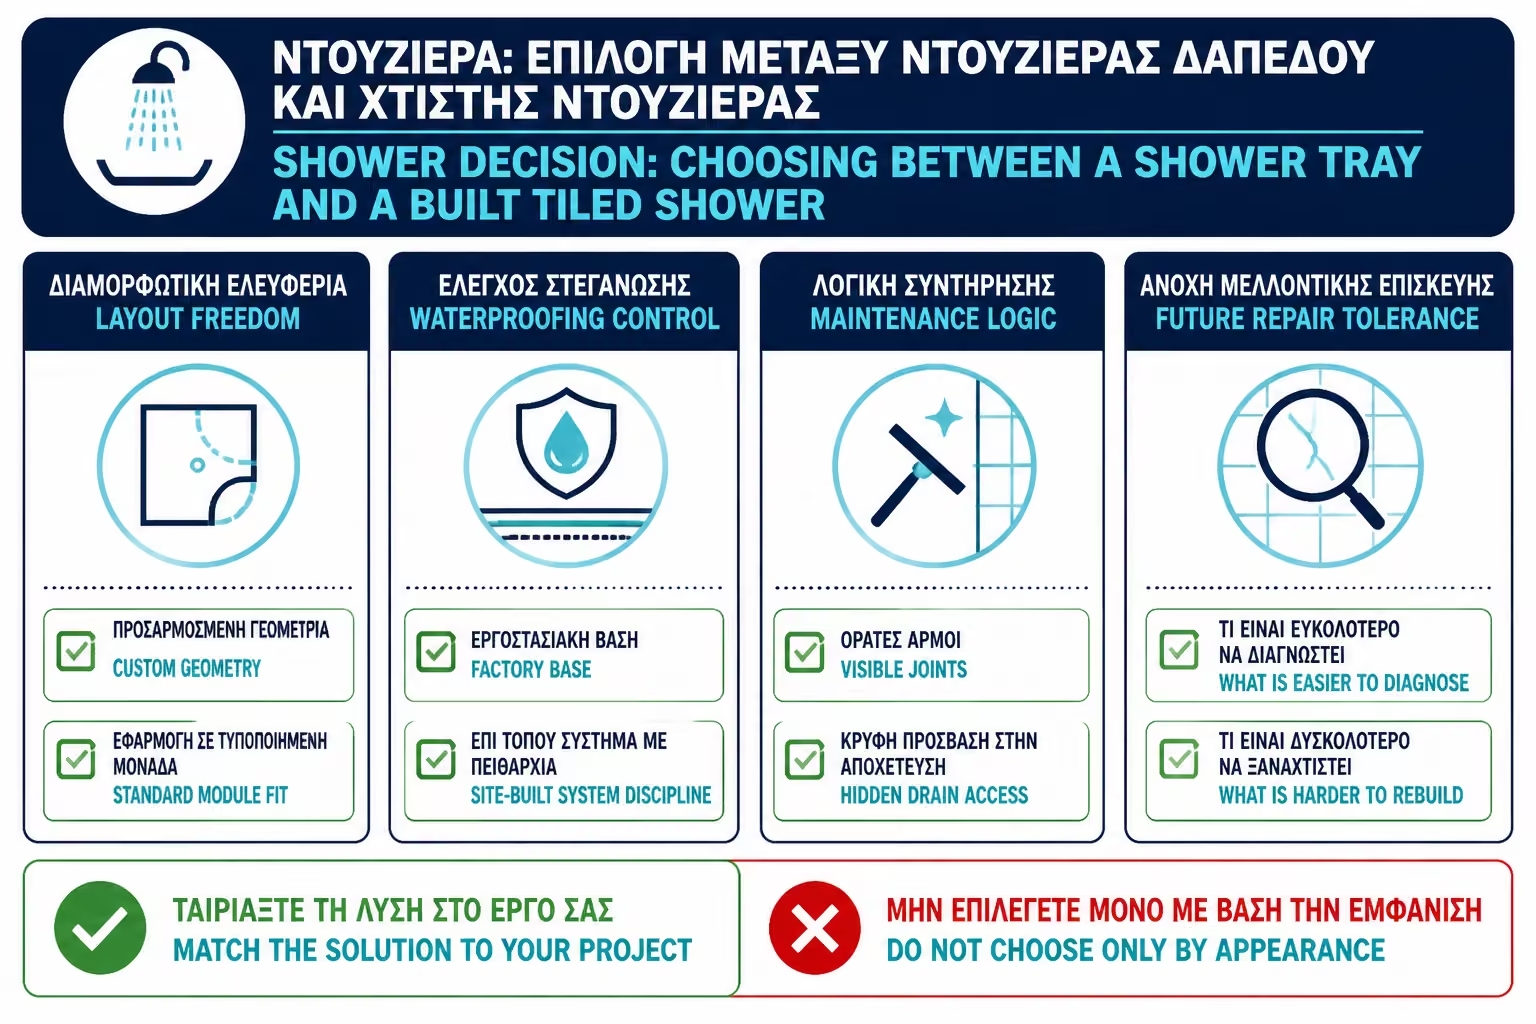
If you keep only one idea from this guide, make it this: a prefabricated base reduces some floor-level leak risks, but shifts the critical points to perimeter sealing and proper support. A built shower gives more freedom and a more seamless result, but it requires excellent screed work, the right drain, and complete waterproofing under the tiles. Do not choose by appearance alone. Choose the system that can be executed correctly in your own space, with clear technical steps and no hidden omissions.
The prefabricated base and the built-in shower can both give the right result, but they are based on a different technical logic. The base offers a uniform surface, ready slopes and more predictable use, as long as it is properly supported and sealed around the perimeter. The built-in shower offers customization, aesthetic continuity and freedom of design, but requires much more careful work on the flow, siphon and waterproofing.
The owner should avoid simplistic comparisons such as "the base is cheaper" or "the built shower is better". The real comparison is at system level. How does the water drain away? Where can moisture get through? Which points are being sealed? Who is responsible for each technical stage? How easy is maintenance? What happens if something fails?
In a simple, practical bathroom with a need for cleanliness and predictable use, a quality prefabricated base can be an excellent choice. In a more architectural bathroom, where a walk-in effect, a single tile and special dimensions are requested, the built-in shower can give a much better aesthetic result, provided it is done with the right technique.
The important thing is not to choose the solution that looks more modern. It is to choose the solution that will remain functional after years of daily use. In the shower, water reveals all faults. That is why the right decision must be based not only on design, but also on waterproofing, drainage and application quality.
Return to category.
Go to categoryReturn to the central guide.
Go to guide