
Bathroom Waterproofing & Moisture Protection
Return to category.
Go to categoryWaterproofing a bathroom on a wooden floor or OSB is one of the most demanding cases in renovation. Unlike a cement mortar or a concrete slab, wood is not an inert substrate. It works, expands, contracts, absorbs moisture, is affected by temperature and can show small movements when we step on it. All this creates a basic difficulty: the waterproofing must follow a substrate that never stays absolutely still.
This is also the reason why wooden floors in bathrooms need very careful planning. It is not enough to run a "good insulator" over the OSB and then stick tiles. If the substrate bends, if there are joints between the boards, if the screws are not fixed, if the surface is not properly primed, or if a rigid sealant is used, the insulation can crack or peel off. And when this happens under tile, the repair is rarely simple.
In practice, problems often appear late. The bathroom can be delivered beautiful, with new tiles and a clean image. After months of use, however, the signs begin to appear: joints that open, tiles that sound hollow, silicones that crack in the corners, the smell of moisture, browning in low places or even swelling of the floor. In many cases the cause is not a single material, but the wrong logic: treating wood like cement.
Sealing over wood or OSB should not be left to chance. It needs a stable substrate, proper screwing, flex control, proper primer, elastic sealing system, reinforcement where needed, decoupling or intermediate plate in demanding applications and careful choice of finish. In some cases, tiling may be possible. In others, it is technically safer to choose a different flooring solution.
This guide explains what to look out for when there is wooden underlayment or OSB in the bathroom, what materials can be used, when resilient systems are absolutely necessary, when tile becomes a risk and what questions to ask before work begins.
Wood is a living material in the sense that it reacts to the environment. Even when structurally stable, it is affected by humidity, temperature and mechanical loading. In a bathroom, these conditions are everyday. Hot water, steam, cleaners, leaks, water on the floor and temperature changes create an environment much more demanding than a bedroom or a living room.
The main problem is traffic. A wooden floor can have a slight bend when we walk on it. It can have joints between boards or OSB plates. It may have spots that don't sit well on the beams. It may have screws that are loose. These movements may be small to the eye, but they are enough to stress a rigid sealant or rigid tile adhesive.
The second problem is humidity. If water passes through a wooden substrate, the material can swell, deform or lose mechanical strength. In OSB, especially if it is not of the correct grade or if the edges are not protected, moisture can cause swelling. A small leak that on cement mortar would create moisture, on a wooden substrate can also create deformation.
The third problem is adhesion. Many sealants are designed primarily for mineral substrates such as concrete, cement mortar or plaster. Wood and OSB require a different approach, a different primer, and often a movement-absorbing interlayer.
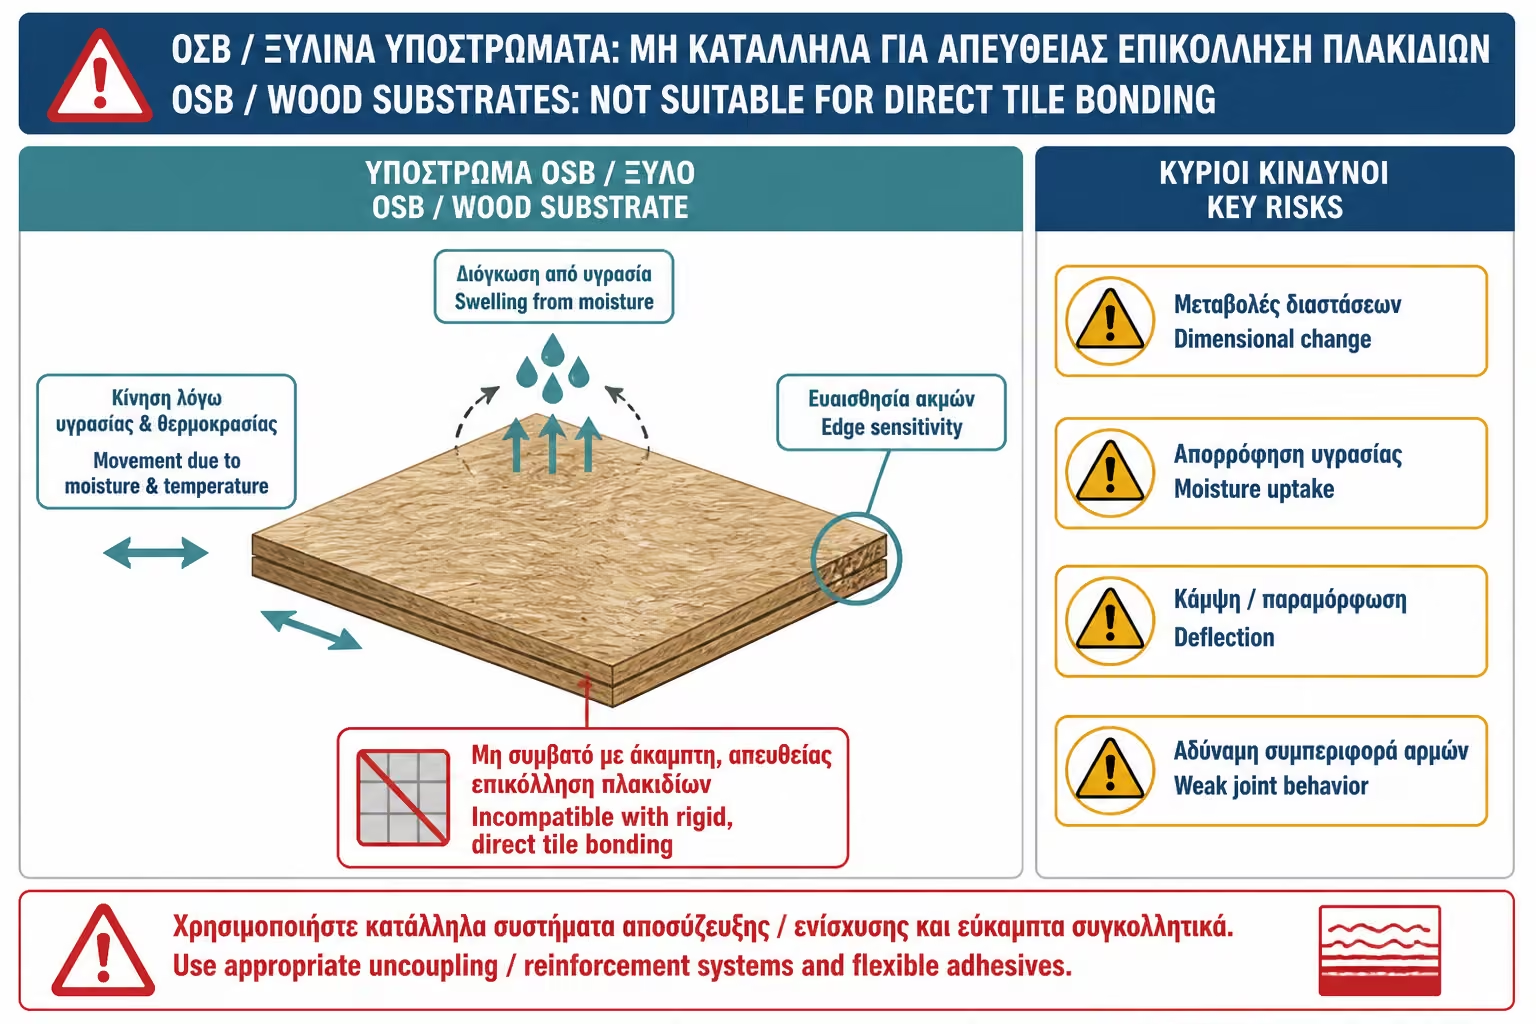
OSB is often used in wood floors, lofts, prefabs, attics and light construction. It is economical, easy to install and gives a relatively flat surface. In the bathroom, however, it should not be treated as a neutral base for a tile. Its use requires technical control.
First the class and suitability of the OSB for the environment must be checked. Not all OSB is the same. Some handle moisture better than others, but that doesn't mean they should get wet. The waterproofing should prevent water from reaching the OSB, not rely on it "holding a bit".
Second, support must be checked. OSB must be well bolted, not bend, not move at the joints and be of sufficient thickness for use. If you step and the floor "works", the waterproofing and the tile will accept movements. This is very serious in a shower, where the water immediately finds the small failures.
Third, joints and edges must be protected. The joints between OSB sheets are sensitive. If the waterproofing is simply passed over without reinforcement, without elastic detailing and without a proper primer, sheet movements can create a crack. The surface may appear unified, but underneath it is made up of separate pieces.
Before discussing waterproofing, a more basic question needs to be answered: is the floor rigid enough to accept waterproofing and possibly tile? If the answer is no, there is no point in looking for the "best insulator". The best material will fail on a substrate that moves too much.
The stiffness depends on the joists, their spacing, the thickness of the OSB plate or wooden floor, the screwing, the joints and the total load. A bathroom has weight: tiles, adhesives, furniture, basin, sink, water, people, possibly a glass cubicle. All this burdens the substrate.
A common mistake is to look only at the surface. If the OSB looks straight, we consider it ready. But it can have elasticity that is not seen until it is charged. Slight bending can cause cracks in the tile joints, peeling of the membrane or opening in the corners.
In doubtful cases a technician or engineer is needed to check the structure. Especially on old wooden floors, attics or lofts, a bathroom should not be added without control. The problem is not only waterproofing. It is also the bearing capacity, the rigidity and the safety of the construction.
Many classic tile sealants or adhesives are designed for more rigid substrates. On top of cement mortar, they work well because the base does not have significant elasticity. On wood or OSB, however, a rigid material can "pop" when the substrate moves.
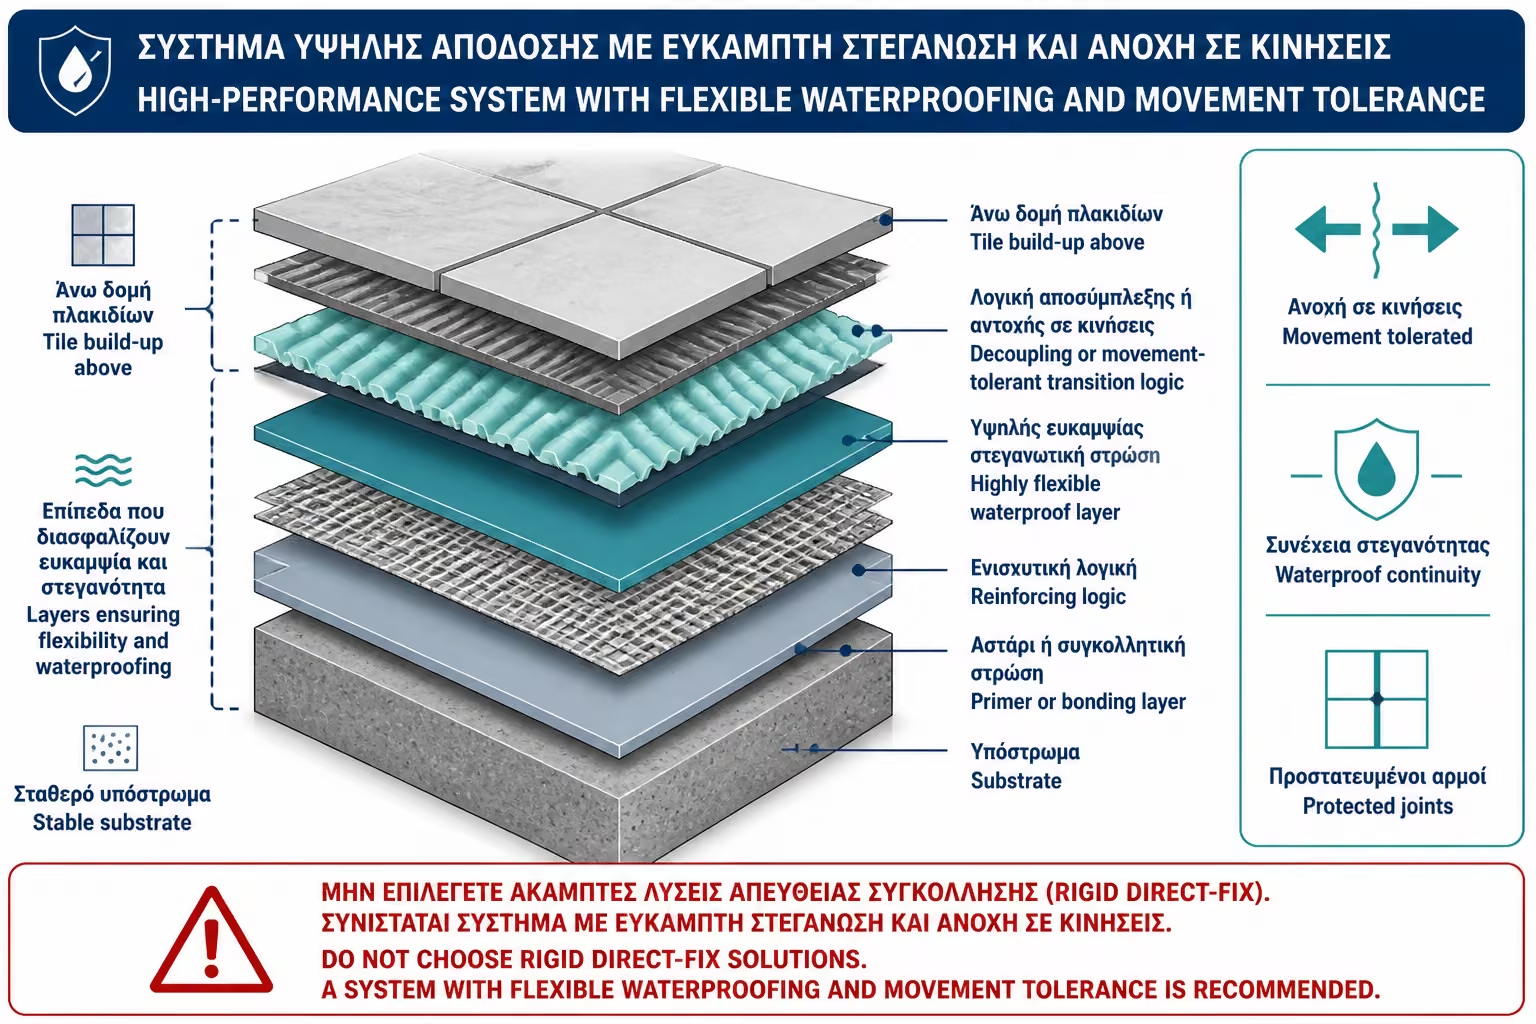
This does not mean that tiles or waterproofing cannot be placed over a wooden base. It means that a system is needed to manage the traffic. This can include rubber primer, polyurethane or hybrid sealant, mesh reinforcement, decoupling membrane, interlayer cement board or special panels, as well as high deformability elastic tile adhesive.
The crucial thing is not to create a "hard crust" on a moving base. If the waterproofing is too stiff and the wood moves, the crack will appear at the weakest point: in an OSB joint, in a corner, around a siphon, under the cabin or at a pipe crossing.
A practical example is a bathroom on a wooden floor where a cementitious sealant was passed without reinforcement and then tiles were inserted. At first everything seemed right. After a few months, the tile joints began to open along the OSB joints. The problem wasn't the grout. It was that the movement of the substrate was transferred to the finished surface.
When we say that elastic materials are absolutely required in wood or OSB, we do not mean that any "elastic insulator" will suffice. We mean that the whole system must be able to absorb micro-movements without cracking. Resilience must be present in waterproofing, joint reinforcement, tile adhesive and final seals.
Polyurethane and some hybrid sealants have an advantage in such applications because they can form a resilient film. But they must be suitable for the wood or OSB substrate and, if tiles are to follow, they must be compatible with the adhesive. Not every polyurethane is suitable for every layer.
Acrylics can be resilient, but care is usually needed on high-stress floors and in areas where water can pool. Cementitious, even 2-component rubbers, may not be the first choice directly on wood without intermediate preparation or decoupling. Their use should be evaluated on a system-by-system basis.
Elasticity is not only a property of the product. It is also a matter of thickness, reinforcement, substrate, application times and compatibility. A rubber material that has been worn too thin or on dust does not perform as it should.
Preparation is perhaps the most important stage. The floor must first be stabilized. All plates or boards must be well screwed, without creaks, without gaps and without noticeable bending. The screws must fit and not protrude. The joints of the sheets must have the correct arrangement and not all be in a continuous line where the stress will be concentrated.
The surface must be clean, free of dust, grease, varnish, wax, old paint or residues that prevent adhesion. If the wood has old coatings, it should be checked whether they can remain or whether they should be removed. Sealants do not reliably adhere to varnishes, oils or loose coatings.
Joints between OSB sheets must be treated as critical points. In many applications, elastic sealing or reinforcement is needed before the overall sealing. If there is a gap, it should not be filled loosely with rigid material that will break with movement.
It is very important to control the moisture of the wood. If the substrate is already damp and closed under a film, the problem is trapped. The wood must be dry and firm before any sealing begins.
Primer over wood or OSB is critical. The substrate is absorbent, inhomogeneous and often has a surface that does not offer ideal adhesion. The right primer acts as a bridge between the wood and the rubber sealant that will follow.
No primer is used. A common wall primer is not a suitable base for bathroom waterproofing over OSB. A primer compatible with the wood and the sealant is required. In polyurethane systems a special polyurethane or epoxy primer may be required. Other systems may require a quartz or rubber adhesion primer, depending on what comes next.
The primer helps to stabilize the surface, reduce uneven absorption and improve adhesion. If omitted, the film may peel or blister. If the wrong primer is put in, it can create an even bigger problem, because the sealant will step on a layer that is not compatible.
The right question for the technician is simple: "Which primer is suitable for OSB and for the sealant that will go on top?" If the answer is vague, the application needs more study.
In wooden substrates, the reinforcement of the waterproofing is of particular importance. Sheet joints, corners, joints with walls and areas around siphons must be reinforced. In several cases, universal glazing may be required within the membrane to distribute the stresses over a larger area.
The mesh must be properly sandwiched between the layers of sealant. It is not enough to rest on the OSB and pass a material over it. It must be inserted into the mass of the first layer, pressed without wrinkles and completely covered by the next layer. The strips should overlap so there are no weak lines.
In corners, glass mesh does not always replace special sealing tapes. The floor-wall joint needs material that can follow a change in level. The same applies to supplies, siphons and other puncture points. Cuffs, tapes or special pieces are used there.
If the bathroom has a wooden substrate and will accept tiles, the reinforcement should not be considered a luxury. It is often the element that helps the system not crack at joints and movements.
In many applications over wooden floors, direct sealing and tiling is not the safest option. A decoupling membrane or intermediate system that separates substrate movements from the final coating may be needed. The logic is that the wood moves, but that movement should not be transferred directly to the tiles and waterproofing.
Release membranes are often used under tiles on substrates with potential for movement. They can help manage expansions, minor movements, and differences between substrate and finish. In wet areas, however, a system that also offers waterproofing must be chosen or combined with a waterproofing system according to the manufacturer's instructions.
In an OSB bathroom, a release membrane can be much more technically safe than gluing tiles directly onto sealed OSB. But even this solution requires the right base, the right glue, the right joints, tapes and perimeter details.
The decision should be made by a technician familiar with such applications. It is not a point for improvisation, because each system has specific instructions for substrates, adhesives and loads.
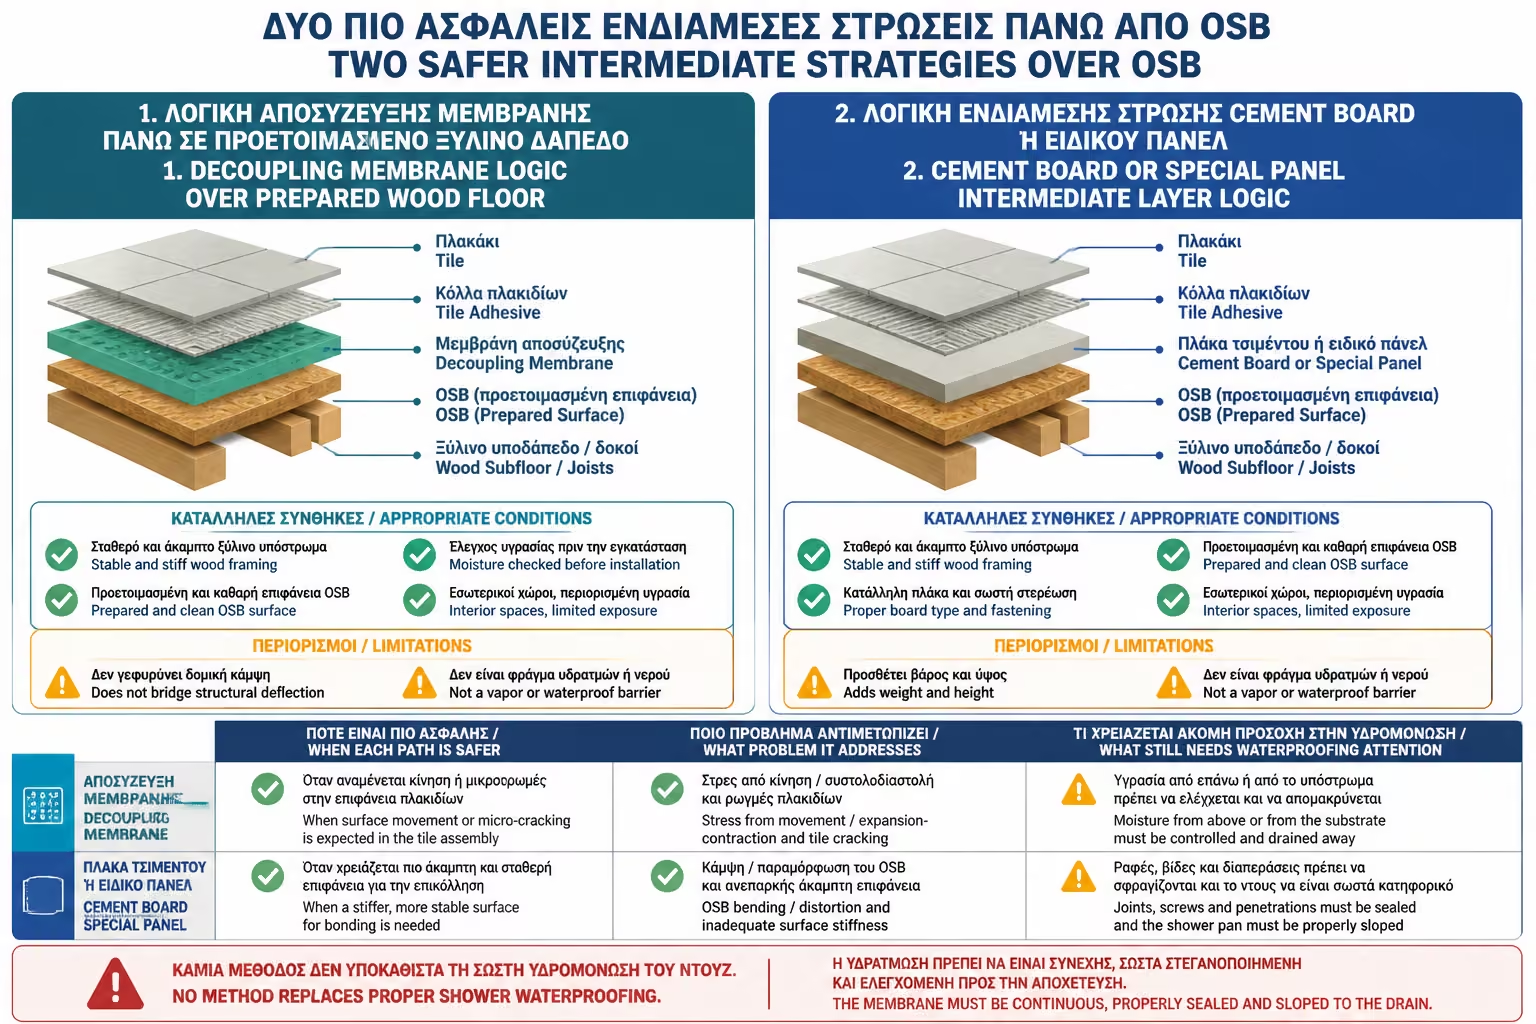
Another practical solution is not to work directly on the OSB, but to create a more suitable surface with cement board or special structural panels for wet areas. These can provide a firmer and more compliant base for waterproofing and paving if installed correctly.
Cement board over wood substrate must be bolted or glued according to the system, with proper spacing, joints, tapes and reinforcements. It is not enough to insert a card "to step on the tile". If the base underneath moves too much, the concrete board can crack at the joints or transfer stresses.
Special wet room panels, such as XPS core and cementitious facing structural panels, can be used in some applications to create a lightweight, watertight and flat base. Here too, however, the system instructions must be followed, especially at the joints and charging points.
The intermediate plate increases the height of the floor, which must be calculated in doors, siphons, basin and adjacent areas. It is not just a technical choice, but affects the overall level of the bathroom.
The shower floor on a wooden substrate is one of the most demanding applications. There is water, siphon, spills, daily pressure and the need for absolutely reliable sealing. If possible, it is often preferable to use a prefabricated shower base or special wet room system designed for wooden sub-floors, rather than an improvised solution built on top of OSB.
If, nevertheless, a built-in shower is designed on a wooden base, there must be a complete system: substrate stabilization, intermediate plate or decoupling solution, elastic waterproofing, reinforcement, proper connection with siphon, grouting and compatible tile adhesive. The siphon must be suitable for such application and have a flange or means of connection to the membrane.
The biggest risk is connecting the siphon to the seal. If the wooden substrate moves and the siphon remains stationary or vice versa, the joint is stressed. If there is no elastic and mechanically safe detail, it can open. There the water will pass to the most sensitive point.
In many homes, the safest solution is a quality prefabricated low-profile shower, properly supported and sealed around the perimeter, rather than a fully built walk-in on OSB. The aesthetic choice has to give way when the substrate does not allow safe construction.
In bathrooms with wood flooring or OSB, perimeter floor-to-wall joints are critical. There the movement of the floor may differ from the movement of the wall. If the corner is sealed with rigid material, there is an increased risk of cracking.
They need elastic sealing strips in the corners, integrated into the system. The waterproofing of the floor must rise to the wall and create a protection basin. On wooden floors, this "basin" is even more important, because if water reaches the substrate, the damage can be serious.
If the walls are also of dry construction, such as plasterboard or cement board, there must be a compatible system for all joints. The floor should not have one material, the wall another and the corner should only be based on silicone. The corner should be the strongest point, not the weakest.
Especially around bathtubs, showers, furniture and cubicles, perforations should be sealed. A screw into wood substrate that receives water can become a moisture path.
The tile is a rigid finish. Wood is a moving substrate. This combination is technically sensitive. It can be done, but only when the system is designed for it. If you just put glue and tile on top of OSB, the risk of peeling or cracking is high.
The risk increases with large tiles. Large tiles have less ability to follow small deformations. If the substrate bends, the stress is transferred over a large area and the joint may break or the adhesive may peel. On wooden floors, smaller tiles or more flexible solutions may be safer, depending on the system.
The adhesive must be highly deformable and suitable for such an application. The grout must also withstand small movements and moisture. Perimeter joints should be elastic, not filled with rigid grout.
In many cases, instead of tile, another final floor suitable for a bathroom can be considered, such as special vinyl systems, microcement with a suitable elastic base or prefabricated solutions. The final choice depends on the use, the budget and the condition of the substrate.
With wooden floors, we don't just care about the water that falls on top. We are also interested in moisture that can come from below or from inside the structure. If the wood is trapped between two impermeable layers, it may not be able to dry properly.
This is especially important in old buildings, lofts, attics or wooden structures where the ventilation under the floor is not good. If the substrate is already damp or there is a risk of condensation, waterproofing on top can trap the problem. The wood needs to remain protected but also not trap moisture in the wrong layers.
Before sealing a wood substrate with membrane and tile, it should be checked for old moisture, odor, browning, swelling or soft spots. If there are, they should not be covered. The cause must be addressed.
The waterproofing in the bathroom must prevent the water of use from passing through to the wood. However, it should not act as a cap on wood that already has a problem.
Errors in such applications are usually the result of oversimplification. The owner or technician thinks "we're going to put in a strong insulator" and overlooks that the substrate moves.
| Error | Possible consequence | Correct approach |
|---|---|---|
| Direct waterproofing on OSB without stiffness control | Cracks, delamination, opening of joints | Support, thickness, screwing and bending control |
| Use of rigid sealant | Cracking of the insulation from movements | Elastic system suitable for wood |
| Skip primer | Poor adhesion or blisters | Compatible primer for wood/OSB |
| OSB joints without reinforcement | Cracks along the leaves | Elastic seal, mesh or disengagement |
| Tile directly on wood | Detachment or breakage of joints | Intermediate plate, membrane or special system |
| Shower built on a weak wooden floor | Leakage in the siphon or cracks in the base | Prefabricated base or complete wet room system |
| Trapped moisture in wood | Swelling, mold, loss of strength | Humidity and ventilation control before closing |
| Punches without sealing | Water ingress into the wood | Sealing of every screw, profile and fitting |
A typical example is a bathroom in a loft where the OSB was well screwed only around the perimeter, but in the middle it had little elasticity. Rubber waterproofing was passed and tiles were installed. Within a few months, the joints began to crack. The problem was not that "good insulation" did not go in. It was that the substrate was not rigid enough.
Waterproofing over wood or OSB usually costs more than a simple application over cement mortar. The reason is that it requires more steps: substrate control, reinforcements, primer, elastic materials, reinforcement, possible decoupling membrane or cement board, special adhesives and careful detailing.
In the Greece of 2026, a typical bathroom of about 5 sq.m. it can be indicative of €3,200–€5,500 for a simple to medium renovation on a conventional substrate. But when we have a wooden floor or OSB, especially if we want a shower, walk-in or tile, the cost can go up due to the special layers and the need for technical safety. More demanding solutions can more easily move towards €6,000–€7,500 or more, depending on the project.
| Factor | How does it affect cost? |
|---|---|
| Substrate control and reinforcement | It may require bolting, new sheets, reinforcements or mechanical inspection |
| Special primer for wood/OSB | Required on many systems |
| Elastic waterproofing | Usually more expensive than simple application |
| Glass mesh or reinforcement | It adds material and labor |
| Decoupling membrane | Increases costs but reduces risk in paving |
| Cement board or special panels | They increase height and cost, but give a safer base |
| Shower on a wooden floor | It requires a special study on siphon, drains and sealing |
A cheap deal that treats OSB like cement mortar isn't really economical. It is a technical risk that can lead to dislocation.
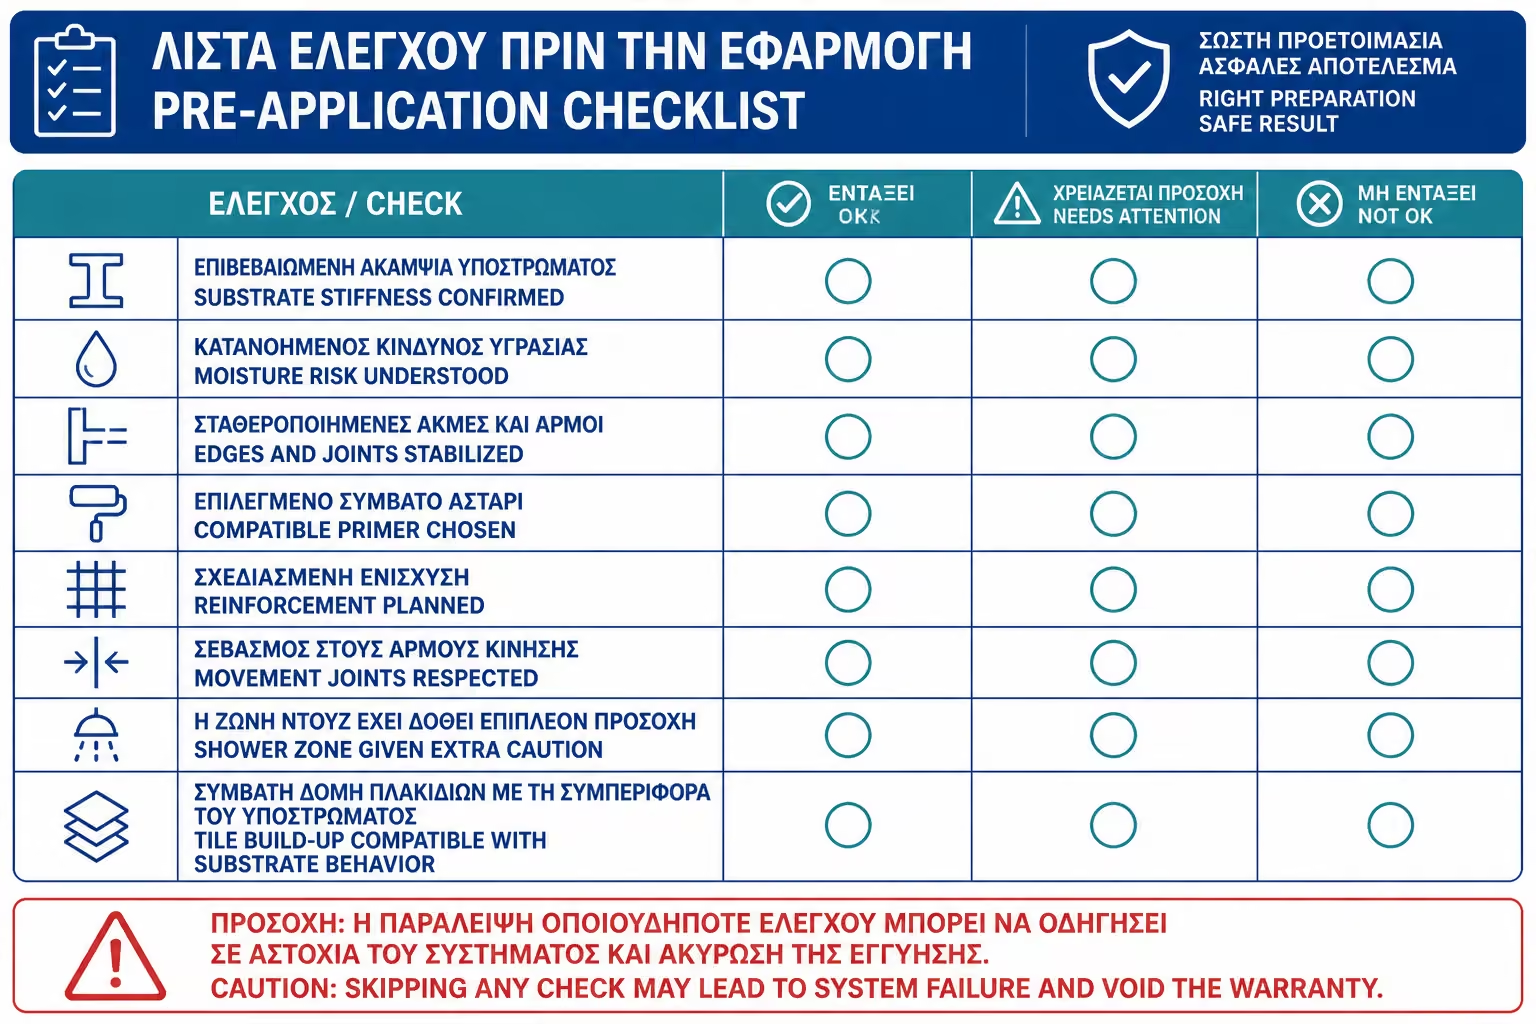
A proper quote should not simply say “sealing over OSB”. It must first describe the condition and preparation of the substrate. Will it screw up again? Will the bend be controlled? Will there be an intermediate plate? Will decoupling membrane be used? Will the joints be sealed?
It should also mention the primer and sealant. Is it polyurethane, hybrid, acrylic, cementitious on an intermediate plate? Is it suitable for wood or OSB? Will there be glass mesh? Will it go in universally or only in the joints? Which tile adhesive to use?
For a shower, the connection to the siphon, the drains, the connection to the walls and the sealing of the water zone must be described separately. If a prefabricated base is proposed, it must be stated how it will be supported and how it will be sealed around the perimeter.
The offer must distinguish materials, labor, VAT, possible reinforcements, removals, final investments and seals. The more vague the description, the greater the risk of missing a critical step.
Before agreeing to waterproofing over wood or OSB, first ask if the substrate is rigid enough. Has the bend been checked? Need reinforcement? Any chance a mechanic might be needed? If the answer is "it doesn't matter, the glue will take it", there is a serious approach problem.
Then ask which system will be used. Is it suitable for wood? Does it need a primer? Will mesh be included? Will a decoupling film be put in? Will tiles be put in and if so what adhesive will be used? These questions are not excessive. They are the basic conditions for the construction not to burst.
If it is a shower, ask if there is a better solution than a built-in structure. Sometimes a low prefab base is safer than a handmade walk-in on wood. It's not always the most minimal option, but it can be the most technically correct.
Finally, ask to see the stadium before it is tiled. Reinforcements, primer, membrane, tapes, joints and siphon connection should be visible there. Then it will be too late to check.
| Inquiry | Yes / No |
|---|---|
| Has the wood floor or OSB been tested to be rigid enough? | Yes / No |
| Are all sheets/boards bolted and secured? | Yes / No |
| Are there no creaks, bends or play spots? | Yes / No |
| Has the wood been checked to be dry and free of old moisture? | Yes / No |
| Has the surface been cleaned of dust, oil, varnish or residue? | Yes / No |
| Is there a primer suitable for wood or OSB? | Yes / No |
| Is the sealant elastic and suitable for a moving substrate? | Yes / No |
| Are the joints of the OSB sheets reinforced? | Yes / No |
| Is glass mesh or decoupling membrane provided where appropriate? | Yes / No |
| If tiles are to be installed, is the adhesive suitable for such a system? | Yes / No |
| Has the final floor height been calculated? | Yes / No |
| If there is a shower, is the siphon properly connected to the membrane? | Yes / No |
| Do the floor-wall corners have elastic sealing strips? | Yes / No |
| Does the offer describe materials, labour, VAT and technical stages? | Yes / No |
If the answers are vague, the application should not be launched. On a wooden substrate, mistakes are not easily forgiven.
> If you have to keep only one thing, keep this: on wood or OSB we do not design waterproofing like we work on cement mortar. First we check the stiffness and moisture of the substrate. Then we choose an elastic system, compatible primer, joint reinforcement, glass mesh or decoupling where necessary, and only then do we discuss tile. If the floor moves, the insulation will fatigue. If the wood gets wet, the damage can be much greater than just moisture on cement.
Waterproofing a wood or OSB substrate is technically possible, but not a simple application. Wood moves, absorbs moisture and requires a different logic than a conventional mineral substrate. If treated like cement mortar, the risk of cracking, peeling and moisture is high.
The right solution starts from the ground up. The floor must be rigid, dry, stable and properly bolted. Joints need to be strengthened. The primer must be suitable. The seal must be elastic. In many cases reinforcement, decoupling membrane or intermediate cement board is needed. If tile is to be installed, the adhesive and grout must be part of the same technical design.
In showers, the matter becomes even more severe. The siphon, folds, corners and perimeter joints must be treated with utmost care. Sometimes the safest option is not the most impressive built-in walk-in solution, but a quality prefabricated base or a special wet room system designed for wooden substrates.
The owner should ask for a clear technical proposal and avoid general answers. "We will put a strong insulator" is not enough. In wood, safety is in the system: substrate, primer, elasticity, reinforcement, decoupling, proper glue and careful detailing. When all this is done correctly, the bathroom can work reliably. When they are omitted, the moisture will not stay on the surface; it will move into the wood, where damage becomes more difficult and expensive.
Return to category.
Go to categoryReturn to the central guide.
Go to guide