🧱 In walls
Water services should avoid passing above electrical junction points or control boards. Height planning is not an aesthetic issue here but a risk-management strategy that limits how far a leak can escalate.
When electricity and water coexist inside the same building fabric, mistakes are not merely annoying. They can lead to faults, short circuits, leakage damage, costly demolition work and serious safety issues.
The biggest problem on many renovation sites is not lack of trade knowledge but lack of coordination. Electrical and plumbing routes must be agreed together and follow stable principles rather than being improvised one trade at a time.
Gravity is unforgiving. If a leak occurs, water will always travel downward and look for the weakest path. That is why plumbing routes should remain below electrical points wherever the building layout allows it.
This applies to both walls and floors. The goal is simple: no water pipe should ever be able to discharge or drip directly over a junction box, socket, switch position or distribution board.
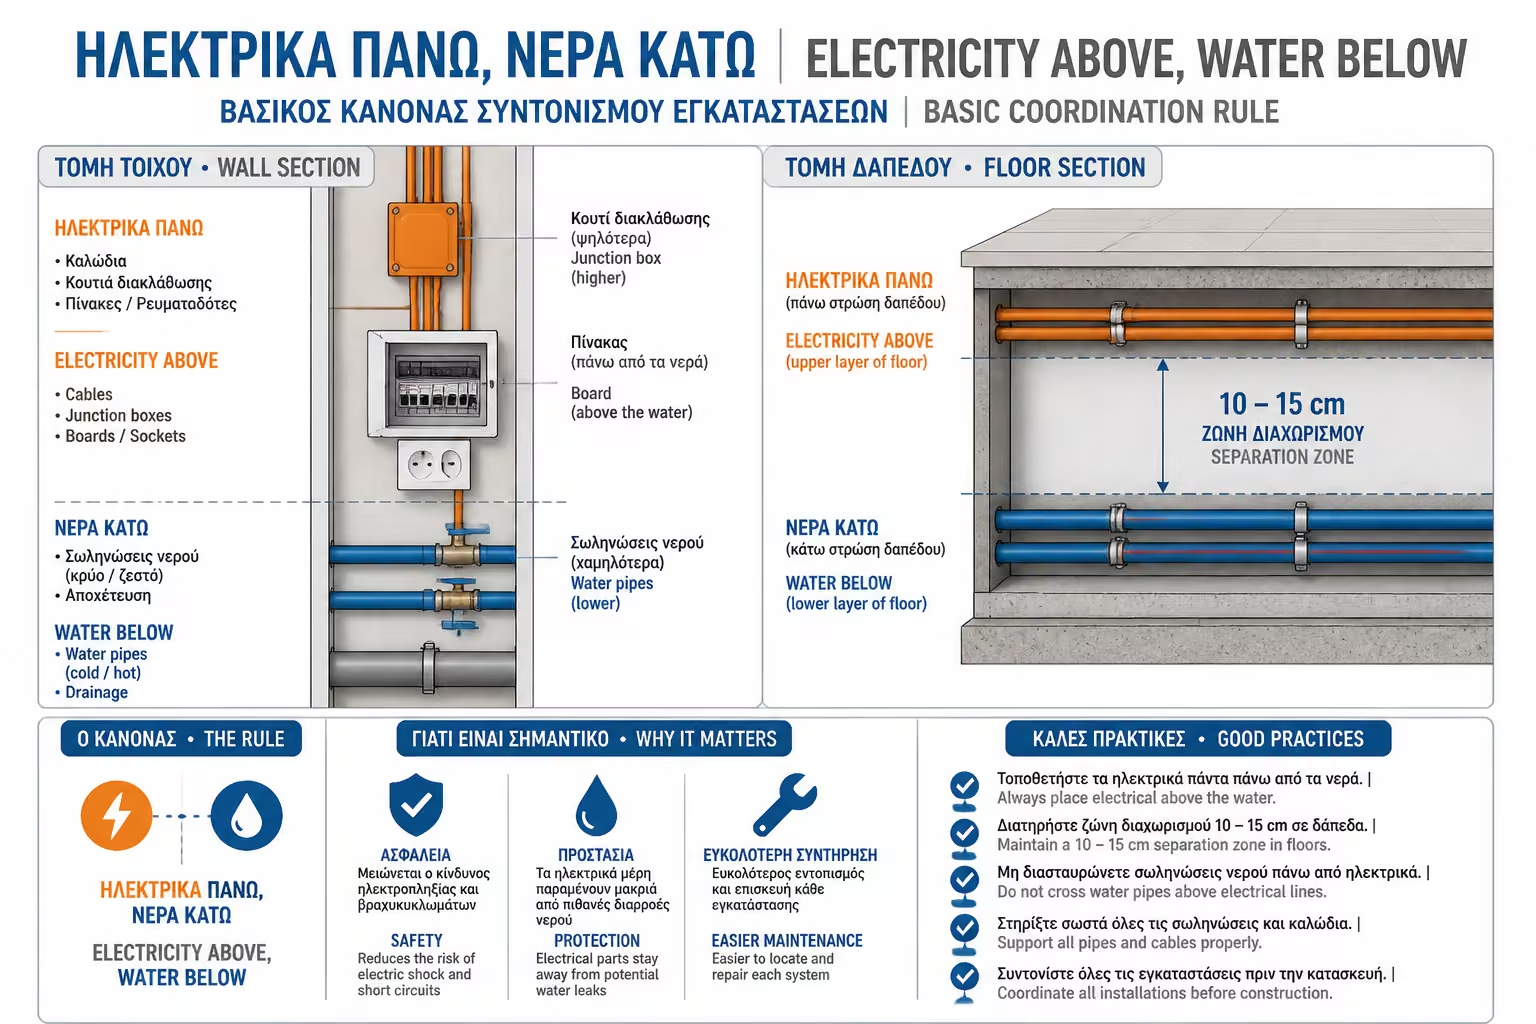
Water services should avoid passing above electrical junction points or control boards. Height planning is not an aesthetic issue here but a risk-management strategy that limits how far a leak can escalate.
Where both networks run across the structural slab before the screed is laid, they should follow pre-agreed route corridors. If they run in parallel, they need at least 10 to 15 centimetres of spacing to avoid compression, confusion and maintenance conflicts later.
In a real house, it is almost impossible to avoid every crossing between electricity and water. The objective is not to ban crossings, but to execute them in a way that controls risk and avoids damaging either network.
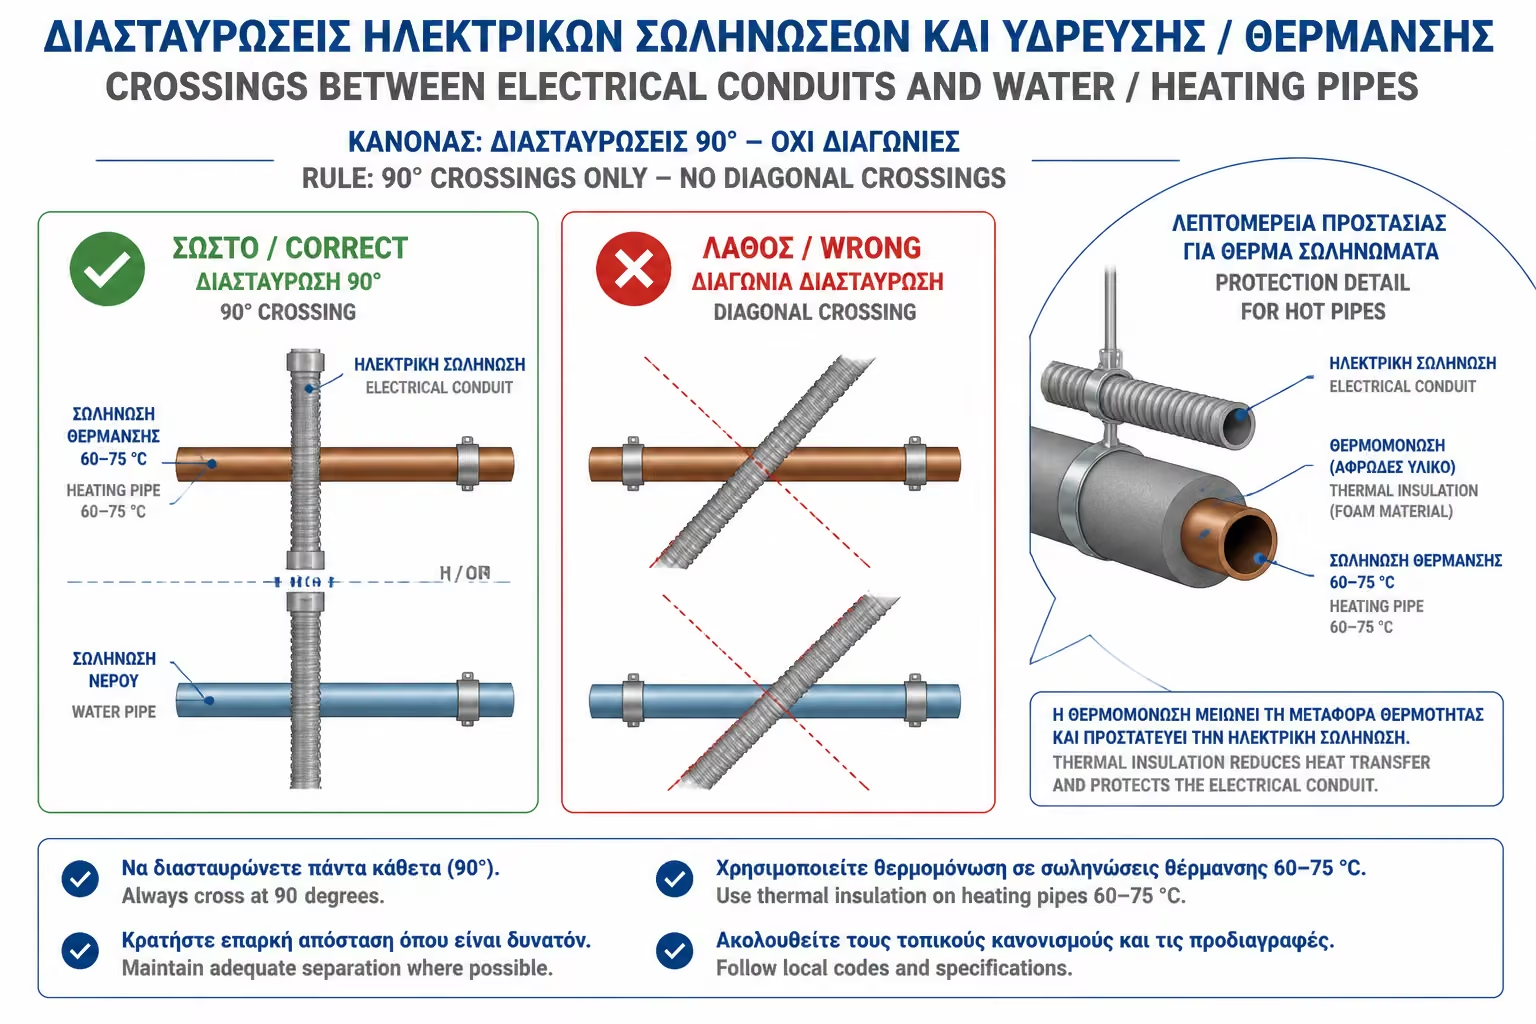
Crossings should happen at right angles, not diagonally. That minimises the length of contact or near-contact between the two systems and makes the route easier to understand later from site photos or as-built drawings.
In many cases the water or heating pipe remains lower and the electrical conduit bridges above it, provided the floor build-up permits this. The intention is always to reduce the chance that water faults affect the electrical route.
Heating pipes operating around 60 to 75°C should not rest directly against electrical conduit. Thermal insulation on the plumbing side is needed so the plastic conduit and cable insulation do not age prematurely.
Any important crossing point should be photographed and remain legible in the project record. That makes later drilling, fixing or adaptation far safer when someone needs to work in the finished structure.
At basins, sinks, laundry points and water heaters, the two trades inevitably come close together. These are the places that require clear offset rules rather than last-minute improvisation.
The most common mistake is using the same vertical zone for both pipes and cables. In that scenario, the next fixing for a vanity unit, mirror or cabinet can strike both systems at once.
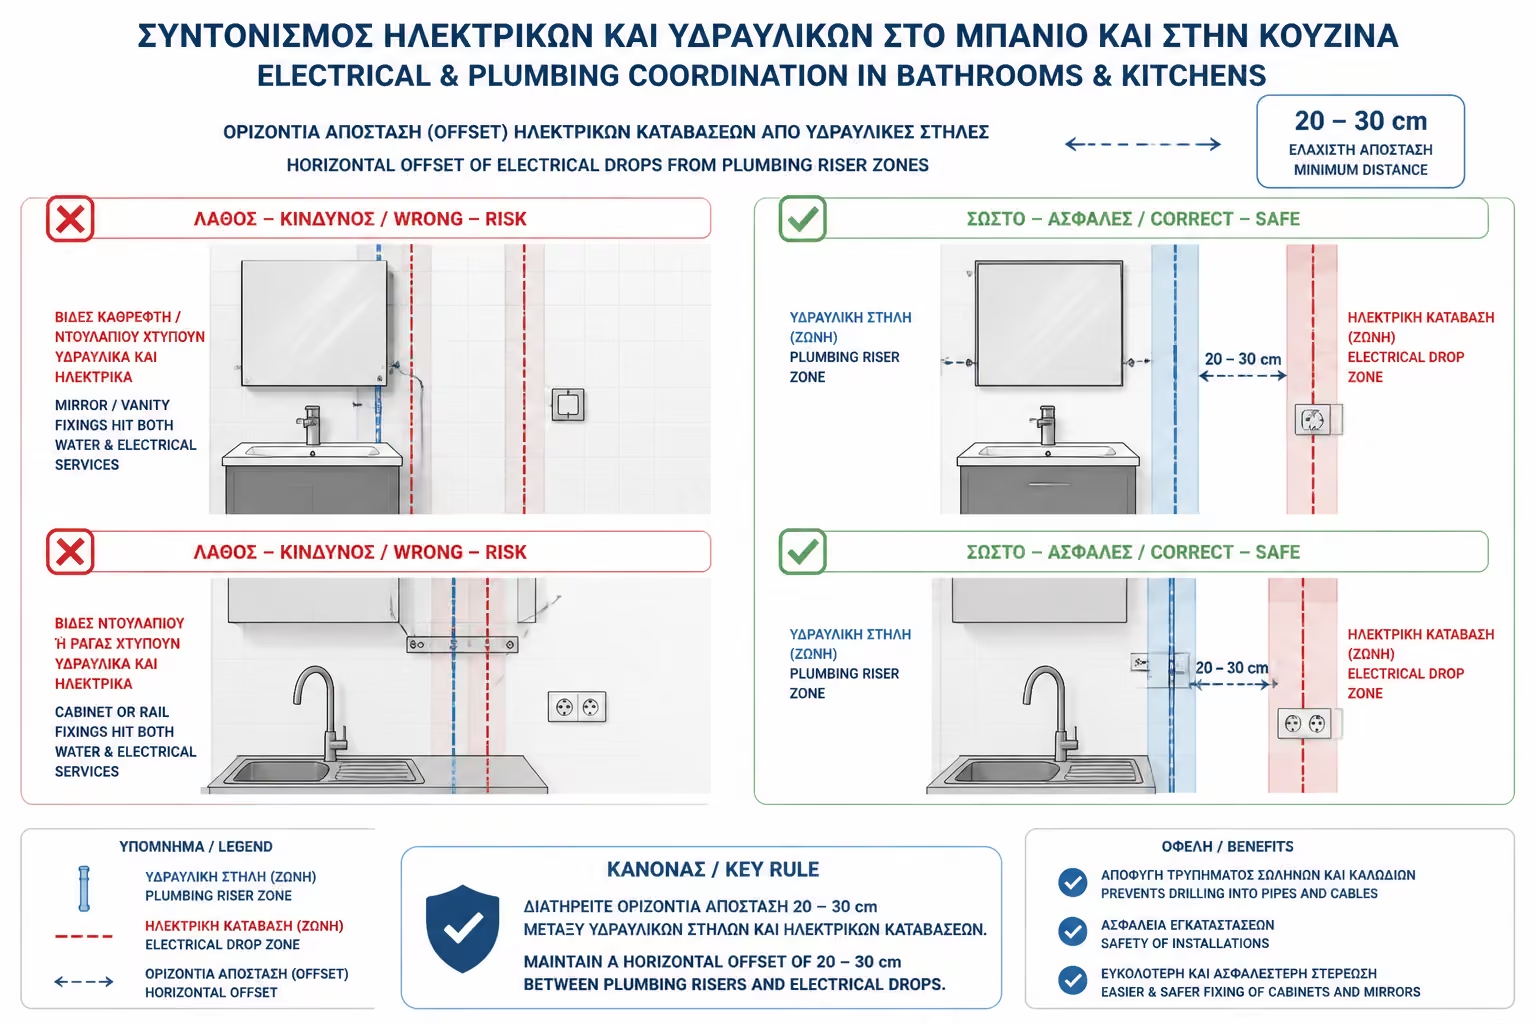
Electrical drops should shift horizontally 20 to 30 centimetres away from the main plumbing riser zone. That simple move dramatically reduces the risk of later drilling through hidden cables when sanitary furniture is installed.
The supply cable to a water heater should never hang directly beneath a point where water may discharge. A relief valve dripping onto a cable or connection enclosure is a classic construction mistake with serious consequences.
With underfloor heating, sequencing is everything. The electrician must complete all power, data and TV routes before the heating system is laid, otherwise any omission quickly becomes an expensive destructive problem.
Once the insulation panels and heating loops are in place, the room for correction almost disappears. That is why layouts and final equipment positions need to be genuinely fixed at this stage.
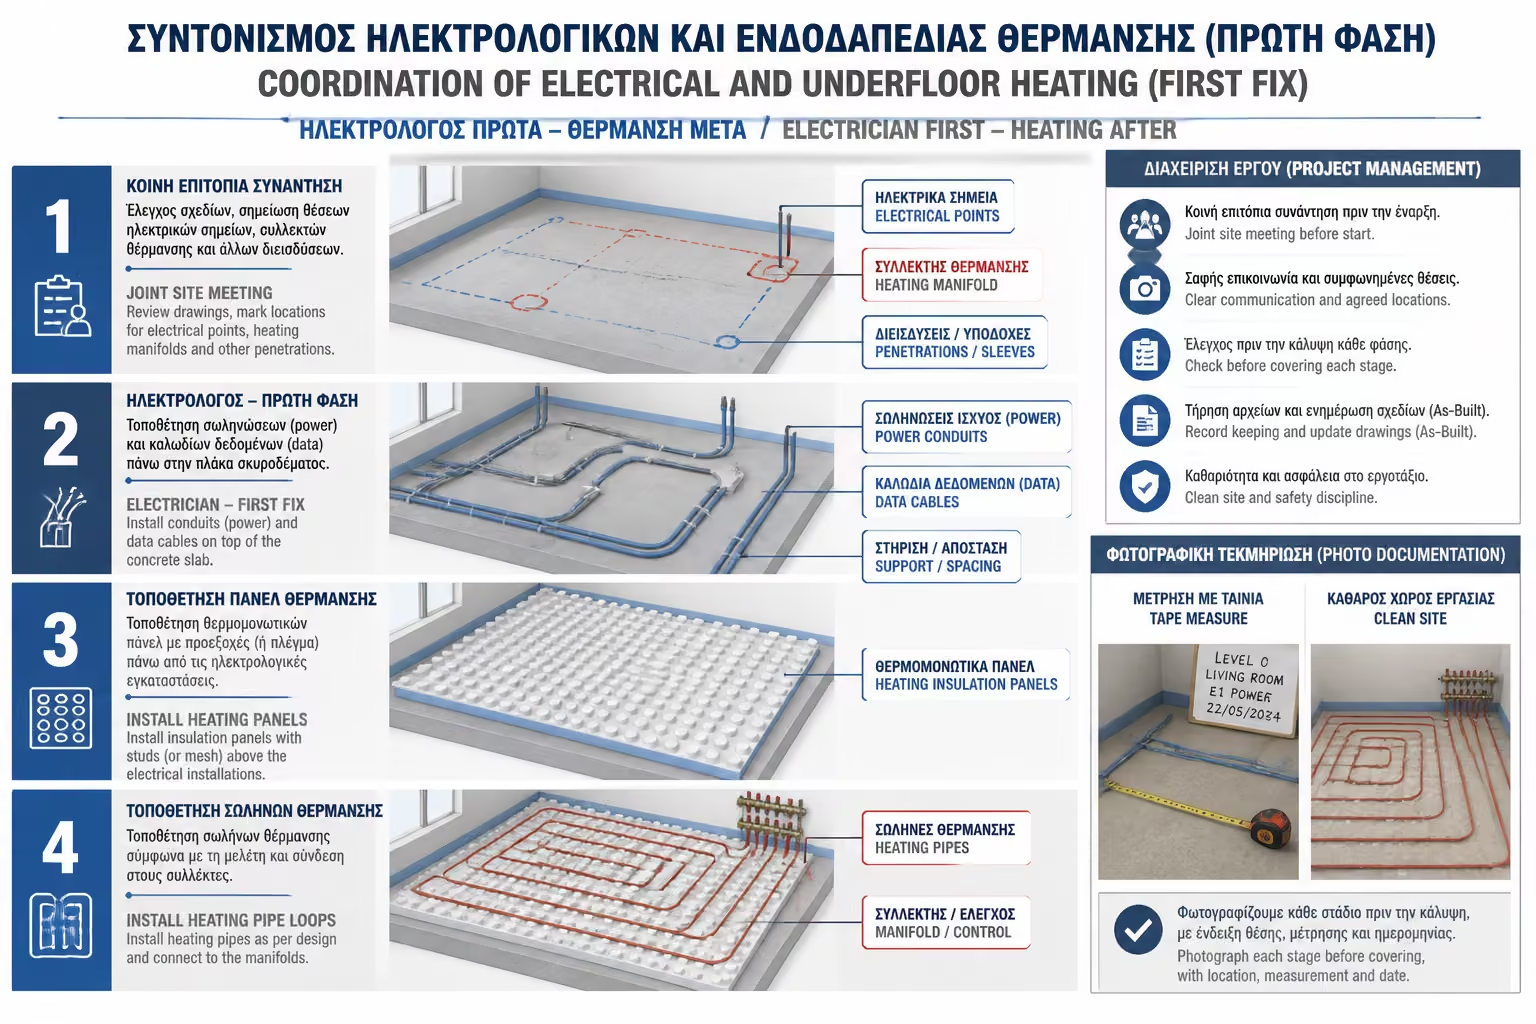
Primary cable routes should be completed on the structural slab before the heating installer rolls out the underfloor system. If something is forgotten, there is rarely a safe way to add it later without major risk.
The plumbing team then places the heating panels and pipe loops over the agreed electrical strategy. That requires prior coordination, clear site photographs and well-defined responsibility between the trades.
If there is no supervising engineer, the owner must insist on joint site meetings, photo documentation with a tape measure and route clarity. Without that discipline, service clashes tend to surface only when correction is already expensive.
Rubble left on top of installed routes can crush or damage both plumbing and electrical systems. Good site discipline is part of technical quality, not merely a housekeeping preference.
💡 Once water and electrical routes coexist safely, the next design horizon is architectural lighting routing, especially where those provisions must be planned from the reinforced-concrete stage onward.
Return to category.
Go to categoryReturn to the central guide.
Go to guide