
The strip is not an ordinary cable
It needs the right size, the right material and continuity around the whole perimeter.
Foundation earthing is not a detail that can be added calmly at a later stage. It is a task that must be coordinated with precision inside a very narrow site window, exactly before the concrete is poured and access to the foundations disappears.
That is why this stage often creates stress for the supervising engineer. If the strip, the approved clamps, the upstands or the required concrete cover are missing, the mistake gets buried inside the structure and is difficult to correct without costly intervention.
The correct mindset is to treat foundation earthing as part of the structural backbone of the building's electrical safety. It is not enough for the materials to exist on site. The route, support, exits and documentation all have to be right before the slab closes the system forever.
In practice, the guide "Foundation Earthing Installation Step by Step: What Goes into the Concrete Before the Slab Is Poured" is not just theory. It works as a checklist for supervisors, owners and installers who want to verify that the chosen solution on site is genuinely safe, measurable and compatible with the wider protection architecture of the building.
The standard solution relies on hot-dip galvanised steel strip, heavy-duty clamps and corrosion protection at every exposed exit point. Galvanised steel is preferred because it works correctly with the alkaline concrete environment and offers long-term stability.
The mistake begins when the system is treated as a simple metal connection. In reality it is a detailed combination of materials inside concrete, moisture and long-term thermal cycles. That is exactly why improvisation becomes expensive later.
Within the topic "Foundation Earthing Installation Step by Step: What Goes into the Concrete Before the Slab Is Poured", the section "1. Correct materials and the chemistry of the system" is more than background information. It is a control point that determines whether the study, the site execution and the future maintenance of the work remain technically coherent and operationally reliable over time.
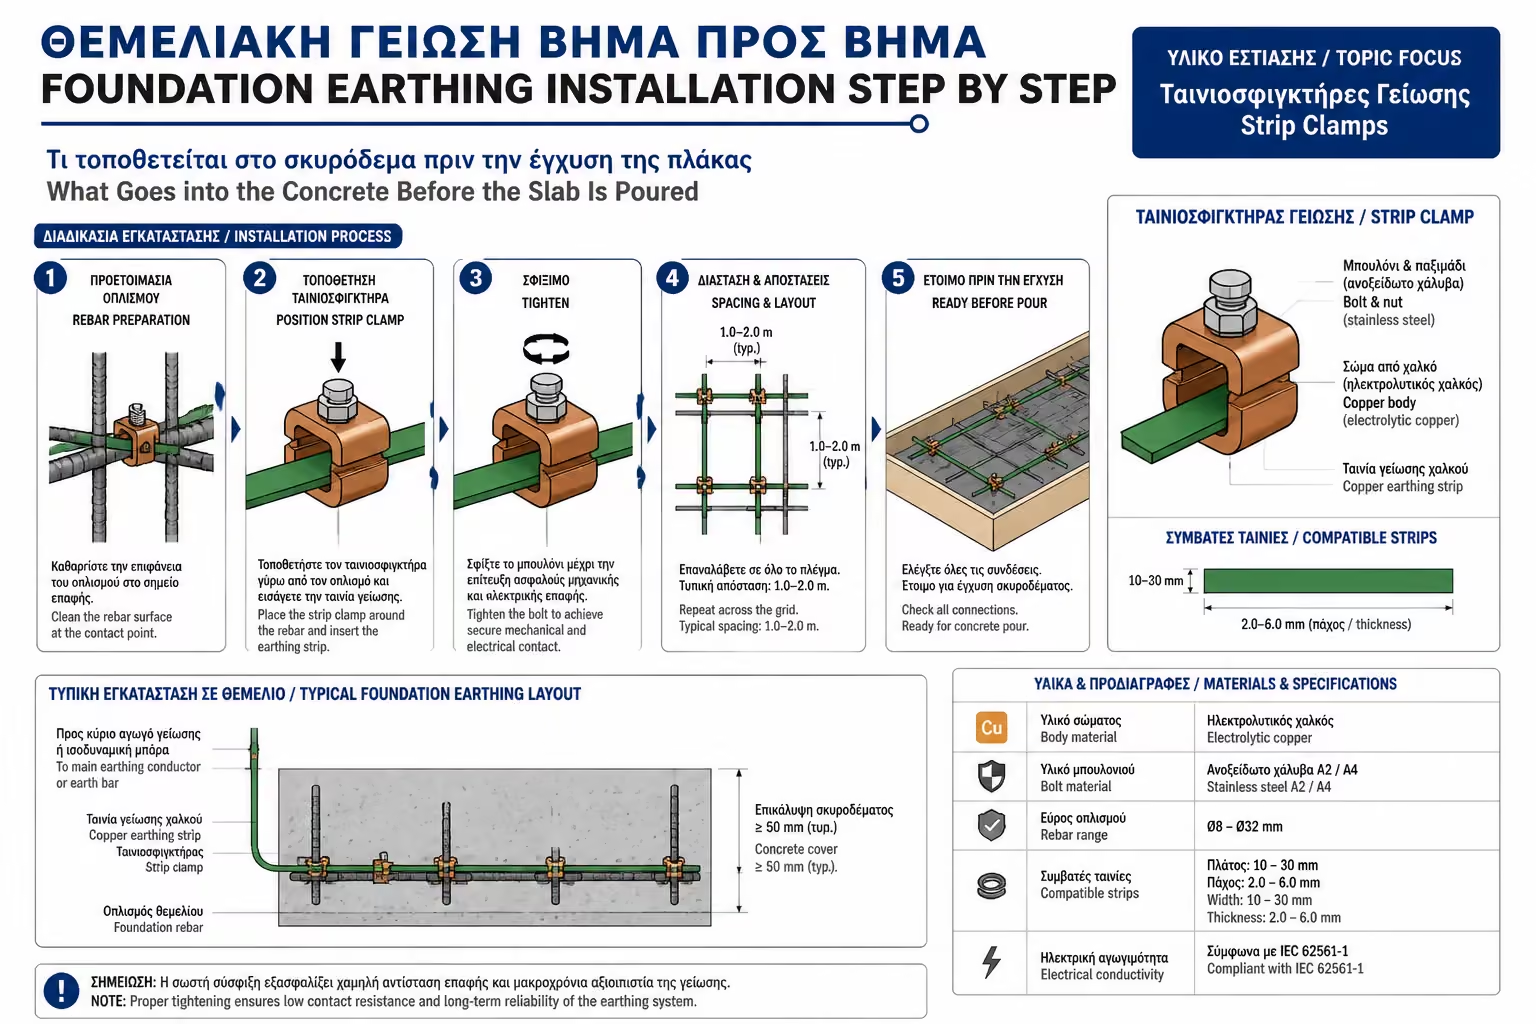
It needs the right size, the right material and continuity around the whole perimeter.
Mechanical tightening replaces the flawed idea of site welding.
Exit points from the concrete are the most exposed parts of the system.
If components are missing on pour day, the entire stage is put at risk.
Foundation earthing is arranged as a closed ring around the building perimeter. On larger footprints, cross-runs are added so the result is a grid rather than a weak single path that only satisfies the drawing superficially.
The objective is broad and uniform contact with the concrete and, through it, with the ground. The strip should not touch soil directly. It must remain sufficiently embedded in concrete so it stays protected and performs consistently for decades.
Within the topic "Foundation Earthing Installation Step by Step: What Goes into the Concrete Before the Slab Is Poured", the section "2. The route must form a real earthing network" is more than background information. It is a control point that determines whether the study, the site execution and the future maintenance of the work remain technically coherent and operationally reliable over time.
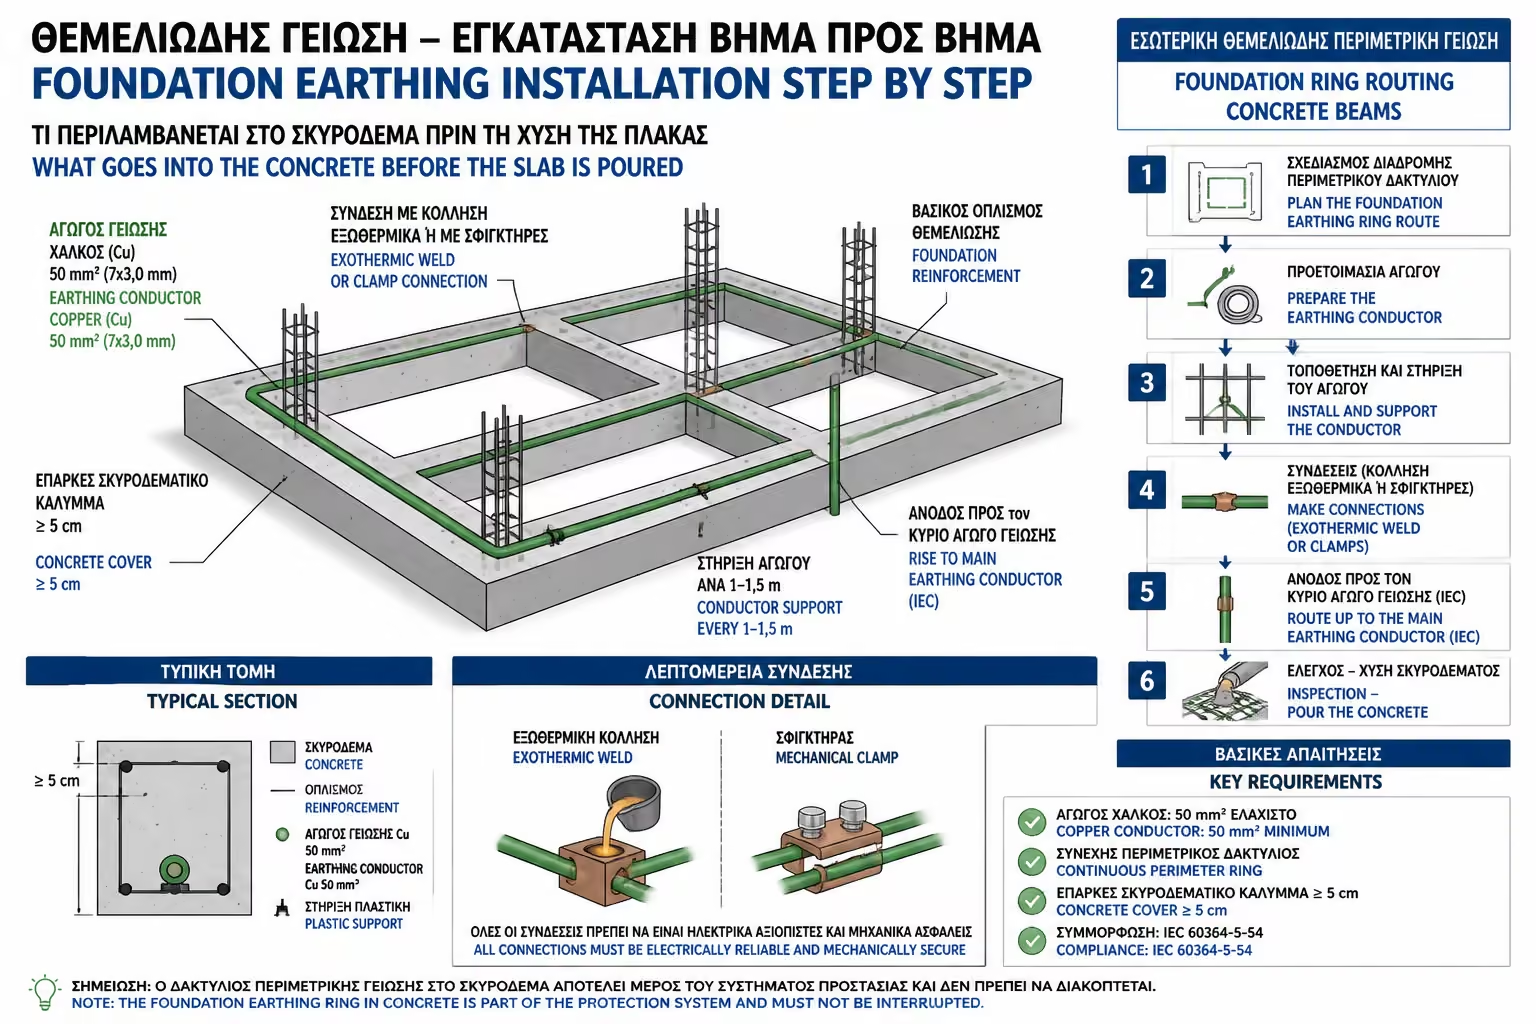
A broken perimeter defeats the main advantage of foundation earthing.
Perimeter only is not enough once dimensions increase.
The conductor must not remain exposed or rest directly on soil.
After the pour, documentation becomes the only proof of correct execution.
The buried ring alone is not enough. Strategic upstands must be provided toward the main board, the plant room, any lift pit, lightning down-conductor points and every place where the earthing system will later be required to connect.
Those upstands are the practical interface between the hidden infrastructure and the building's operating life. If they are missing or badly located, the rest of the electrical system ends up relying on compromises and makeshift work.
Within the topic "Foundation Earthing Installation Step by Step: What Goes into the Concrete Before the Slab Is Poured", the section "3. Upstands define how the building will use the earthing system" is more than background information. It is a control point that determines whether the study, the site execution and the future maintenance of the work remain technically coherent and operationally reliable over time.
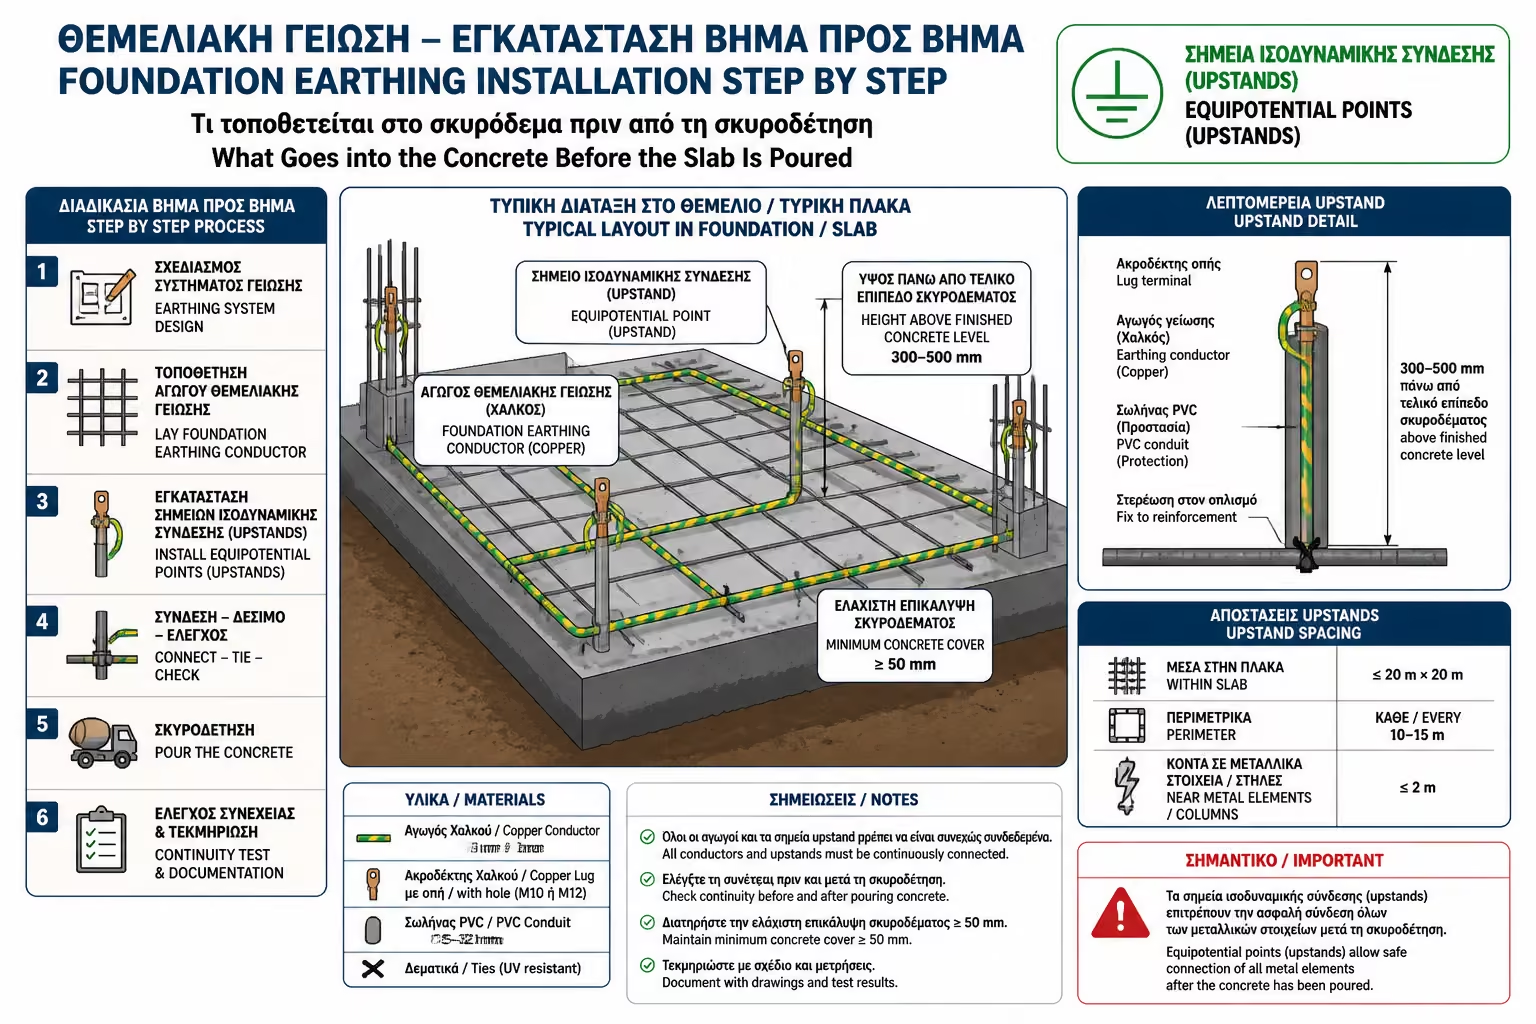
The primary link to the earth bar should be foreseen from the start.
Pipes, boilers and metal services require serious equipotential bonding.
If the building may receive down-conductors later, that path has to be planned now.
The transition from concrete to air is the most vulnerable point.
The most common failures are welding on the galvanised strip, using the structural rebar itself as a substitute earth conductor and neglecting photographic documentation. These are not minor imperfections but practices that undermine reliability.
Correct foundation earthing is complete only when the engineer holds a record of the route, the connection details and confirmation that the exits and contacts were built according to the rules. What is not documented before the pour is difficult to prove afterwards.
Within the topic "Foundation Earthing Installation Step by Step: What Goes into the Concrete Before the Slab Is Poured", the section "4. The major mistakes are known and unacceptable" is more than background information. It is a control point that determines whether the study, the site execution and the future maintenance of the work remain technically coherent and operationally reliable over time.
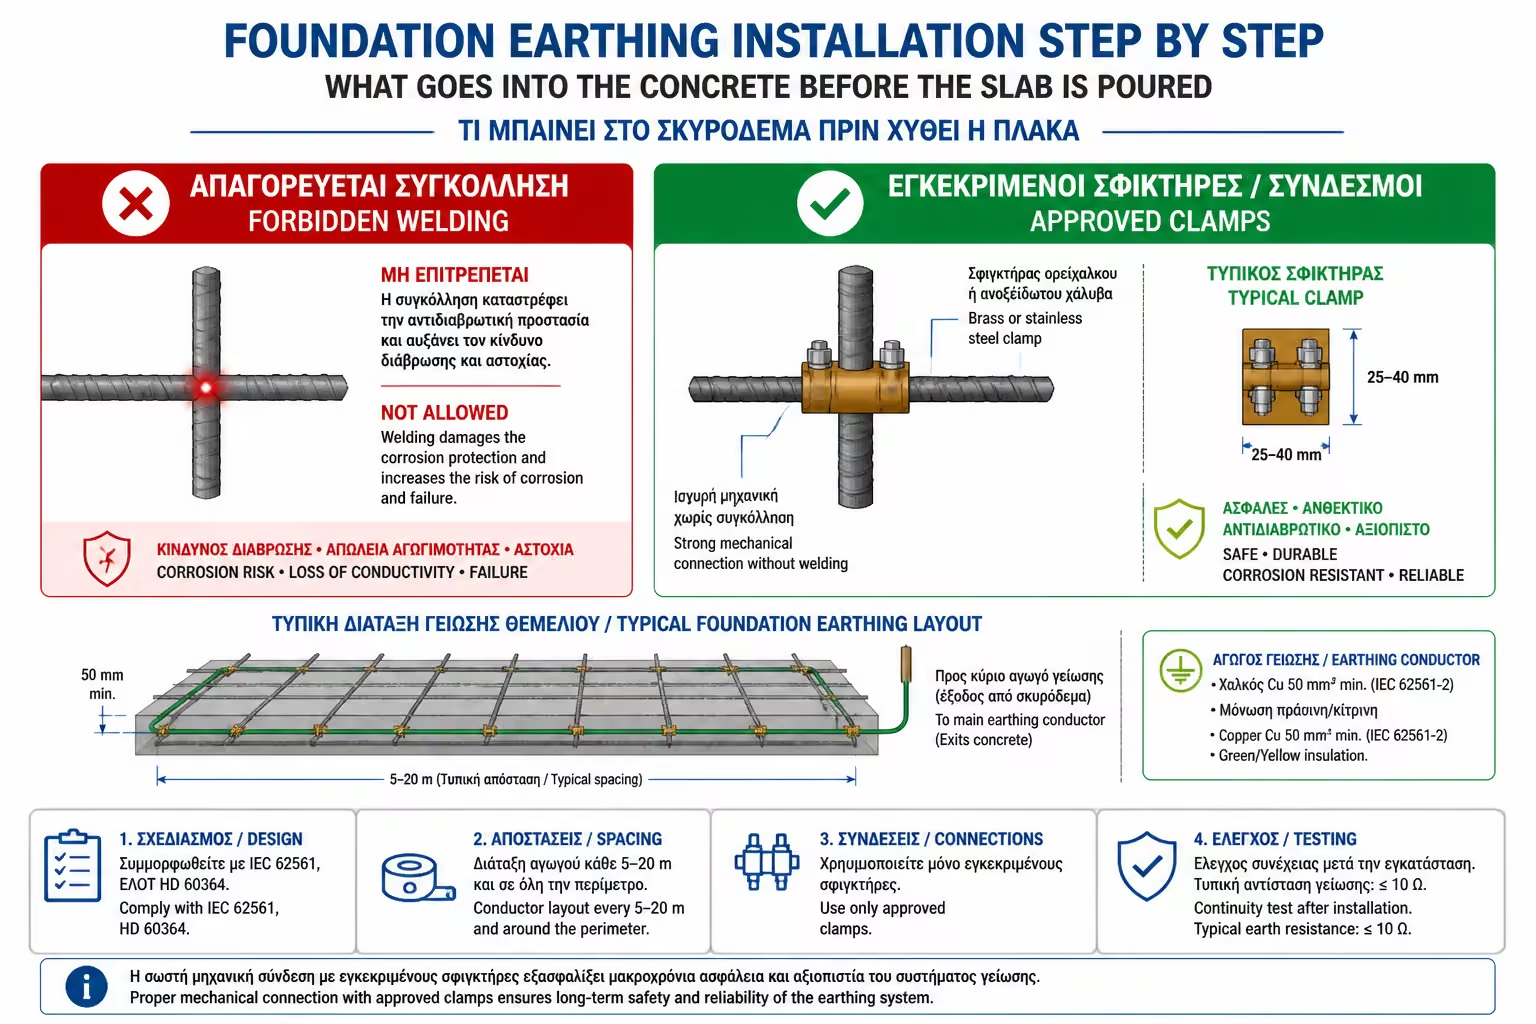
It may look strong locally, but in the long term it invites corrosion.
Rebar ties are not a certified current path for fault or lightning duty.
Without photos and records, quality disappears under the slab.
Prevention here is far cheaper than post-construction intervention.
Return to category.
Go to categoryReturn to the central guide.
Go to guide